SIGN UP Login/Register

50 Photos

7226 Hendry Creek Dr Fort Myers, FL 33908
$464,000
  • Beds
    3
  • Baths
    3 full
  • Total Square Feet
    2,825
  • Lot Size
    0.50 acre(s)

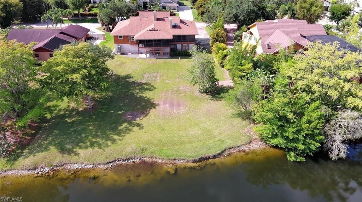
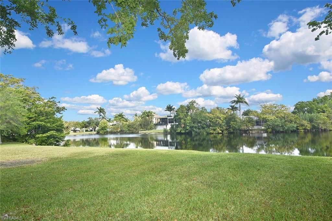
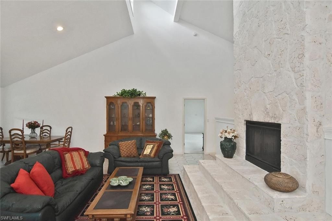
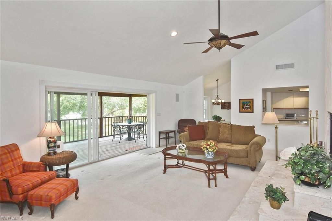
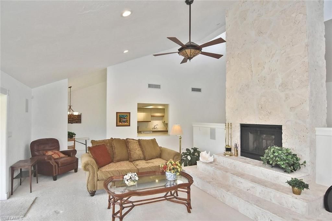
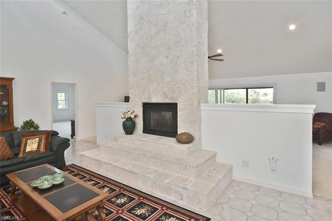
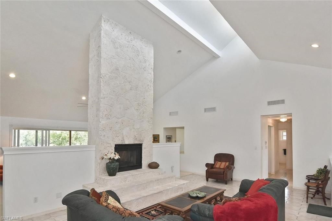
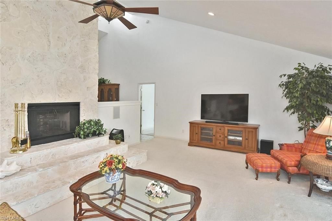
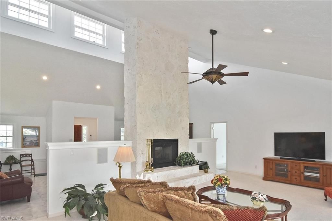
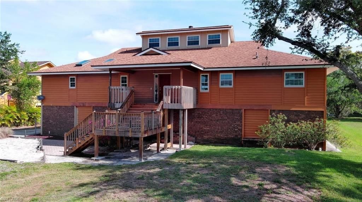
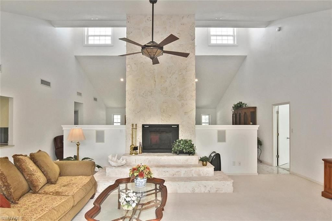
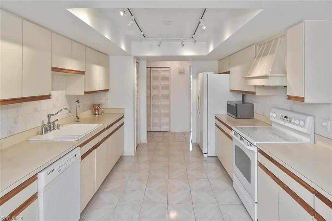
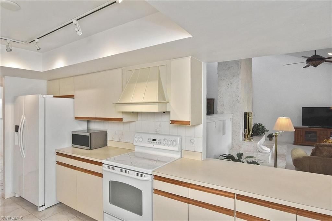
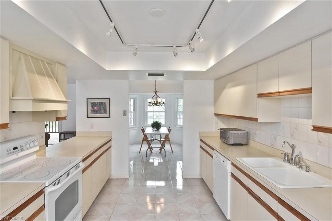
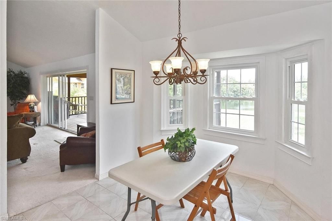
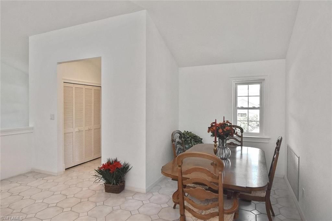
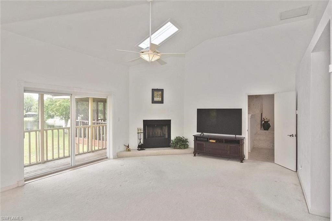
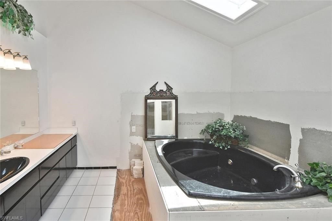
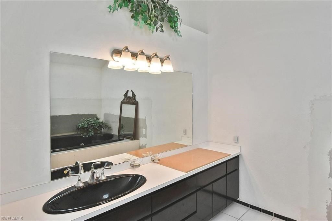
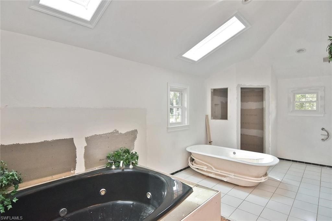
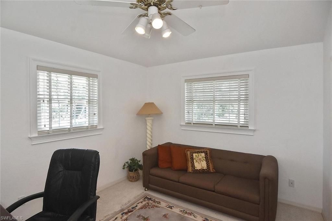
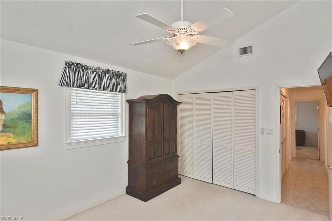
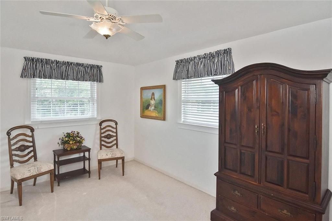
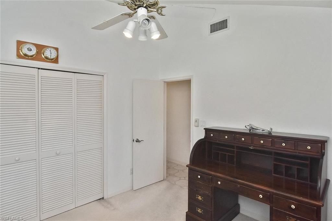
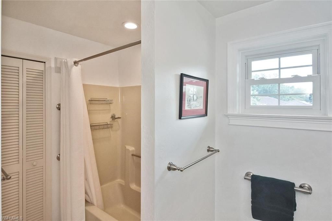
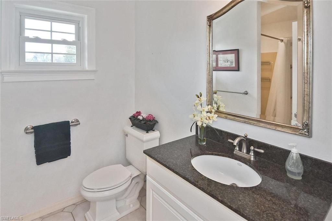
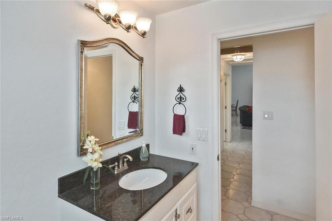
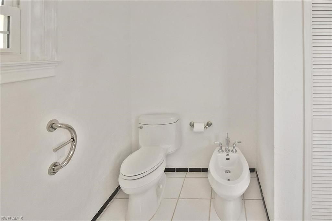
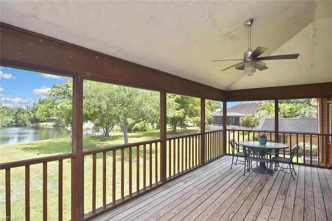
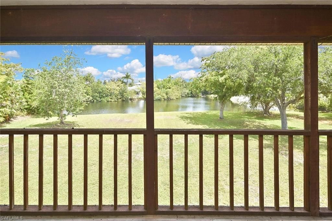
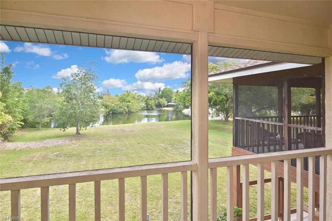
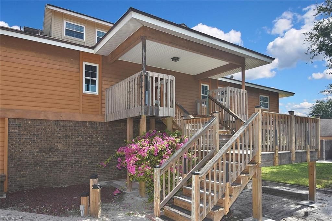
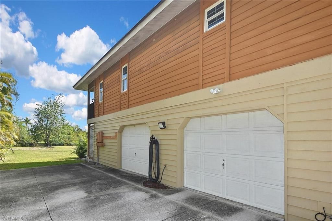
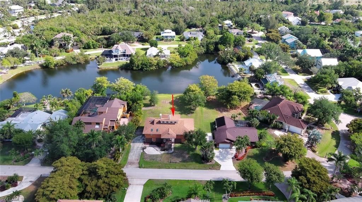
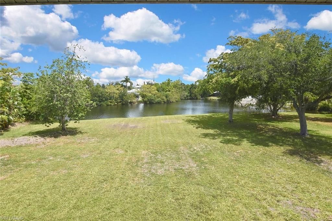
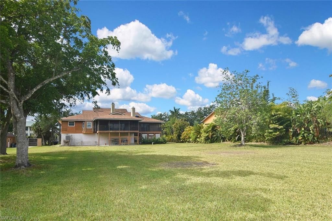
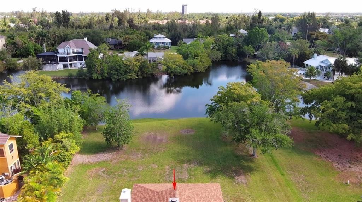
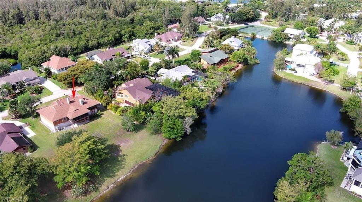
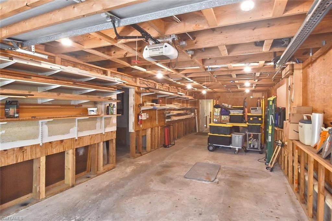
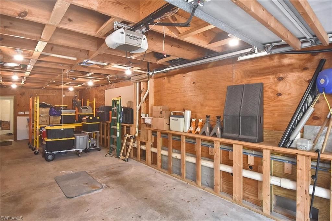
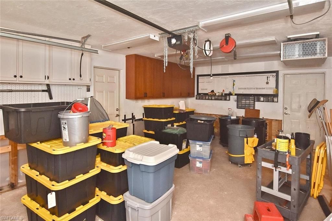
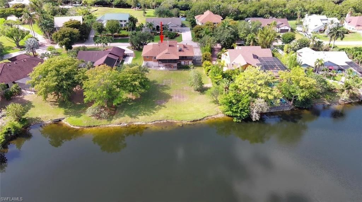
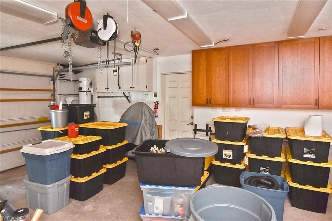
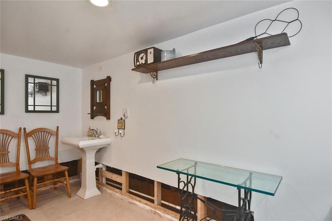
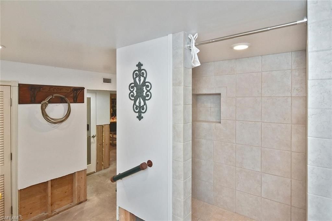
SELLER FINANCING NOW AVAILABLE - ASK YOUR REALTOR FOR DETAILS, LOWEST PRICE PER SQUARE FOOT!!! Location! Location! Location! Welcome to 7226 Hendry Creek Dr - located in Hendry Creek, a premier boating community that offers unrivaled access to Estero Bay's waterways on your way to the aqua blue Gulf. This coastal retreat offers 3 Bedrooms, plus a Den, 3 Full Bathrooms, and a 3+ Car Garage. Ladies and gents will LOVE the large Man or Woman Cave Workshop on the garage level. Enjoy direct Gulf ...

View More

Property Summary

MLS Number: 2026021372
Status: Reduced
Days on Market: 120
Subdivision: HENDRY CREEK
County: Lee
Bedrooms: 3
Total Square Feet: 2,825
Price Per Sq. Ft.: $164
Style: Florida
New Constuction: No
Waterfront: Yes
Property Type: Residential - Single Family
Cooling: Ceiling Fan(s), Central Electric
Garage: 3 car attached
Heating: Central Electric, Fireplace(s)
Lot Size: 0.50 Acres
Road Surface: Paved
Roof Type: Shingle
Stories: 2.0
Year Built: 1987
Taxes: $3,708
Hoa Fee: $79/Monthly

Property Details

Bedroom/Den: 3 - Den
Bedroom: 3+Den
Canal Width: Canal Width 121-150
Construction: Concrete Block, Elevated, Concrete, Wood Frame, Wood Siding
Days on Site: 120
Den: Yes
Dining: Eat-in Kitchen, Formal
Directions: US41 to Hendry Creek Dr.
Exterior: Concrete Block, Elevated, Concrete, Wood Frame, Wood S
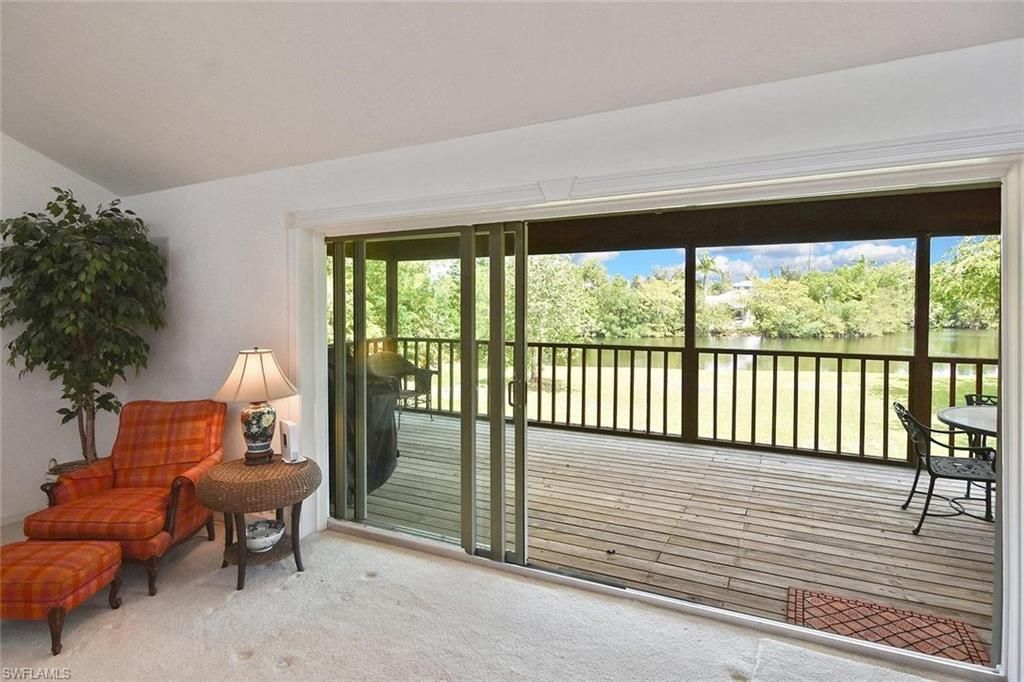
Outdoor Features: Boat Slip, Wooden Dock, Screened Balcony, Room for Pool, Storage, Tennis Court(s)
Flooring: Carpet, Concrete, Tile, Wood
Furnished: Partially
GEO Area: FM18 - Fort Myers Area
Home Style: Florida
Home Warranty Y/N: No
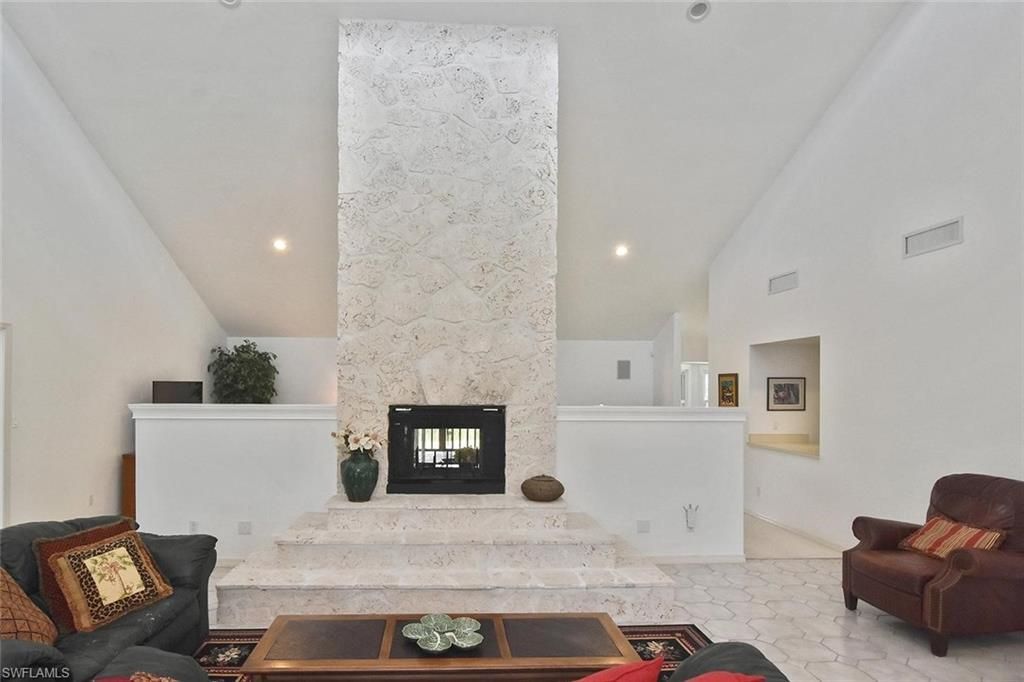
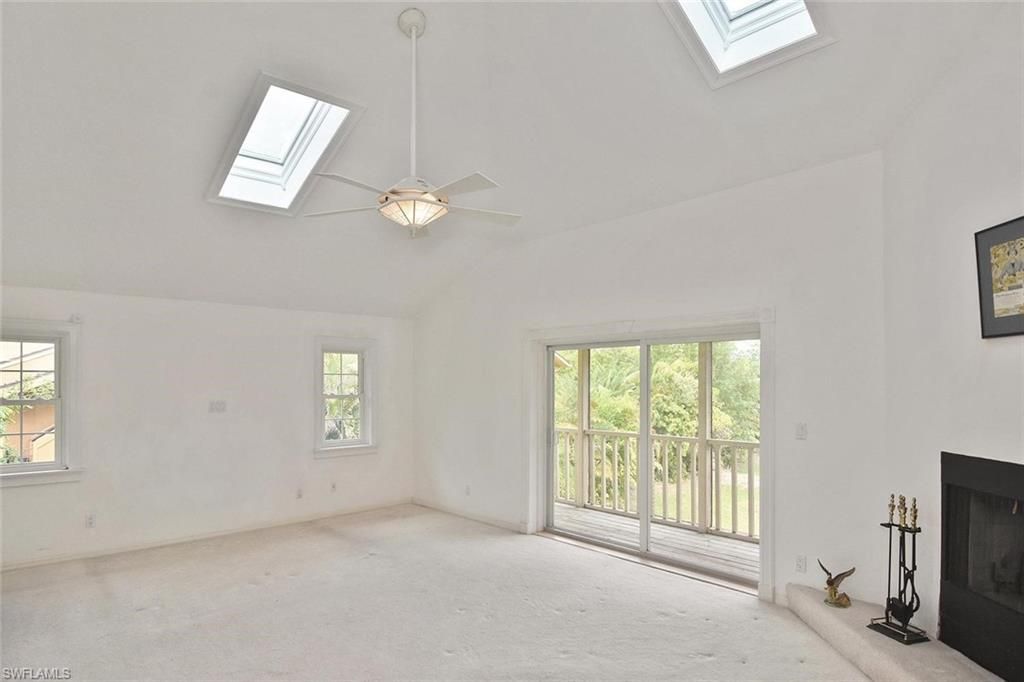
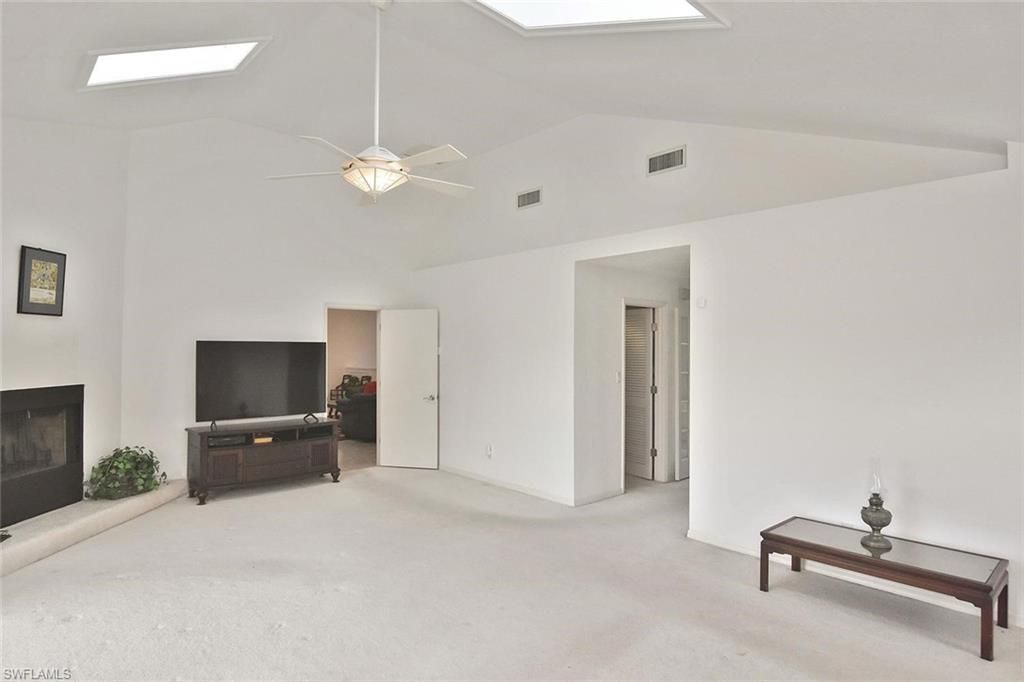
Interior: Split Bedrooms, Great Room, Den - Study, Home Office, Workshop, Built-In Cabinets, Wired for Data, Custom Mirrors, Entrance Foyer, Multi Phone Lines, Pantry, Vaulted Ceiling(s), Volume Ceiling, Walk-In Closet(s)
Kitchen: Pantry, Walk-In Pantry
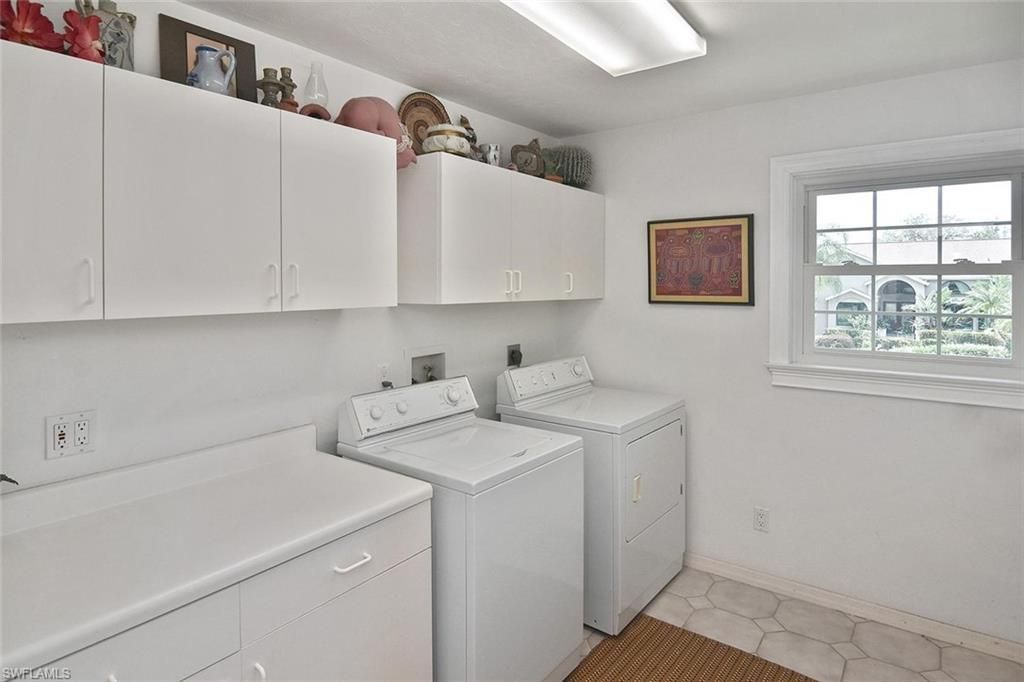
Laundry: Washer/Dryer Hookup, Inside
Lease Considered Y/N: No
Listing Terms: Buyer Finance/Cash, Owner Will Carry, Seller Pays Title
Lot: Oversize
Management: Professional
Minimum Lease Days: 1
Ownership: Single Family
Parcel #: 35-45-24-04-0000B.0110
Parking: 2+ Spaces, Driveway Paved, Paved, Garage Door Opener, Attached
Pets: No Approval Needed
Property Attached Y/N: No
Property Sub-Type: Single Family Residence
Sewer: Septic Tank
SQFT Total: 3676
Transfer Fee: 0
Units in Building: Square Feet
View: Lake, Landscaped Area, Pond, Water
Water: Central
Waterfront: No Bridge(s)/Water Direct, Lake Front, Pond
Windows: Single Hung, Skylight(s), Sliding, Transom, Impact Resistant Windows, Window Coverings
Construction: Concrete Block,Elevated,Concrete,Wood Frame,Wood S

Local Schools

High School: SCHOOL CHOICE
Middle School: SCHOOL CHOICE
Elementary School: SCHOOL CHOICE

Neighborhood Information

Neighborhood Map

Neighborhood Hero

Neighborhood Highlights

Neighborhood Characteristics

Neighborhood Market Trend

Neighborhood Schools

Courtesy of

Agency Name: KW Florida Living
Agent Name: Laurie Johnstone
Agency Phone: 239-236-4350

agent picture

Presented by

Agent Name: Roni Sterin
Agent Phone: 305.942.7446
Agency Title: The Keyes Company
Request Info

IDX logo

Roni Sterin
keyes.com
Agent Cell:
305.942.7446

Mortgage Calculator

%
years/fixed
yearly
yearly (est.)

Estimated Payment

$ 2,722.64 Principal & Interest $2,278.30 Property Tax $309.00 Homeowner's Insurance $135.33
Mortgage Logo

Login to My Keyes Account


