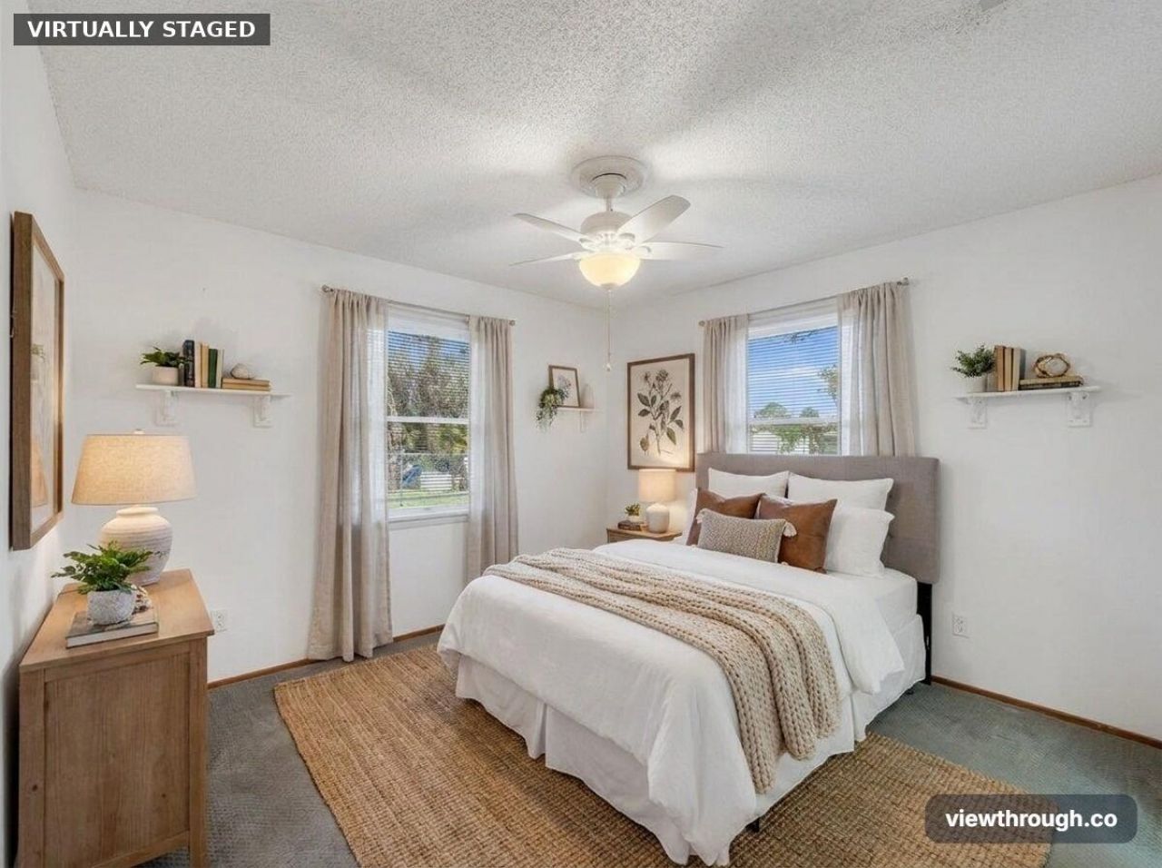
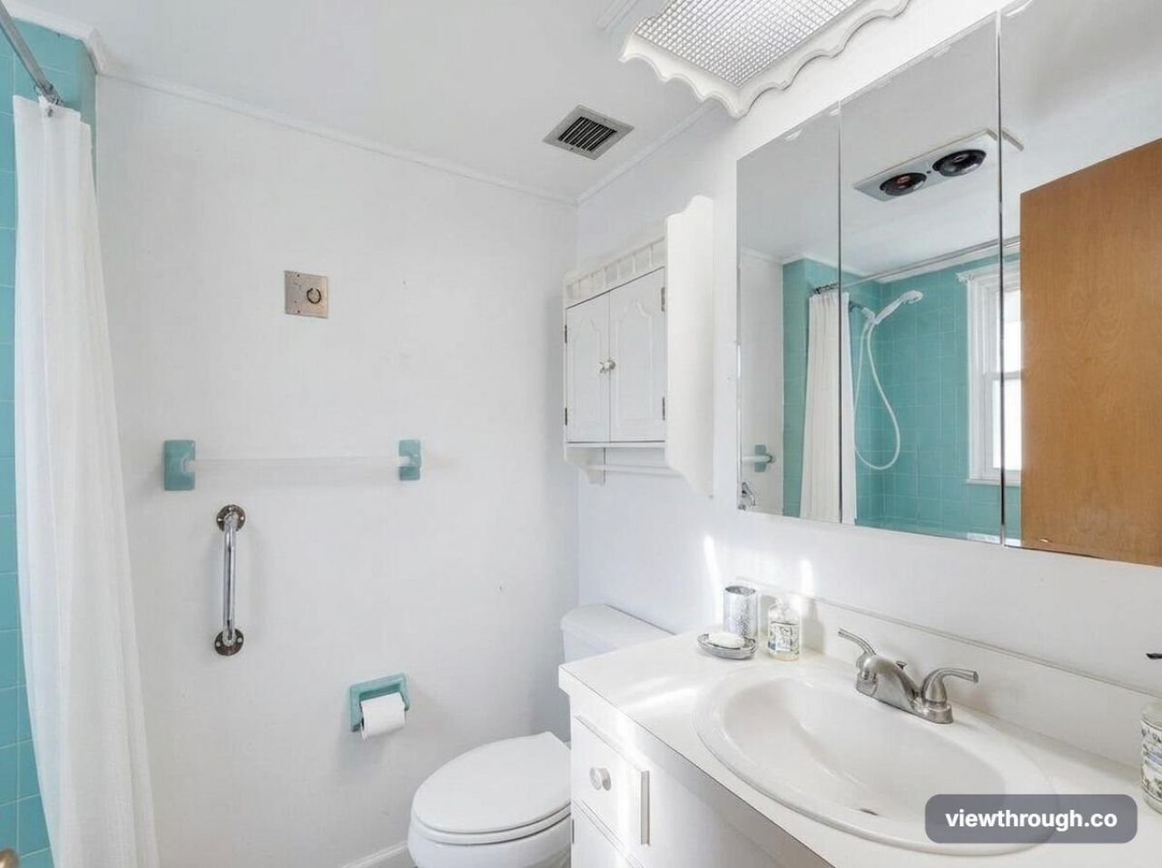
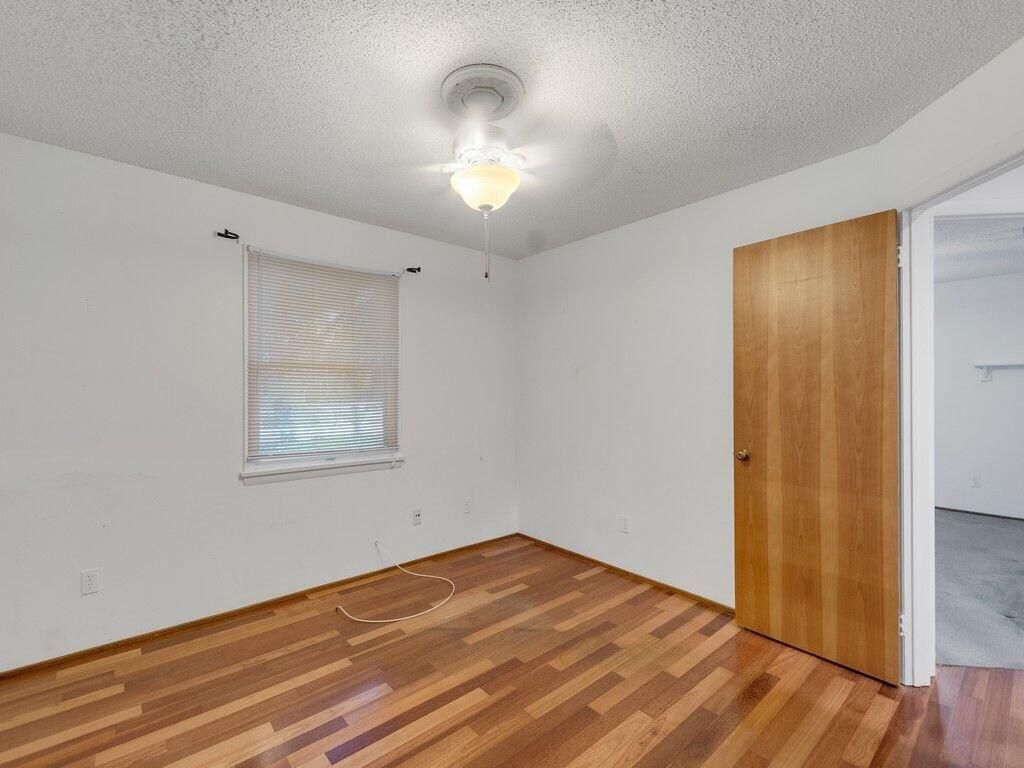
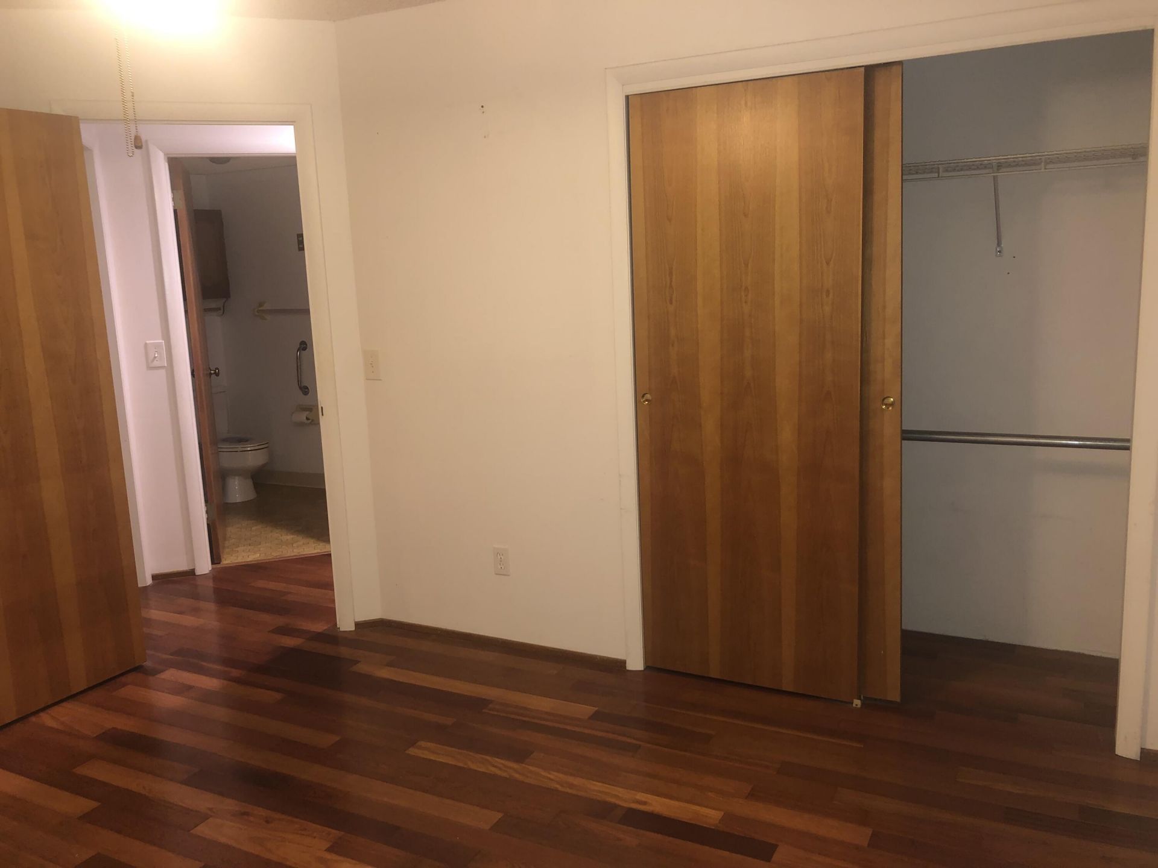
SIGN UP Login/Register
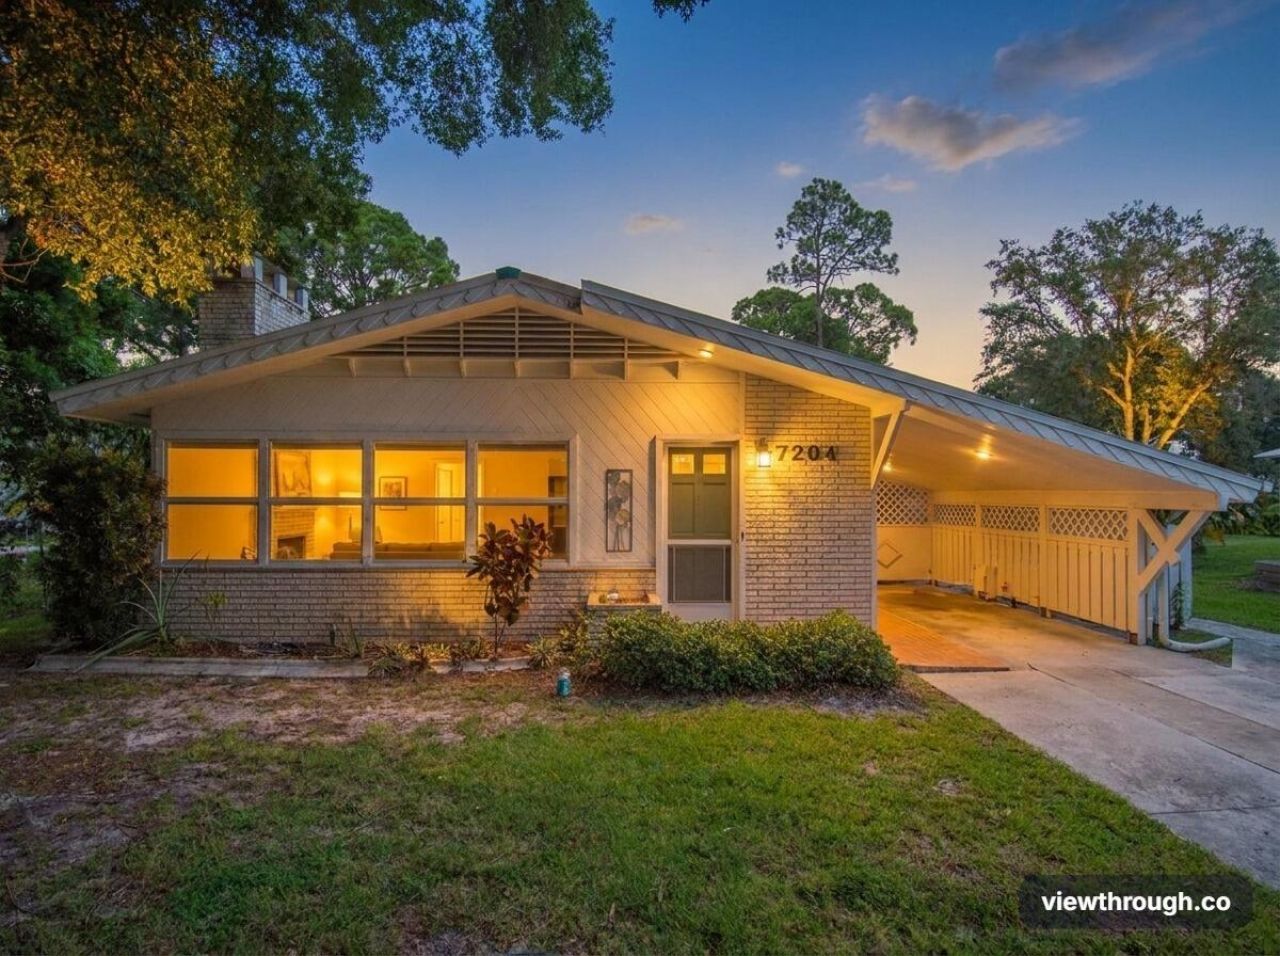
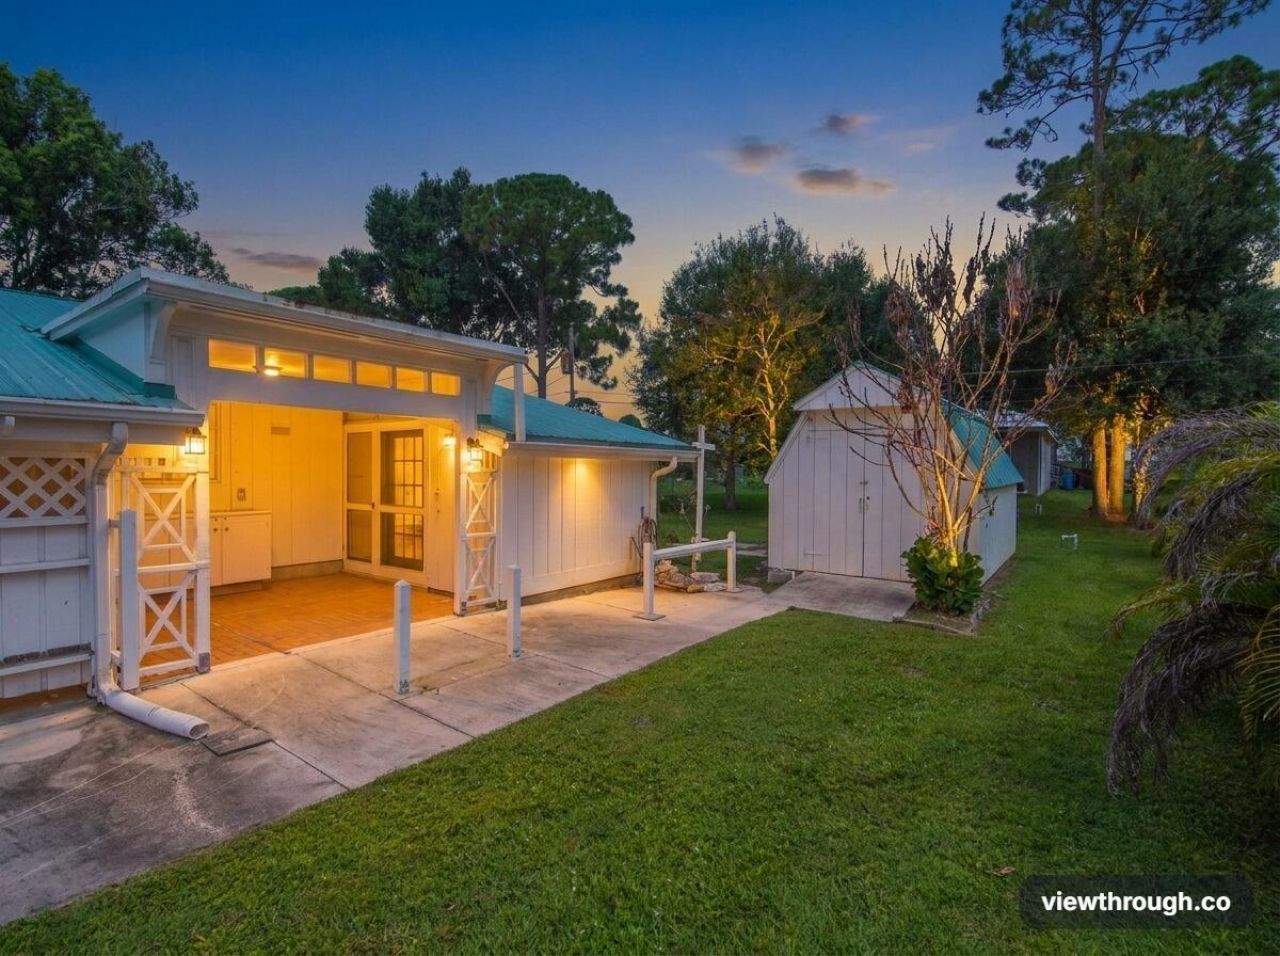
7204 Paso Robles Boulevard, Fort Pierce, FL 34951 Photo

33 Photos

7204 Paso Robles Boulevard Fort Pierce, FL 34951
$289,900
  • Beds
    2
  • Baths
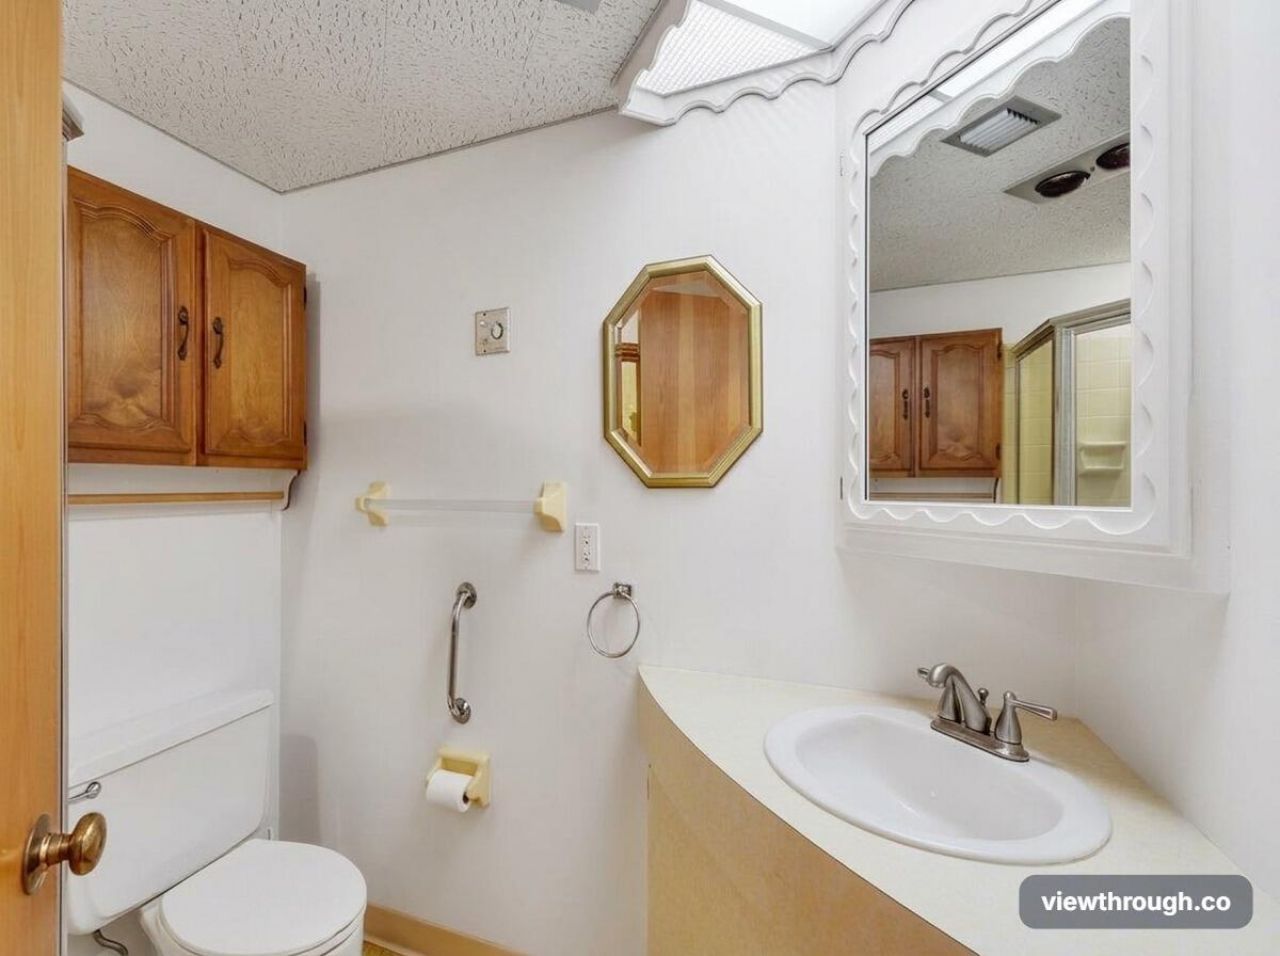
    2 full
  • Total Square Feet
    1,747
  • Lot Size
    0.23 acre(s)

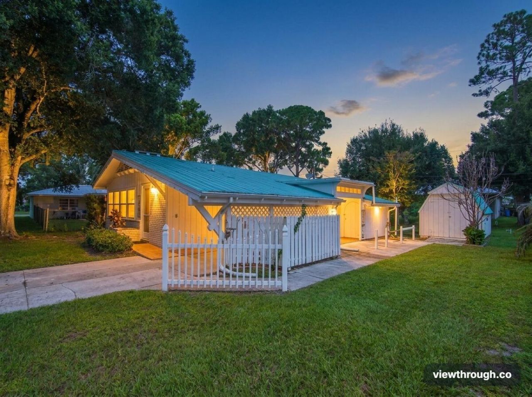
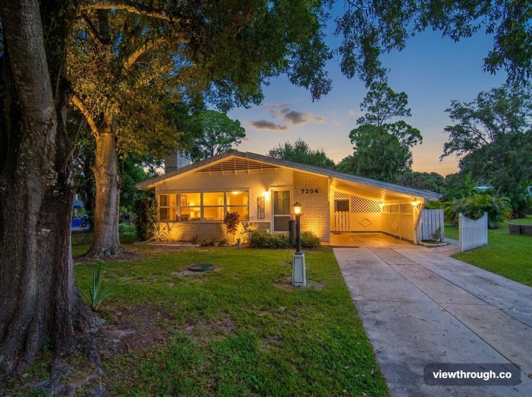
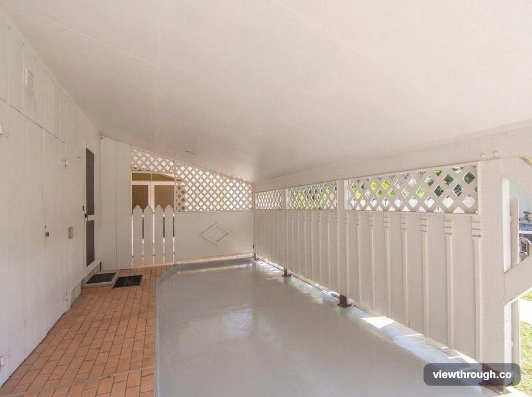
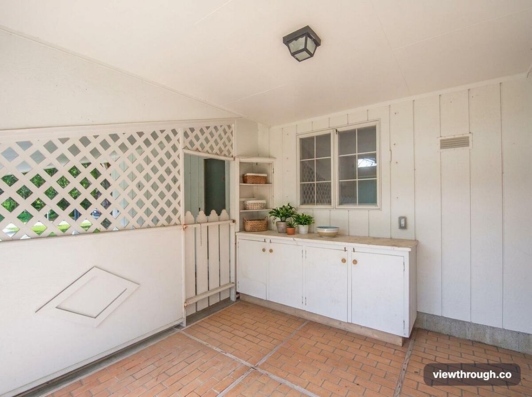
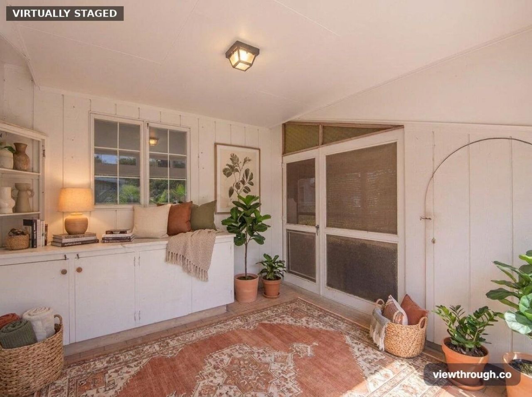
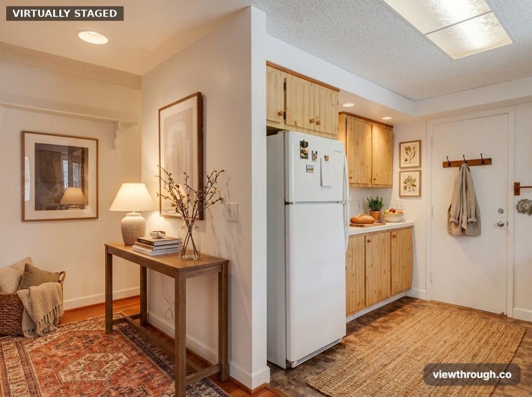
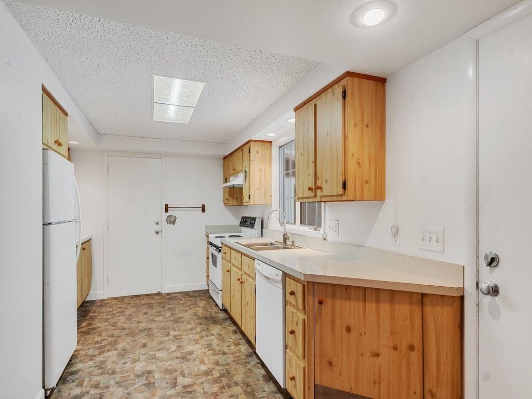
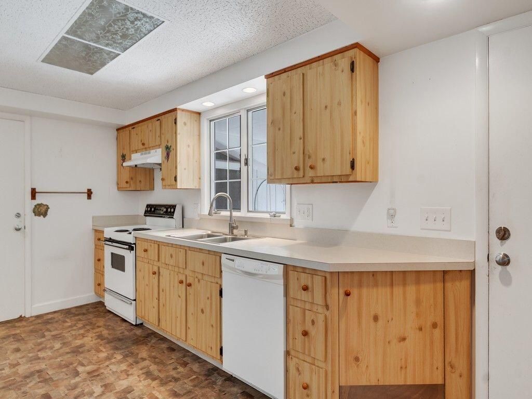
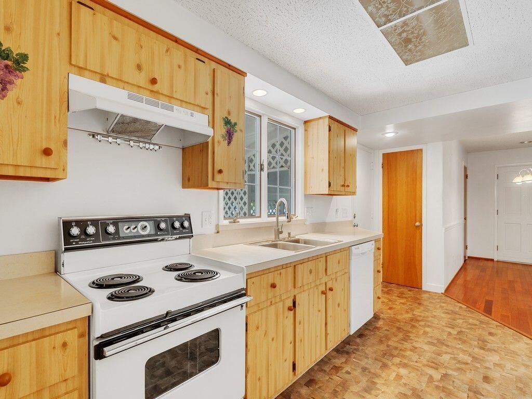
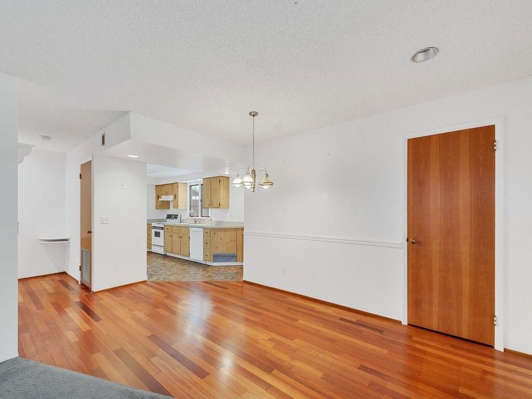
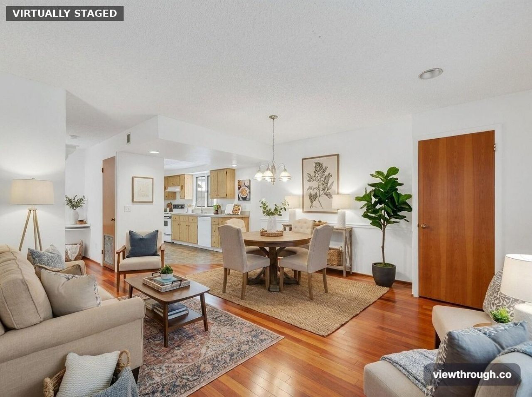
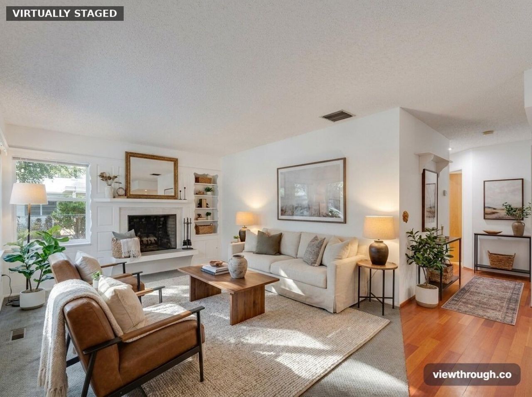
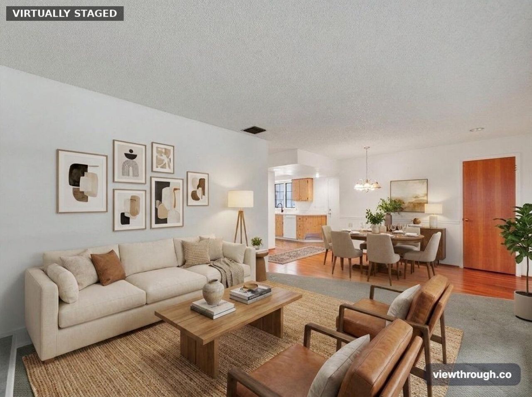
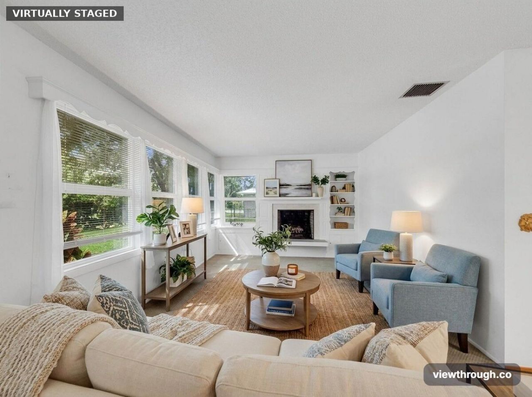
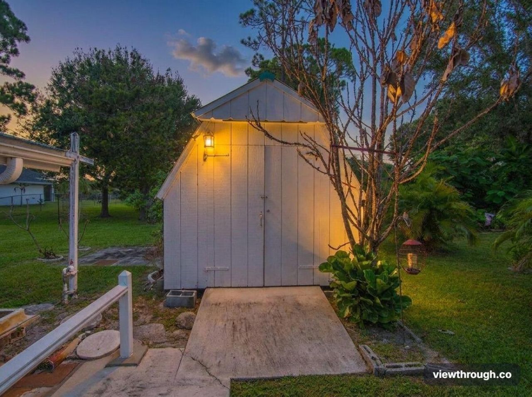
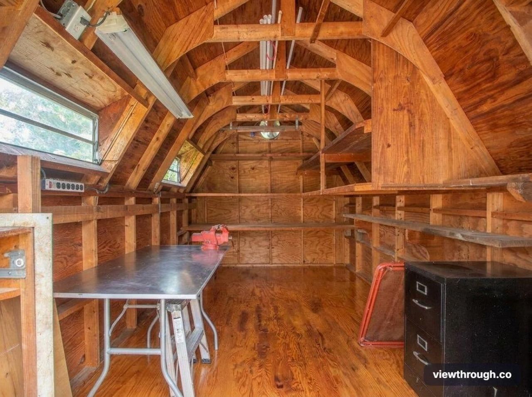
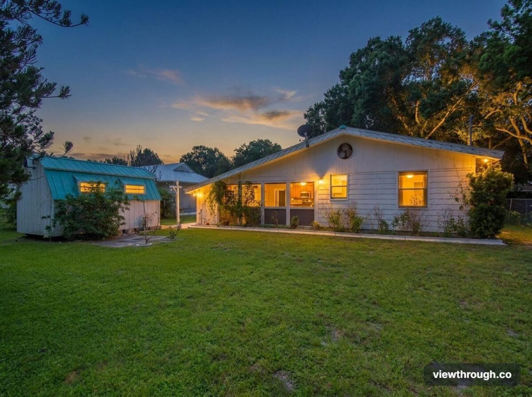
This 2-bedroom, 2-bathroom single-family residence in Lakewood Park, Fort Pierce offers 1,109 square feet of comfortable living space on one floor. The open layout connects the kitchen and dining areas, providing an efficient floor plan for daily living and entertaining. A carport provides convenient vehicle storage, while additional outbuildings on the property offer versatile space for storage or hobbies. Well-maintained grounds and a practical design make this an accessible, low-maintenance h...

View More

Property Summary

MLS Number: B26065781
Status: Active
Days on Market: 71
Subdivision: LAKEWOOD PARK UNIT 9
County: Saint Lucie
Bedrooms: 2
Total Square Feet: 1,747
Price Per Sq. Ft.: $166
Style: Traditional
New Construction: No
Waterfront: No
Property Type: Residential - Single Family
Cooling: Attic Fan, Central Air, Ceiling Fan(s), Electric, Heat
Heating: Central, Electric
Lot Size: 0.23 Acres
Roof Type: Metal
Stories: 1.0
Year Built: 1981
Taxes: $670
Association Fee Includes: Trash
HOA Fee: $75/ Annually

Featured Amenities

Built-in Features
Pantry
Storage
None

Property Details

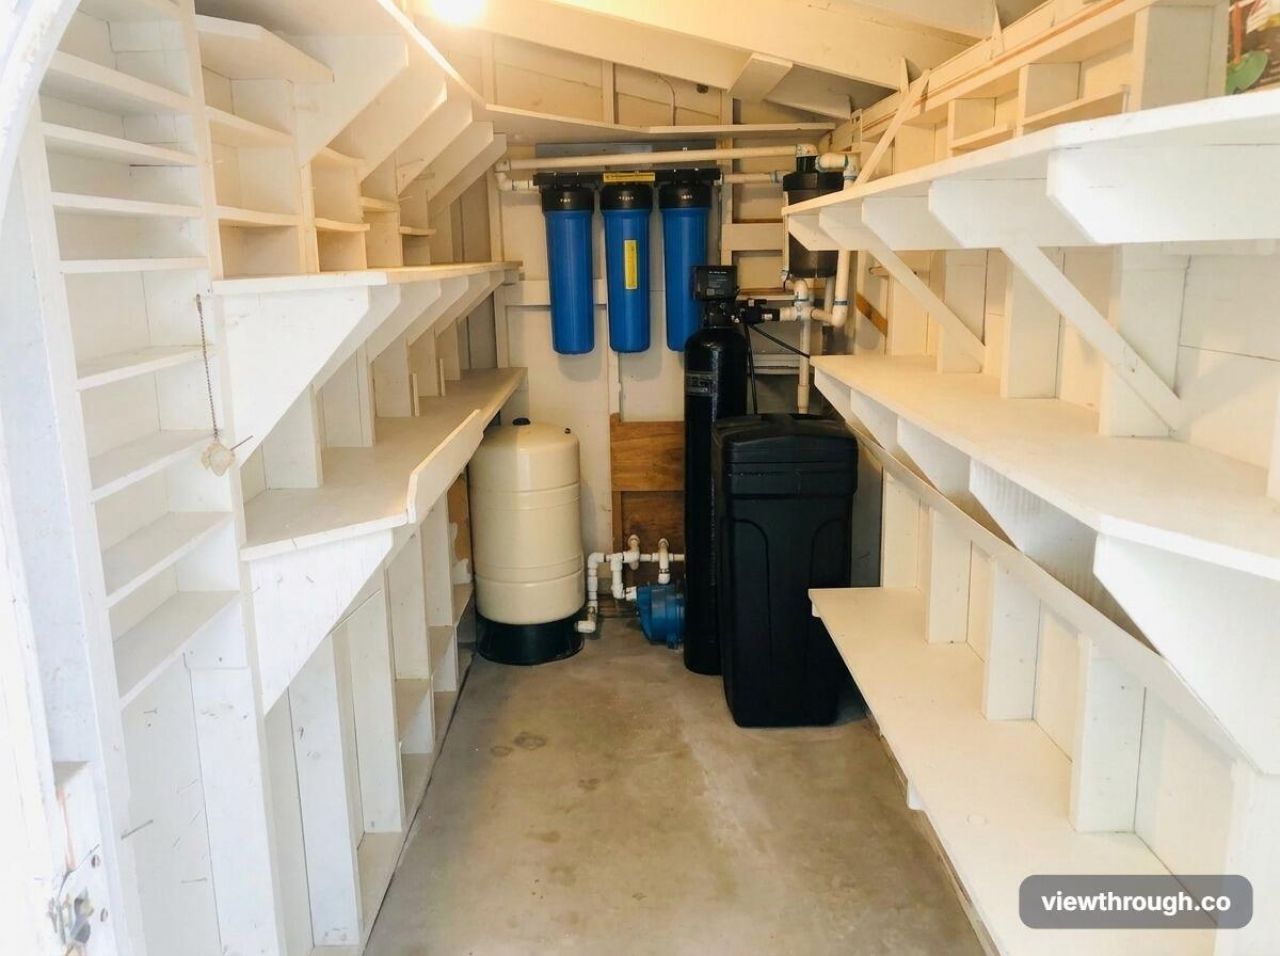
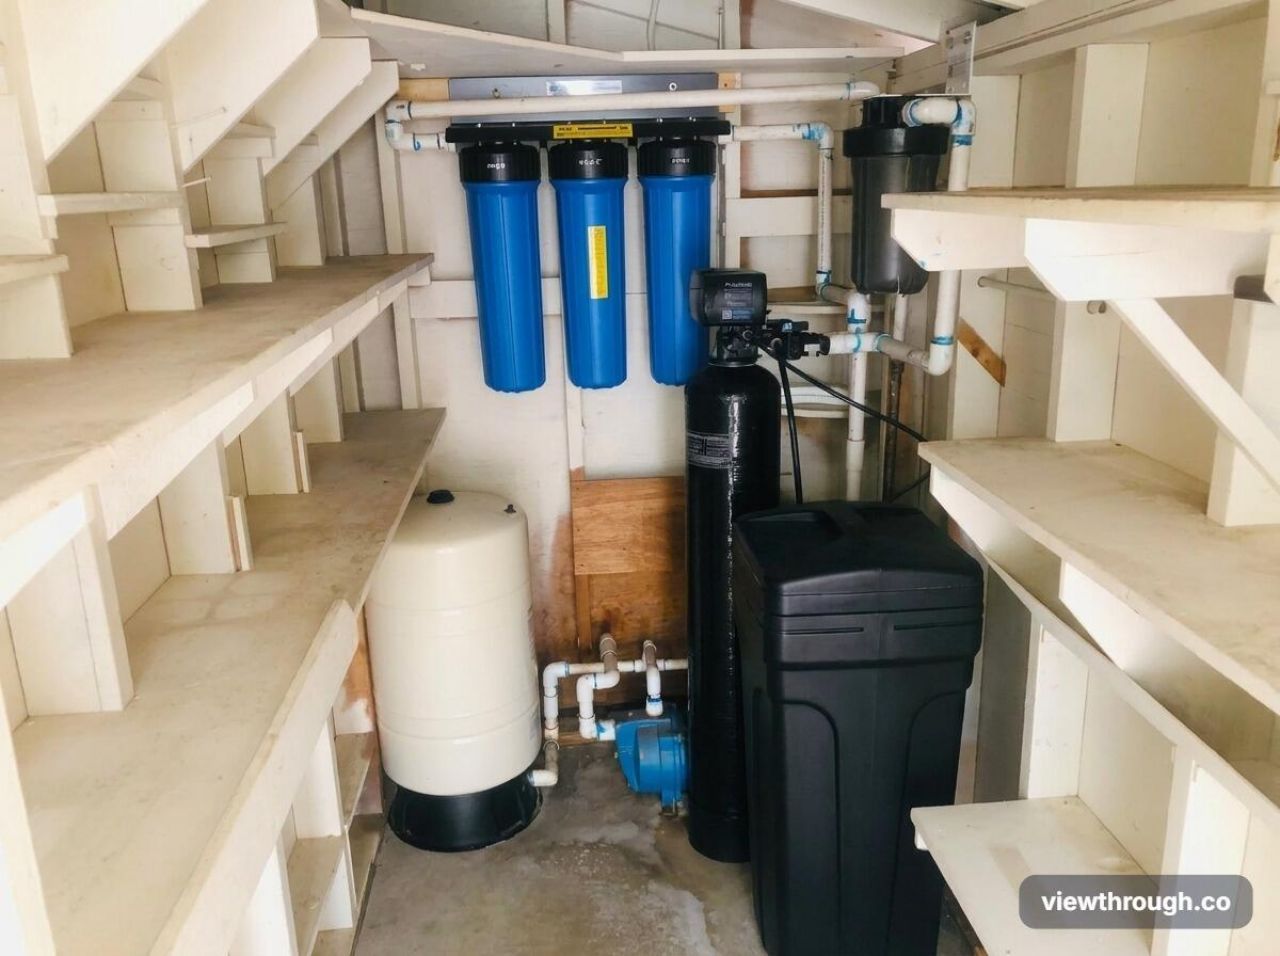
Appliances: Electric Water Heater, Water Heater Owned, Water Purifier Owned, Water Softener Owned, Dryer, Disposal, Dishwasher, Electric Range, Microwave, Oven, Refrigerator, Water Heater, Water Purifier, Water Softener, Washer
Association: Lakewood Park POA
Carport Spaces: 1
Days on Site: 71
Exterior: Brick Veneer, Wood Frame
Outdoor Features: Storage
Fencing: None
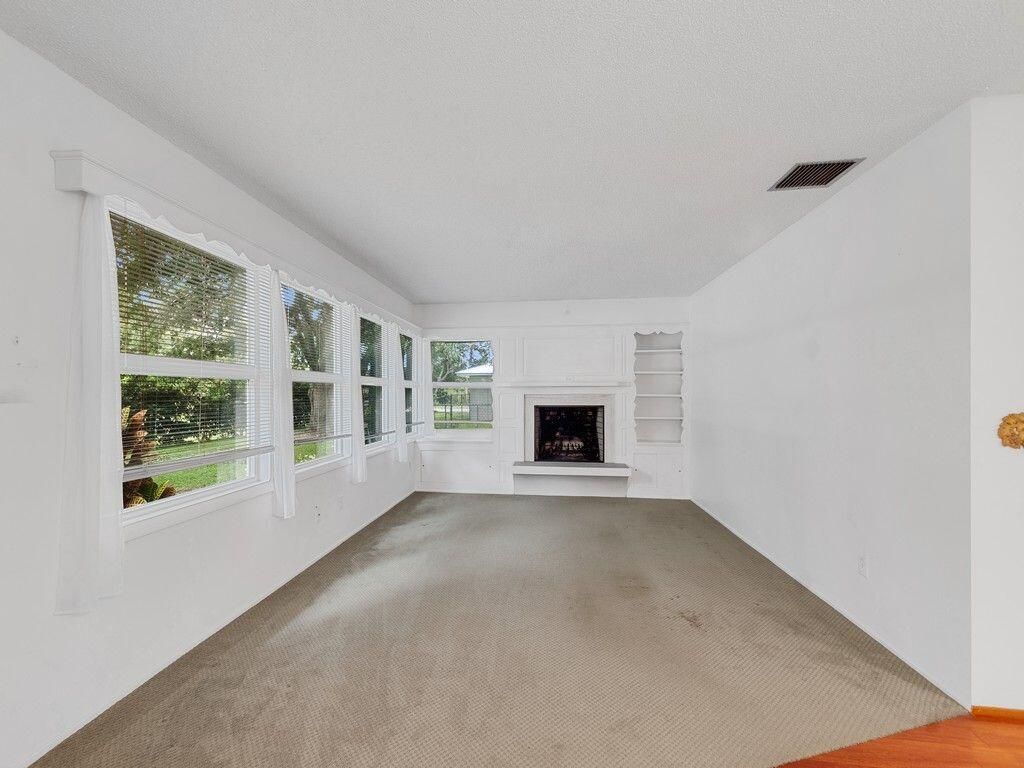
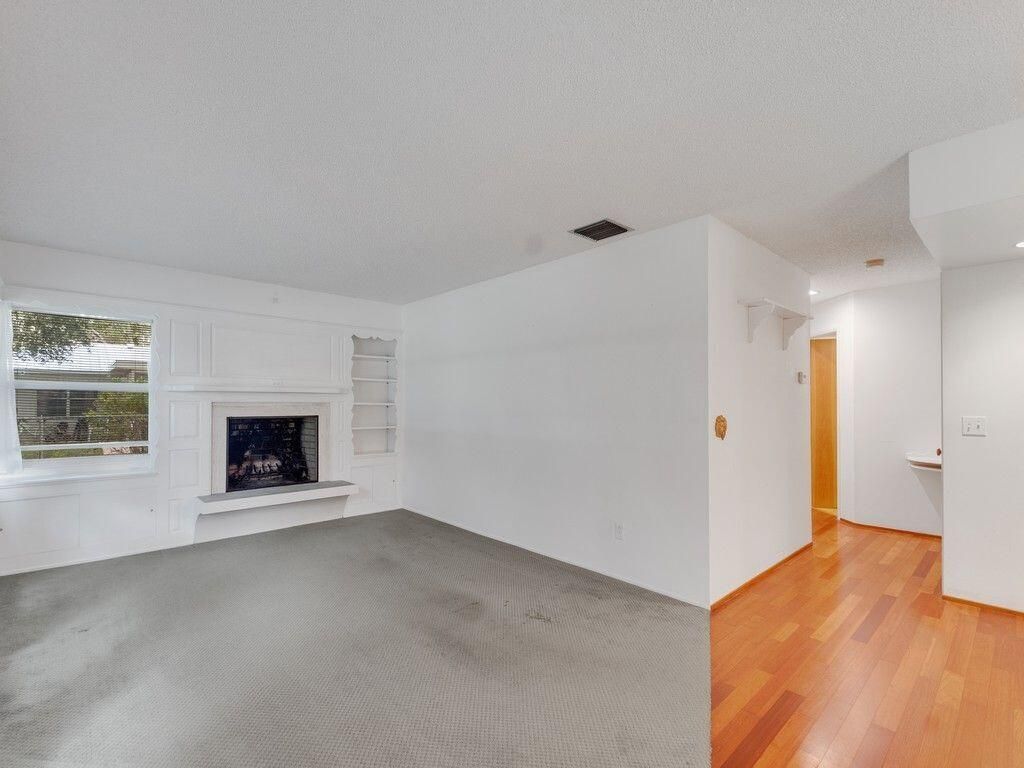
Fireplace: Wood Burning
Flooring: Carpet, Vinyl, Wood
Furnished: Unfurnished
Guest House Y/N: No
Home Style: Traditional
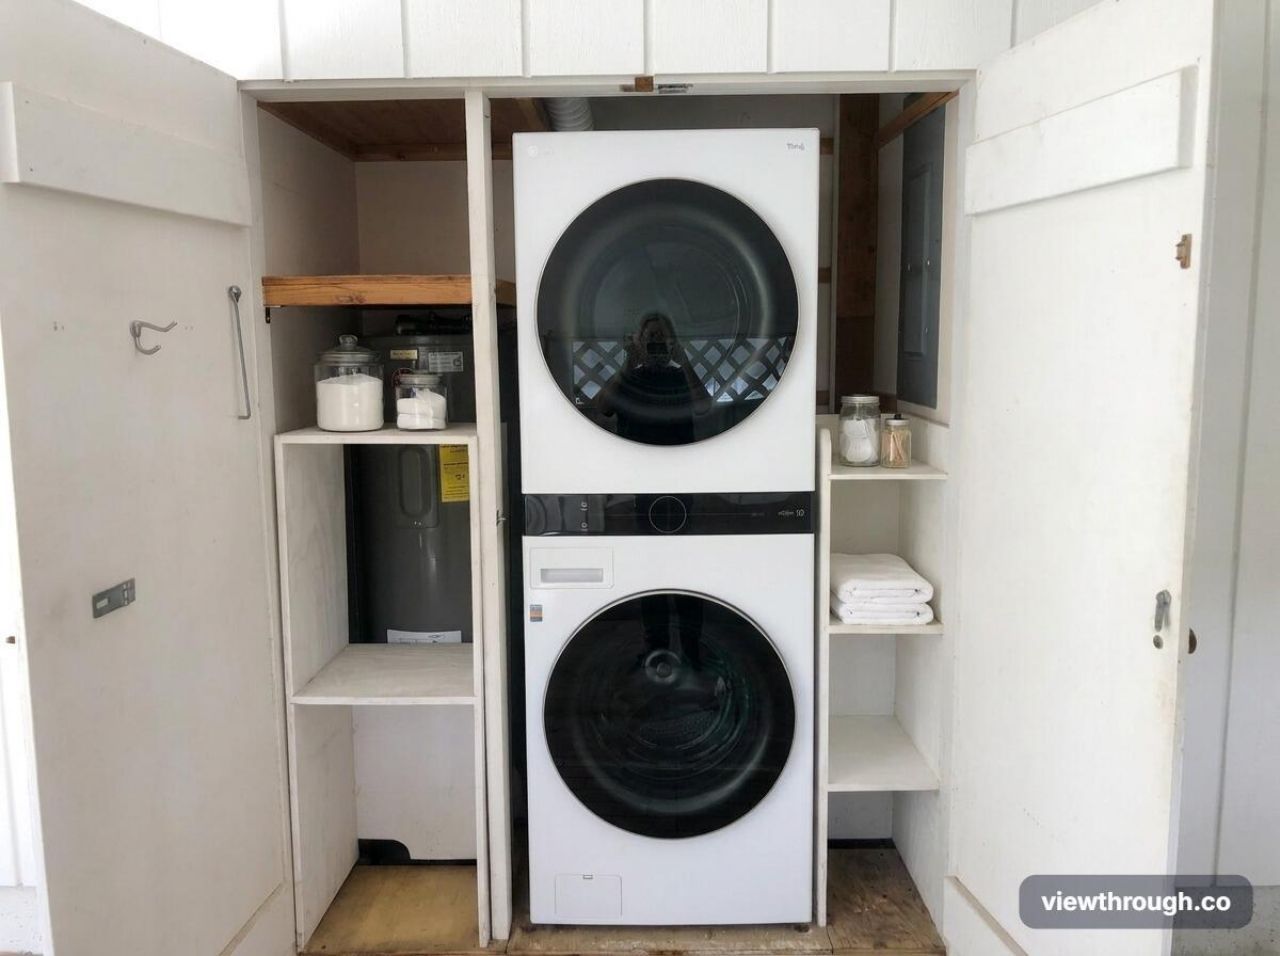
Laundry: In Carport
Lot: Room for Pool, Landscaped, Oversized Lot
Other Equipment: Irrigation Equipment, Satellite Dish
Parcel#: 130161100690004
Parking: Attached Carport, Concrete, Open, Carport
Parking Notes: Attached Carport, Concrete, Open, Carport
Pets Allowed: Yes, No Restrictions
Restrictions: No Restrictions
Security: None
Sewer: Septic Tank
Special View Info: Garden
Sprinkler: Manual Sprinkler, Well Sprinkler
SQFT Living: 1109
Structure Type: House
Total Rooms: 5
Utilities: Cable Available, Electricity Connected
Water: Well
Waterfront Features: None
Windows: Tinted Windows, Single Hung Metal
Construction: Brick Veneer,Wood Frame

Room Sizes

Kitchen: 10 X 17 Level Main
Living Room: 12 X 13 Level Main
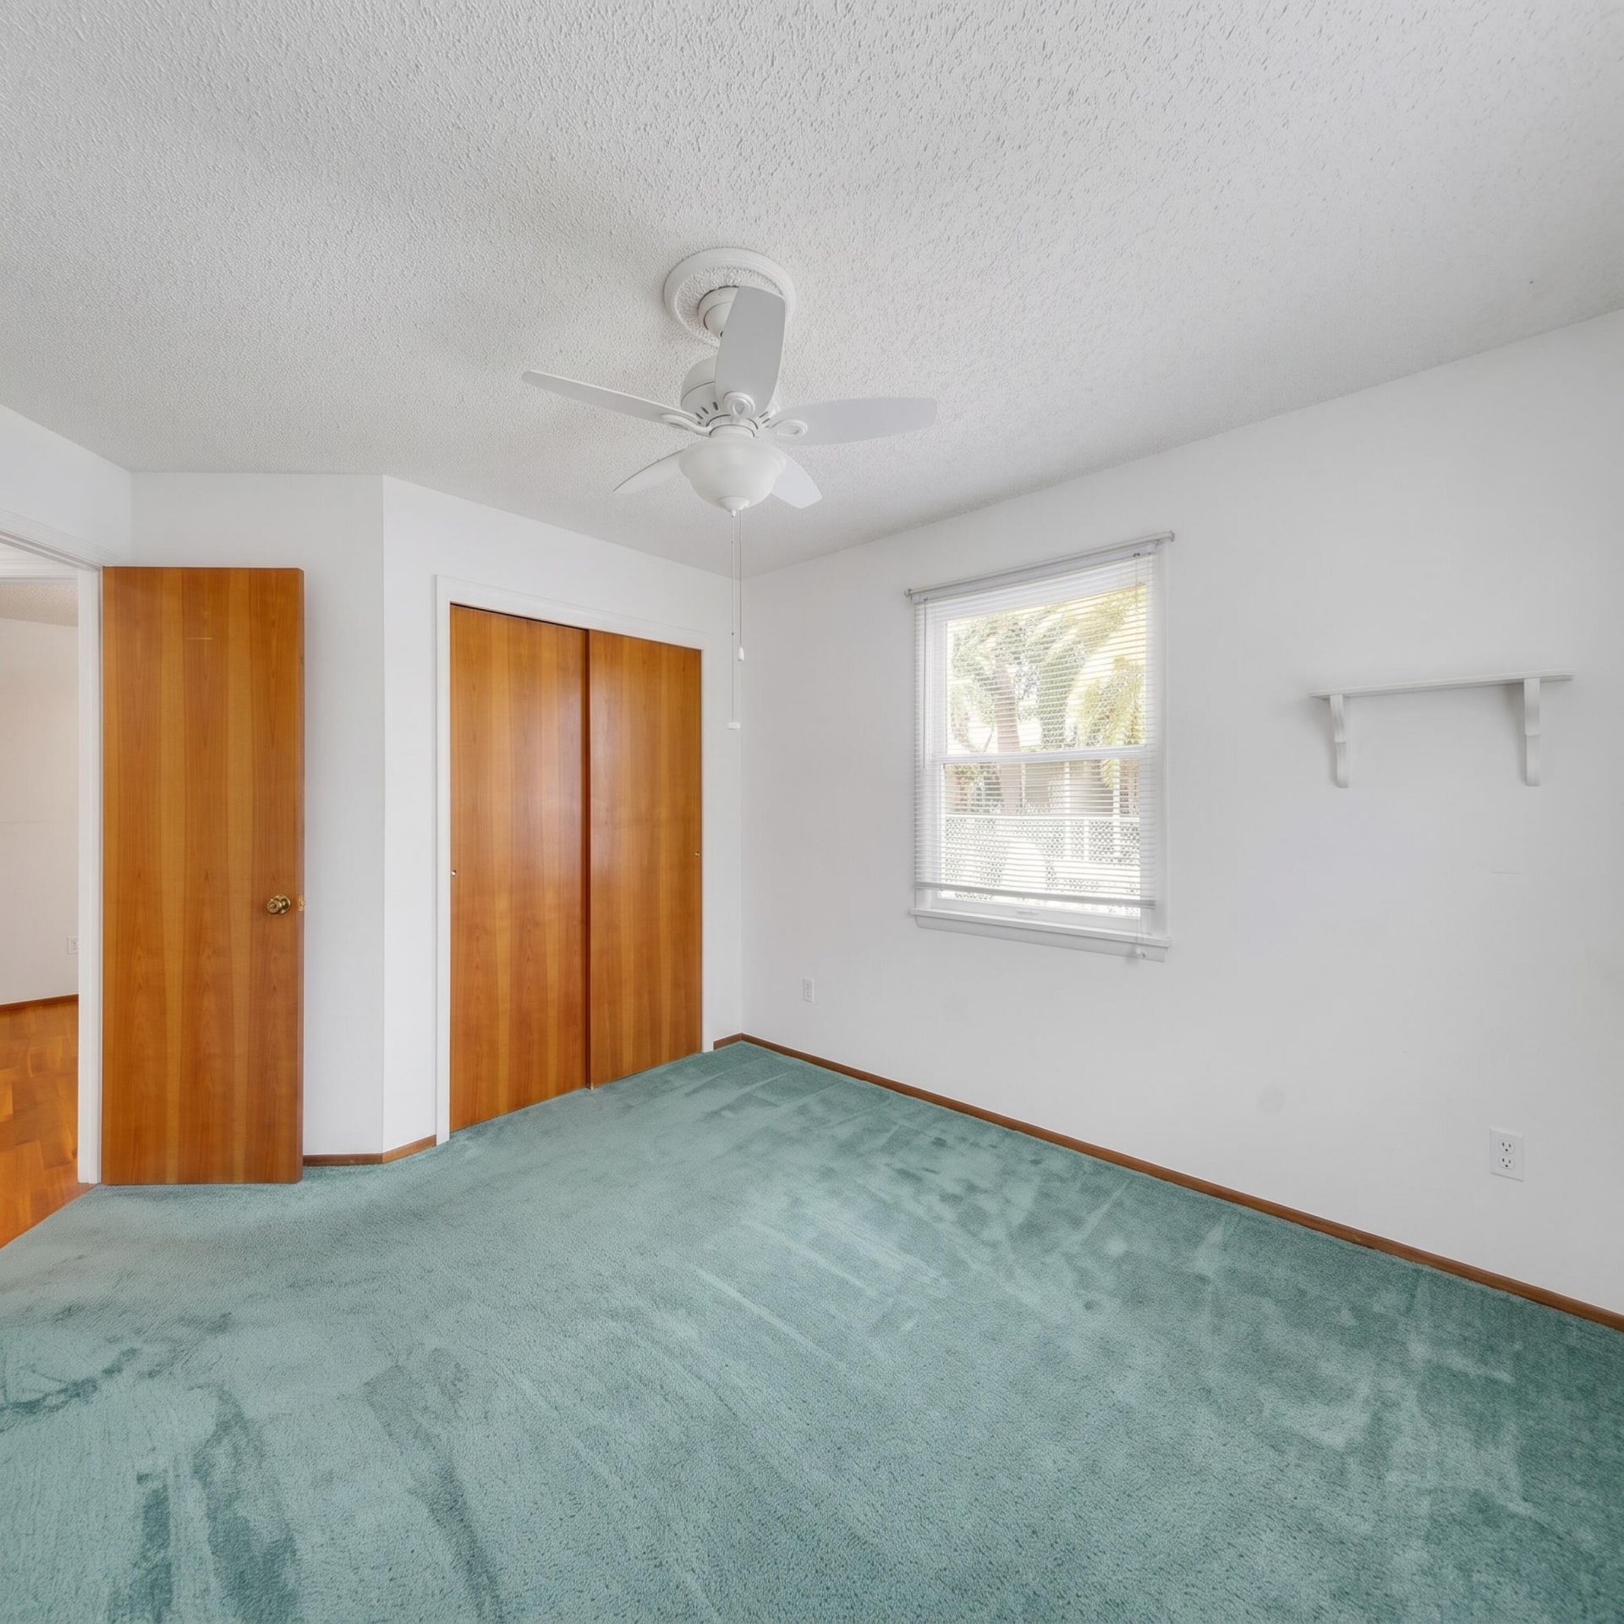
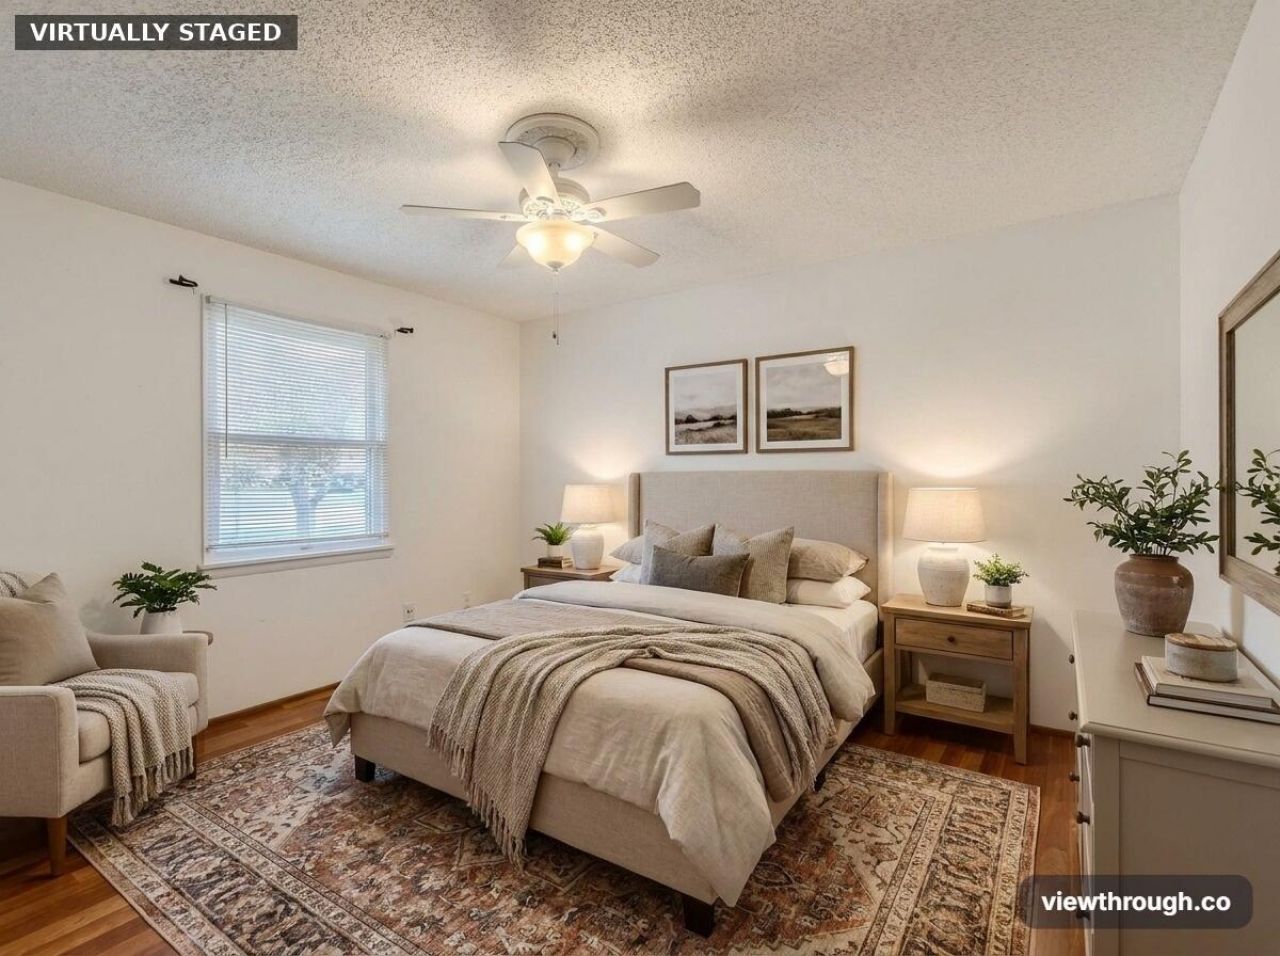
Primary Bedroom: 12 X 12 Level Main
Bedroom 2: 11 X 12 Level Main
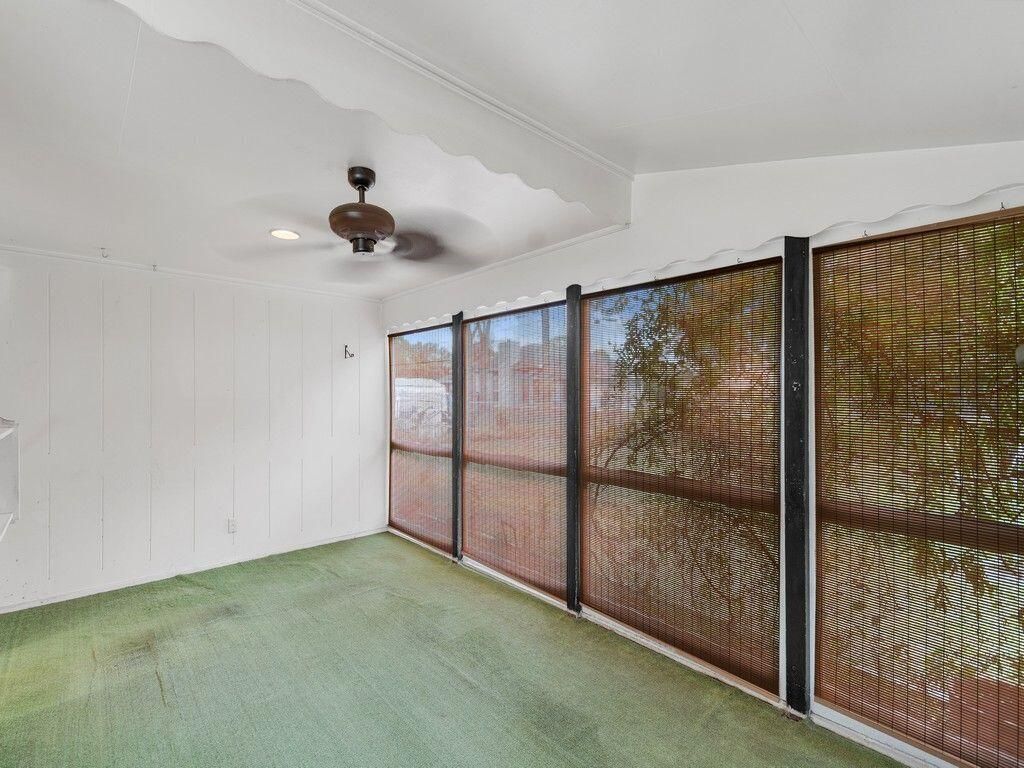
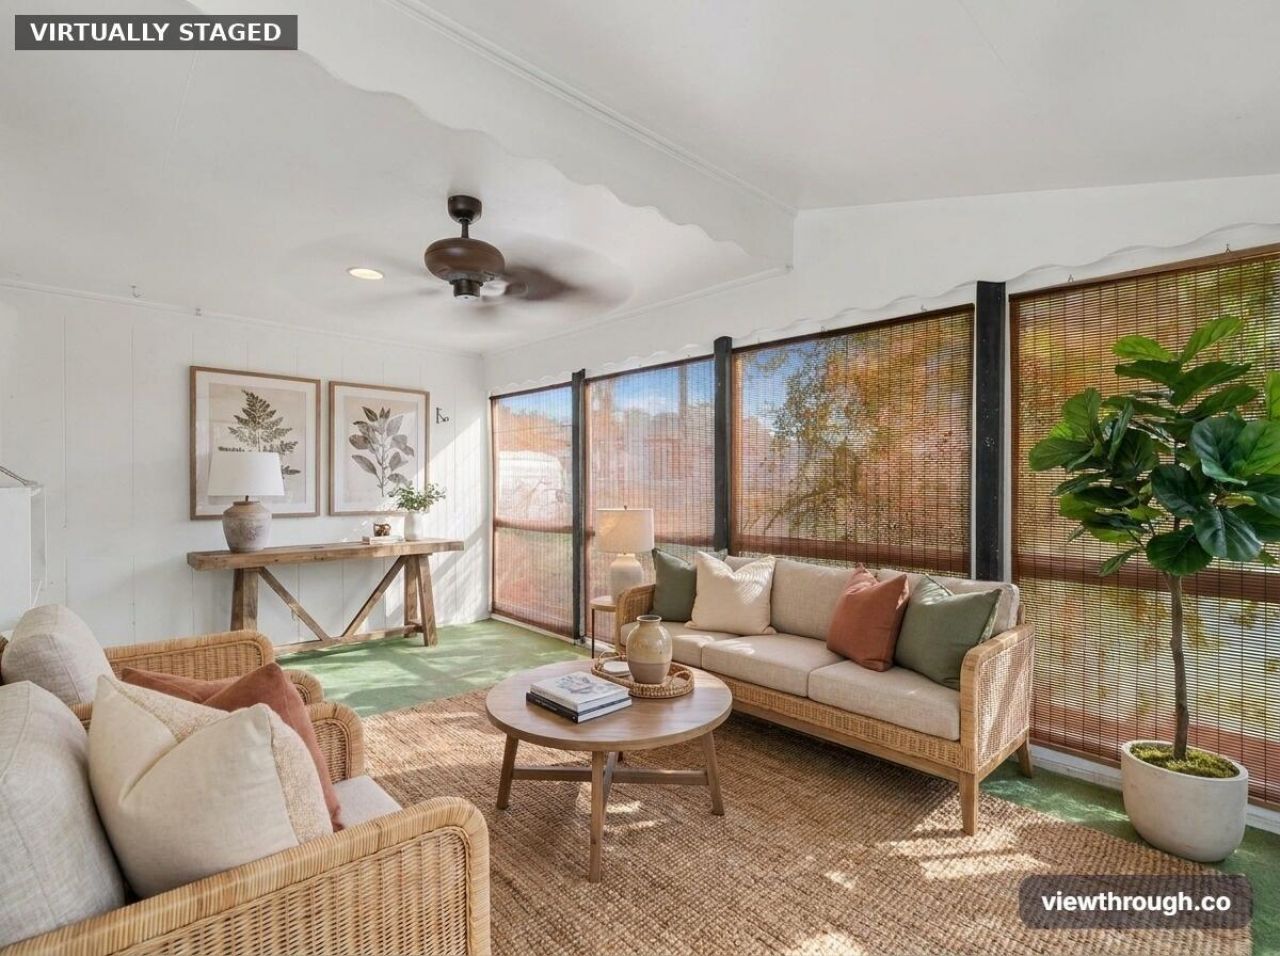
Workshop: 10 X 16 Level Main

Neighborhood Information

Neighborhood Map

Neighborhood Hero

Neighborhood Highlights

Neighborhood Characteristics

Neighborhood Market Trend

Neighborhood Schools

Courtesy of

Agency Name: Wild Orchid Realty
Agent Name: Shelley Stang
Agency Phone: 772-321-7912

agent picture

Presented by

Agent Name: Roni Sterin
Agent Phone: 305.942.7446
Agency Title: The Keyes Company
Request Info

IDX logo

Roni Sterin
keyes.com
Agent Cell:
305.942.7446

Mortgage Calculator

%
years/fixed
yearly
yearly (est.)

Estimated Payment

$ 1,563.84 Principal & Interest $1,423.45 Property Tax $55.83 Homeowner's Insurance $84.55
Mortgage Logo

Login to My Keyes Account


