SIGN UP Login/Register
7204 83rd Drive E, Bradenton, FL 34201 Photo
New
7204 83rd Drive E, Bradenton, FL 34201 Photo
New
7204 83rd Drive E, Bradenton, FL 34201 Photo

36 Photos

7204 83rd Drive E Bradenton, FL 34201
$313,700
  • Beds
    3
  • Baths
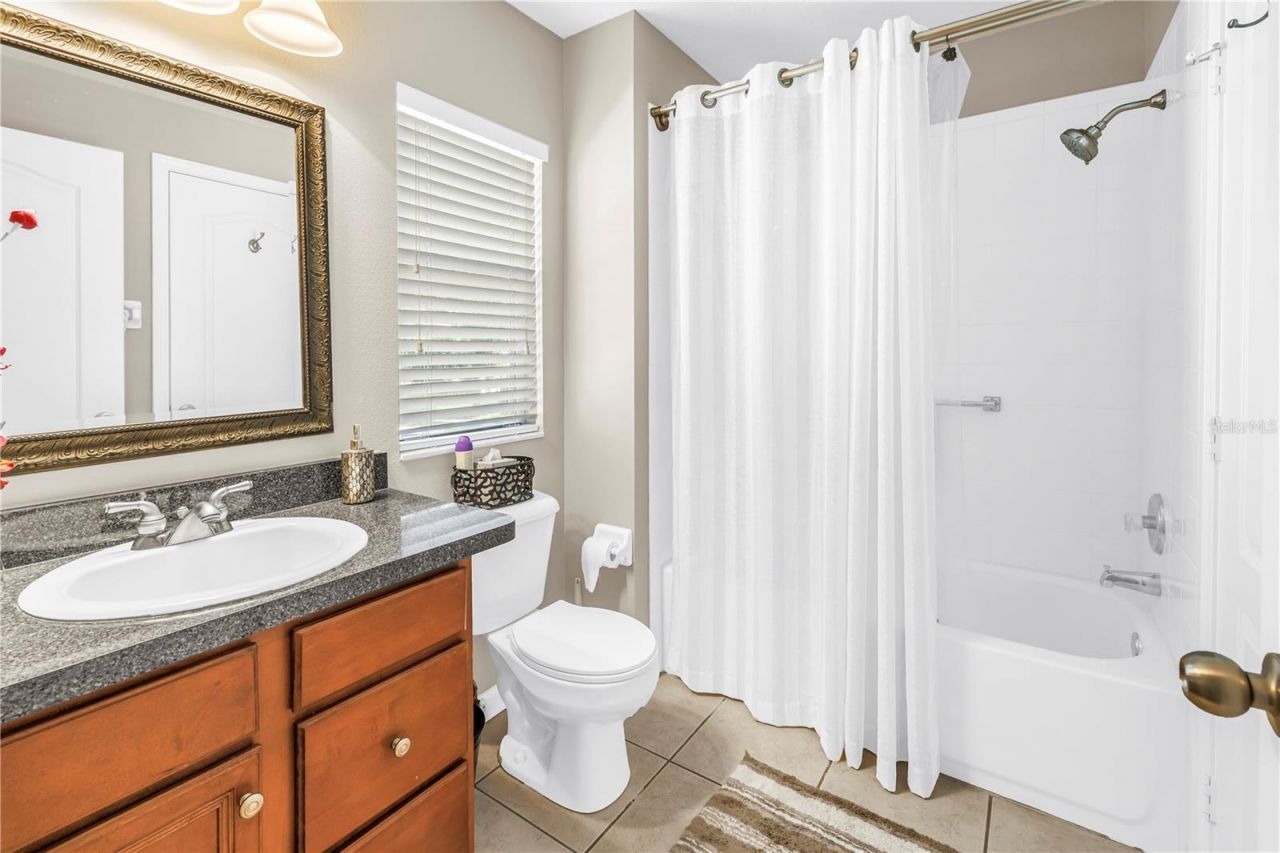
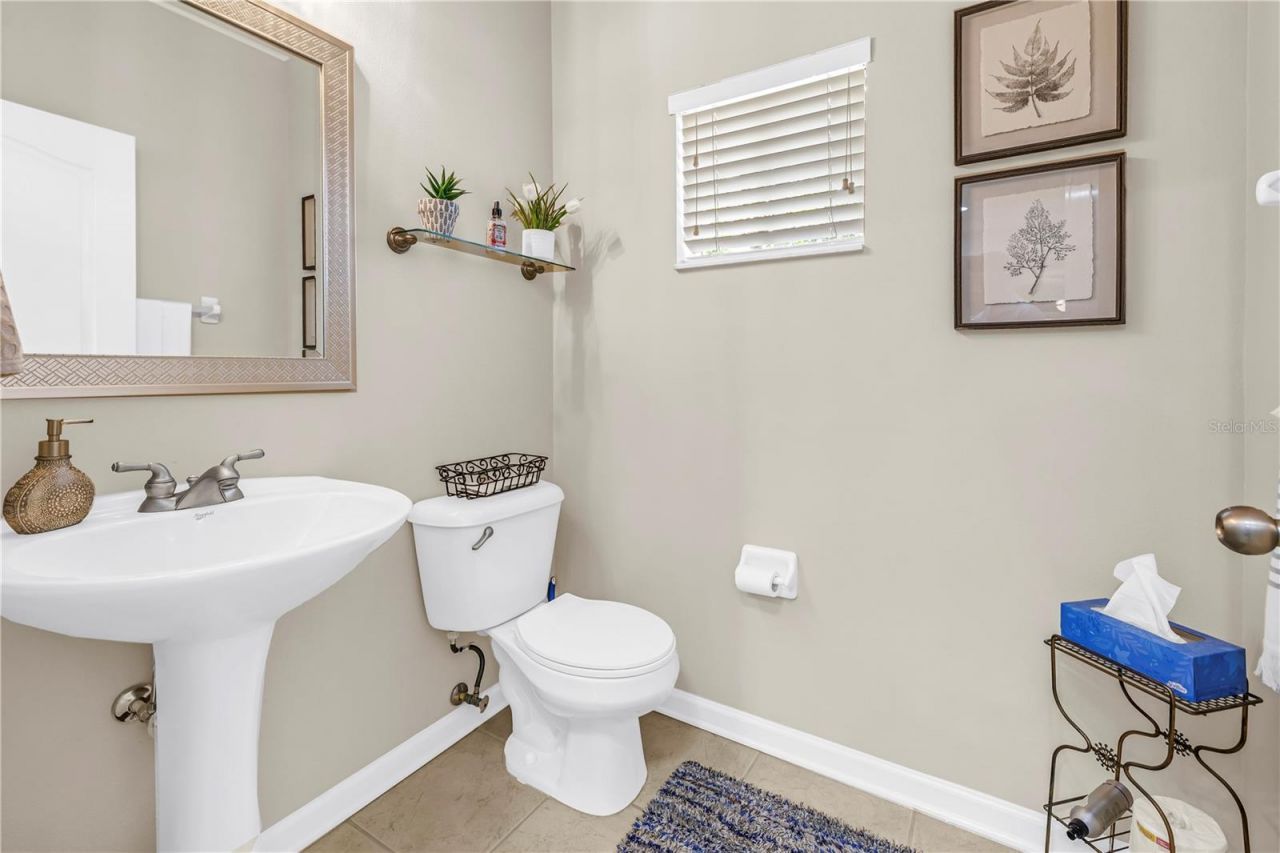
    2 full 1 partial
  • Total Square Feet
    1,596

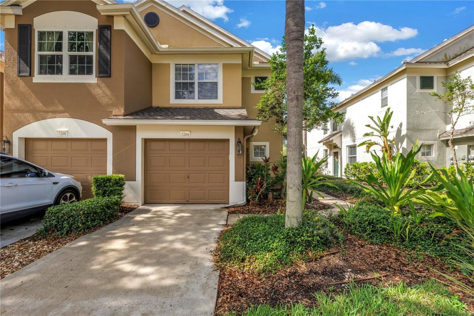
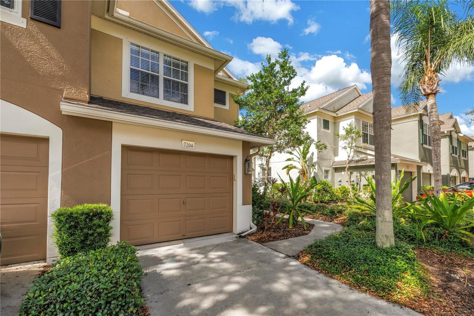
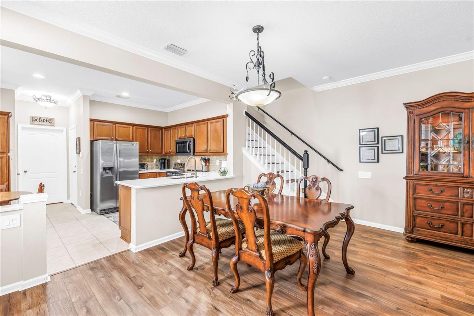
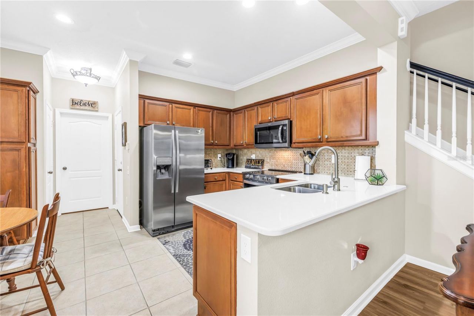
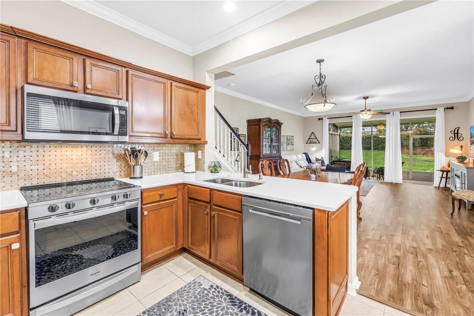
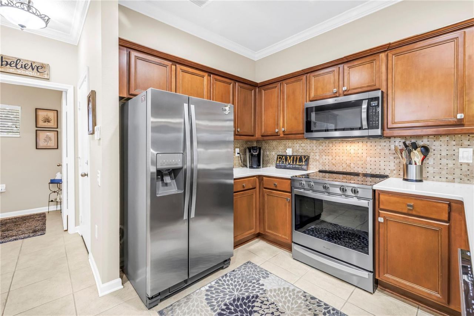
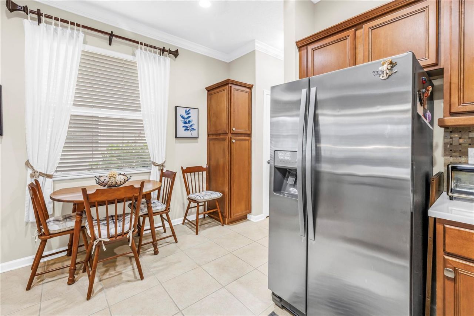
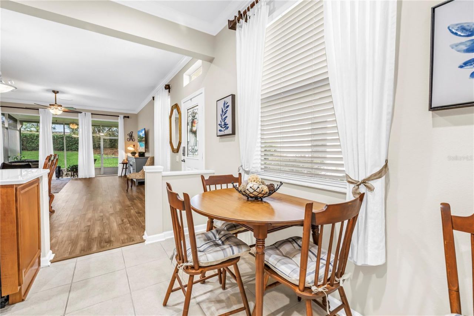
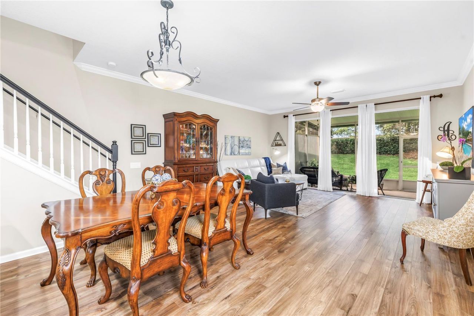
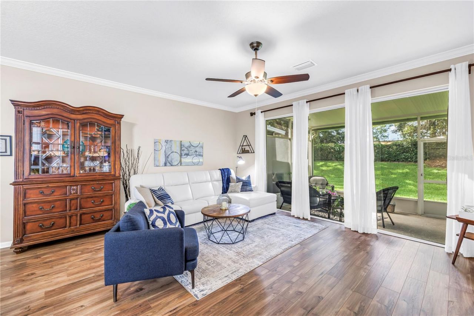
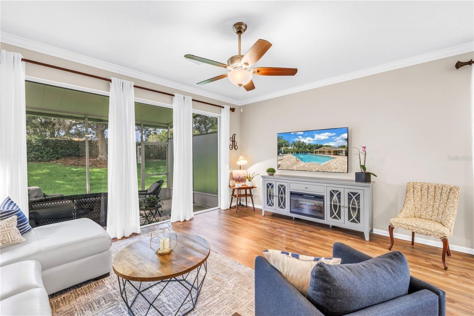
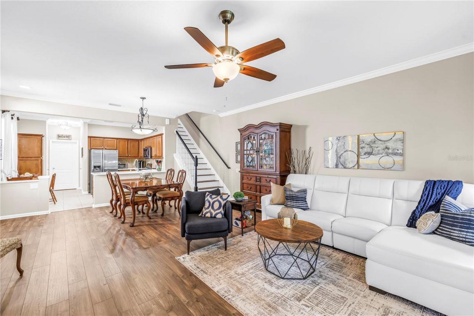
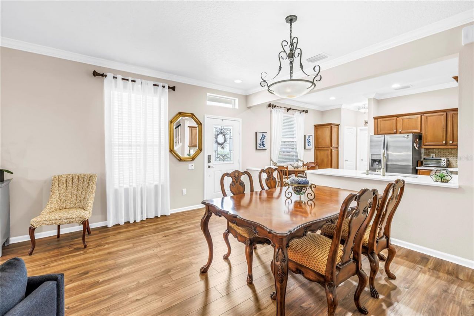
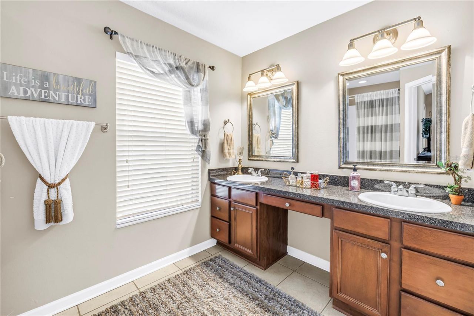
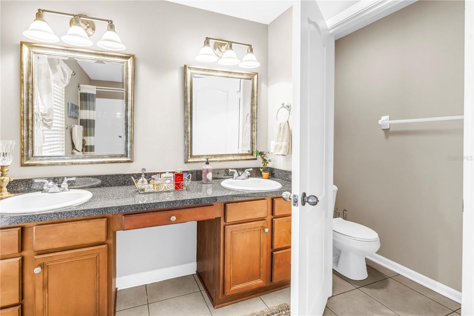
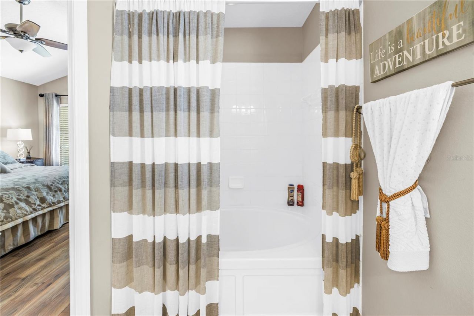
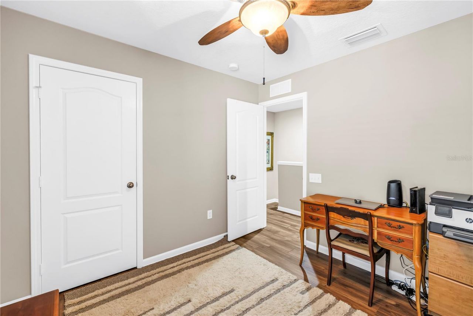
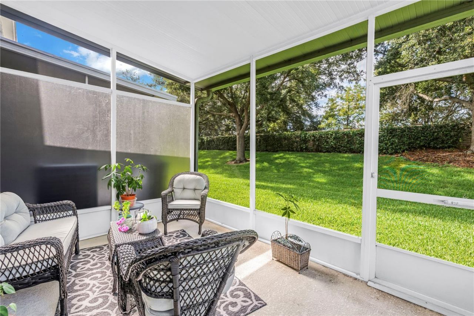
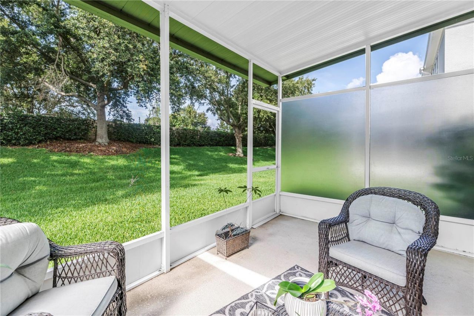
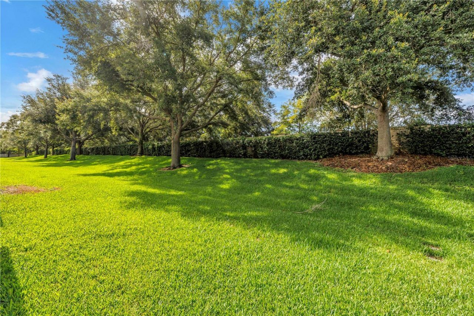
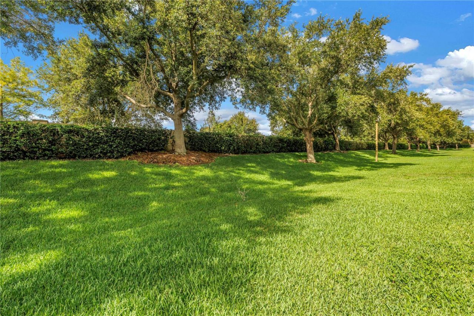
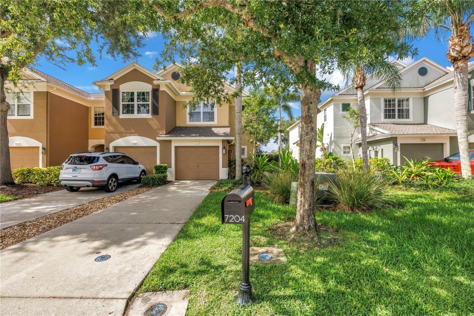
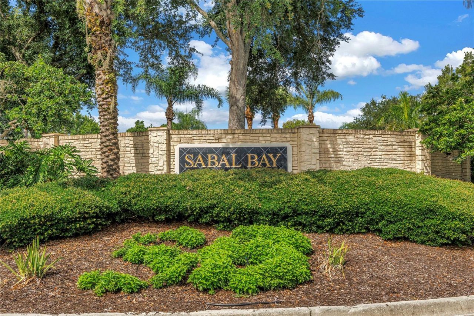
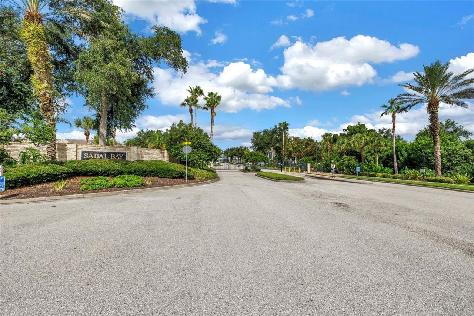
Welcome to 7204 83rd Dr E, a beautifully updated END-UNIT townhouse in the gated community of Sabal Bay. Featuring a spacious, open-concept floor plan, this home offers a large great room downstairs with plenty of room for relaxing, dining, and entertaining. The updated kitchen features quartz countertops and updated stainless steel appliances, and flows seamlessly into the main living space, creating the ideal layout for everyday living and gatherings. Step outside to the screened-in patio, the...

View More

Property Summary

MLS Number: A4704749
Status: Active
Days on Market: 2
Subdivision: SABAL BAY
County: Manatee
Bedrooms: 3
Total Square Feet: 1,596
Price Per Sq. Ft.: $197
New Constuction: No
Waterfront: No
Property Type: Residential - Townhouse
Cooling: Central Air
Garage: 1 car attached
Heating: Central
Roof Type: Shingle
Stories: 2.0
Year Built: 2005
Taxes: $2,295
HOA Y/N: Yes

Featured Amenities

Ceiling Fans(s)
Eat-in Kitchen
High Ceilings
Living Room/Dining Room Combo
Open Floorplan
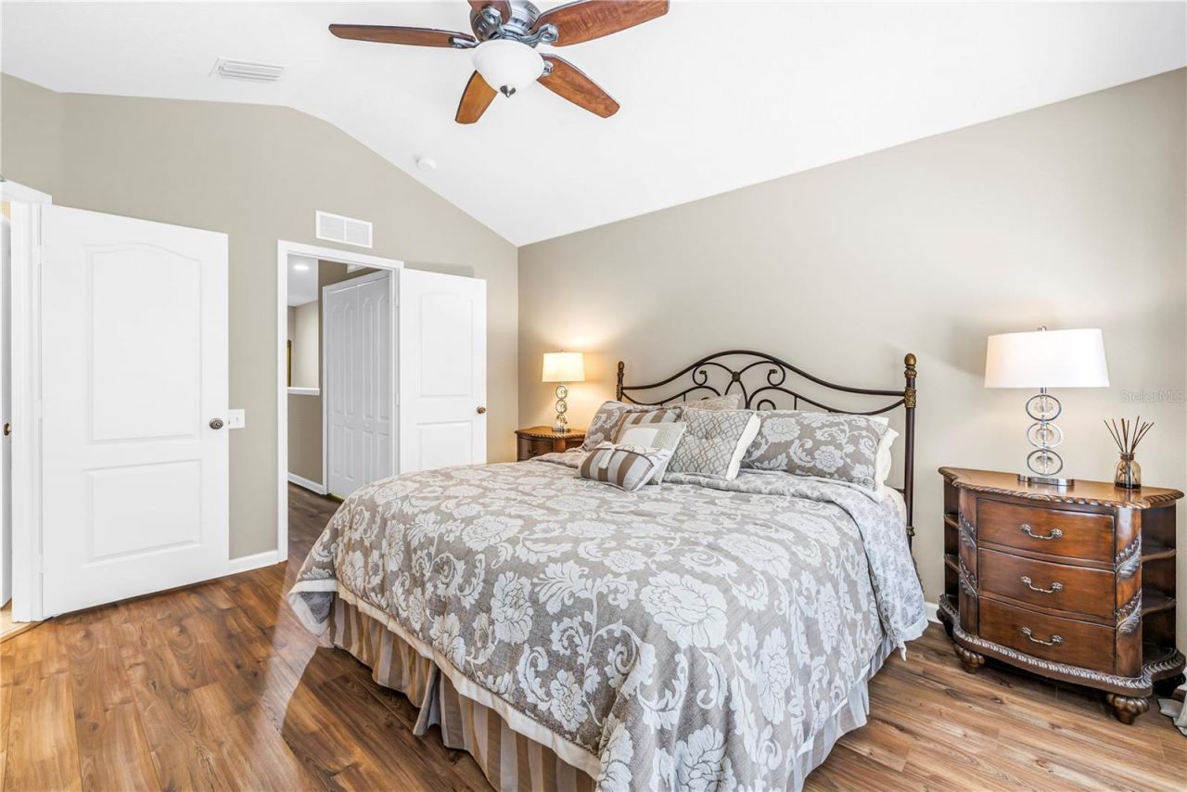
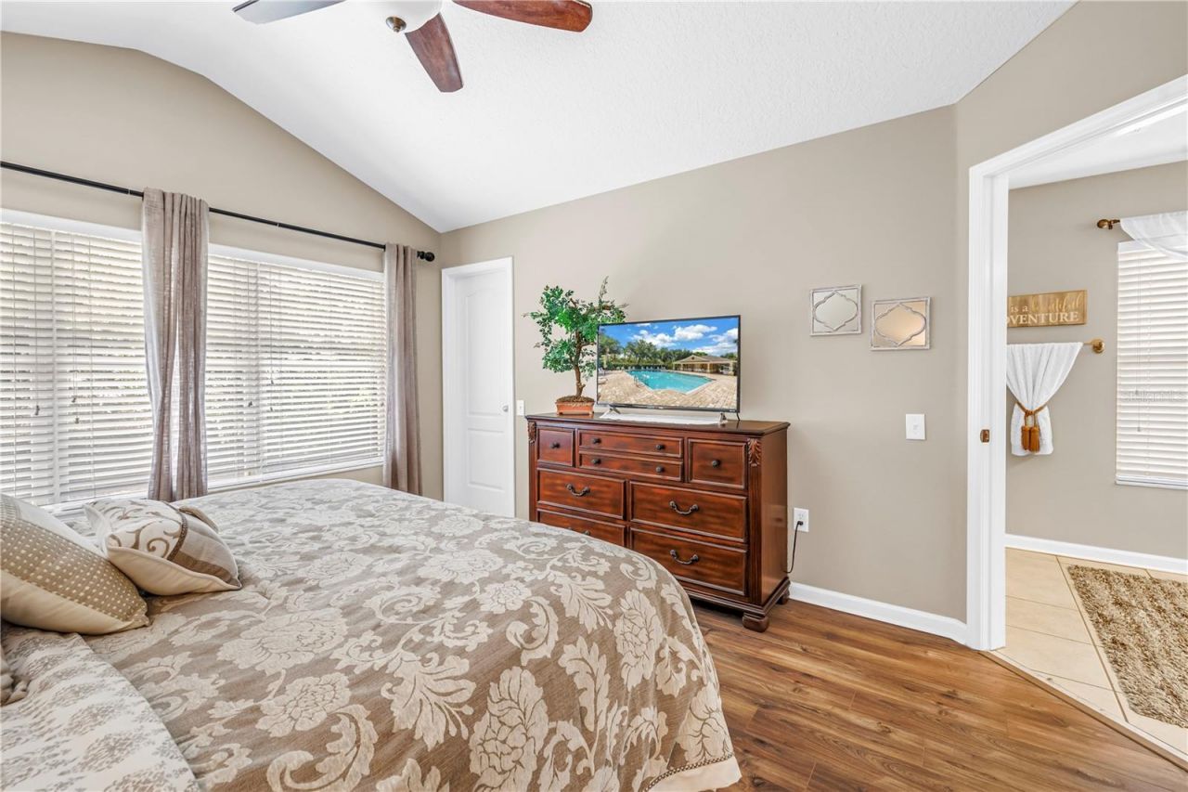
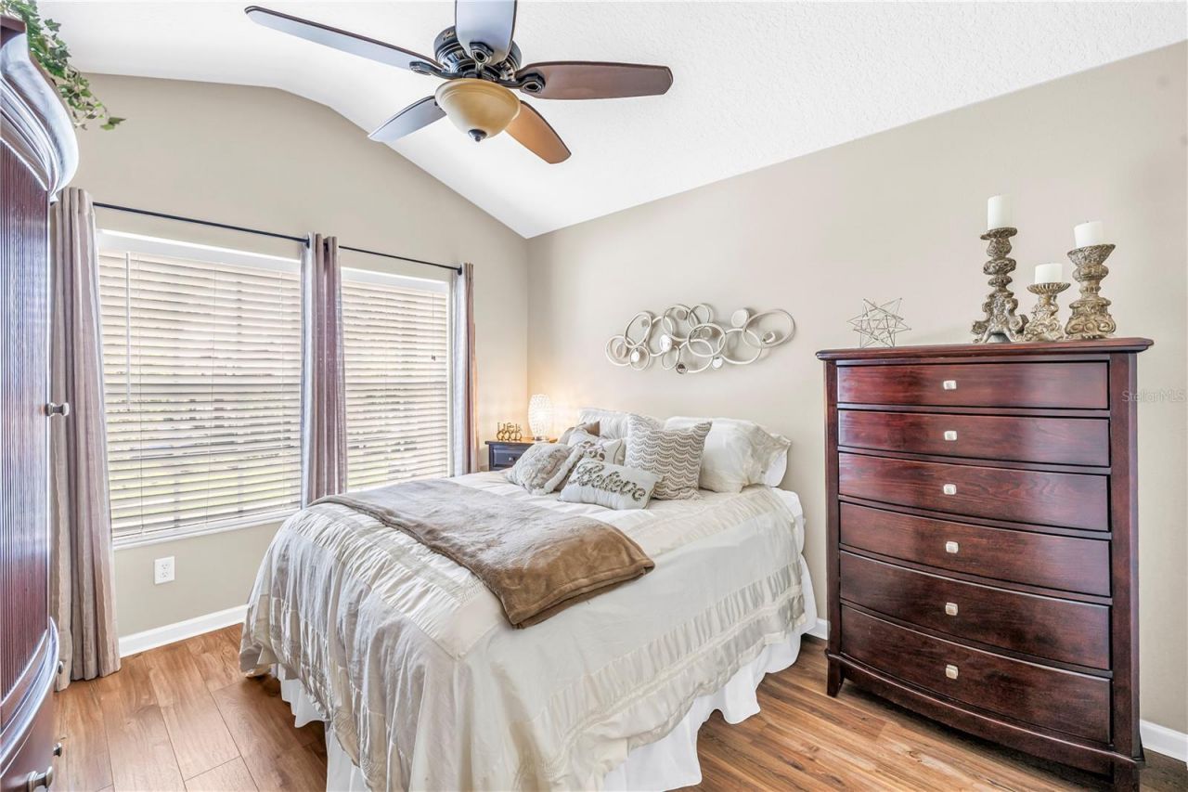
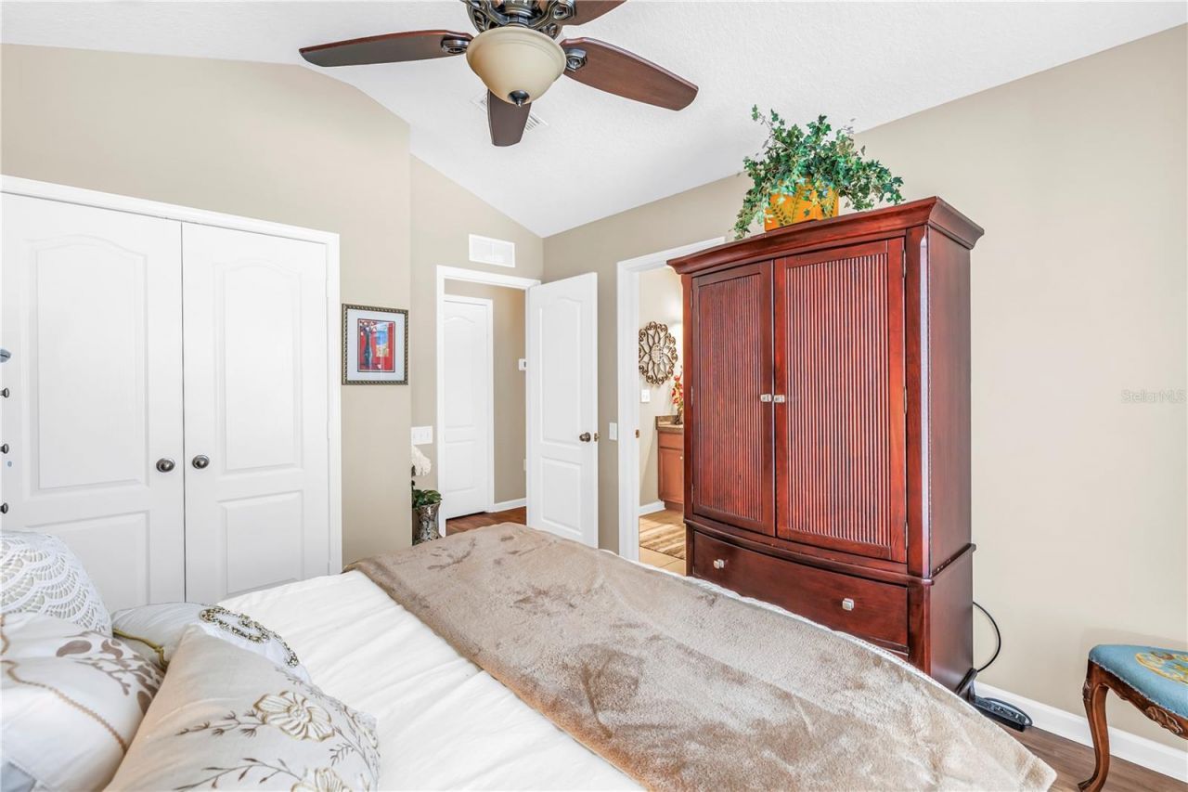
PrimaryBedroom Upstairs
Thermostat
Vaulted Ceiling(s)
Walk-In Closet(s)
Window Treatments
Gated
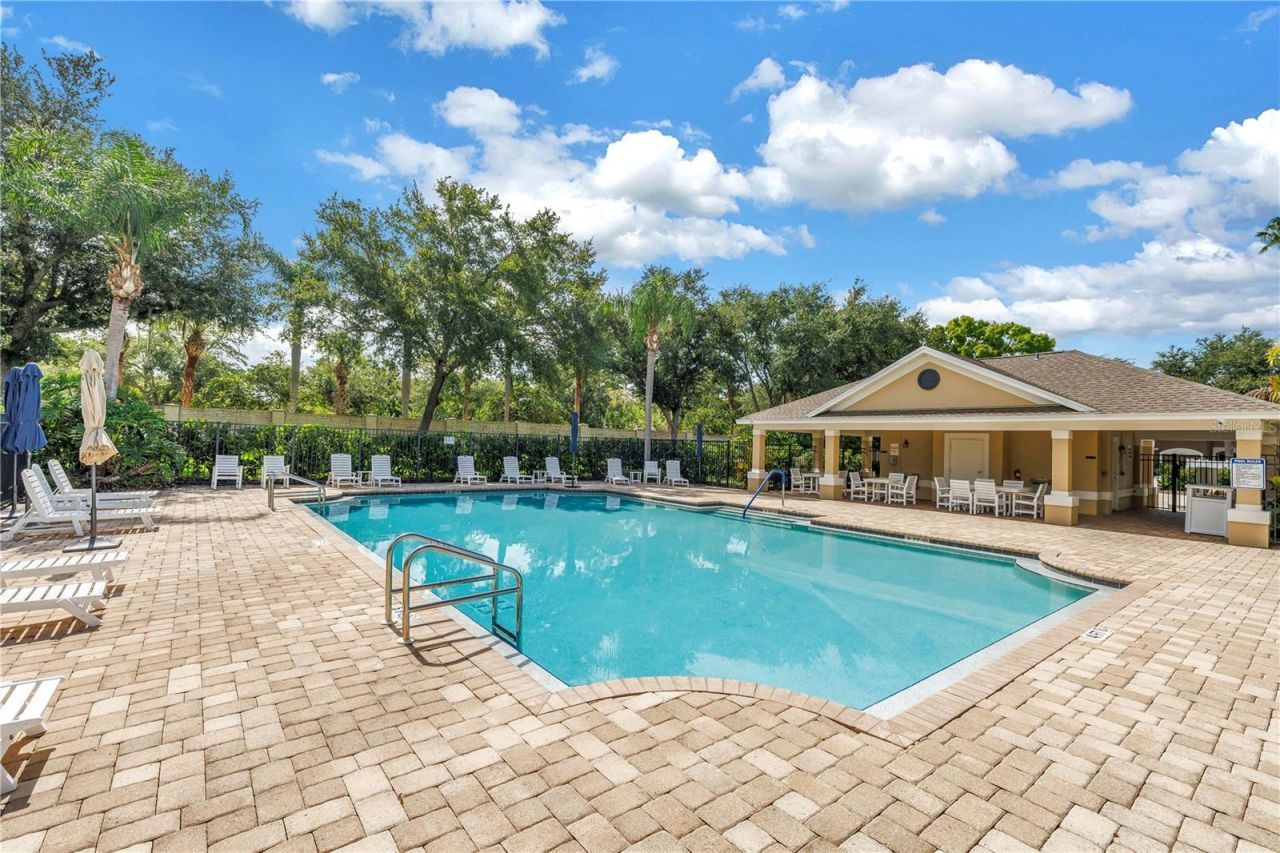
Playground
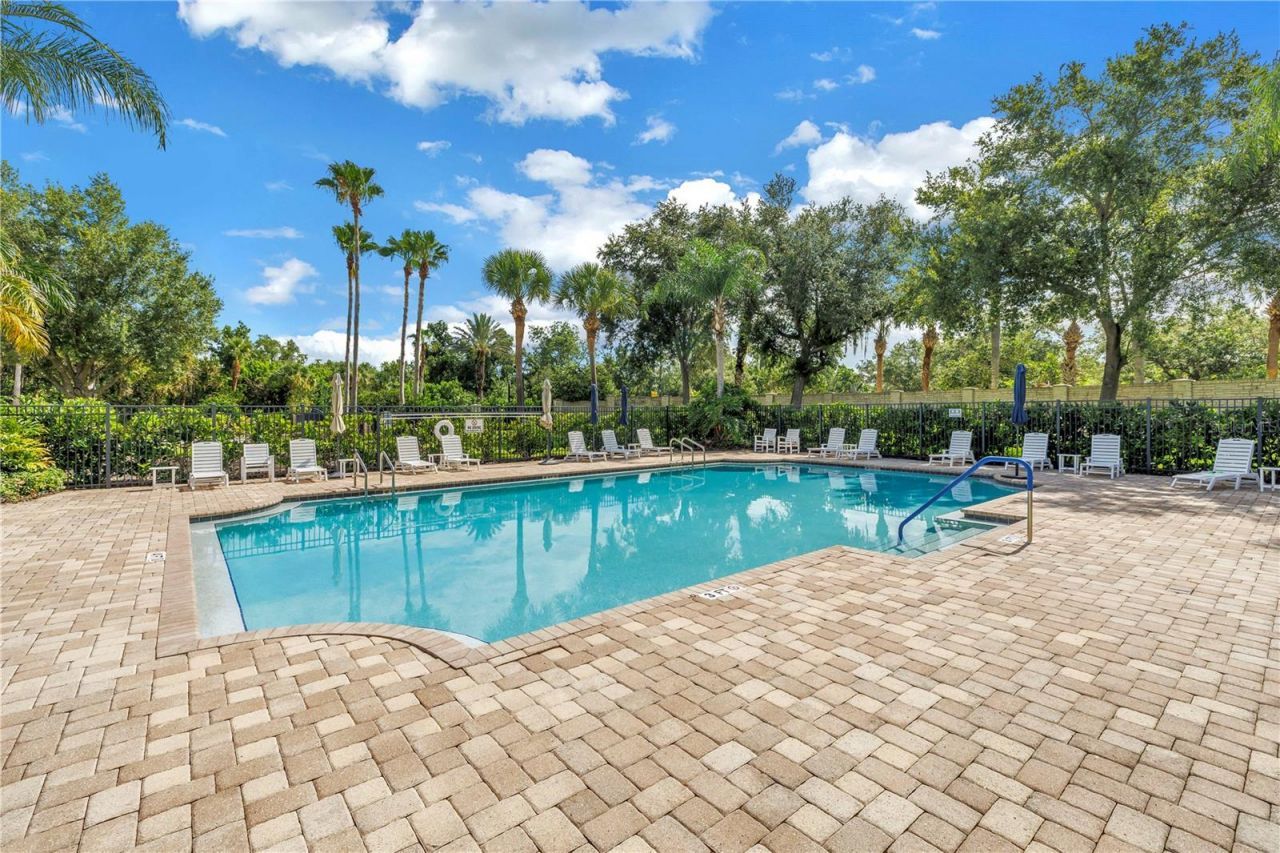
Pool

Property Details

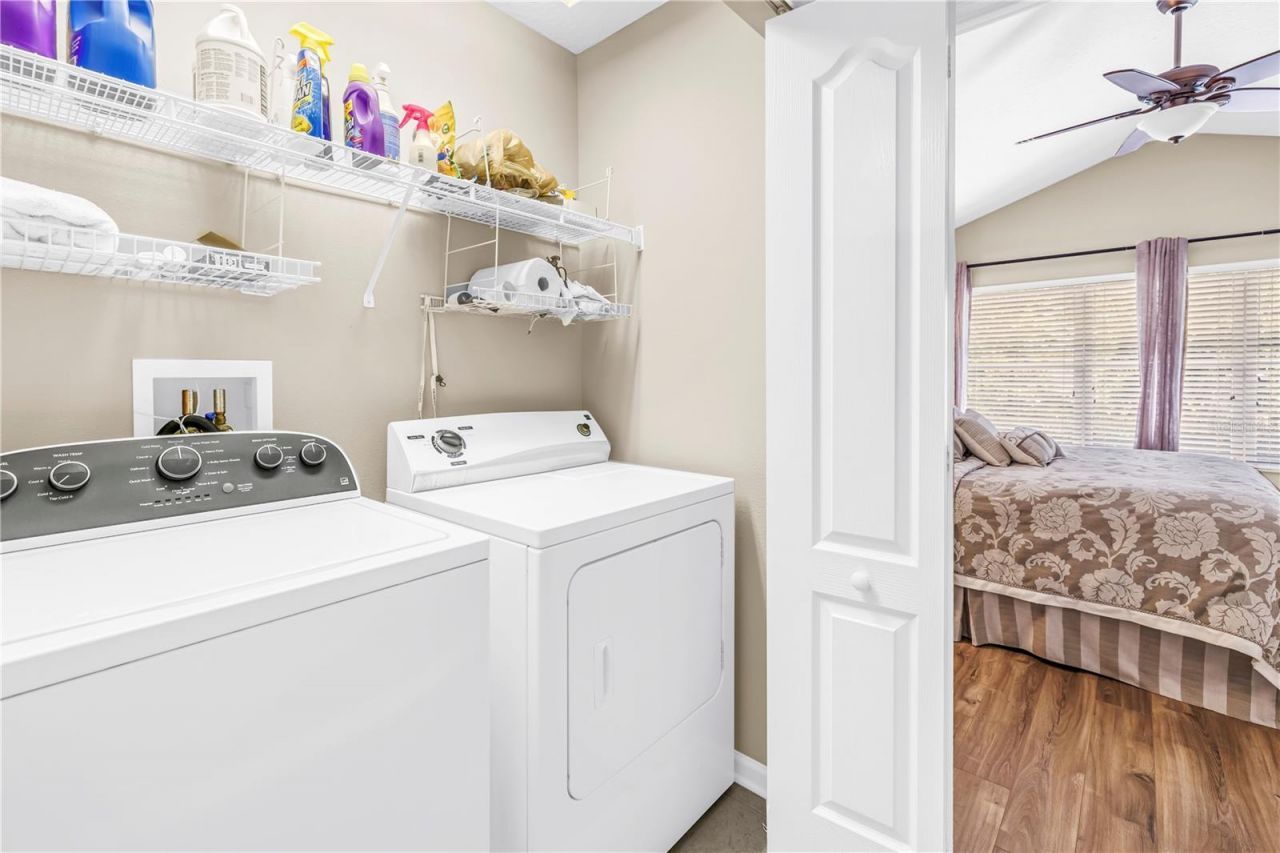
Appliances: Dishwasher, Disposal, Dryer, Electric Water Heater, Microwave, Range, Refrigerator, Washer
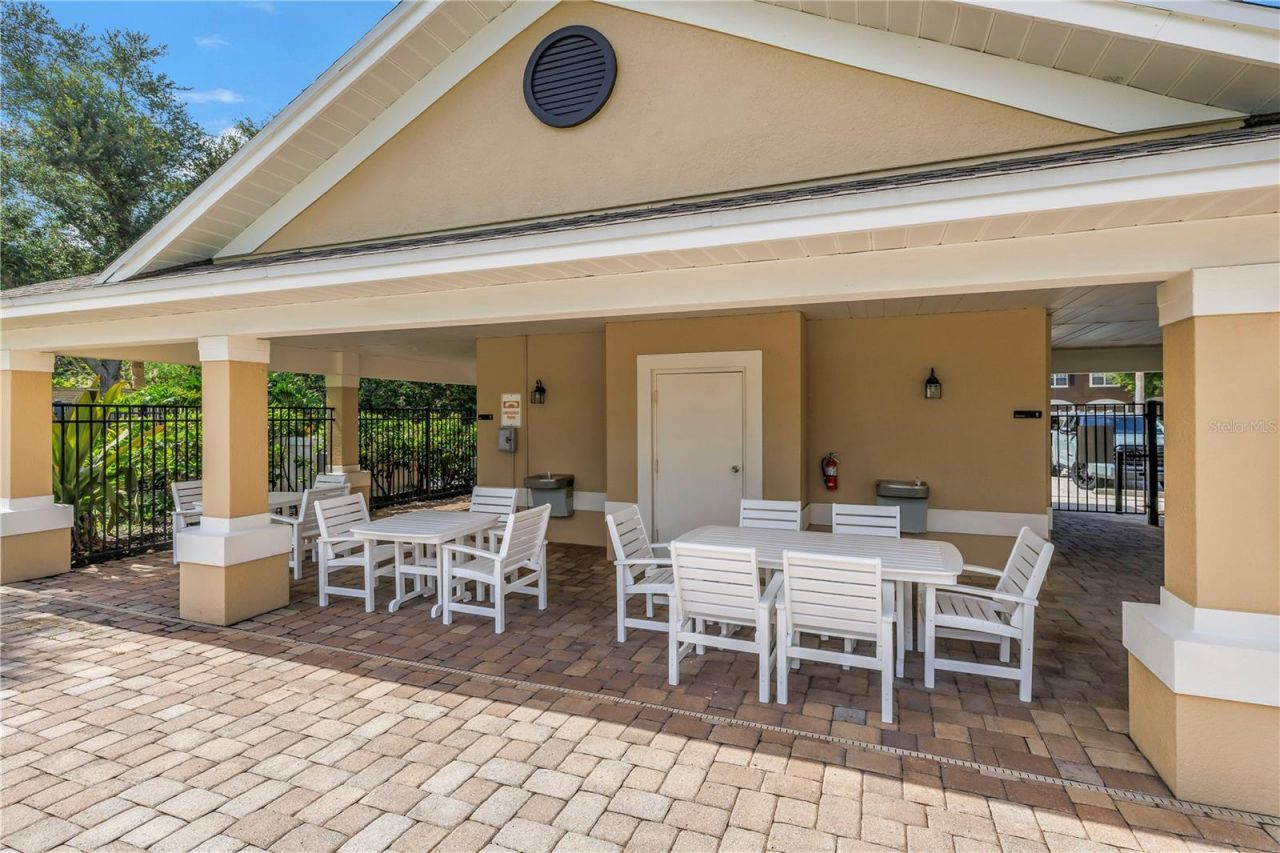
Community Features: Deed Restrictions, Gated Community - No Guard, Playground, Pool, Sidewalks, Street Lights
Days on Site: 2
Directions: Once thru the gate, make your first left then turn right onto 83rd Dr E. Look for 7204 83rd Dr E on your left.
Disaster Mitigation: Hurricane Shutters/Windows
Exterior: Block, Stucco, Frame
Outdoor Features: Hurricane Shutters, Lighting, Private Mailbox, Rain Gutters, Sidewalk
Flood Zone Code: X
Flooring: Ceramic Tile, Laminate
Foundation: Slab
Garage Dimensions: 21x11
Home Warranty Y/N: No
Listing Terms: Cash, Conventional
Lot: In County, Near Public Transit, Sidewalk, Street Dead-End, Private
Other Equipment: Irrigation Equipment
Ownership: Fee Simple
Parking: Driveway, Garage Door Opener, Guest
Parking Notes: Driveway, Garage Door Opener, Guest
Patio/Porch: Covered, Rear Porch, Screened
Pets Allowed: Yes
Pets Restrictions: See association docs for all rules and regs. Buyer and/or buyer's agent responsible for verifying all data.
Property Attached Y/N: Yes
Property Sub-Type: Townhouse
Sewer: Public Sewer
Showing Instructions: Appointment Only, Lock Box Electronic
Special Sale Provisions: None
Utilities: Public, Underground Utilities
Vegetation: Trees/Landscaped
Water: Public
Water Access Y/N: No
Windows: Aluminum Frames, Blinds, Drapes
Zoning: PDR/WP
Construction: Block,Stucco,Frame

Room Sizes

Great Room: 17x14
Dining Room: 11x10
Kitchen: 13x10
Primary Bedroom: 14x12
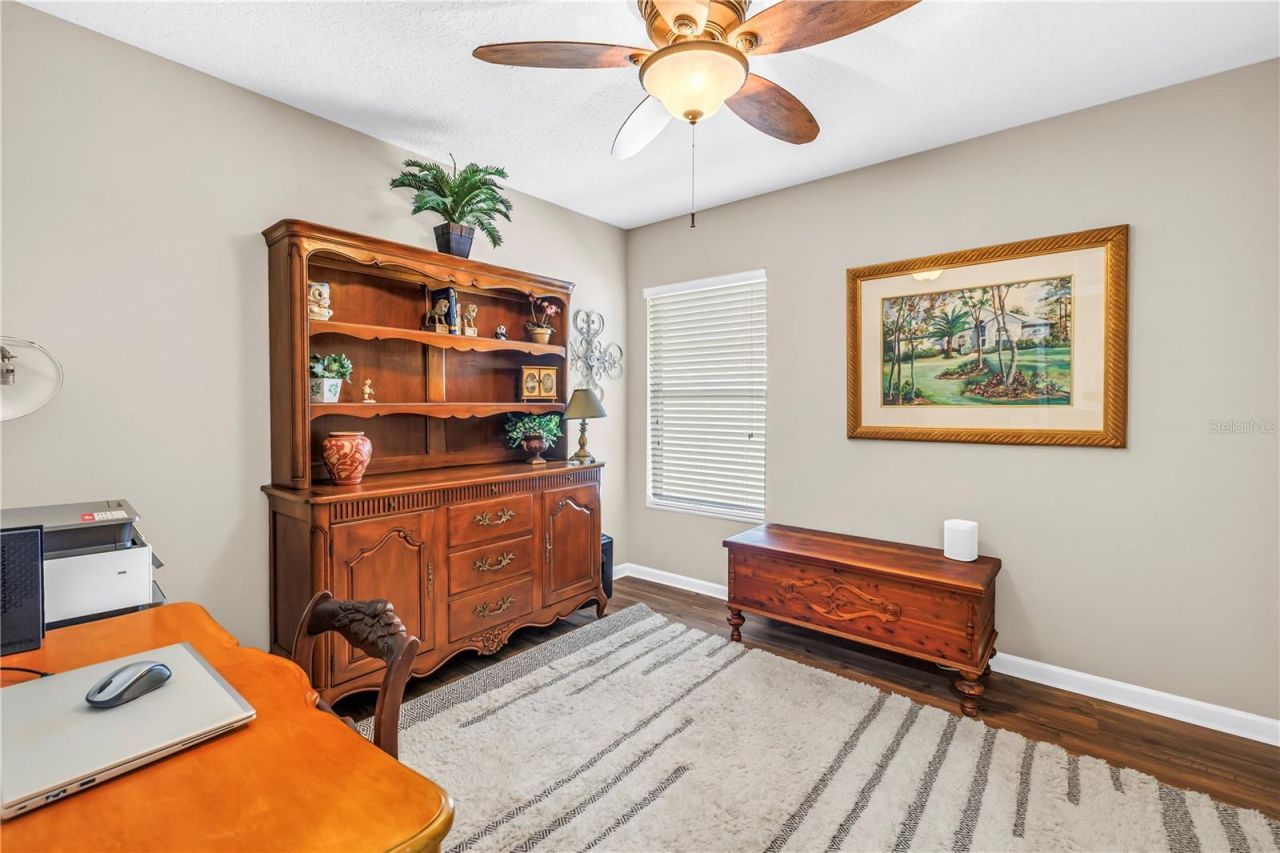
Bedroom 2: 12x11
Bedroom 3: 10x10

Local Schools

High School: Braden River High
Middle School: Braden River Middle
Elementary School: Robert E Willis Elementary

Neighborhood Information

Neighborhood Map

Neighborhood Hero

Neighborhood Highlights

Neighborhood Characteristics

Neighborhood Market Trend

Neighborhood Schools

Courtesy of

Agency Name: WILLIAM RAVEIS - FLORIDA LLC
Agency Contact: 941-867-3901
Agent Name: Alyssa Frudakis

agent picture

Presented by

Agent Name: Roni Sterin
Agent Phone: 305.942.7446
Agency Title: The Keyes Company
Request Info

IDX logo

Roni Sterin
keyes.com
Agent Cell:
305.942.7446

Mortgage Calculator

%
years/fixed
yearly
yearly (est.)

Estimated Payment

$ 1,823.06 Principal & Interest $1,540.31 Property Tax $191.25 Homeowner's Insurance $91.50
Mortgage Logo

Login to My Keyes Account


