SIGN UP Login/Register
720 S Sapodilla Avenue, Unit 207, West Palm Beach, FL 33401 Photo
New
720 S Sapodilla Avenue, Unit 207, West Palm Beach, FL 33401 Photo
New
720 S Sapodilla Avenue, Unit 207, West Palm Beach, FL 33401 Photo

12 Photos

720 S Sapodilla Avenue, 207 West Palm Beach, FL 33401
$595,000
  • Beds
    2
  • Baths
    2 full
  • Total Square Feet
    1,120

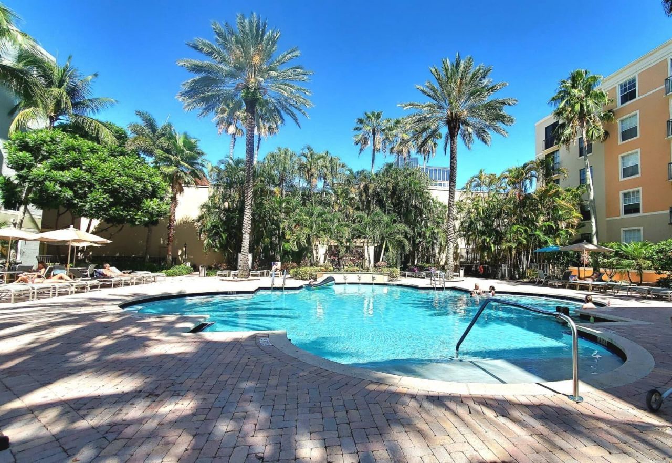
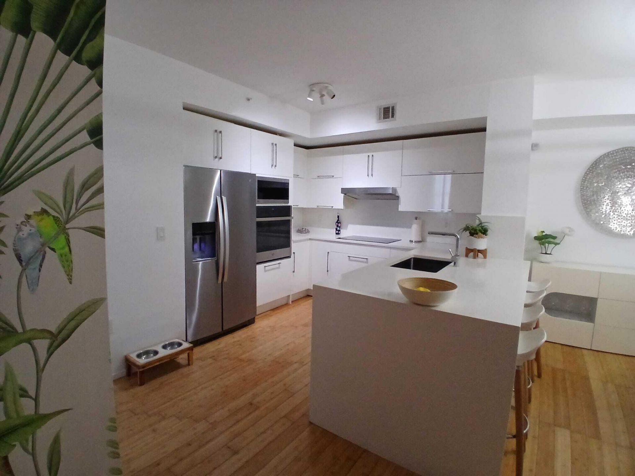
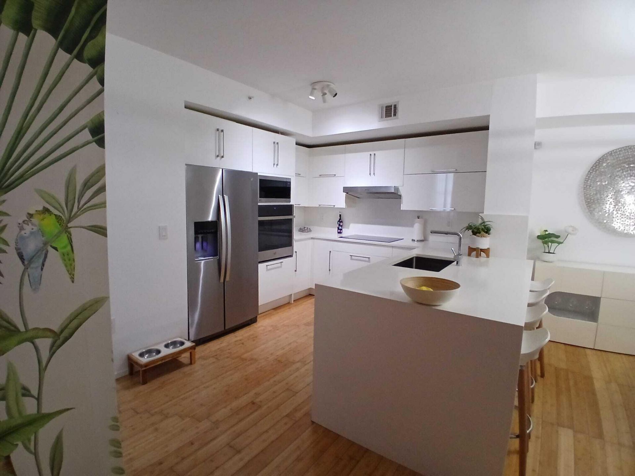
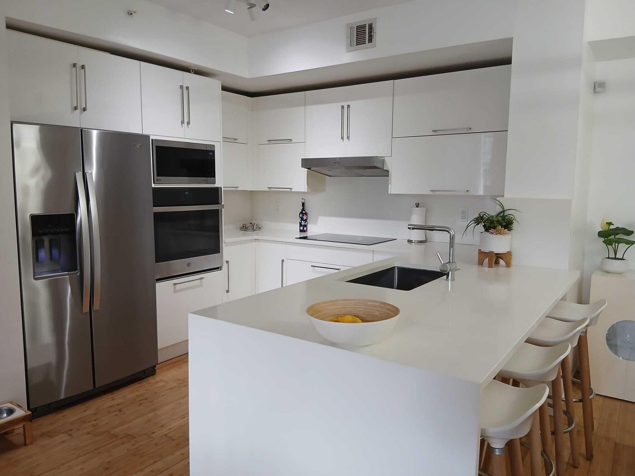
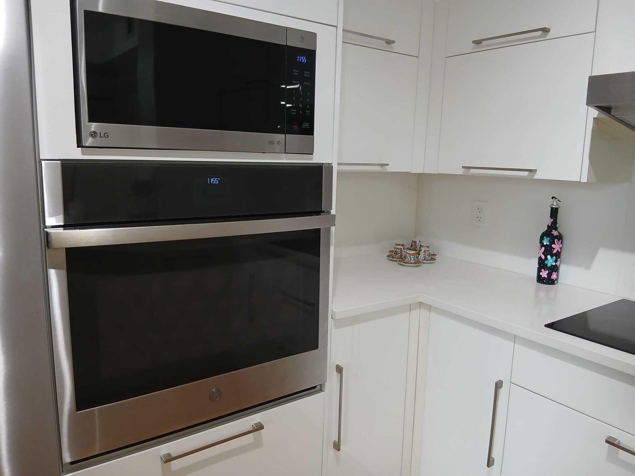
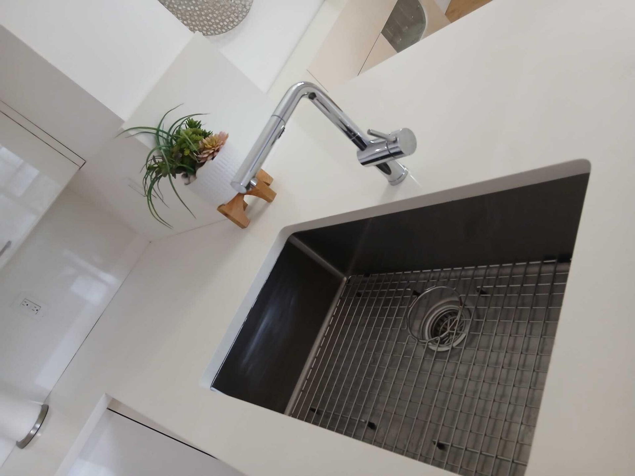
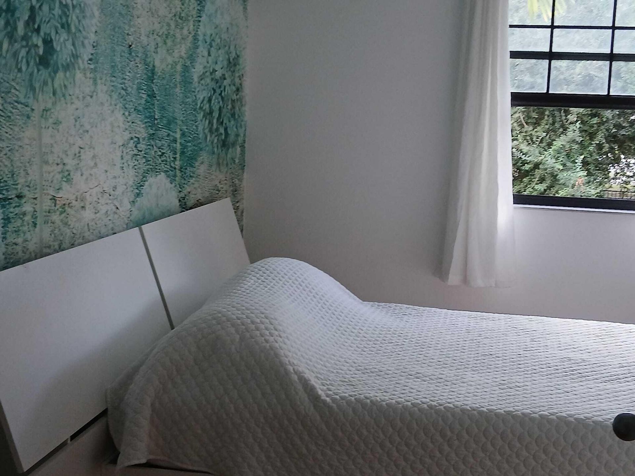
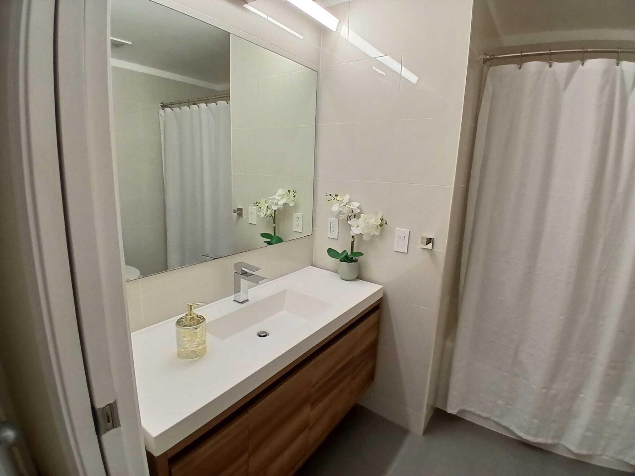
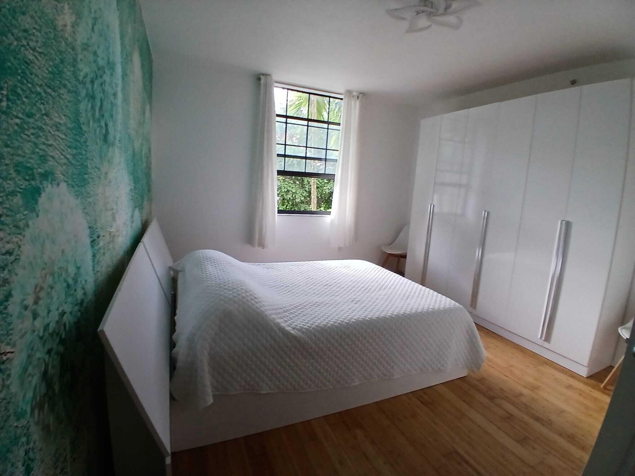
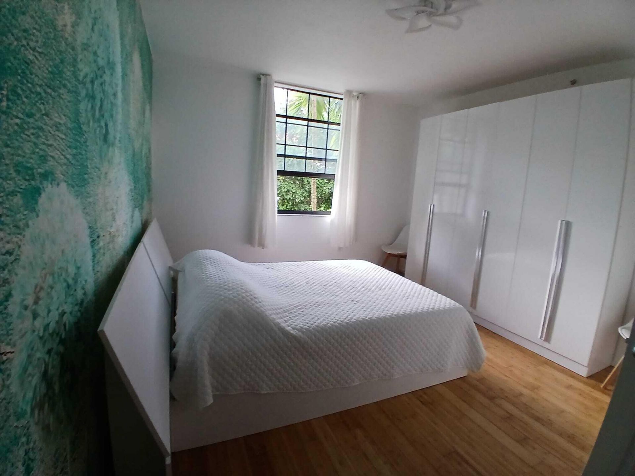
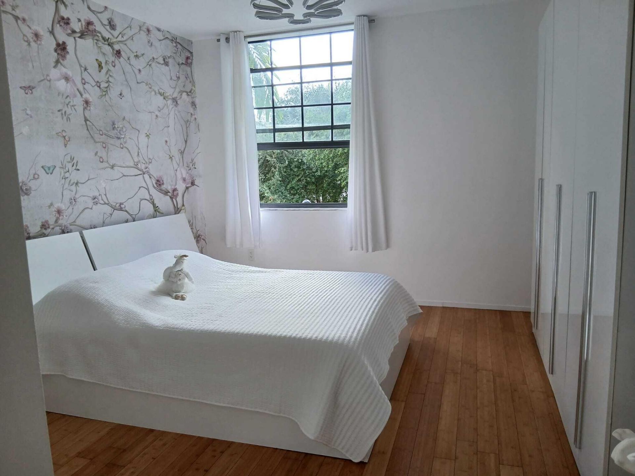
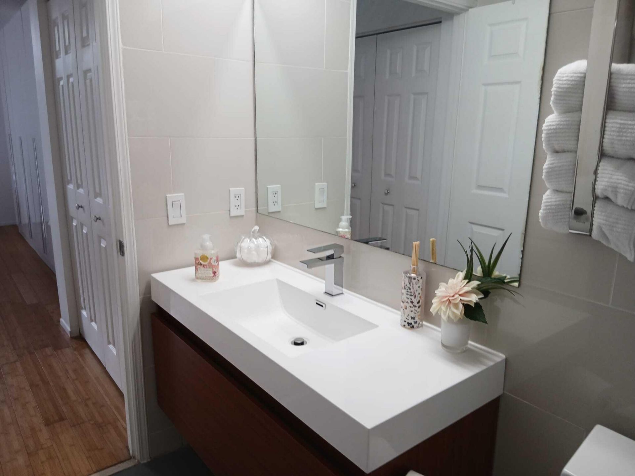
This is your best choice if you want to live in downtown West Palm Beach! Truly immaculate, gorgeous two bedrooms two bath condo on the second floor. Totally and tastefully renovated in 2020 offers a gourmet kitchen with quartz countertop and newer bathrooms. SS appliances and elegant bamboo floor. This property can also be rented out right after closing if you are looking for a smart investment. W/D in the unit. Enjoy the pool, the jacuzzi, the business center and the clubhouse. Living downtown...

View More

Property Summary

MLS Number: B26093824
Status: Active
Days on Market: 2
Subdivision: COURTYARDS IN CITYPLACE CONDO
County: Palm Beach
Bedrooms: 2
Total Square Feet: 1,120
Price Per Sq. Ft.: $531
Style: Split Level
New Construction: No
Waterfront: No
Property Type: Residential - Condominium
Cooling: Central Air, Ceiling Fan(s)
Fenced: Yes
Garage: 1
Heating: Central
Roof Type: Tile
Stories: 1.0
Year Built: 2001
Taxes: $6,533
Association Fee Includes: Insurance, Sewer, Trash, Water, Common Areas, Elevator, Roof Repairs, Pool Service
HOA Fee: $832/ Monthly

Featured Amenities

Elevator
Pantry
Walk-In Closet(s)
Bedroom Layout - Split
Storage
Fitness Center
Pool
Spa/Hot Tub
Maintenance

Property Details

Accessibility: Accessible Approach with Ramp, Common Area, Adaptable For Elevator
Appliances: Electric Water Heater, Dryer, Disposal, Dishwasher, Microwave, Refrigerator, Water Heater, Washer
Association: Courtyards in City Place
Days on Site: 2
Exterior: Frame, Stucco, CBS
Outdoor Features: Courtyard, None
Fencing: Fenced
Flooring: Ceramic Tile, Laminate
Furnished: Unfurnished
Guest House Y/N: No
Home Style: Split Level
Hot Tub: Yes
Laundry: In Unit
Parcel#: 74434321160032070
Parking: Assigned, Garage, Detached Garage
Parking Notes: Assigned, Garage, Detached Garage
Pet Fee: 300
Pets Allowed: Yes, Cats OK, Dogs OK, Size Limit
Restrictions: Limited # Vehicles, Other Restrictions
Security: yes
Security: Smoke Detector(s), Security Fence, Security System
Sewer: Public Sewer
Spa: Yes
Spa: Above Ground
Special View Info: Garden, Other
SQFT Living: 1120
Structure Type: Multi Family
Total Rooms: 4
Utilities: Water Available
Water: Public
Waterfront Features: None
Windows: Other
Construction: Frame,Stucco,CBS

Room Sizes

Kitchen: 6 X 10
Living Room: 17 X 13
Primary Bedroom: 12 X 13
Bedroom 2: 12 X 13

Local Schools

High School: Forest Hill
Middle School: Conniston Community
Elementary School: Roosevelt

Neighborhood Information

Neighborhood Map

Neighborhood Hero

Neighborhood Highlights

Neighborhood Characteristics

Neighborhood Market Trend

Neighborhood Schools

Courtesy of

Agency Name: United Realty Group, Inc
Agent Name: Tina Saragaglia
Agency Phone: 561-235-2127

agent picture

Presented by

Agent Name: Roni Sterin
Agent Phone: 305.942.7446
Agency Title: The Keyes Company
Request Info

IDX logo

Roni Sterin
keyes.com
Agent Cell:
305.942.7446

Mortgage Calculator

%
years/fixed
yearly
yearly (est.)

Estimated Payment

$ 3,639.49 Principal & Interest $2,921.53 Property Tax $544.42 Homeowner's Insurance $173.54
Mortgage Logo

Login to My Keyes Account


