SIGN UP Login/Register
7199 Tideland Lane, Sarasota, FL 34240 Photo

22 Photos

7199 Tideland Lane Sarasota, FL 34240
$567,990
  • Beds
    3
  • Baths
    2 full 1 partial
  • Total Square Feet
    1,772
  • Lot Size
    0.05 acre(s)

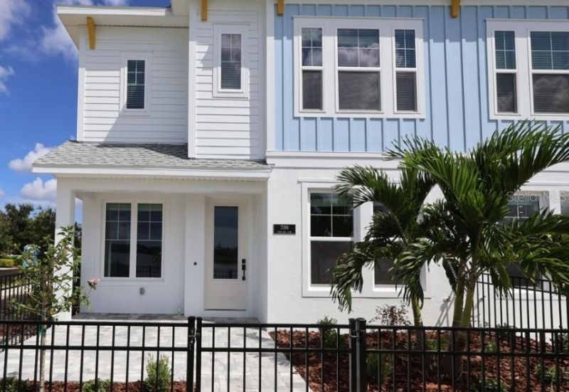
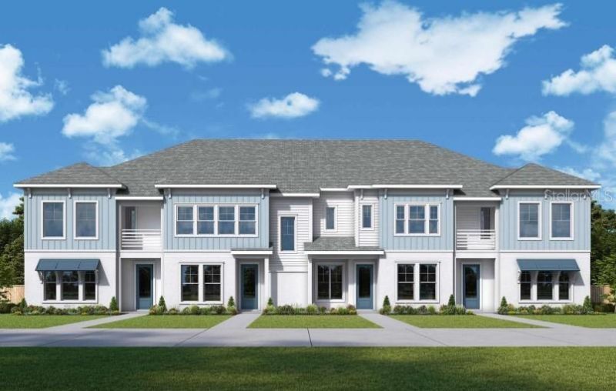
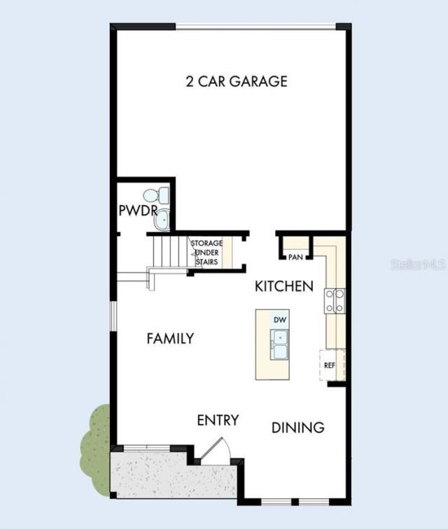
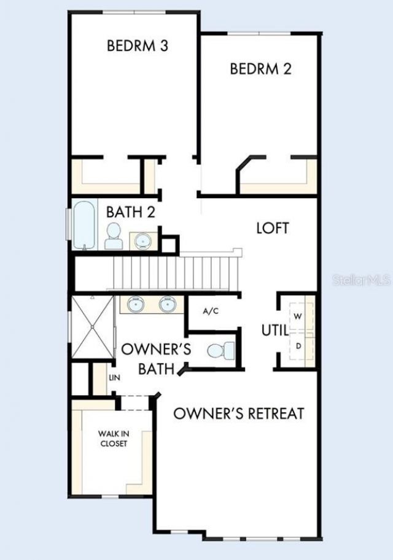
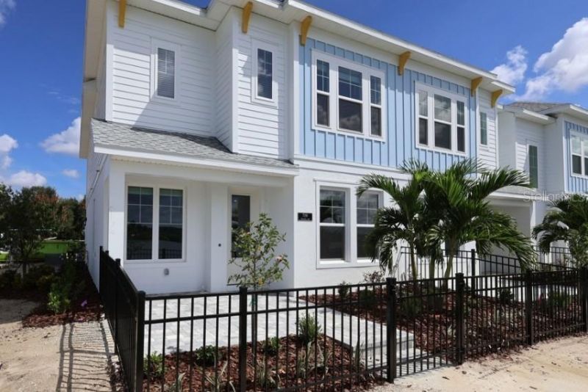
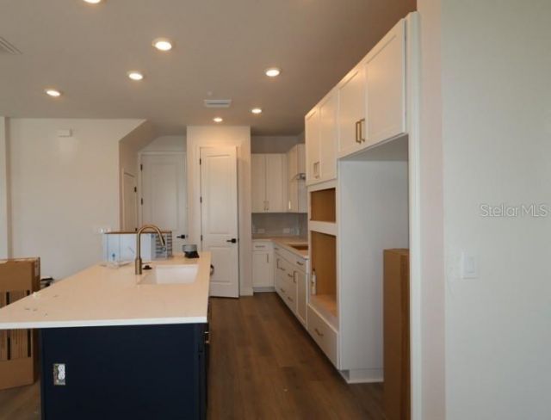
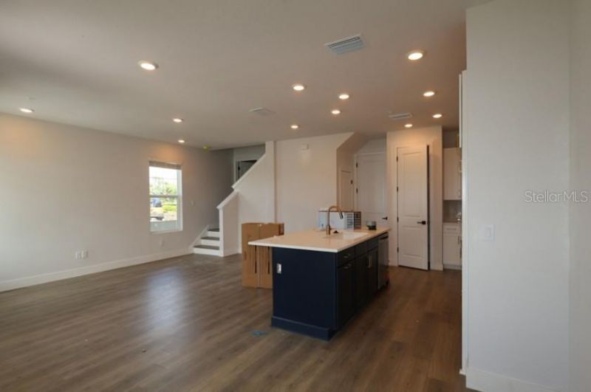
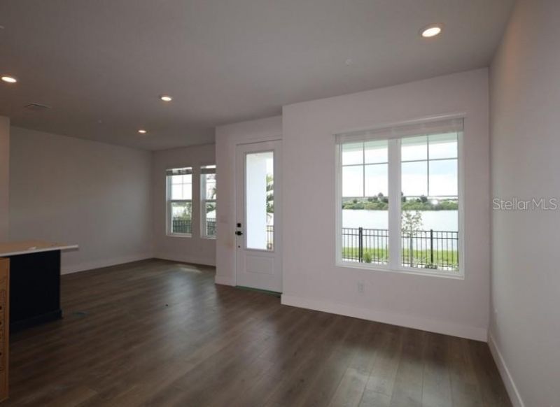
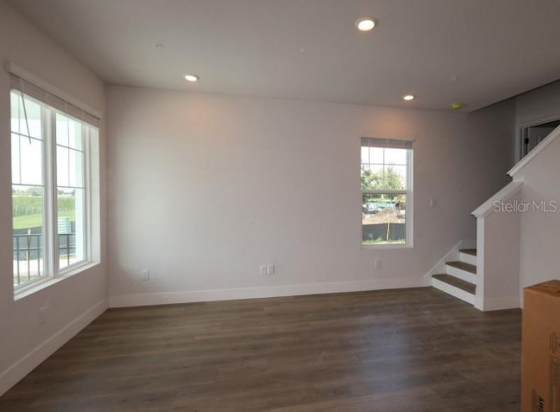
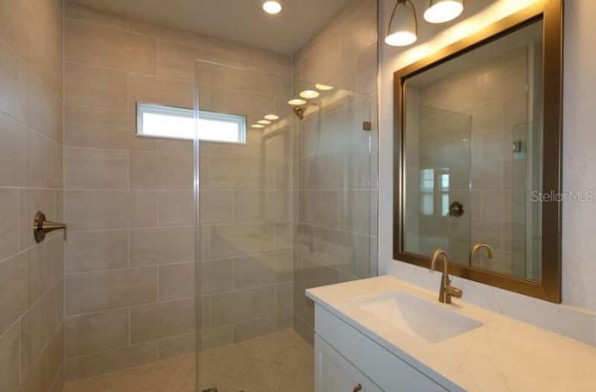
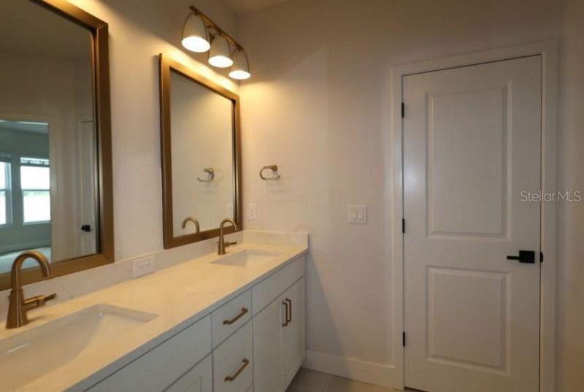
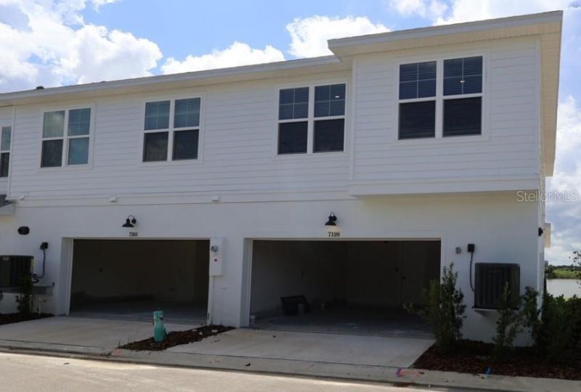
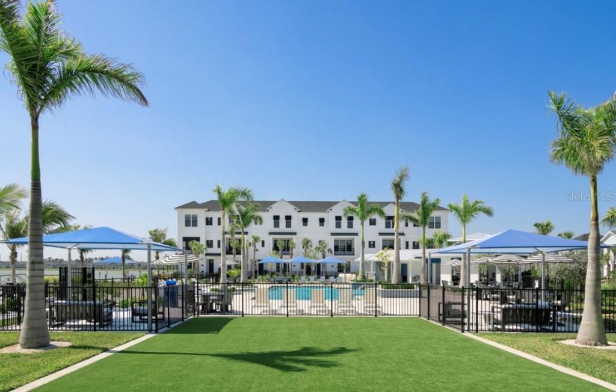
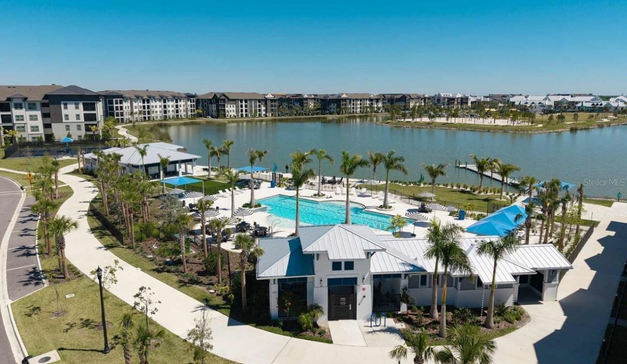
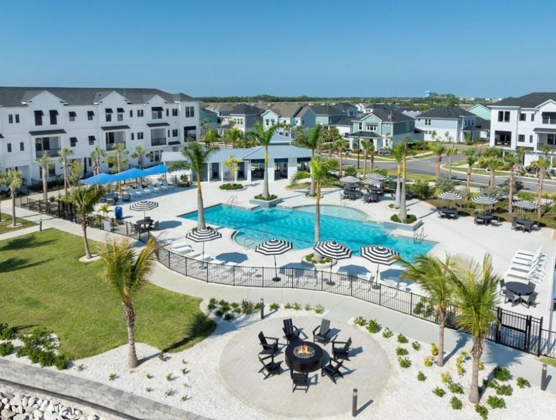
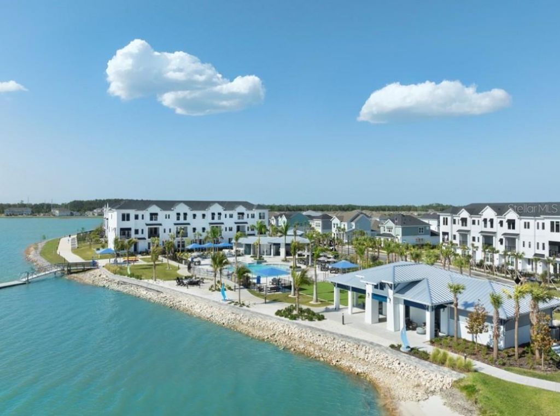
The Freshwater floor plan by David Weekley Homes in the highly sought-after end-unit Townhome in Emerald Landing community. Perfectly positioned on a desirable Waterview homesite, this home offers added privacy, extra natural light and a more spacious feel rarely found in typical homesites. Inside, the thoughtfully designed open-concept layout seamlessly connects the kitchen, dining, and family room-creating the perfect space for entertaining guests or enjoying everyday living on the first level...

View More

Property Summary

MLS Number: TB8523635
Status: Active
Days on Market: 124
Subdivision: EMERALD LANDING AT WATERSIDE
County: Sarasota
Bedrooms: 3
Total Square Feet: 1,772
Price Per Sq. Ft.: $321
Style: Florida
New Construction: Yes
Waterfront: No
Property Type: Residential - Townhouse
Cooling: Central Air, Zoned
Garage: 2 car attached
Heating: Central
Lot Size: 0.05 Acres
Roof Type: Shingle
Stories: 2.0
Year Built: 2026
Taxes: $5,684
HOA Y/N: Yes

Featured Amenities

In Wall Pest System
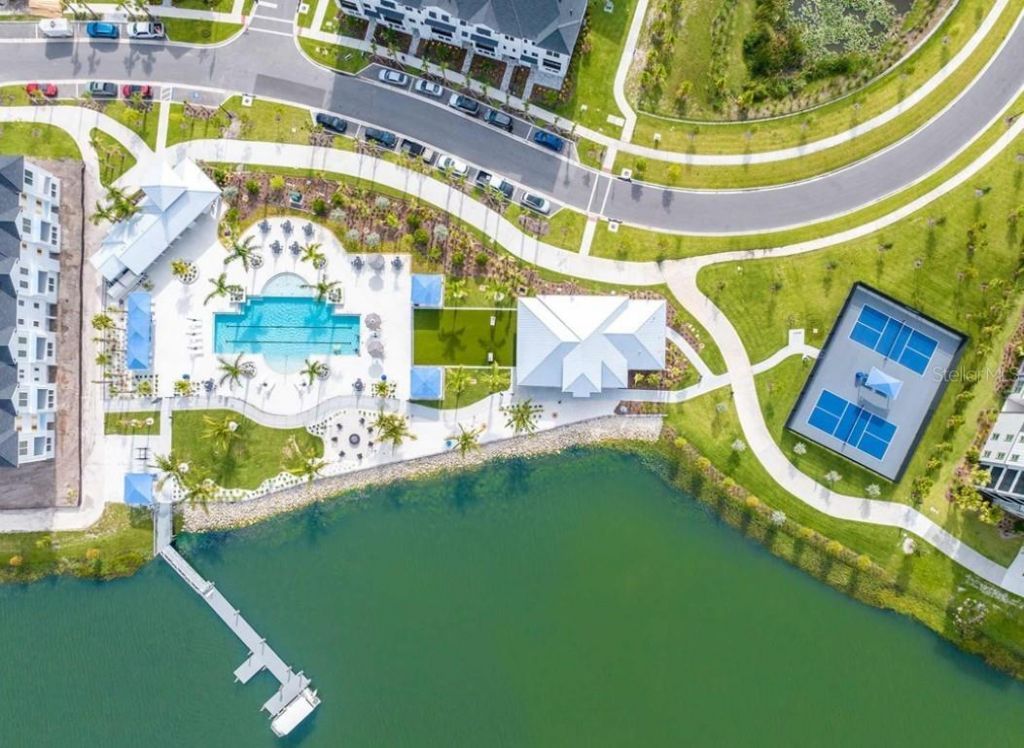
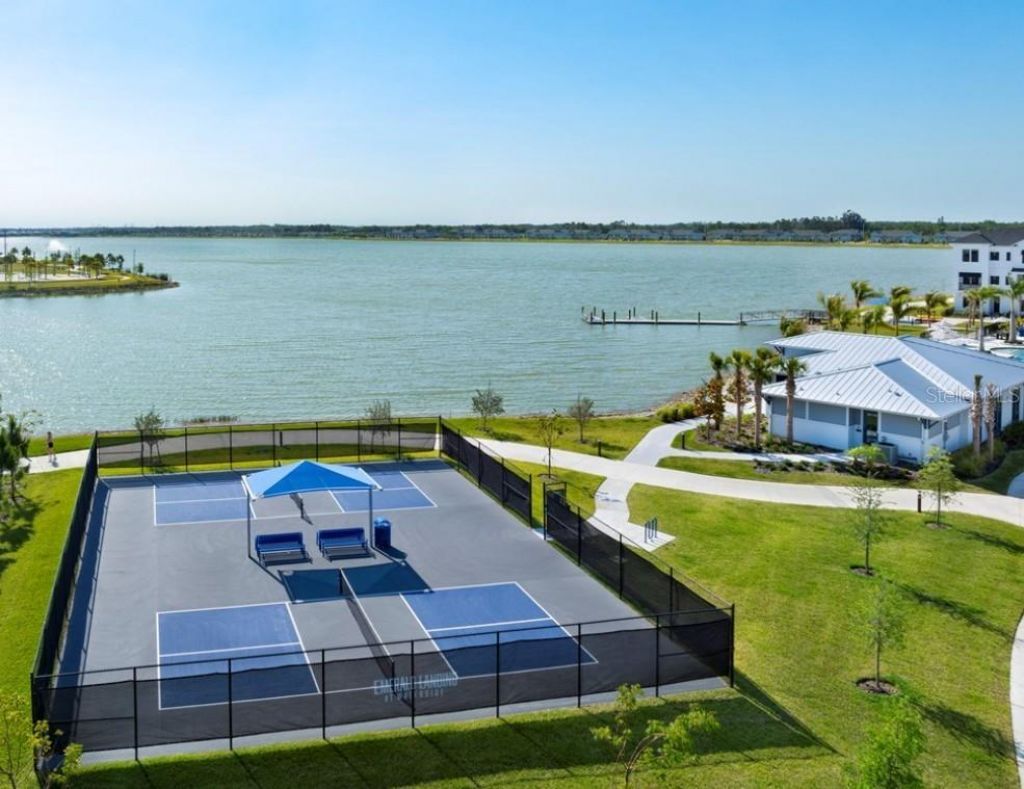
Pickleball Court(s)
Pool

Property Details

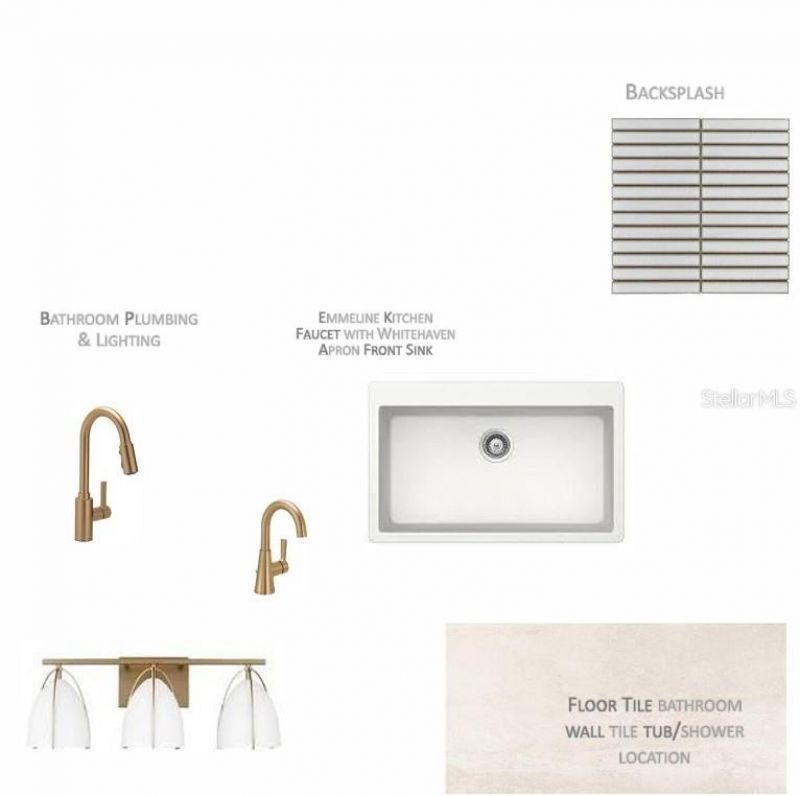
Appliances: Built-In Oven, Cooktop, Dishwasher, Disposal, Microwave, Range Hood, Tankless Water Heater
Body of Water: SPOONBILL LAKE
Builder: David Weekley Home
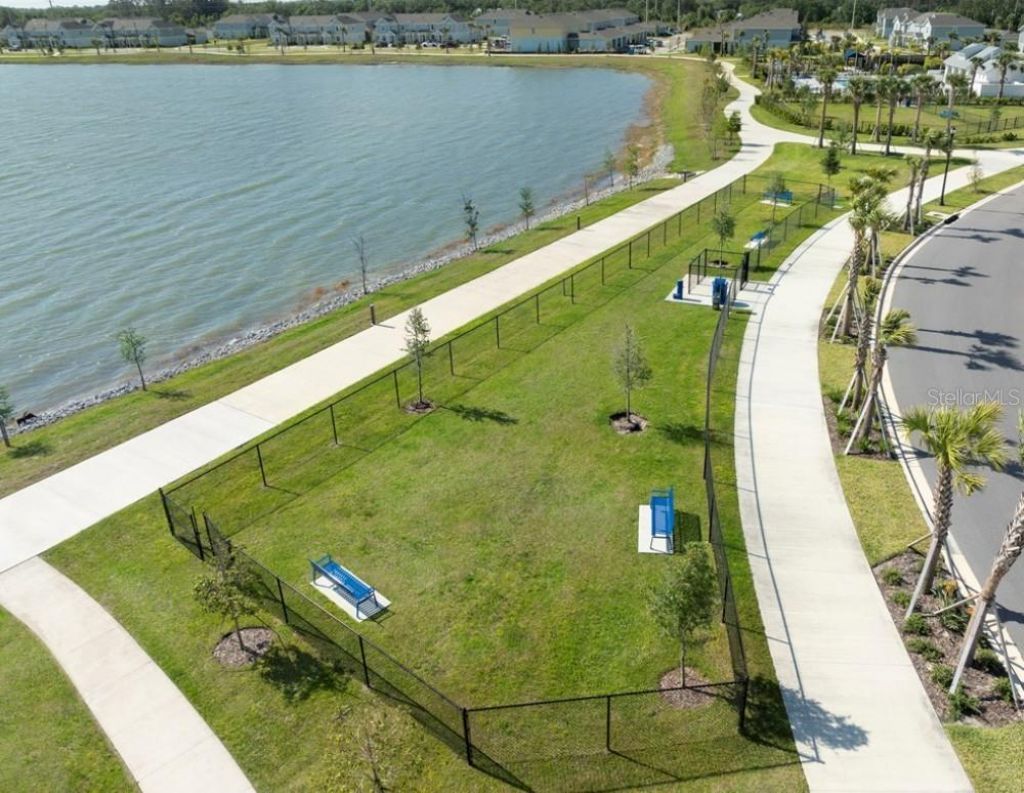
Community Features: Dog Park, Sidewalks
Days on Site: 124
Directions: I75 S to University ParkwayHead East on University Parkway and turn right onto Lakewood Ranch Blvd.Take Lakewood Ranch Blvd to Deer Drive and turn left onto Deer DriveTurn right into Emerald Landing at Waterside onto Bollard AvenueModels are located on th
Exterior: Block, Stucco, Frame
Flood Zone Code: X
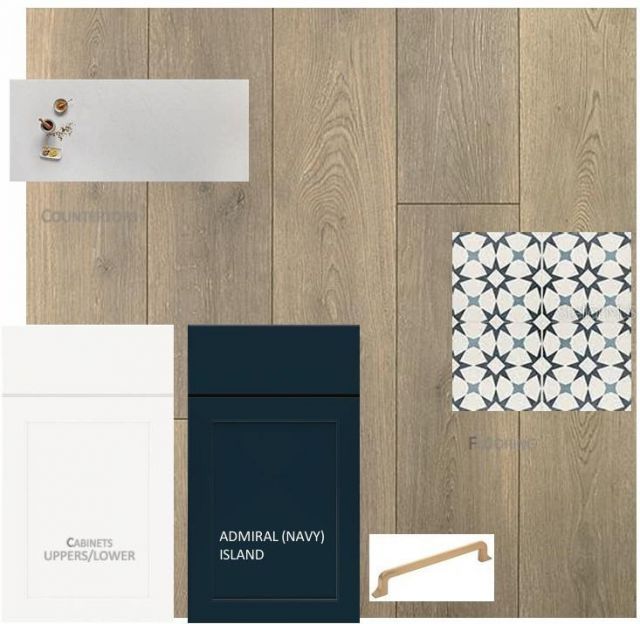
Flooring: Carpet, Ceramic Tile, Laminate
Foundation: Slab
Garage Dimensions: 20x26
Home Style: Florida
Home Warranty Y/N: No
Listing Terms: Cash, Conventional, FHA, VA Loan
Lot Dimensions: 0.05
Model: The Freshwater
Other Equipment: Irrigation Equipment
Ownership: Fee Simple
Parking: Garage Door Opener
Parking Notes: Garage Door Opener
Pets Allowed: Yes
Pets Restrictions: No breed or weight restrictions.
Property Attached Y/N: No
Property Sub-Type: Townhouse
Security: Smoke Detector(s)
Sewer: Public Sewer
Showing Instructions: Appointment Only, Contact Call Center, See Remarks
Special Sale Provisions: None
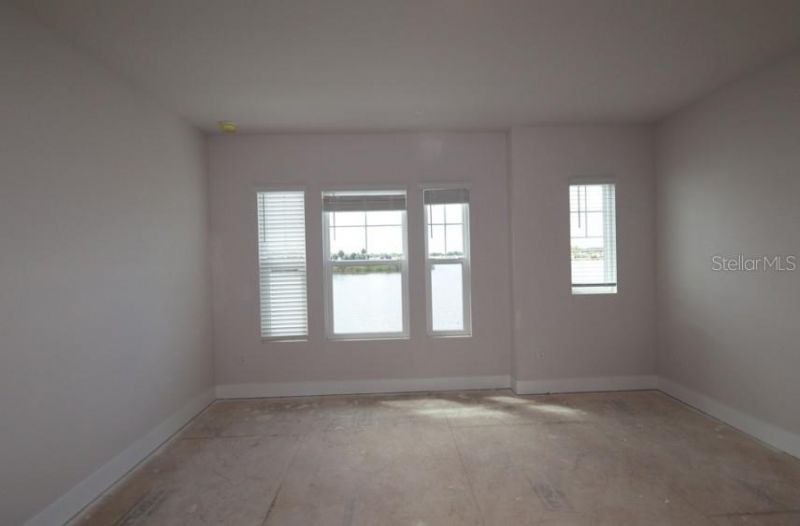
Special View Info: Water
Utilities: BB/HS Internet Available, Cable Available, Electricity Available, Natural Gas Available, Water Available
Water: Public
Water Access: Lake
Water Access Y/N: Yes
Water View: Lake
Windows: Low-Emissivity Windows
Zoning: RESI
Construction: Block,Stucco,Frame

Local Schools

High School: Booker High
Middle School: McIntosh Middle
Elementary School: Tatum Ridge Elementary

Neighborhood Information

Neighborhood Map

Neighborhood Hero

Neighborhood Highlights

Neighborhood Characteristics

Neighborhood Market Trend

Neighborhood Schools

Courtesy of

Agency Name: WEEKLEY HOMES REALTY COMPANY
Agency Contact: rstpierre@dwhomes.com
Agent Name: Robert St. Pierre

agent picture

Presented by

Agent Name: Roni Sterin
Agent Phone: 305.942.7446
Agency Title: The Keyes Company
Request Info

IDX logo

Roni Sterin
keyes.com
Agent Cell:
305.942.7446

Mortgage Calculator

%
years/fixed
yearly
yearly (est.)

Estimated Payment

$ 3,428.24 Principal & Interest $2,788.91 Property Tax $473.67 Homeowner's Insurance $165.66
Mortgage Logo

Login to My Keyes Account


