SIGN UP Login/Register

50 Photos

719 Heather Lake Ave Cape Coral, FL 33993
$439,900
  • Beds
    3
  • Baths
    2 full 1 partial
  • Total Square Feet
    2,202
  • Lot Size
    0.18 acre(s)

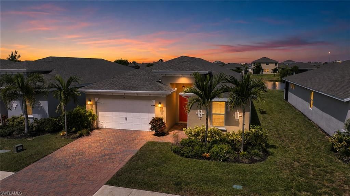
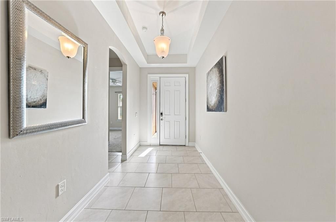
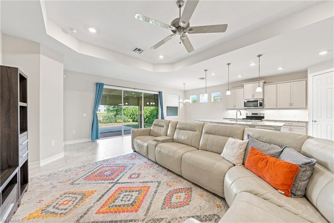
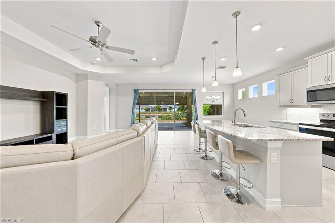
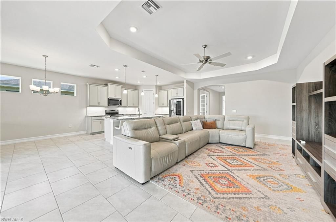
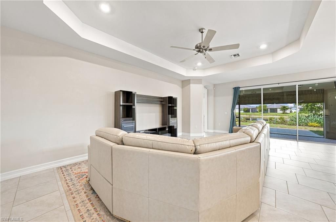
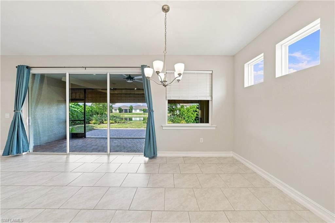
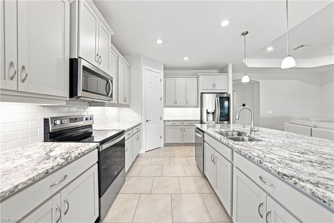
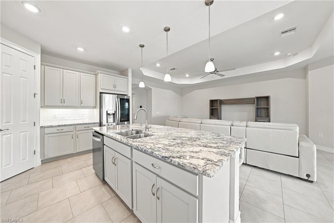
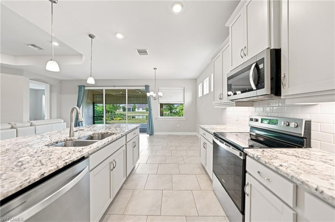
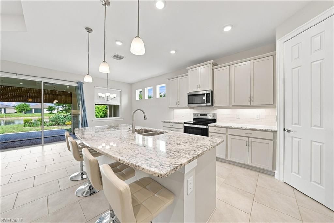
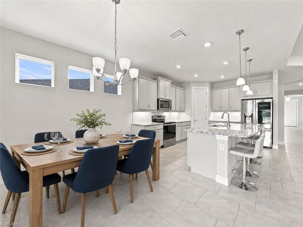
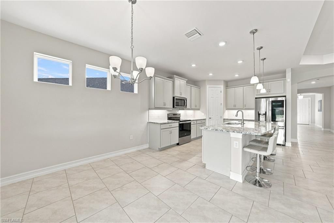
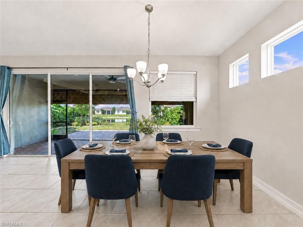
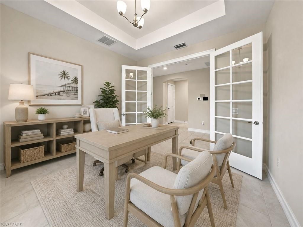
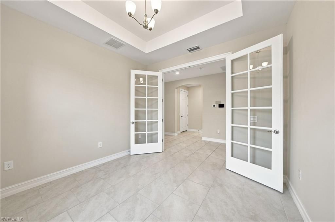
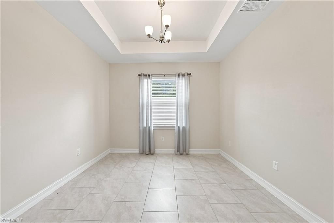
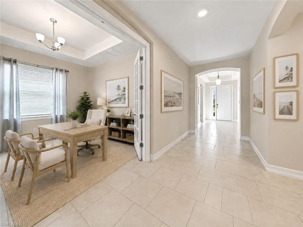
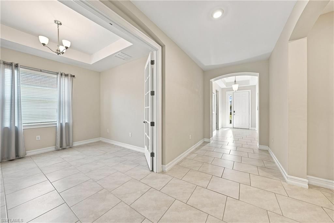
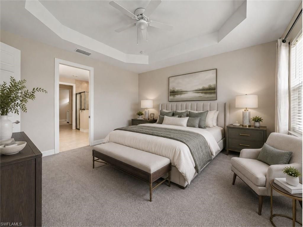
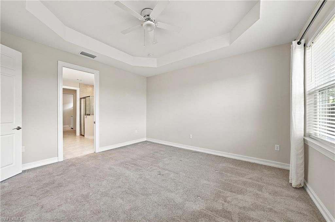
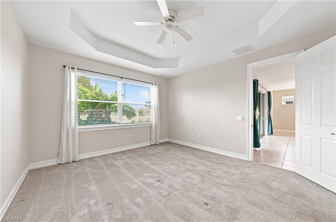
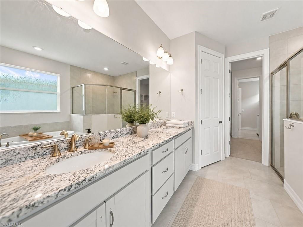
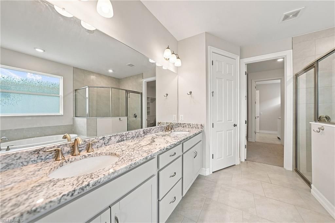
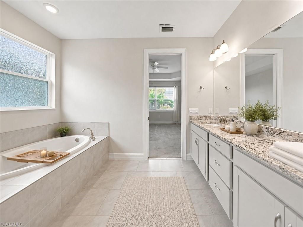
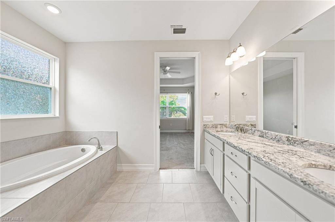
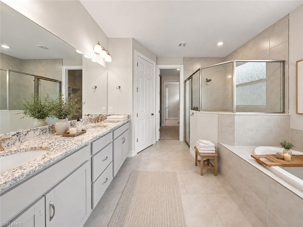
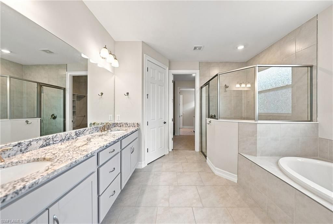
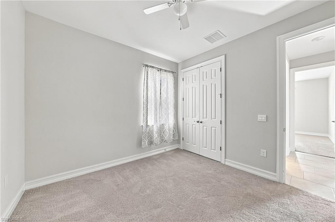
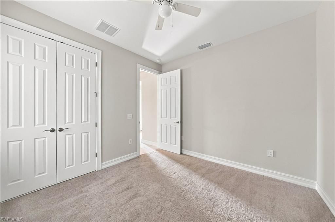
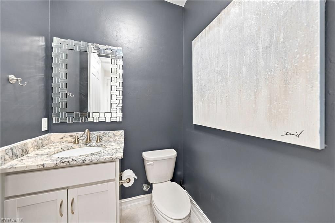
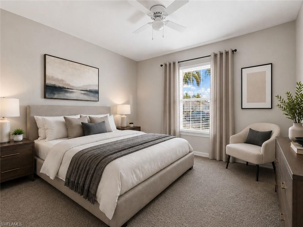
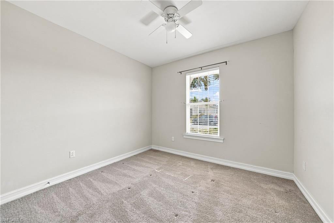
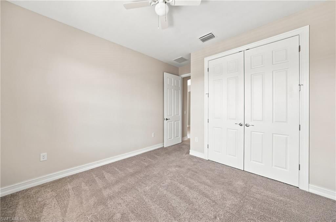
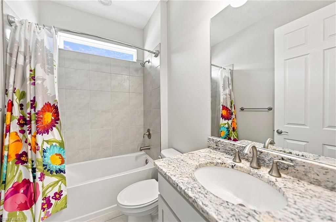
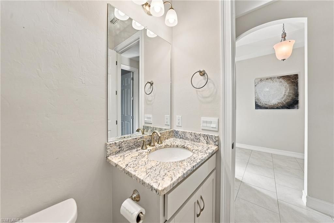
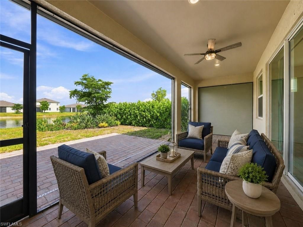
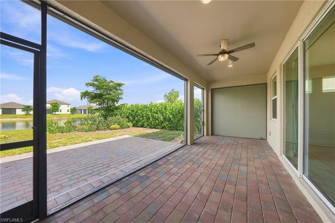
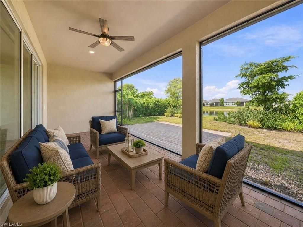
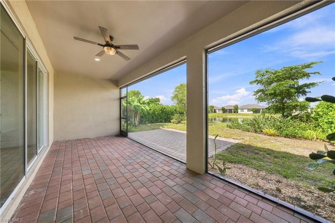
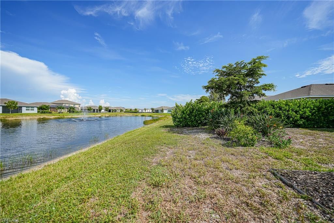
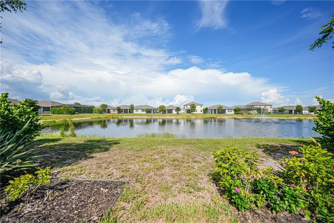
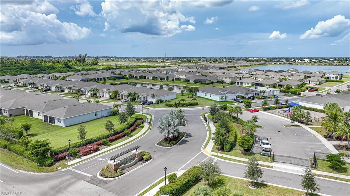
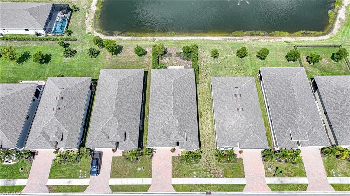
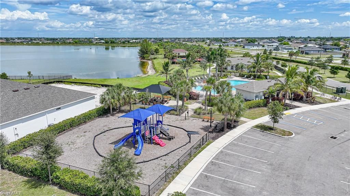
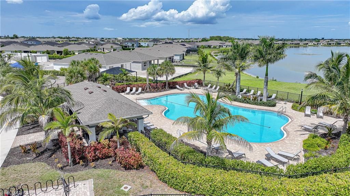
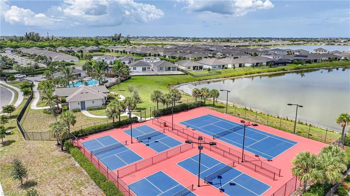
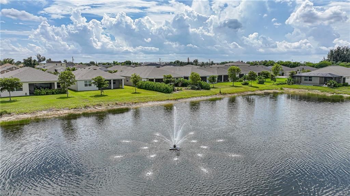
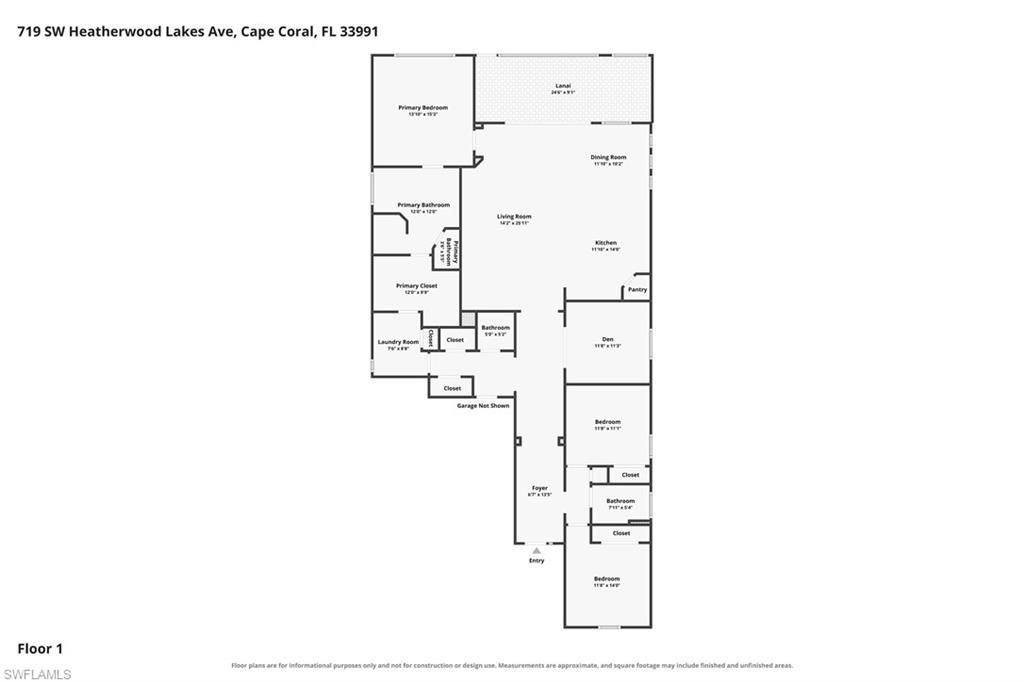
Experience resort-style lakefront living in this beautifully maintained 2022-built single-family home located in the desirable gated community of Stonewater in Northwest Cape Coral, Florida. Situated at 719 S Heather Lake Ave in a preferred non-flood zone (Zone X), requiring no flood insurance, this move-in-ready residence offers 2,202 square feet of bright, open living space featuring 3 spacious bedrooms, 2.5 bathrooms, a 2-car garage, and a versatile flex room/den perfect for a dedicated home ...

View More

Property Summary

MLS Number: 2026035834
Status: Active
Days on Market: 13
Subdivision: STONEWATER
County: Lee
Bedrooms: 3
Total Square Feet: 2,202
Price Per Sq. Ft.: $200
Style: Contemporary
New Constuction: No
Waterfront: Yes
Property Type: Residential - Single Family
Cooling: Ceiling Fan(s), Central Electric
Garage: 2 car attached
Heating: Central Electric
Lot Size: 0.18 Acres
Roof Type: Shingle
Stories: 1.0
Year Built: 2022
Taxes: $7,480
Hoa Fee: $711/Monthly

Property Details

Bedroom/Den: 3 - Den
Bedroom: 3+Den
Construction: Concrete Block, Stucco
Days on Site: 13
Den: Yes
Dining: Breakfast Bar, Dining - Family
Directions: From US-41, take Del Prado Blvd N to Kismet Pkwy W. Turn left onto Burnt Store Rd N, then right onto Tropicana Pkwy W. Turn left onto Heather Lake Ave and continue to S Heather Lake Ave. Property will be on the right.
Exterior: Concrete Block, Stucco
Outdoor Features: Sprinkler Auto
Flooring: Carpet, Tile
Furnished: Unfurnished
GEO Area: CC45 - Cape Coral
Home Style: Contemporary
Home Warranty Y/N: No
Interior: Great Room, Split Bedrooms, Den - Study, Entrance Foyer, Pantry, Walk-In Closet(s)
Irrigation: Assessment Paid
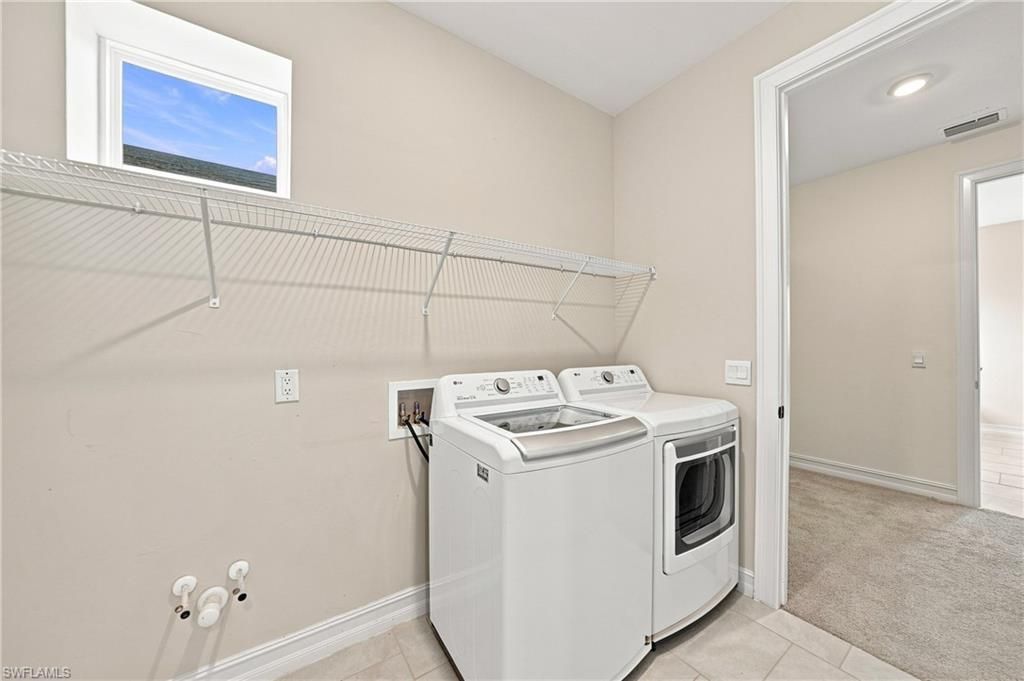
Laundry: Inside
Lease Considered Y/N: No
Listing Terms: Buyer Finance/Cash, FHA, VA Loan
Lot: Regular
Management: Professional
Ownership: Single Family
Parcel #: 10-44-23-C2-01000.3200
Parking: Garage Door Opener, Attached
Pets: With Approval
Property Attached Y/N: No
Property Sub-Type: Single Family Residence
Room Count: 7
Sewer: Assessment Paid
SQFT Total: 2874
Transfer Fee: 0
Units in Building: Square Feet
View: Pond
Water: Assessment Paid
Waterfront: Fresh Water, Pond
Windows: Double Hung, Thermal, Shutters Electric, Shutters - Manual
Construction: Concrete Block,Stucco

Local Schools

High School: MARINER HIGH SCHOOL
Middle School: MARINER MIDDLE SCHOOL
Elementary School: HECTOR A. CAFFERATA JR. ELEMENTARY

Neighborhood Information

Neighborhood Map

Neighborhood Hero

Neighborhood Highlights

Neighborhood Characteristics

Neighborhood Market Trend

Neighborhood Schools

Courtesy of

Agency Name: Century 21 Sunbelt Realty
Agent Name: Jayson Burtch
Agency Phone: 239-542-8611

agent picture

Presented by

Agent Name: Roni Sterin
Agent Phone: 305.942.7446
Agency Title: The Keyes Company
Request Info

IDX logo

Roni Sterin
keyes.com
Agent Cell:
305.942.7446

Mortgage Calculator

%
years/fixed
yearly
yearly (est.)

Estimated Payment

$ 2,911.61 Principal & Interest $2,159.97 Property Tax $623.33 Homeowner's Insurance $128.30
Mortgage Logo

Login to My Keyes Account


