SIGN UP Login/Register
7184 Whitemarsh Circle, Bradenton, FL 34202 Photo
New
7184 Whitemarsh Circle, Bradenton, FL 34202 Photo
New
7184 Whitemarsh Circle, Bradenton, FL 34202 Photo

26 Photos

7184 Whitemarsh Circle Bradenton, FL 34202
$1,150,000
  • Beds
    3
  • Baths
    3 full
  • Total Square Feet
    2,586
  • Lot Size
    0.21 acre(s)

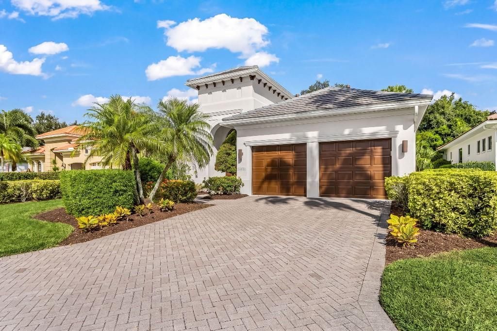
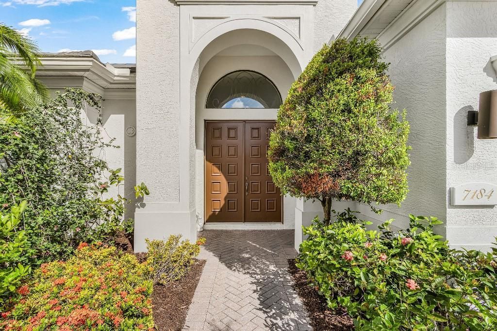
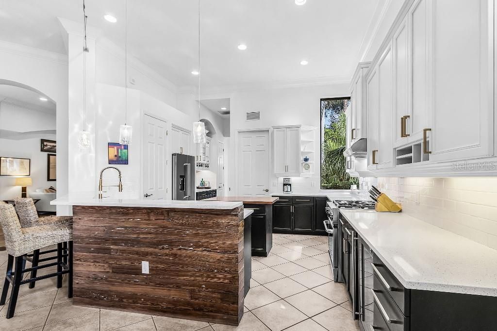
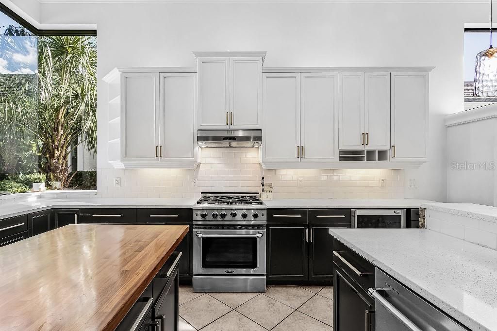
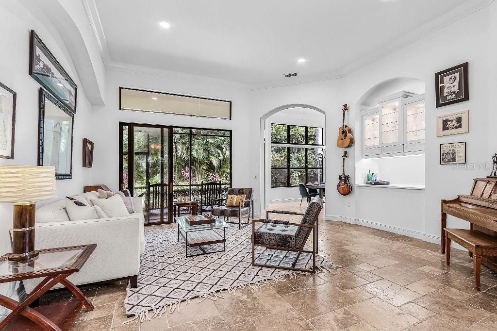
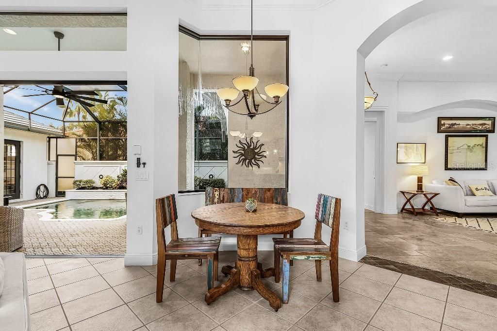
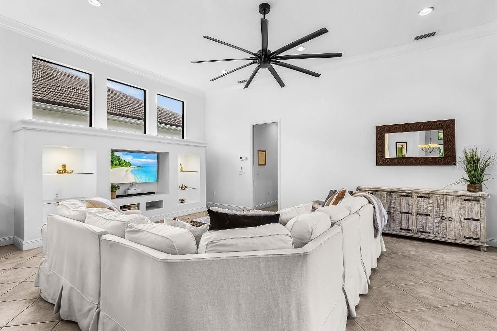
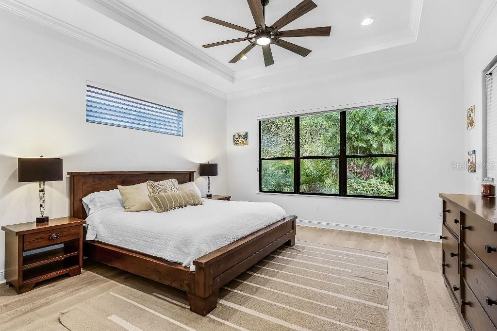
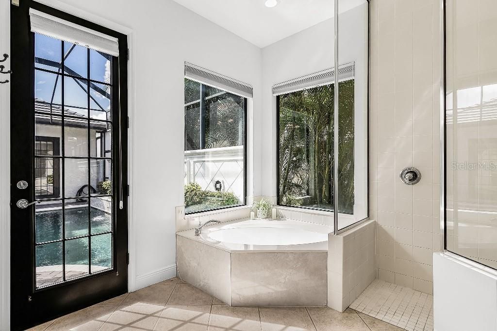
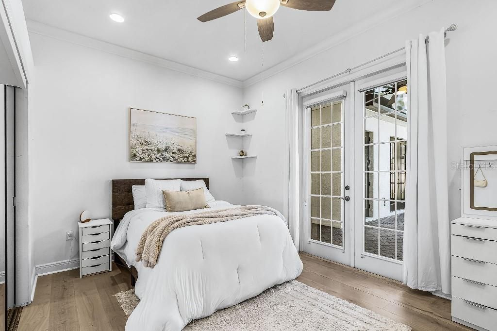
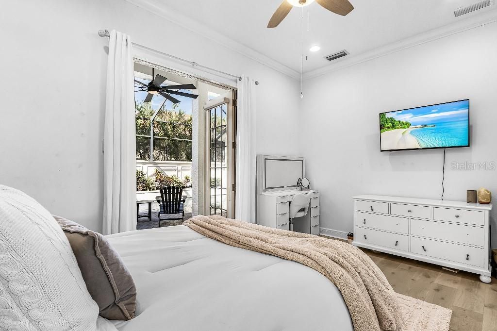
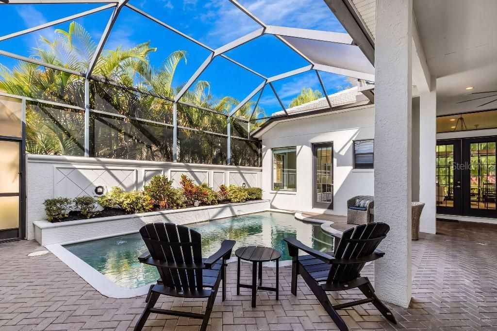
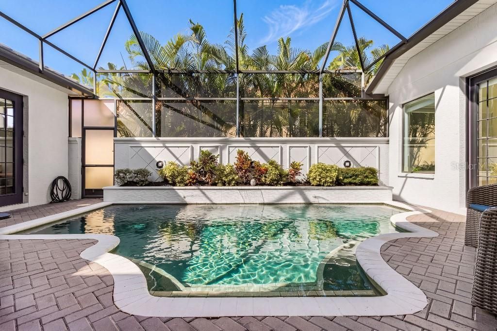
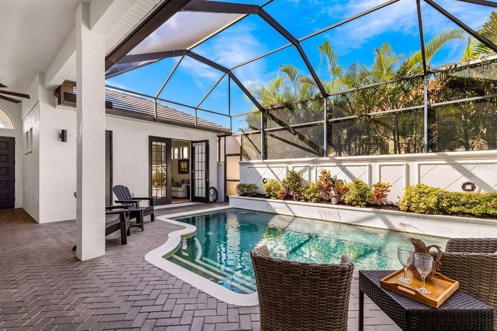
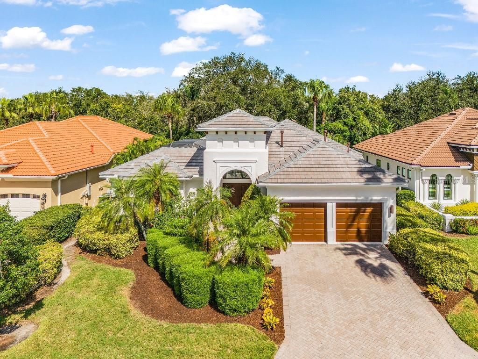
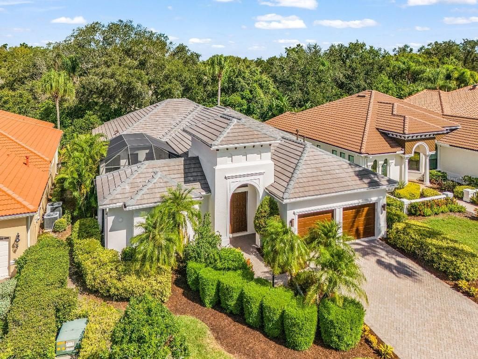
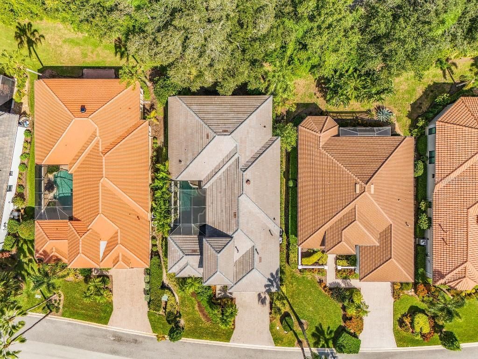
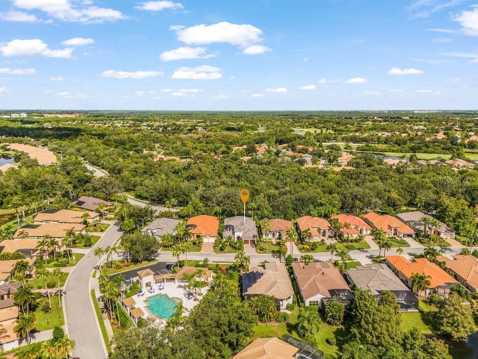
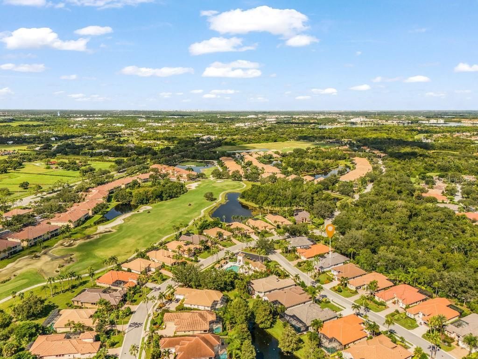
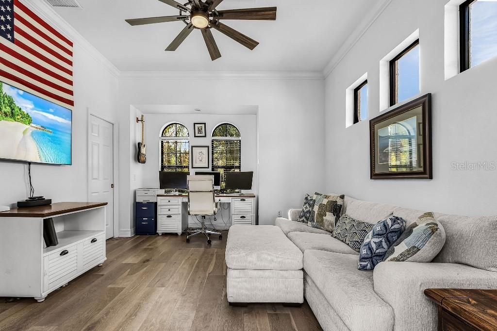
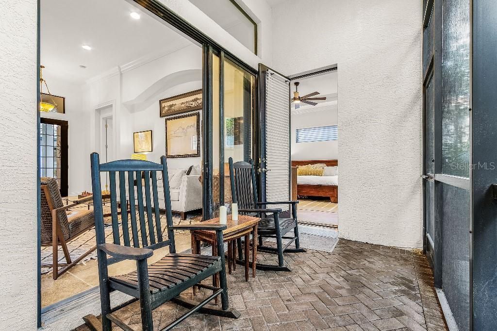
*BRAND NEW ROOF* A truly distinctive residence in one of Lakewood Ranch Country Club's most desirable locations, this completely renovated home offers a rare combination of architectural character, effortless indoor/outdoor living and true turnkey convenience. At the center of the home is a private, Zen-inspired pool courtyard-an intimate outdoor living space that immediately sets this property apart. The main residence, bedrooms and separate casita all embrace the courtyard, creating a wonderfu...

View More

Property Summary

MLS Number: TB8544587
Status: Active
Days on Market: 4
Subdivision: LAKEWOOD RANCH COUNTRY CLUB VILLAGE I
County: Manatee
Bedrooms: 3
Total Square Feet: 2,586
Price Per Sq. Ft.: $445
New Constuction: No
Waterfront: No
Property Type: Residential - Single Family
Cooling: Central Air
Garage: 2 car attached
Heating: Electric, Natural Gas
Lot Size: 0.21 Acres
Roof Type: Slate, Tile
Stories: 1.0
Year Built: 2003
Taxes: $6,637
HOA Y/N: Yes

Featured Amenities

Ceiling Fans(s)
Crown Molding
High Ceilings
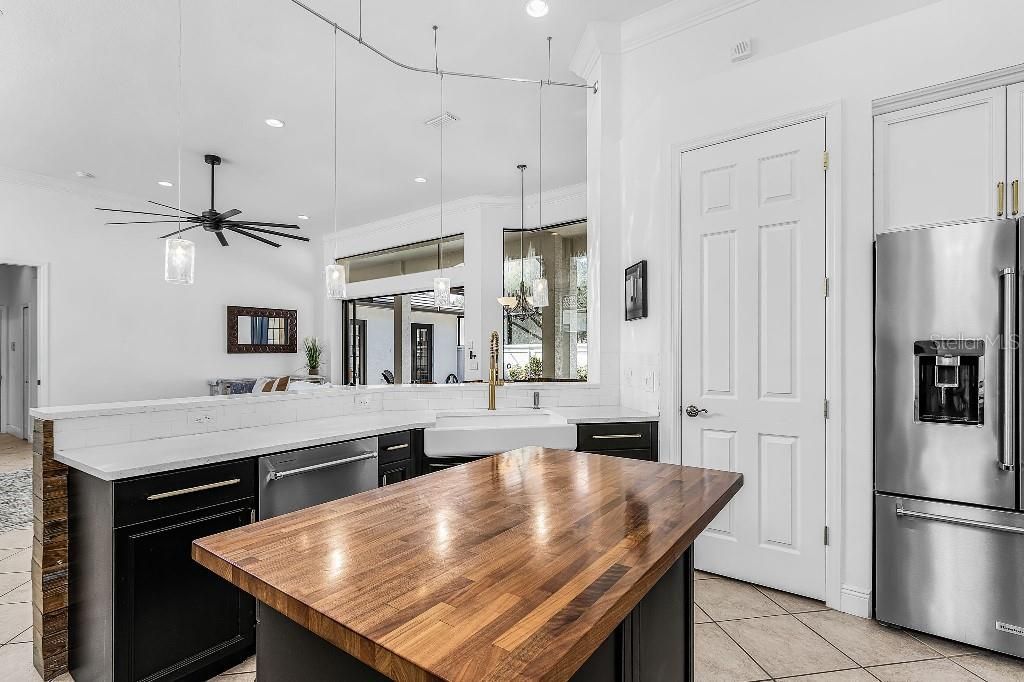
Kitchen/Family Room Combo
Open Floorplan
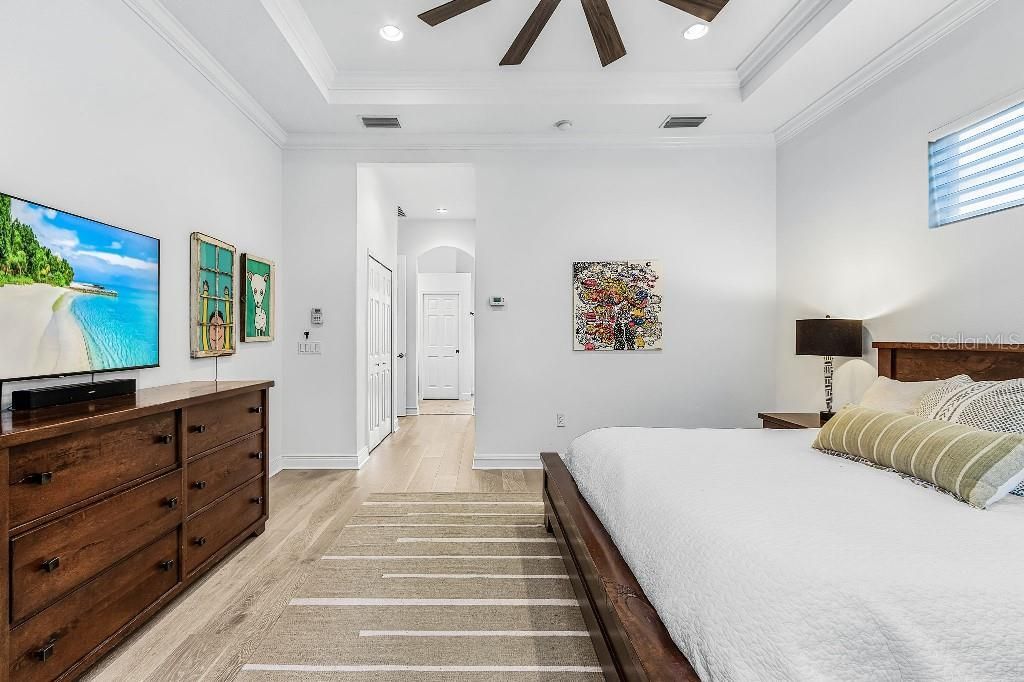
Primary Bedroom Main Floor
Solid Surface Counters
Solid Wood Cabinets
Split Bedroom
Thermostat
Walk-In Closet(s)
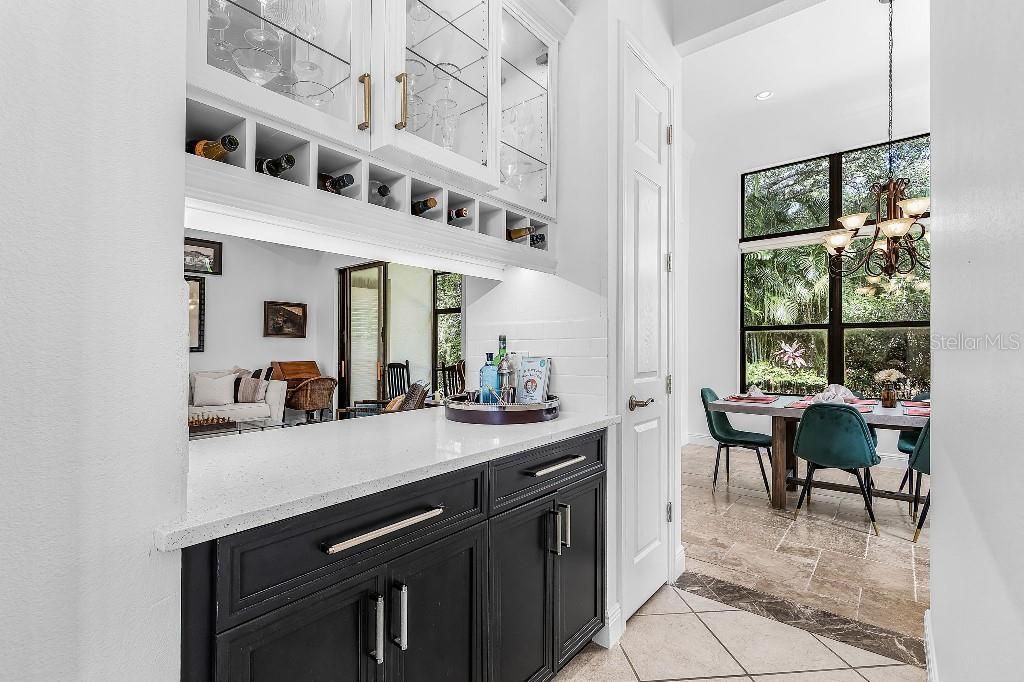
Wet Bar
Window Treatments
Gated

Property Details

Accessibility Features: Accessible Approach with Ramp, Accessible Bedroom, Accessible Closets, Accessible Common Area, Accessible Doors, Accessible Entrance, Accessible Central Living Area
Additional Rooms: Bonus Room, Den/Library/Office, Formal Dining Room Separate, Formal Living Room Separate, Great Room, Interior In-Law Suite w/Private Entry
Appliances: Bar Fridge, Cooktop, Dishwasher, Disposal, Dryer, Gas Water Heater, Range, Range Hood, Washer, Wine Refrigerator
Community Features: Deed Restrictions, Fitness Center, Gated Community - Guard, Golf Carts OK, Pool, Sidewalks, Special Community Restrictions, Tennis Court(s), Street Lights
Days on Site: 4
Directions: University Pkwy to LEGACY Blvd. LEGACY blvd is the only way into the community without a gate transponder.
Exterior: Block
Outdoor Features: Rain Gutters
Flood Zone Code: X
Flooring: Ceramic Tile, Hardwood, Travertine
Foundation: Slab
Garage Dimensions: 30x20
Home Warranty Y/N: No
Listing Terms: Cash, Conventional, FHA, VA Loan
Lot: Level, Sidewalk, Paved
Lot Dimensions: 0.21
Number of Pets: 5
Other Equipment: Irrigation Equipment
Other Fees: $822/ Quarterly
Ownership: Fee Simple
Parking: Electric Vehicle Charging Station(s), Garage Door Opener
Parking Notes: Electric Vehicle Charging Station(s), Garage Door O
Patio/Porch: Covered, Patio, Porch, Screened
Pets Allowed: Yes
Pets Restrictions: don't know
Pets Size: Extra Large (101+ Lbs.)
Pets Weight (Max): 150
Pool: Heated, In Ground, Lighting, Screen Enclosure
Property Attached Y/N: No
Property Sub-Type: Single Family Residence
Security: Fire Alarm, Gated Community, Medical Alarm, Security Gate, Security System Leased, Smoke Detector(s)
Sewer: Public Sewer
Showing Instructions: Appointment Only, Call Before Showing, Call Owner, Combination Lock Box
Special Sale Provisions: None
Swimming Pool: Yes
Utilities: Cable Connected, Electricity Connected, Fire Hydrant, Natural Gas Available, Natural Gas Connected, Sewer Connected, Underground Utilities
Vegetation: Trees/Landscaped
Water: Public
Water Access Y/N: No
Windows: Blinds, Insulated Windows
Zoning: PDMU/WPE
Construction: Block

Room Sizes

Primary Bedroom: 25x20
Kitchen: 25x20
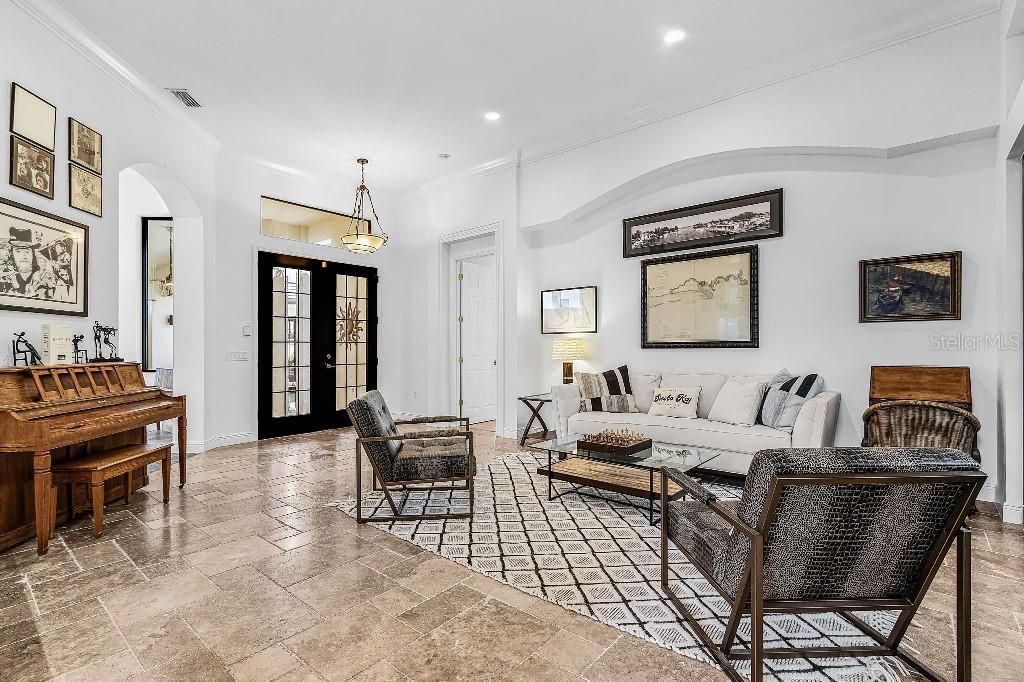
Living Room: 30x25
Family Room: 35x30

Neighborhood Information

Neighborhood Map

Neighborhood Hero

Neighborhood Highlights

Neighborhood Characteristics

Neighborhood Market Trend

Neighborhood Schools

Courtesy of

Agency Name: FLAT FEE MLS REALTY
Agency Contact: 813-642-6030
Agent Name: Stephen Hachey

agent picture

Presented by

Agent Name: Roni Sterin
Agent Phone: 305.942.7446
Agency Title: The Keyes Company
Request Info

IDX logo

Roni Sterin
keyes.com
Agent Cell:
305.942.7446

Mortgage Calculator

%
years/fixed
yearly
yearly (est.)

Estimated Payment

$ 6,535.16 Principal & Interest $5,646.66 Property Tax $553.08 Homeowner's Insurance $335.42
Mortgage Logo

Login to My Keyes Account


