SIGN UP Login/Register
7181 SW 58 Place Road, Ocala, FL 34474 Photo

44 Photos

7181 SW 58 Place Road Ocala, FL 34474
$535,000
  • Beds
    4
  • Baths
    2 full 1 partial
  • Total Square Feet
    2,420
  • Lot Size
    0.24 acre(s)

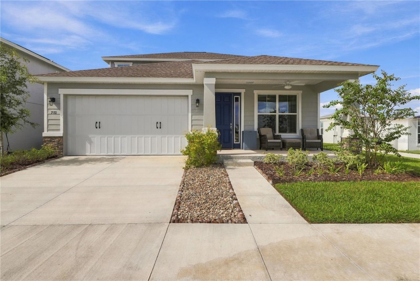
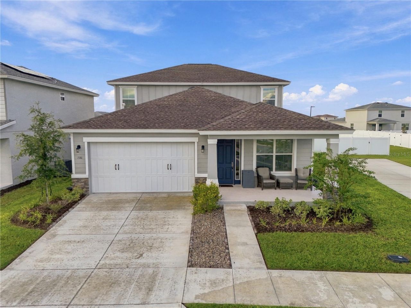
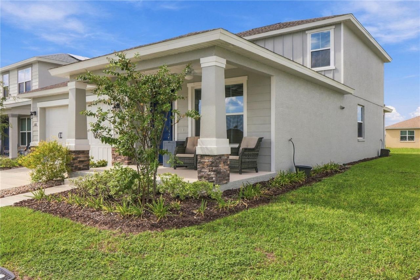
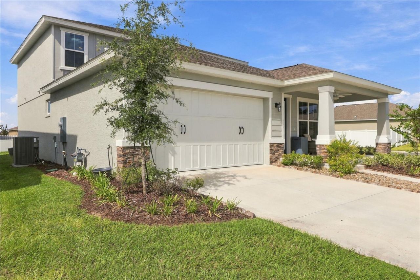
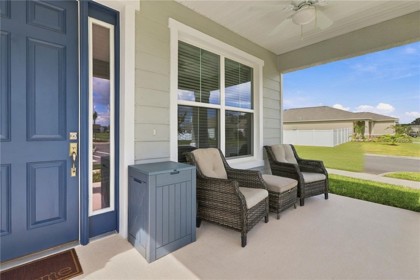
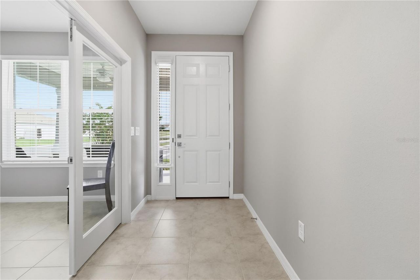
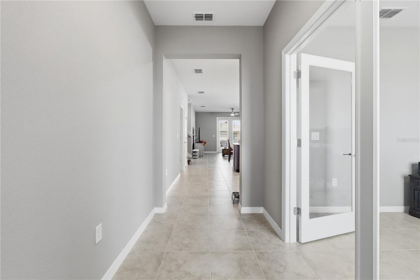
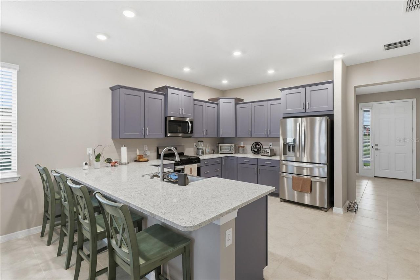
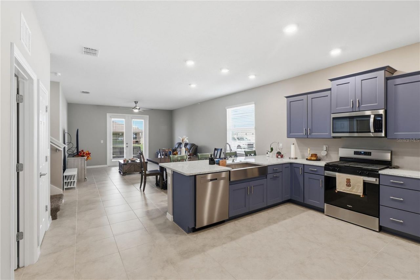
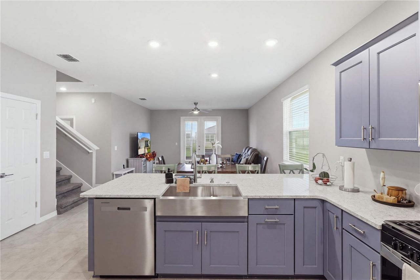
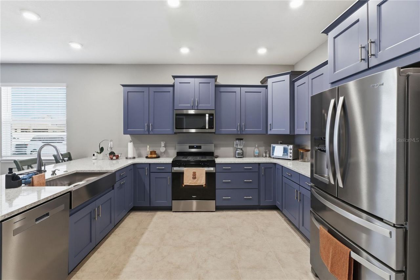
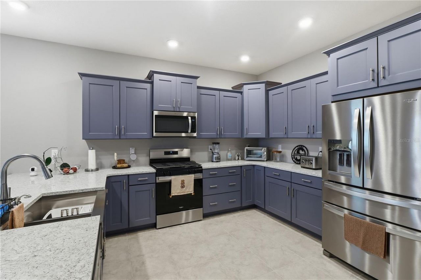
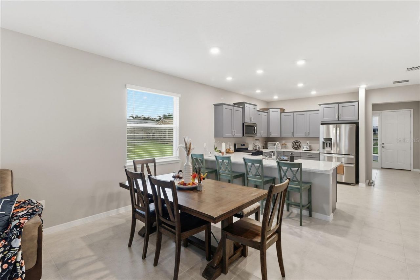
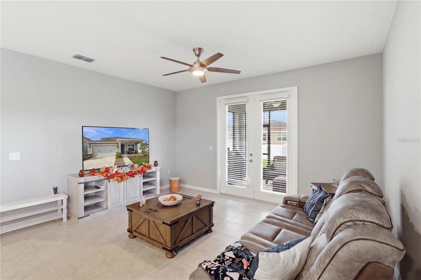
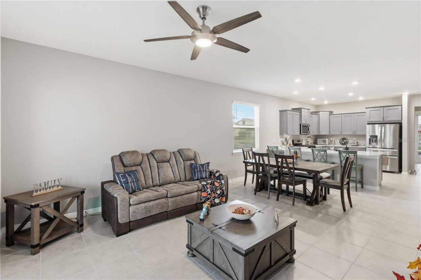
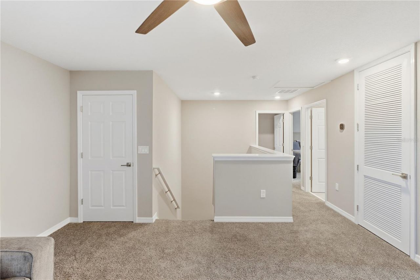
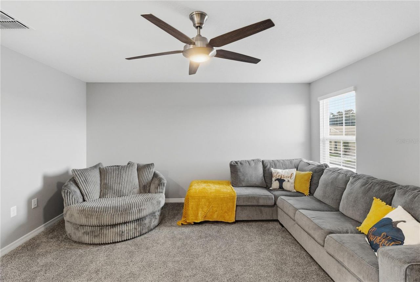
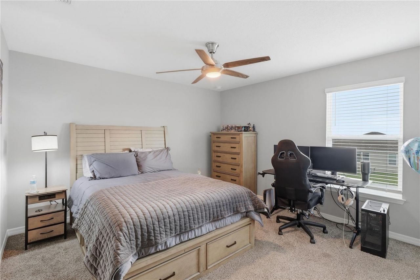
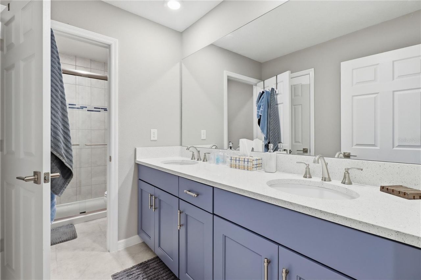
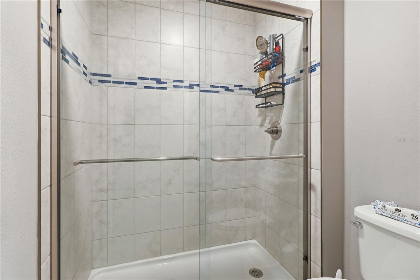
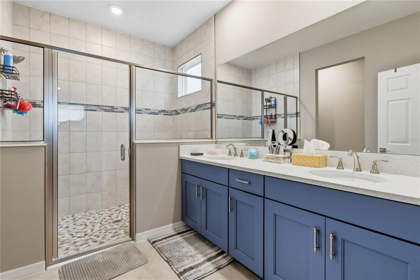
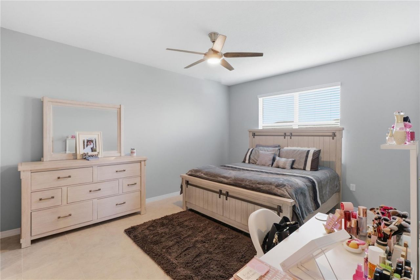
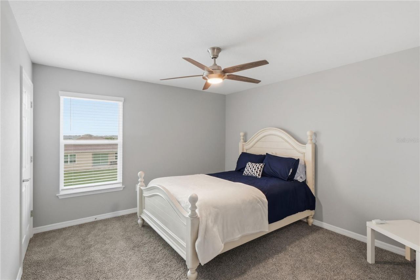
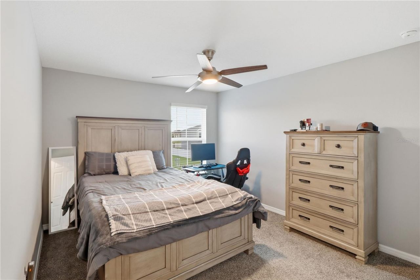
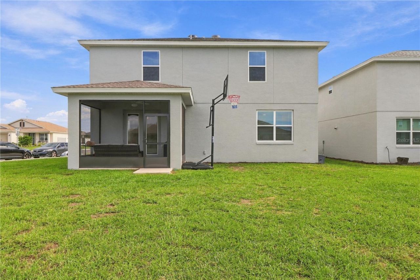
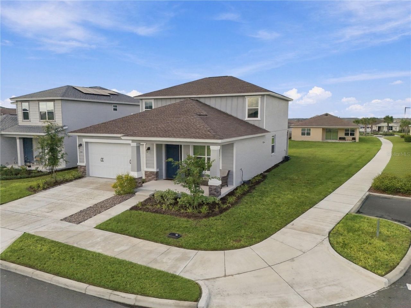
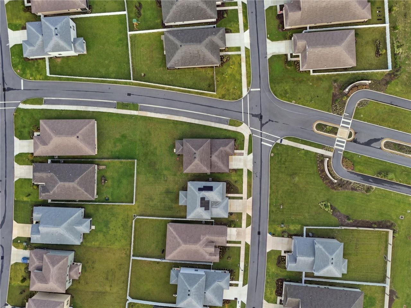
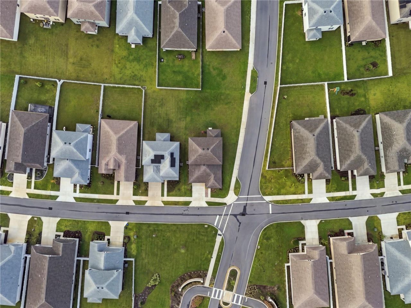
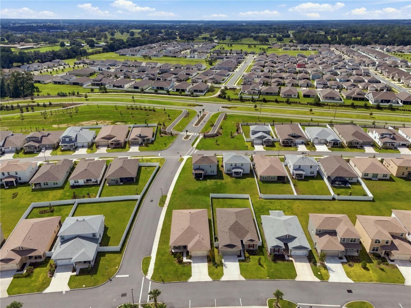
Calesa Charmer! Welcome to the Sable, one of the most sought-after floor plans in Calesa, now available in the Perlino Grove neighborhood a corner lot. This two-story home offers 4 bedrooms, 2.5 bathrooms, a 2-car garage, and 2,420 square feet designed around spacious living. Tile flooring runs throughout the main level, where you'll find both a great room and a separate living room, giving you space to host a crowd or simply spread out. The kitchen is a true showpiece, featuring upgraded shaker...

View More

Property Summary

MLS Number: OM732992
Status: Active
Days on Market: 28
Subdivision: CALESA
County: Marion
Bedrooms: 4
Total Square Feet: 2,420
Price Per Sq. Ft.: $221
Style: Traditional
New Construction: No
Waterfront: No
Property Type: Residential - Single Family
Cooling: Central Air
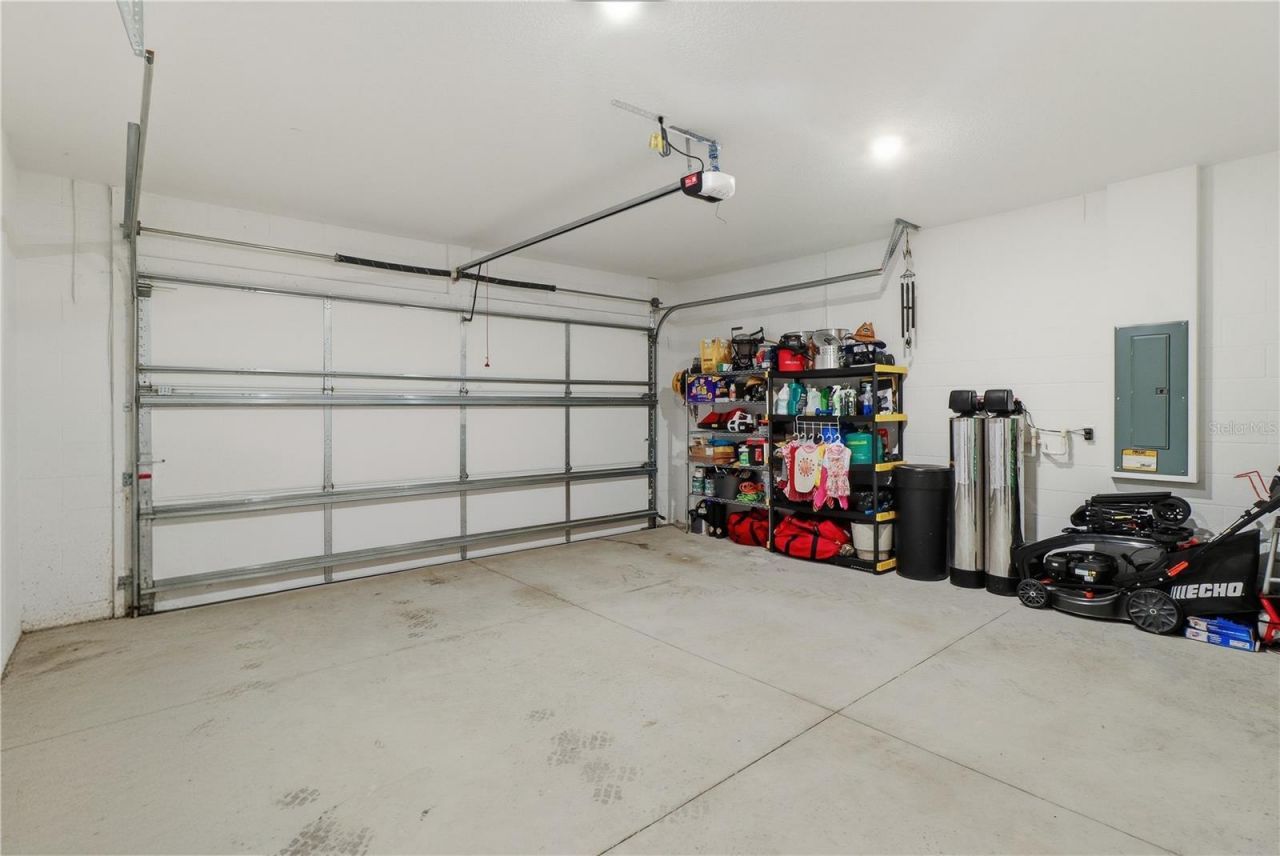
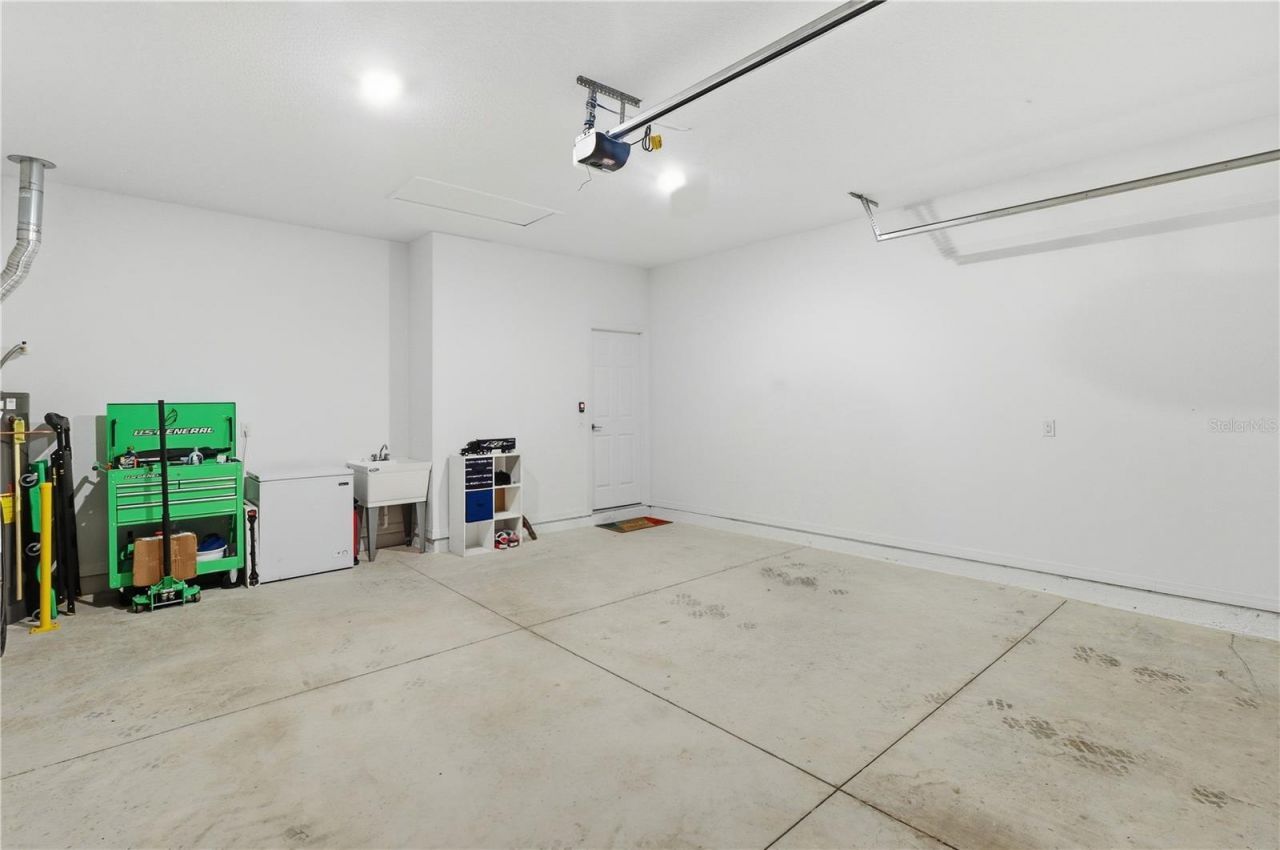
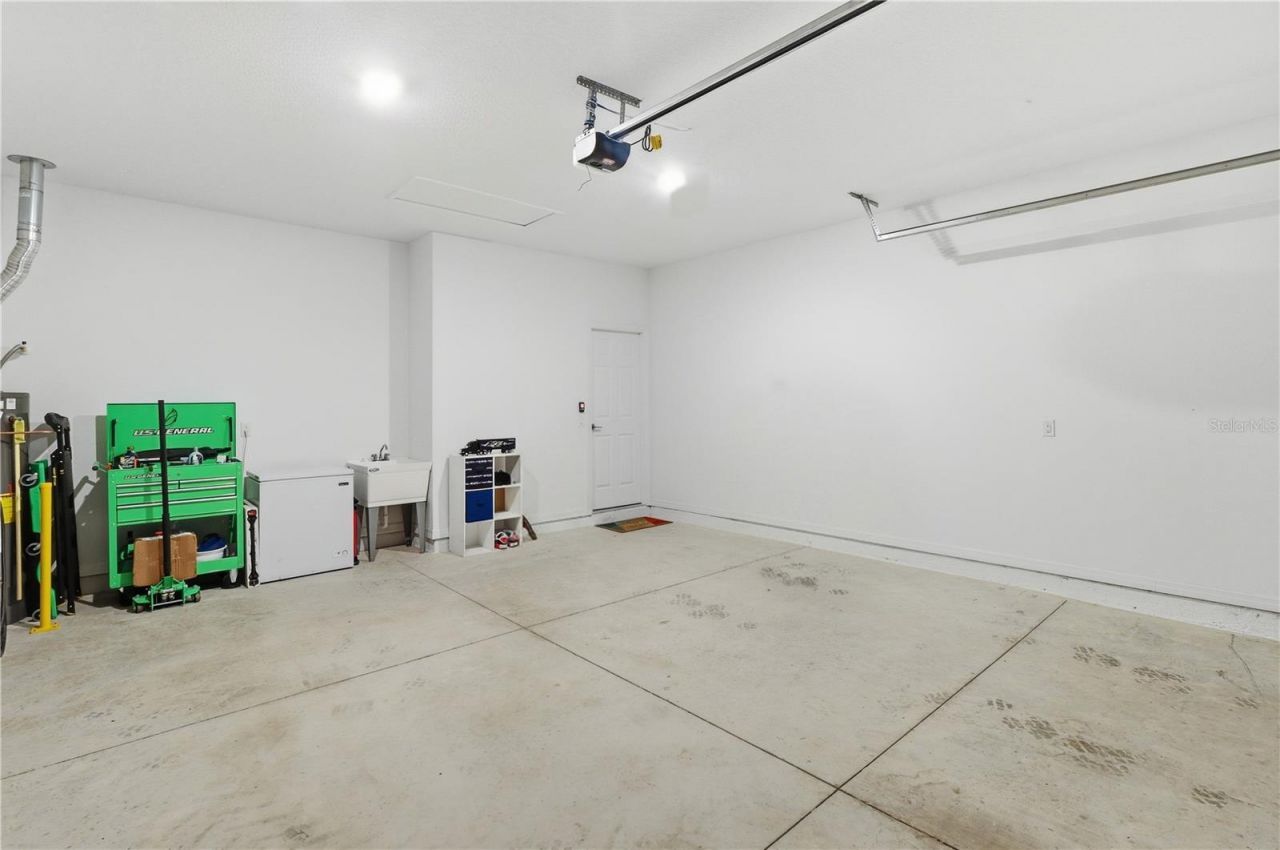
Garage: 2 car attached
Heating: Central
Lot Size: 0.24 Acres
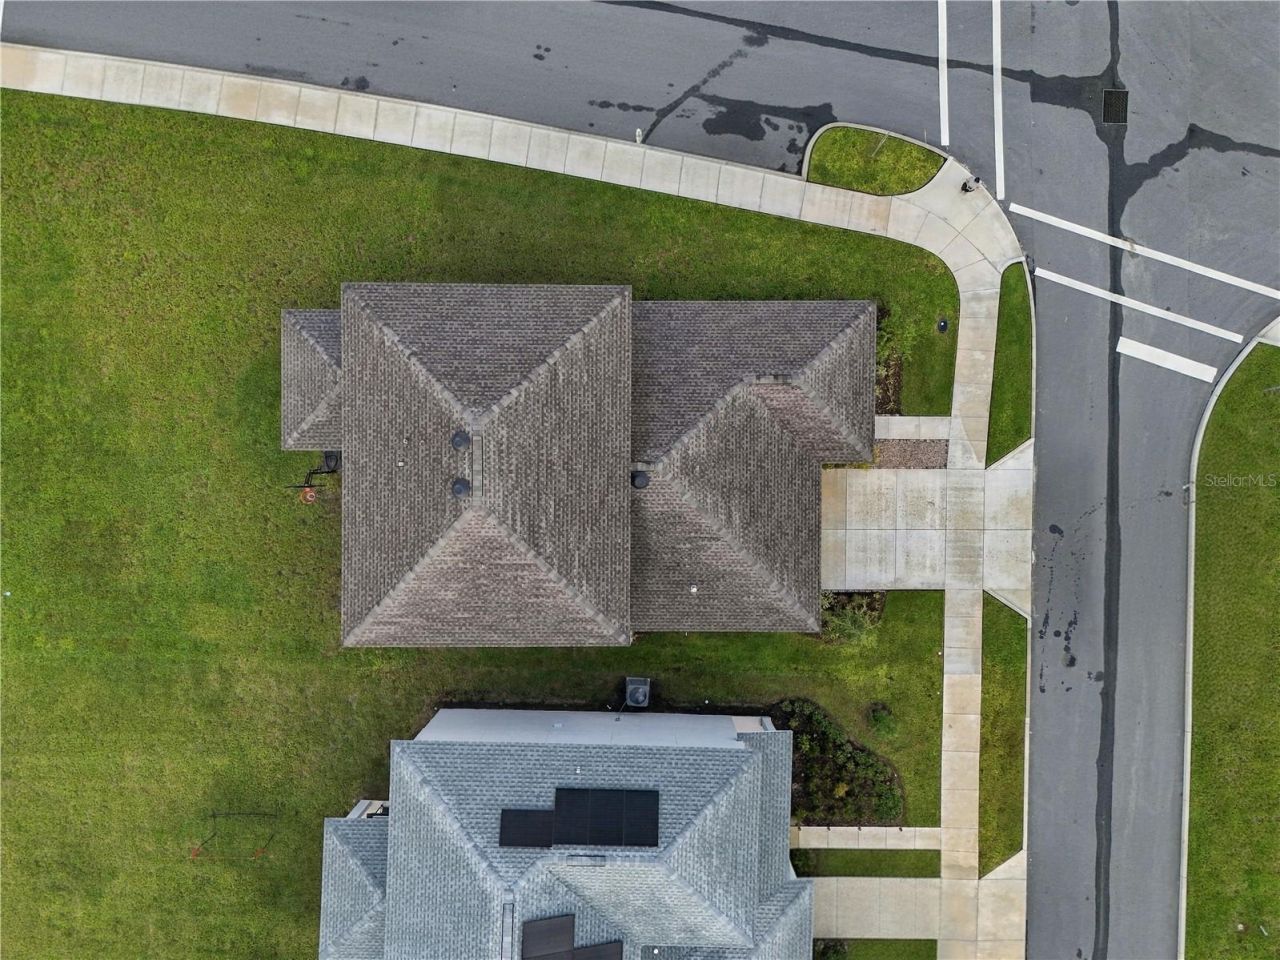
Roof Type: Shingle
Stories: 2.0
Year Built: 2026
Taxes: $6,500
HOA Y/N: Yes

Featured Amenities

Ceiling Fans(s)
Eat-in Kitchen
Living Room/Dining Room Combo
Open Floorplan
Primary Bedroom Main Floor
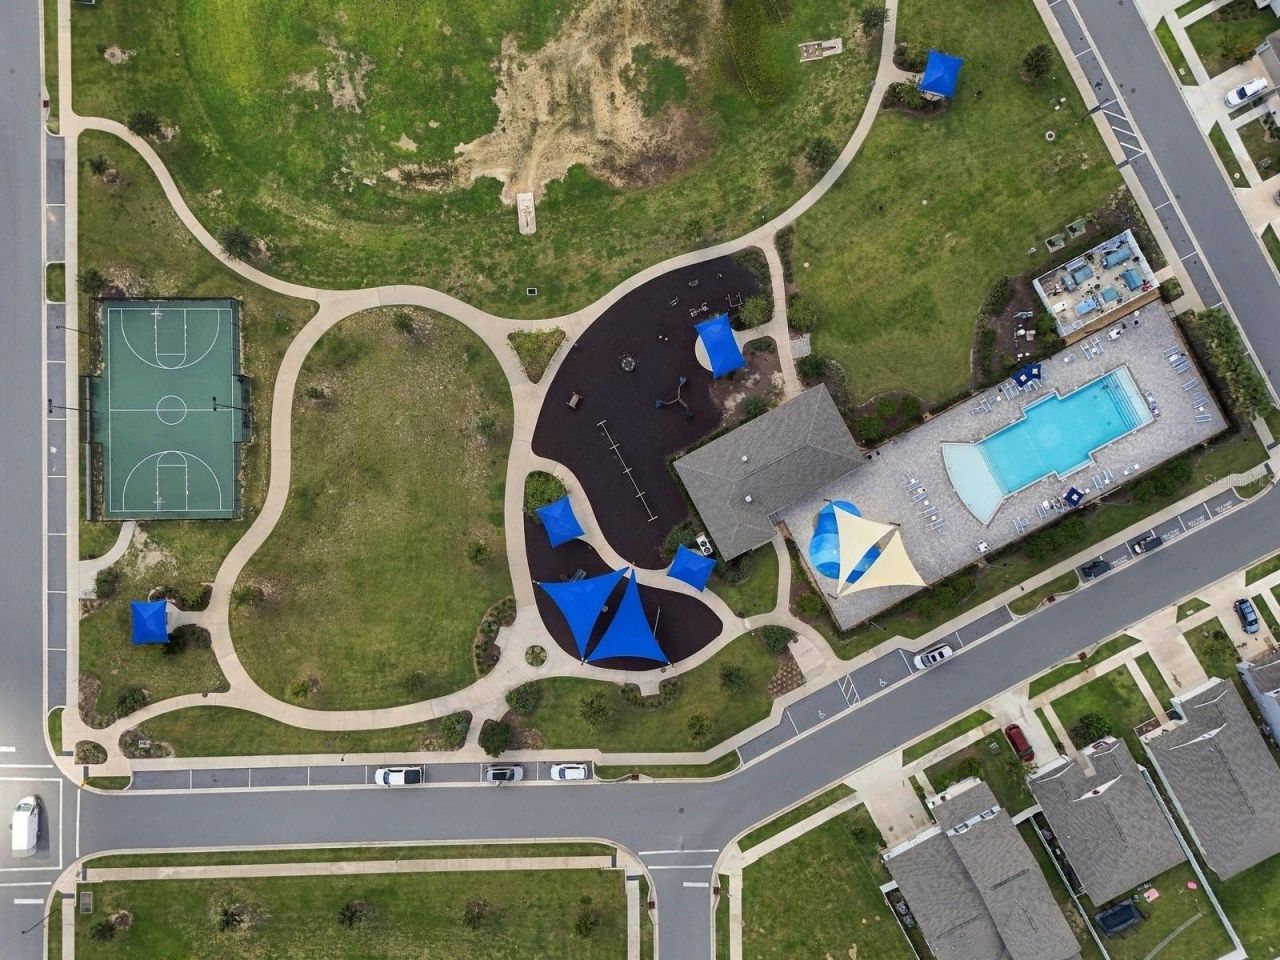
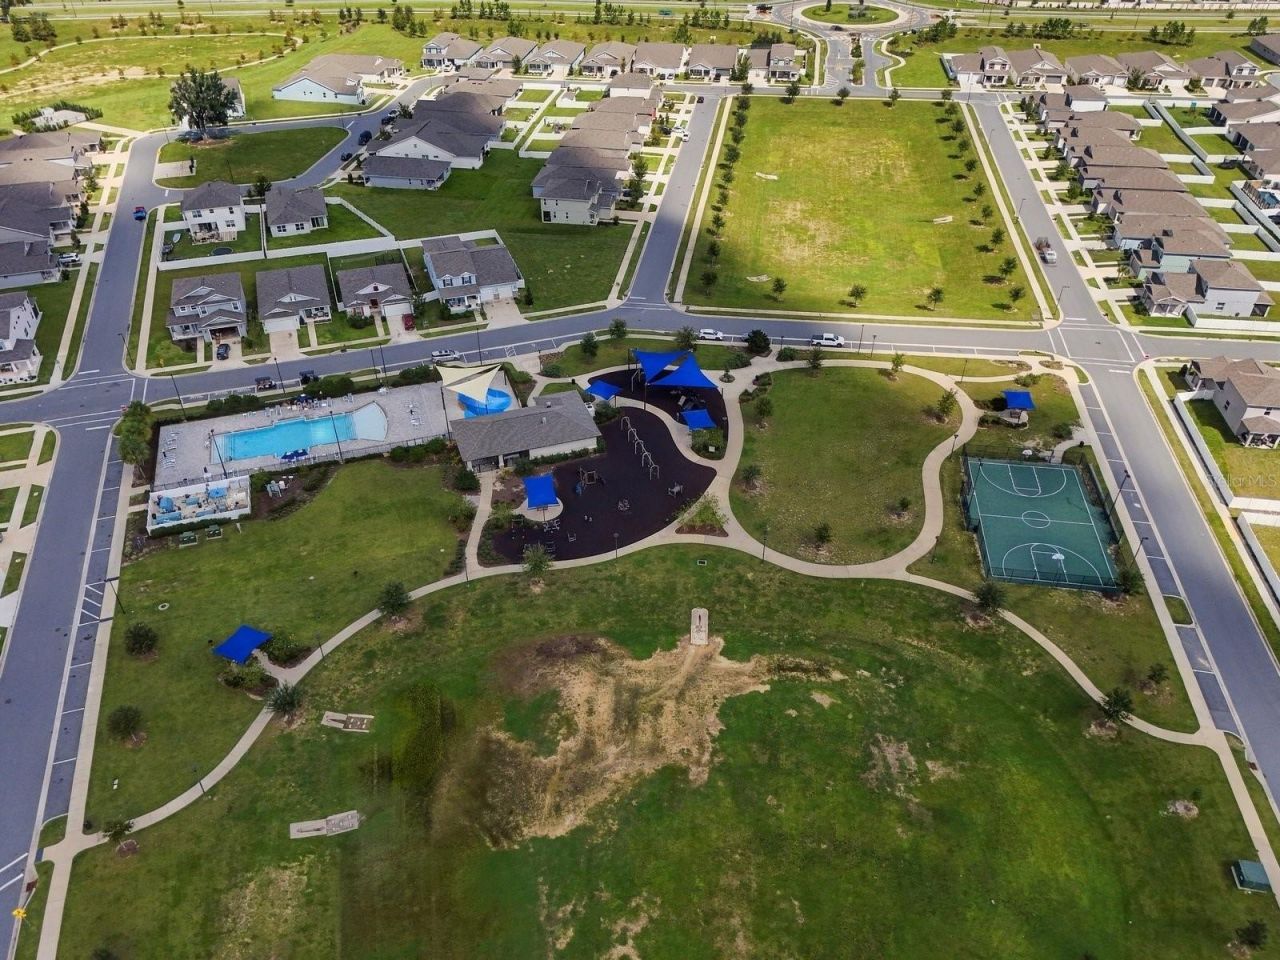
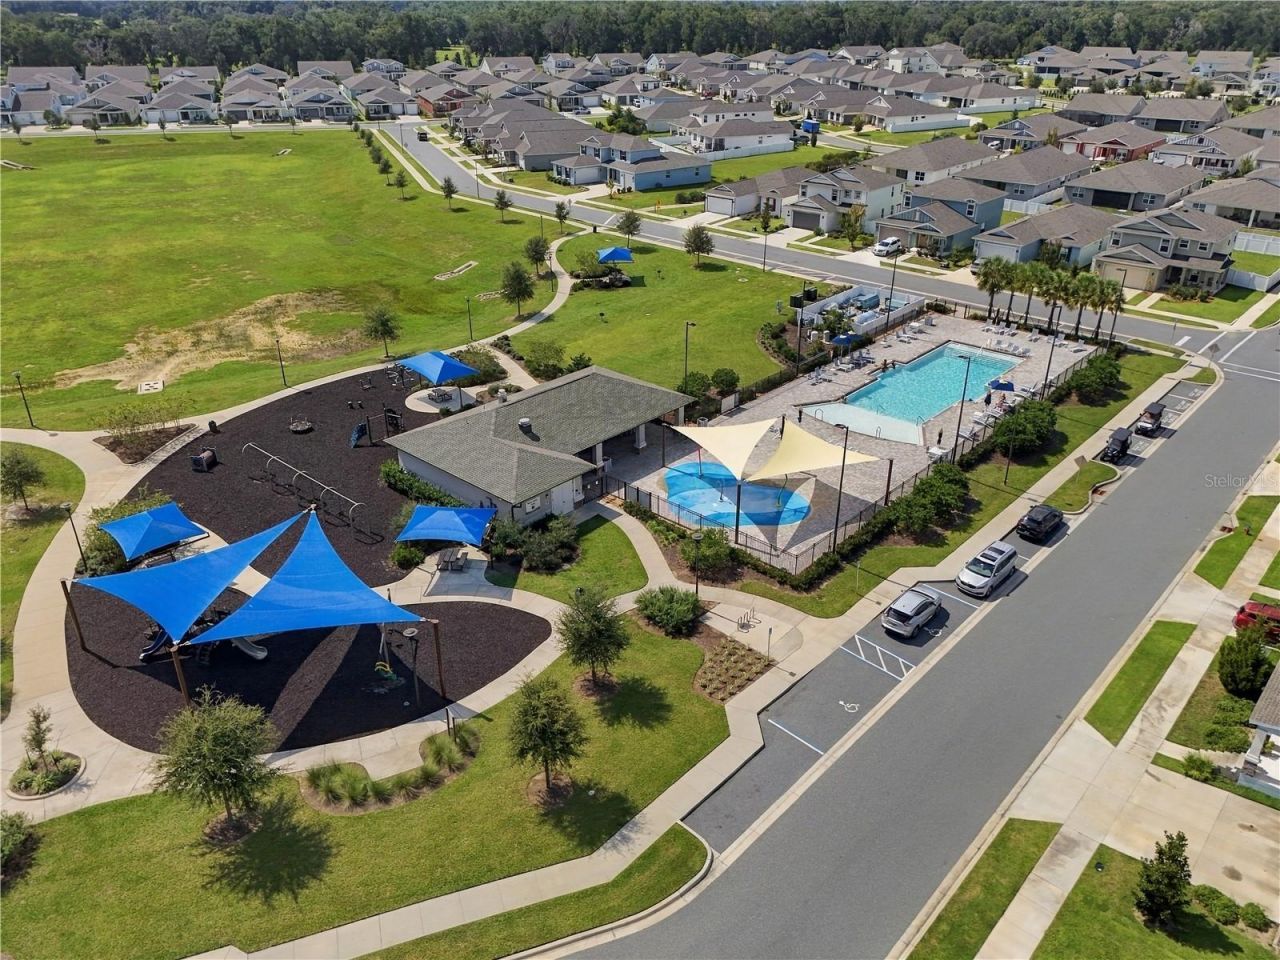
Basketball Court
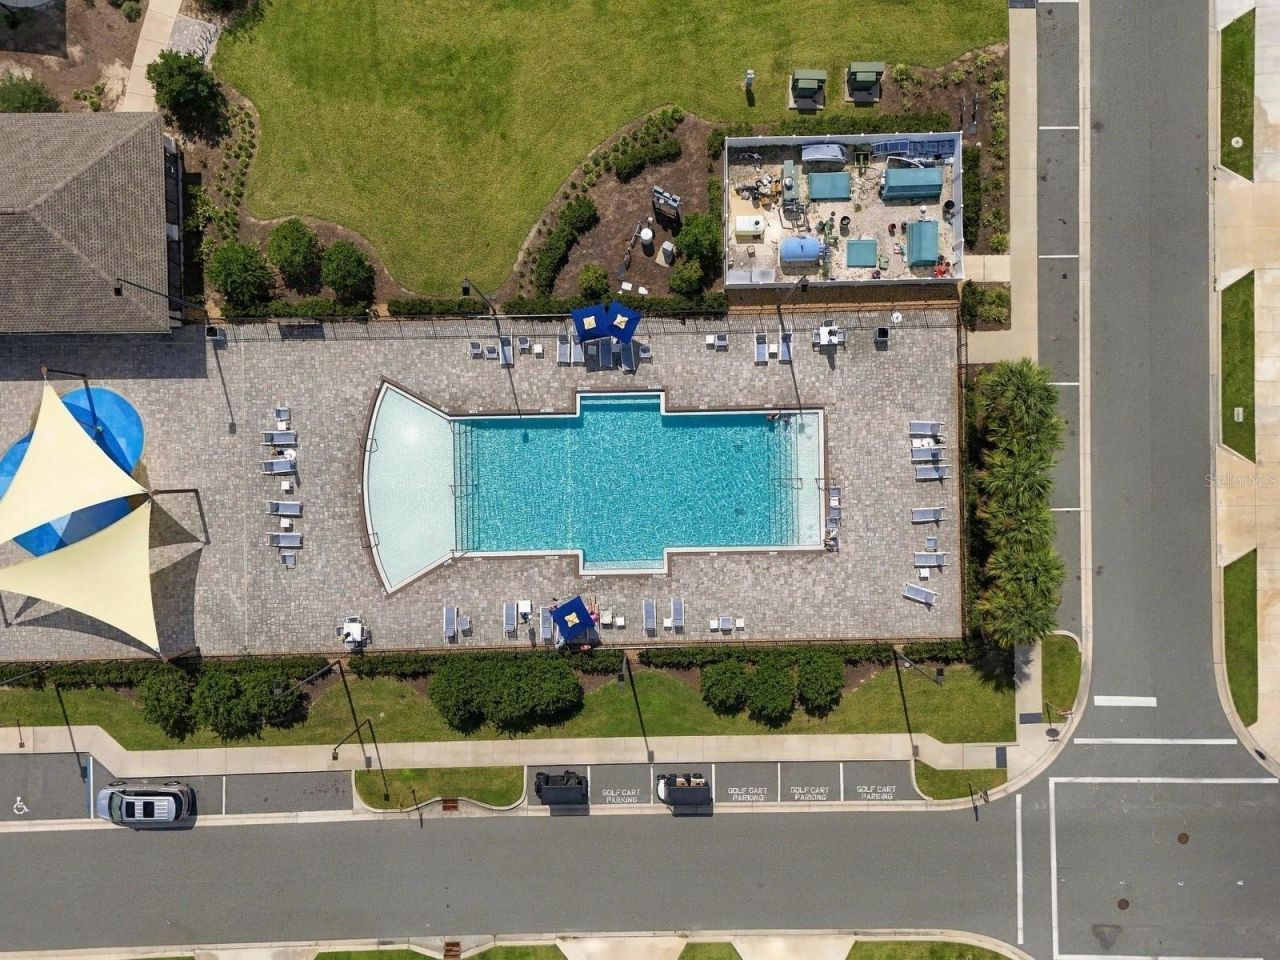
Clubhouse
Fitness Center
Playground
Pool
Trail(s)
Wheelchair Access

Property Details

Appliances: Dishwasher, Disposal, Dryer, Gas Water Heater, Microwave, Range, Refrigerator, Washer
Community Features: Clubhouse, Deed Restrictions, Dog Park, Fitness Center, Golf Carts OK, Park, Playground, Pool, Restaurant, Sidewalks, Street Lights
Days on Site: 28
Directions: From I-75 exit 350 take SR 200 college rd and head west, then make a right turn on SW 60th Ave, then a left turn on SW 38th St, then a left turn on SW 67th Ave Rd, keep driving and make a right turn on 58th Place Rd and the house is on the left corner.
Exterior: Concrete
Outdoor Features: Sidewalk
Flood Zone Code: x
Flooring: Carpet, Tile
Foundation: Slab
Home Style: Traditional
Home Warranty Y/N: No
Listing Terms: Cash, Conventional, FHA, VA Loan
Lot: Corner Lot
Lot Dimensions: 0.24
Model: Sadle
Other Equipment: Irrigation Equipment
Ownership: Fee Simple
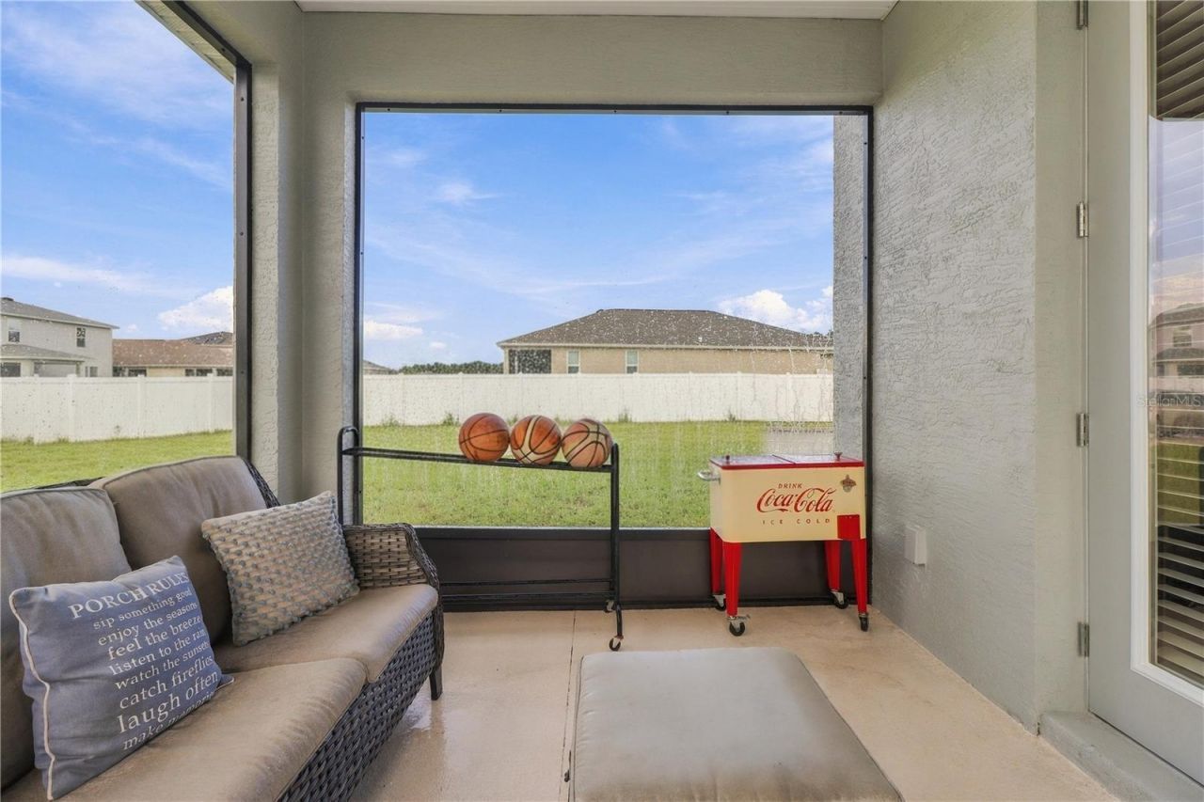
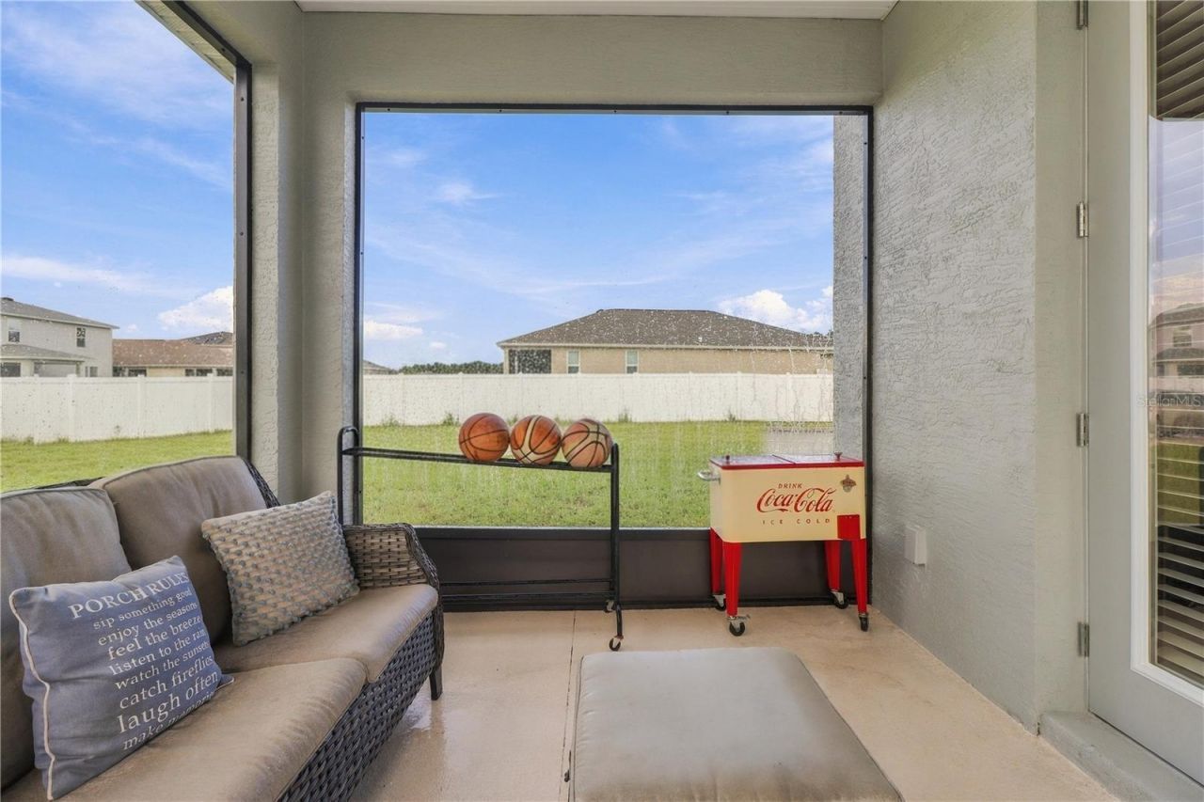
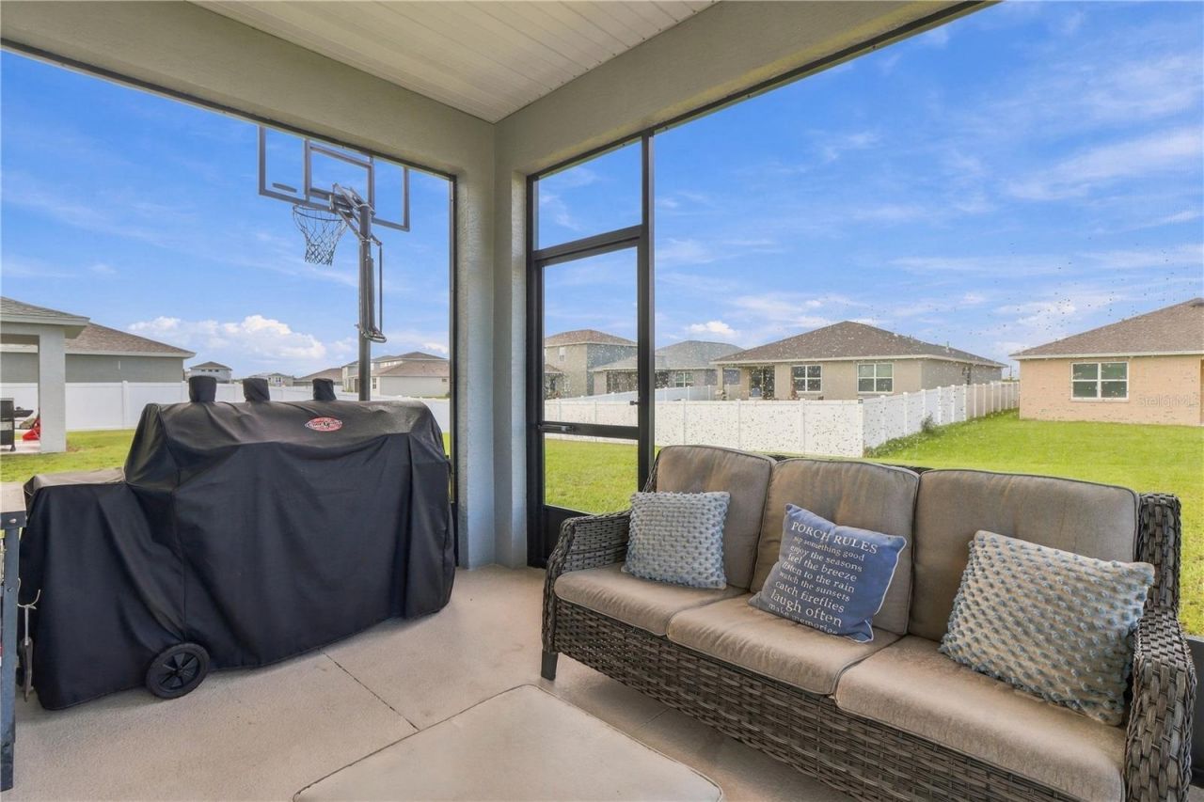
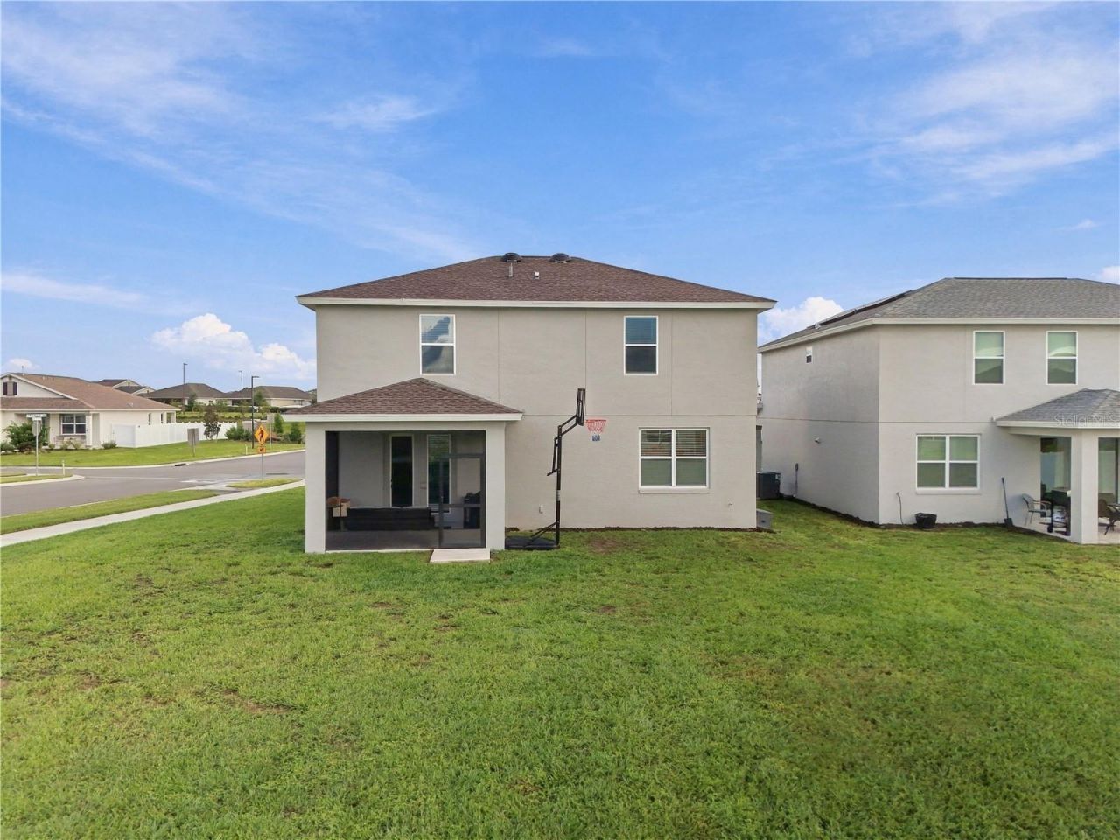
Patio/Porch: Front Porch, Rear Porch, Screened
Pets Allowed: Cats OK, Dogs OK
Property Attached Y/N: No
Property Sub-Type: Single Family Residence
Sewer: Public Sewer
Showing Instructions: Appointment Only, Call Listing Agent, Combination Lock Box, See Remarks
Special Sale Provisions: None
Utilities: Cable Connected, Electricity Connected, Phone Available, Propane, Sewer Connected, Water Connected
Water: None
Water Access Y/N: No
Zoning: R1
Construction: Concrete

Room Sizes

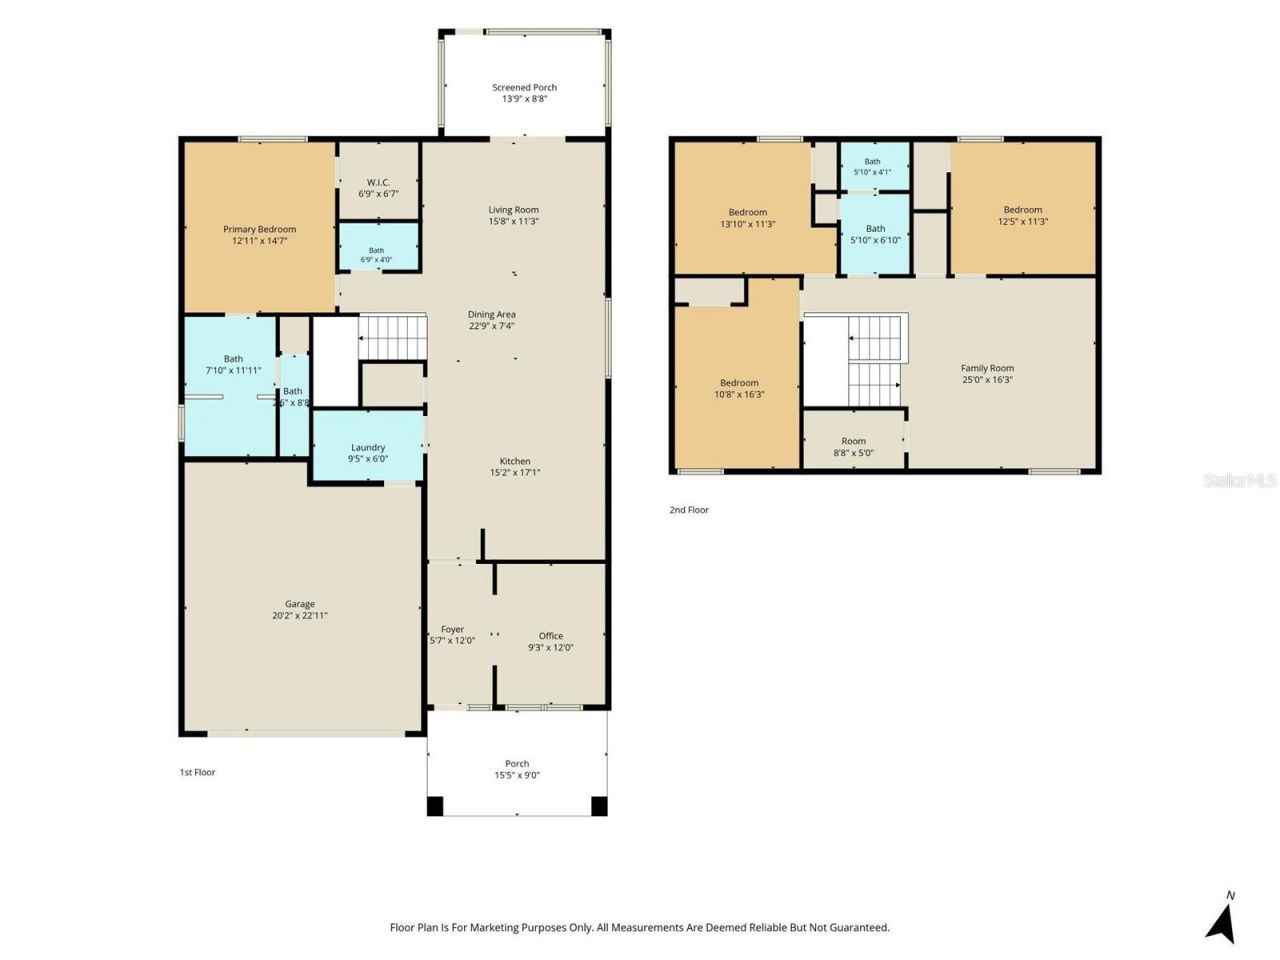
Primary Bedroom: 12.1x15.1
Bathroom 2: 12.3x12.7
Bathroom 3: 11.2x12.8
Bedroom 4: 12x112
Living Room: 15.5x13.6
Kitchen: 15x14
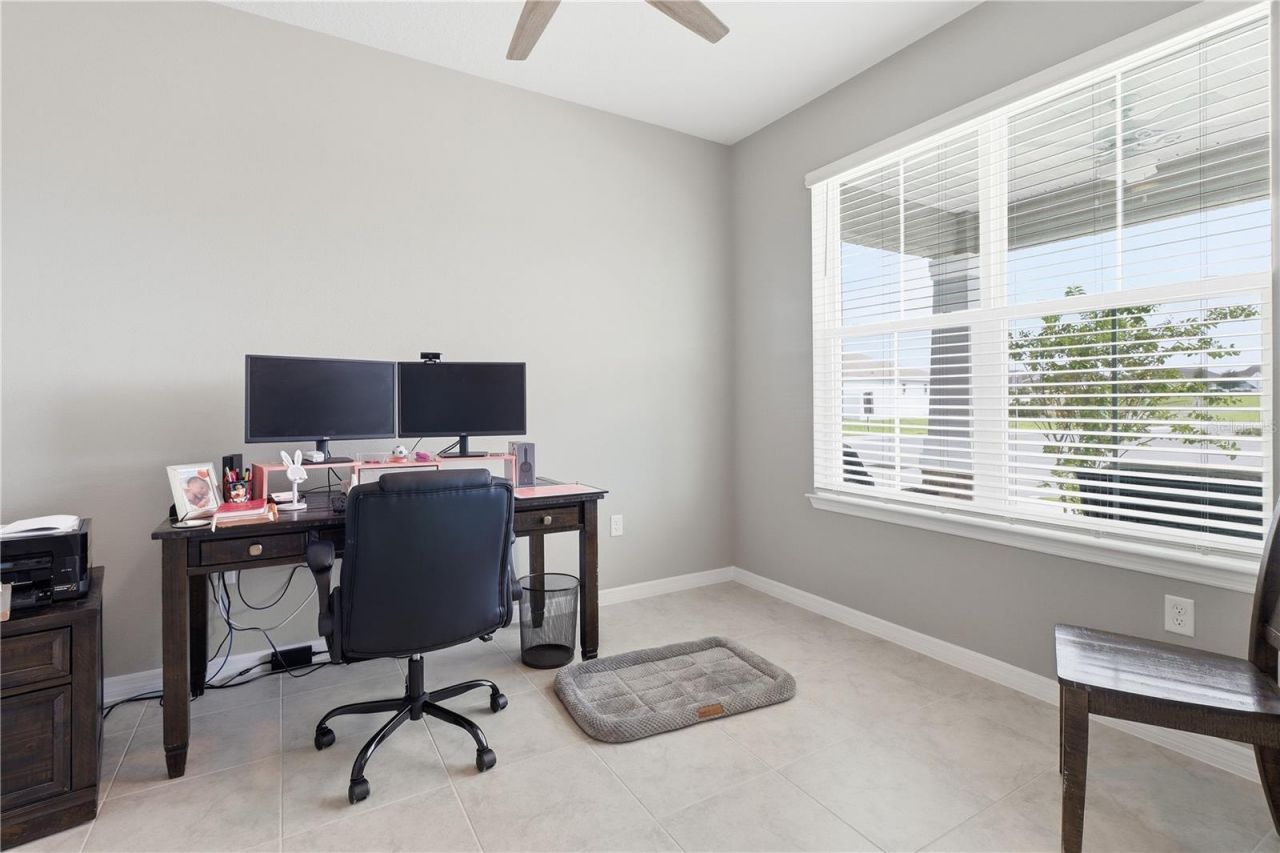
Office: 15x4
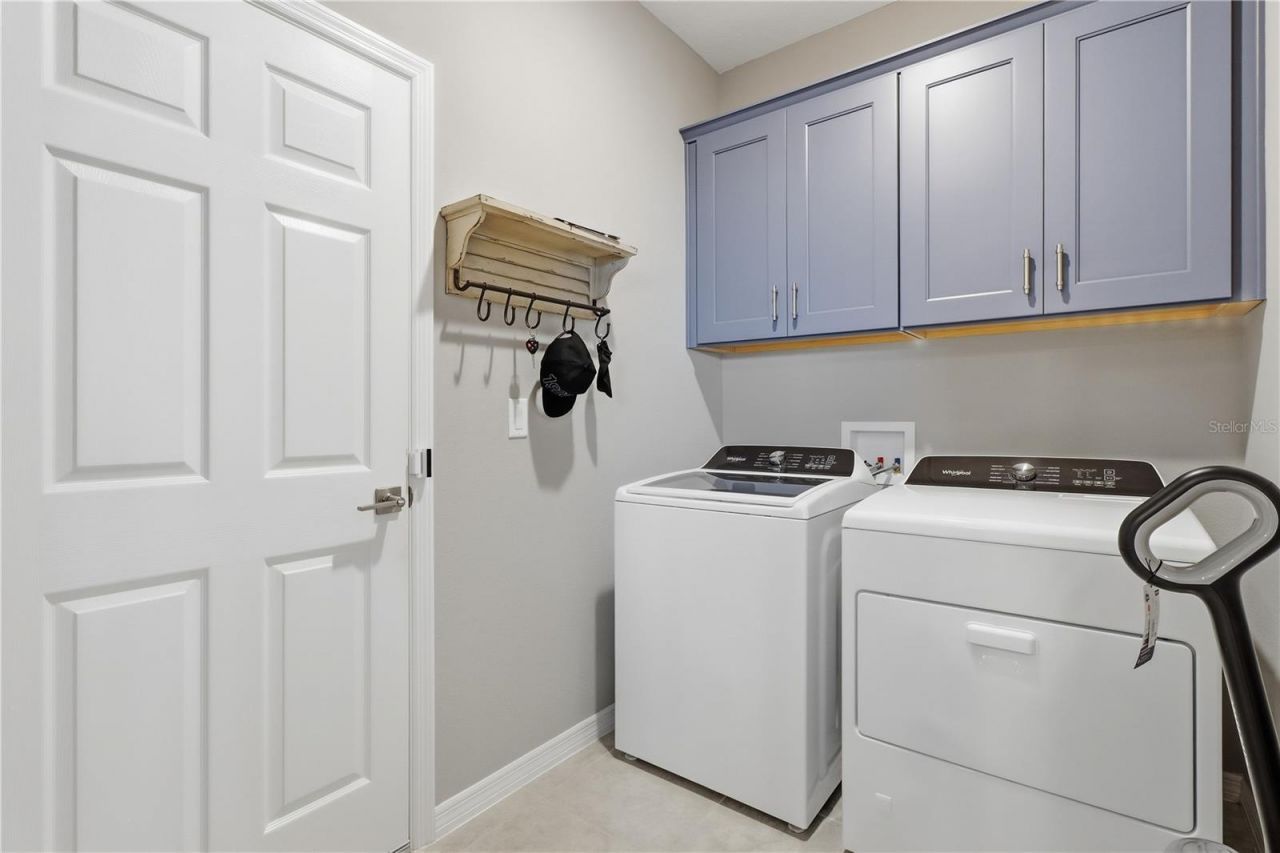
Laundry: 9x4
Balcony/Porch/Lanai: 9x4
Balcony/Porch/Lanai: 15x8
Bonus Room: 15x13

Local Schools

High School: West Port High School

Neighborhood Information

Neighborhood Map

Neighborhood Hero

Neighborhood Highlights

Neighborhood Characteristics

Neighborhood Market Trend

Neighborhood Schools

Courtesy of

Agency Name: BRIJE REAL ESTATE LLC
Agency Contact: 303-597-6699
Agent Name: Patricia Ekenstam

agent picture

Presented by

Agent Name: Roni Sterin
Agent Phone: 305.942.7446
Agency Title: The Keyes Company
Request Info

IDX logo

Roni Sterin
keyes.com
Agent Cell:
305.942.7446

Mortgage Calculator

%
years/fixed
yearly
yearly (est.)

Estimated Payment

$ 3,324.63 Principal & Interest $2,626.92 Property Tax $541.67 Homeowner's Insurance $156.04
Mortgage Logo

Login to My Keyes Account


