SIGN UP Login/Register
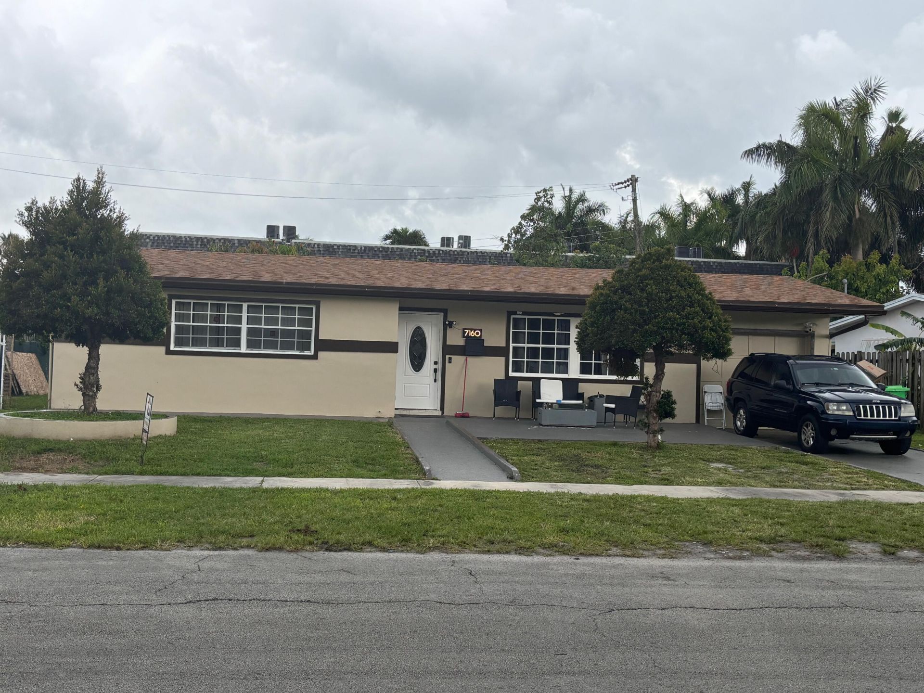
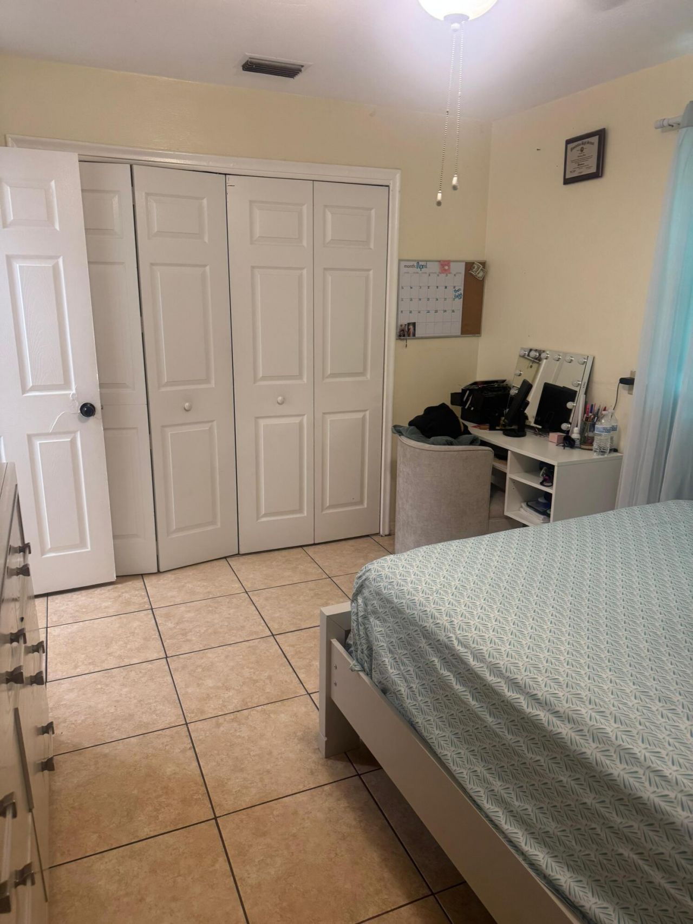
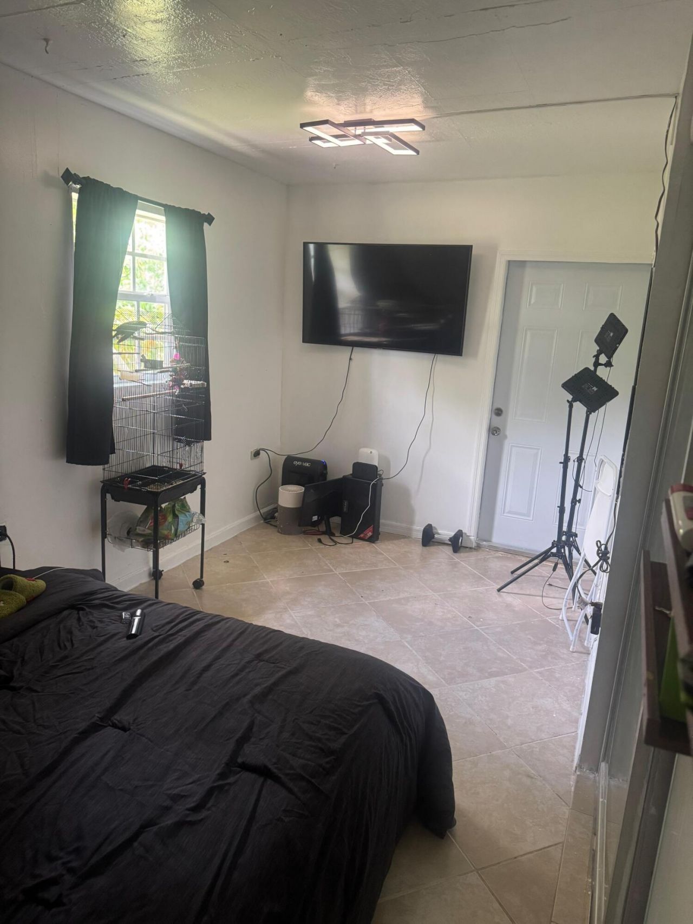
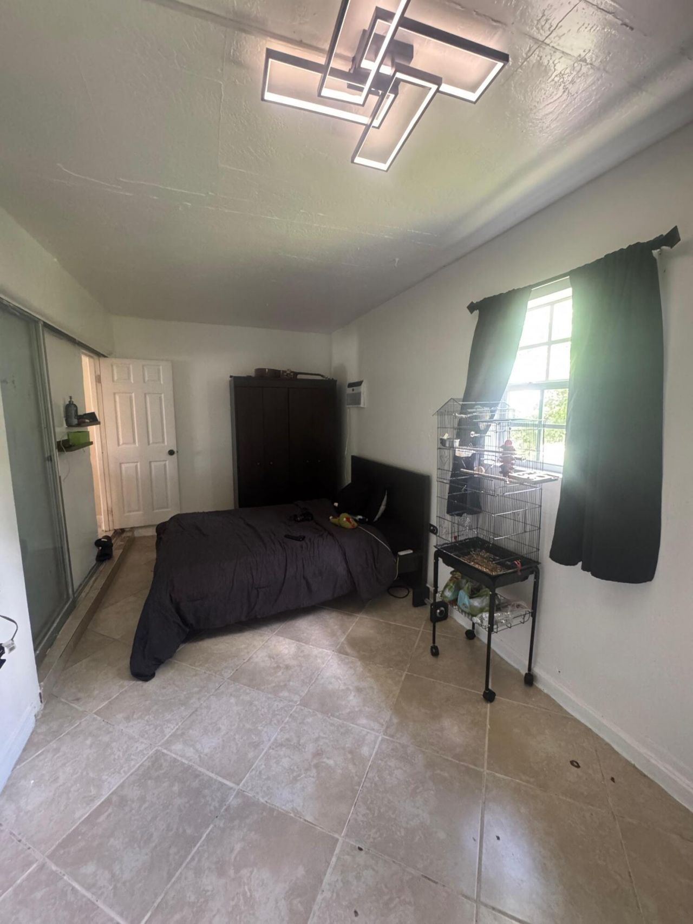
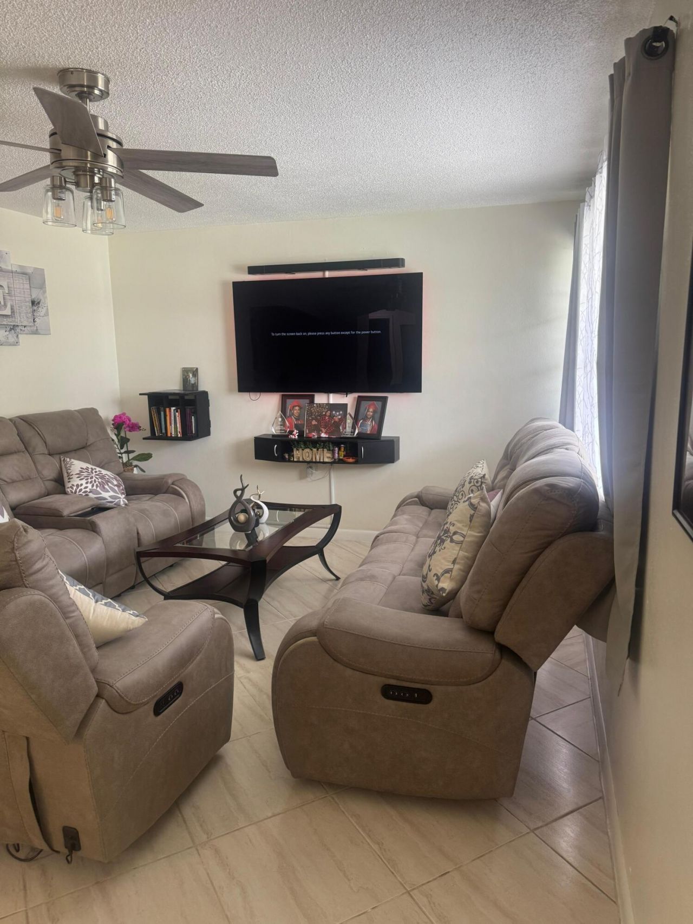
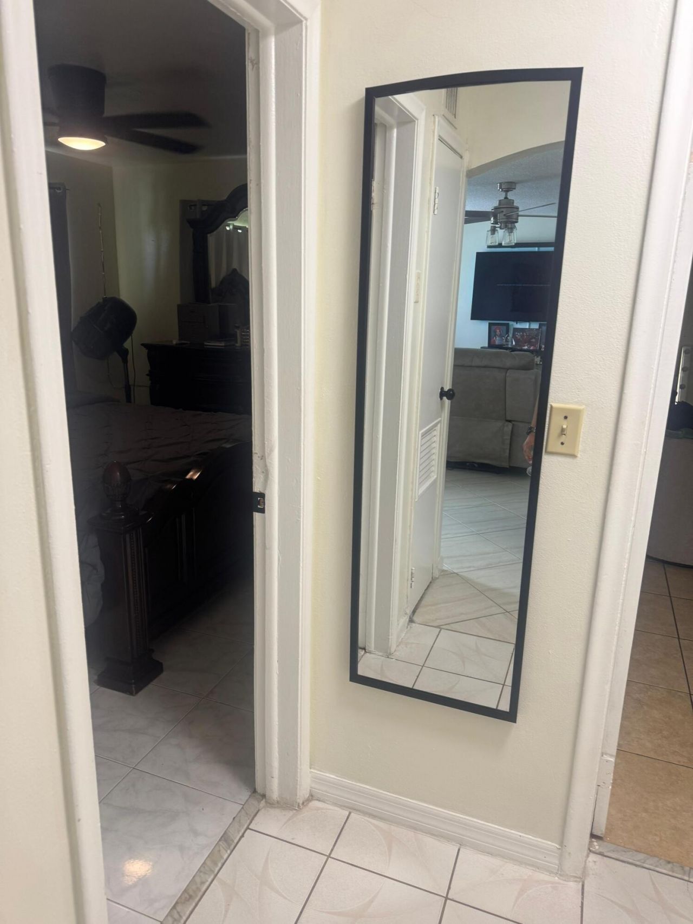
7160 NW 24th Street Nw, Sunrise, FL 33313 Photo

10 Photos

7160 NW 24th Street Nw Sunrise, FL 33313
$409,000
  • Beds
    2
  • Baths
    2 full
  • Total Square Feet
    1,521
  • Lot Size
    0.14 acre(s)

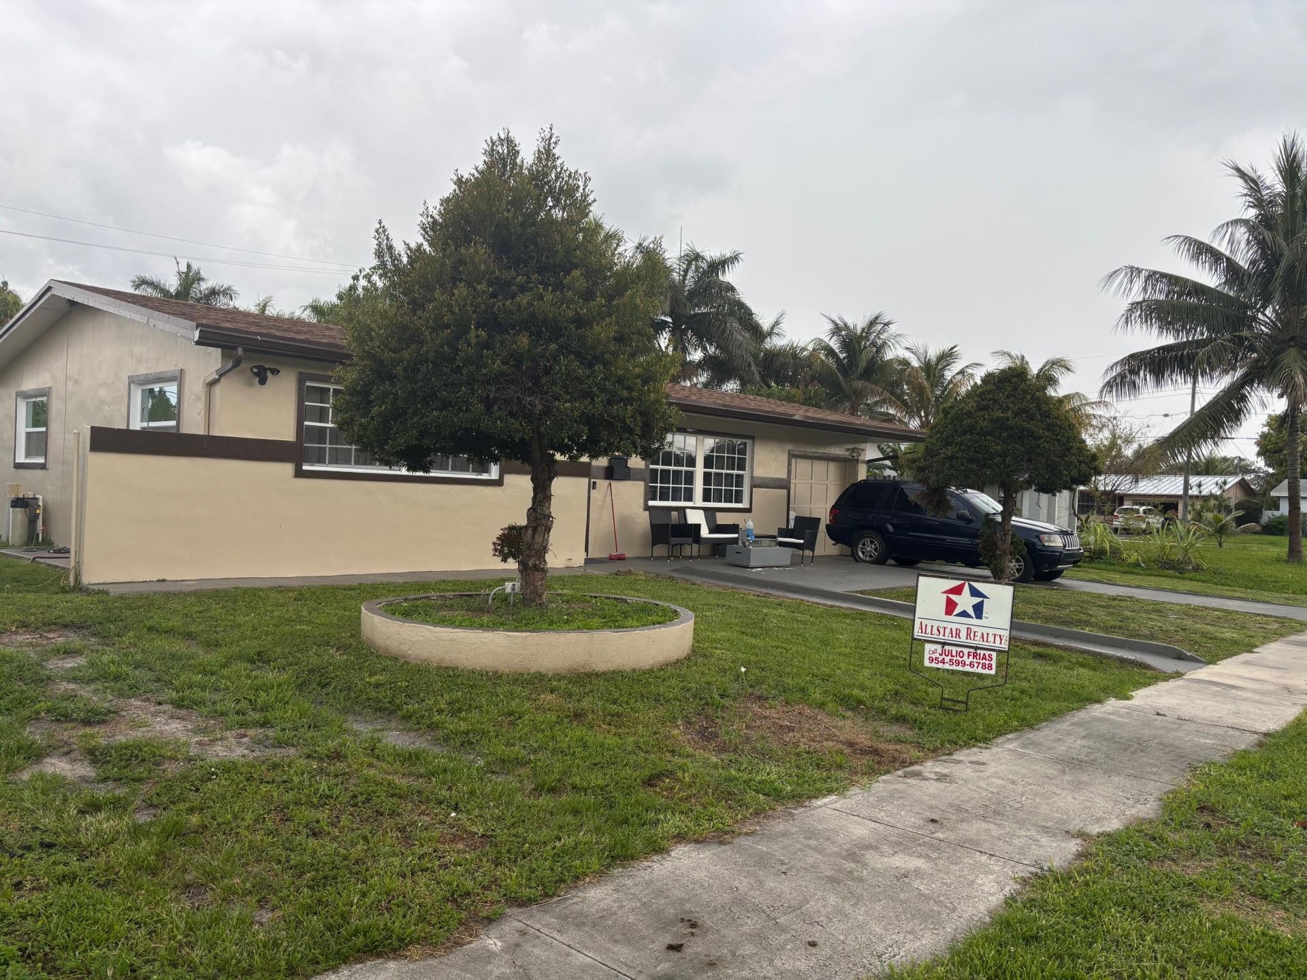
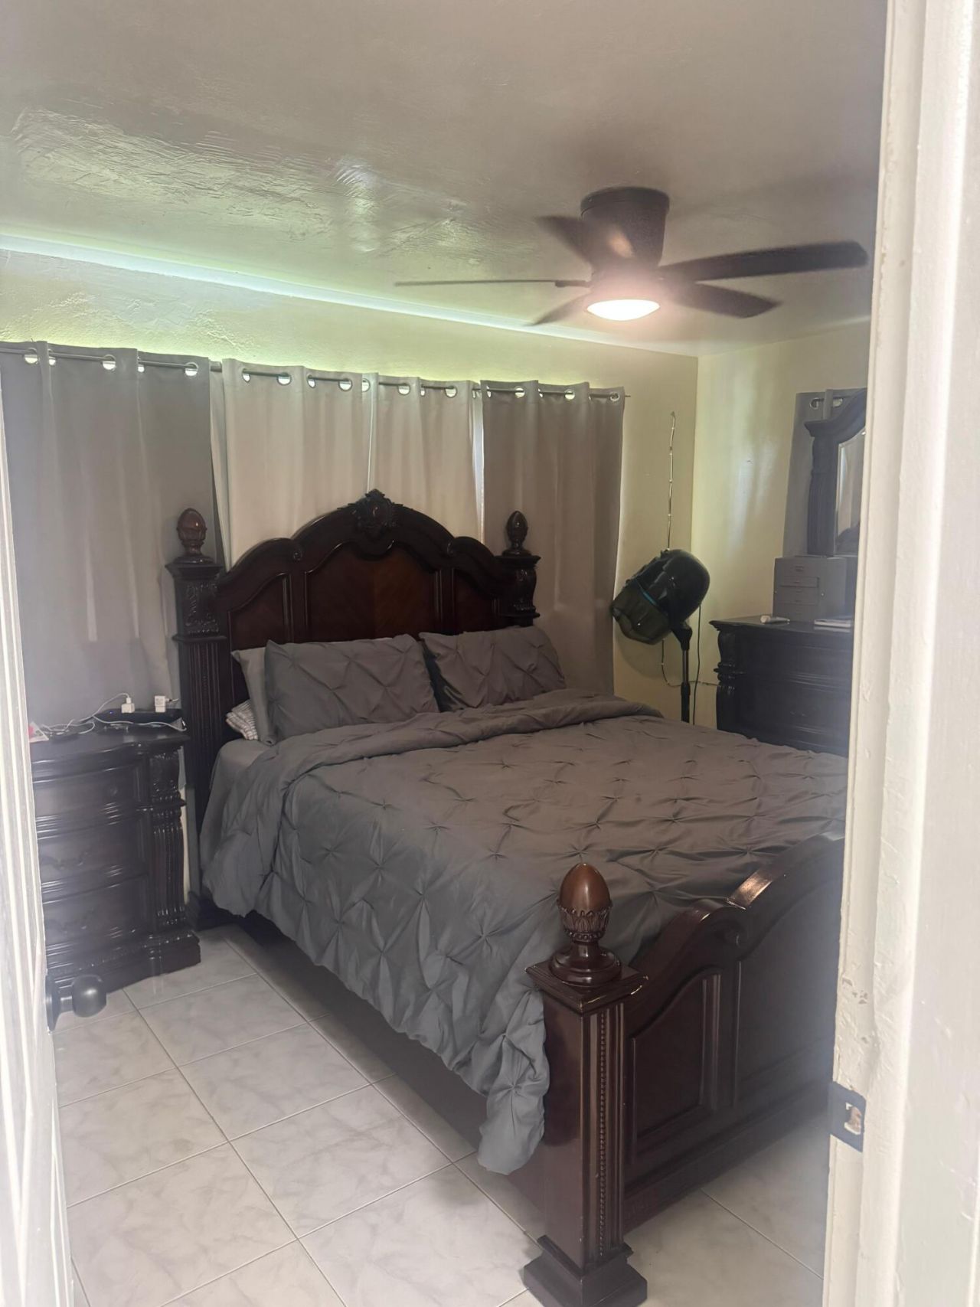
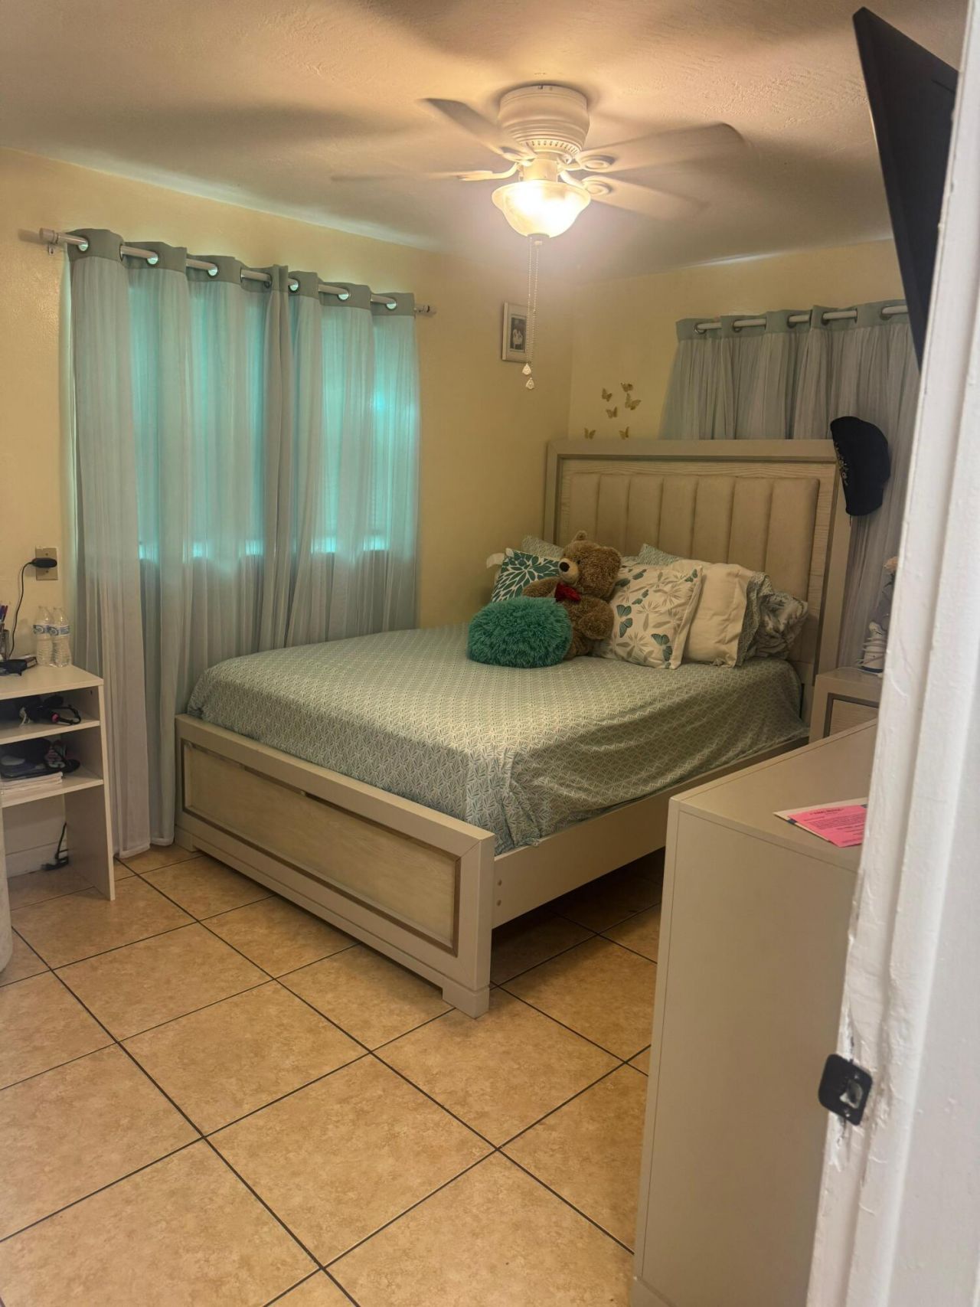
Just reduced for fast sale. This single-story residence in Sunrise Golf Village offers 2 bedrooms, 2 bathrooms, and 1,175 square feet of finished living space. The one-car garage provides convenient covered parking. Located in Sunrise, FL, this property combines efficient design with practical appeal for buyers seeking straightforward ownership and lasting value. THIS SINGLE FAMILY HOME HAS BEEN WELL TAKEN CARE OF. GARAGE CONVERTRED . VERY GOOD CONDITIONS, READY TO MOVE IN. NEWER

Property Summary

MLS Number: B26033573
Status: Active
Days on Market: 155
Subdivision: SUNRISE GOLF VILLAGE SEC 12 62-31 B LOT 2
County: Broward
Bedrooms: 2
Total Square Feet: 1,521
Price Per Sq. Ft.: $269
Style: Contemporary, Ranch
New Construction: No
Waterfront: No
Property Type: Residential - Single Family
Cooling: Central Air, Ceiling Fan(s), Electric, Gas, Wall/Windo
Fenced: Yes
Garage: 1 car attached
Heating: Central, Electric, None, Central Building
Lot Size: 0.14 Acres
Roof Type: Shingle
Stories: 1.0
Year Built: 1966
Taxes: $3,048

Featured Amenities

Entrance Foyer

Property Details

Accessibility: Accessible Bedroom, Accessible Full Bath, Accessible Kitchen Appliances, Accessible Approach with Ramp
Appliances: Electric Water Heater, Cooktop, Dryer, Dishwasher, Electric Range, Free-Standing Freezer, Microwave, Oven, Refrigerator, Water Heater, Electric Cooktop, Range
Days on Site: 155
Exterior: See Remarks, Shingle Siding, CBS, Concrete Block - No
Outdoor Features: Awning(s), Garden
Fencing: Back Yard, Cross Fenced, Chain Link, Fenced, Full, Perimeter, See Remarks
Flooring: Ceramic Tile, Tile
Furnished: Unfurnished
Guest House Y/N: No
Home Style: Contemporary, Ranch
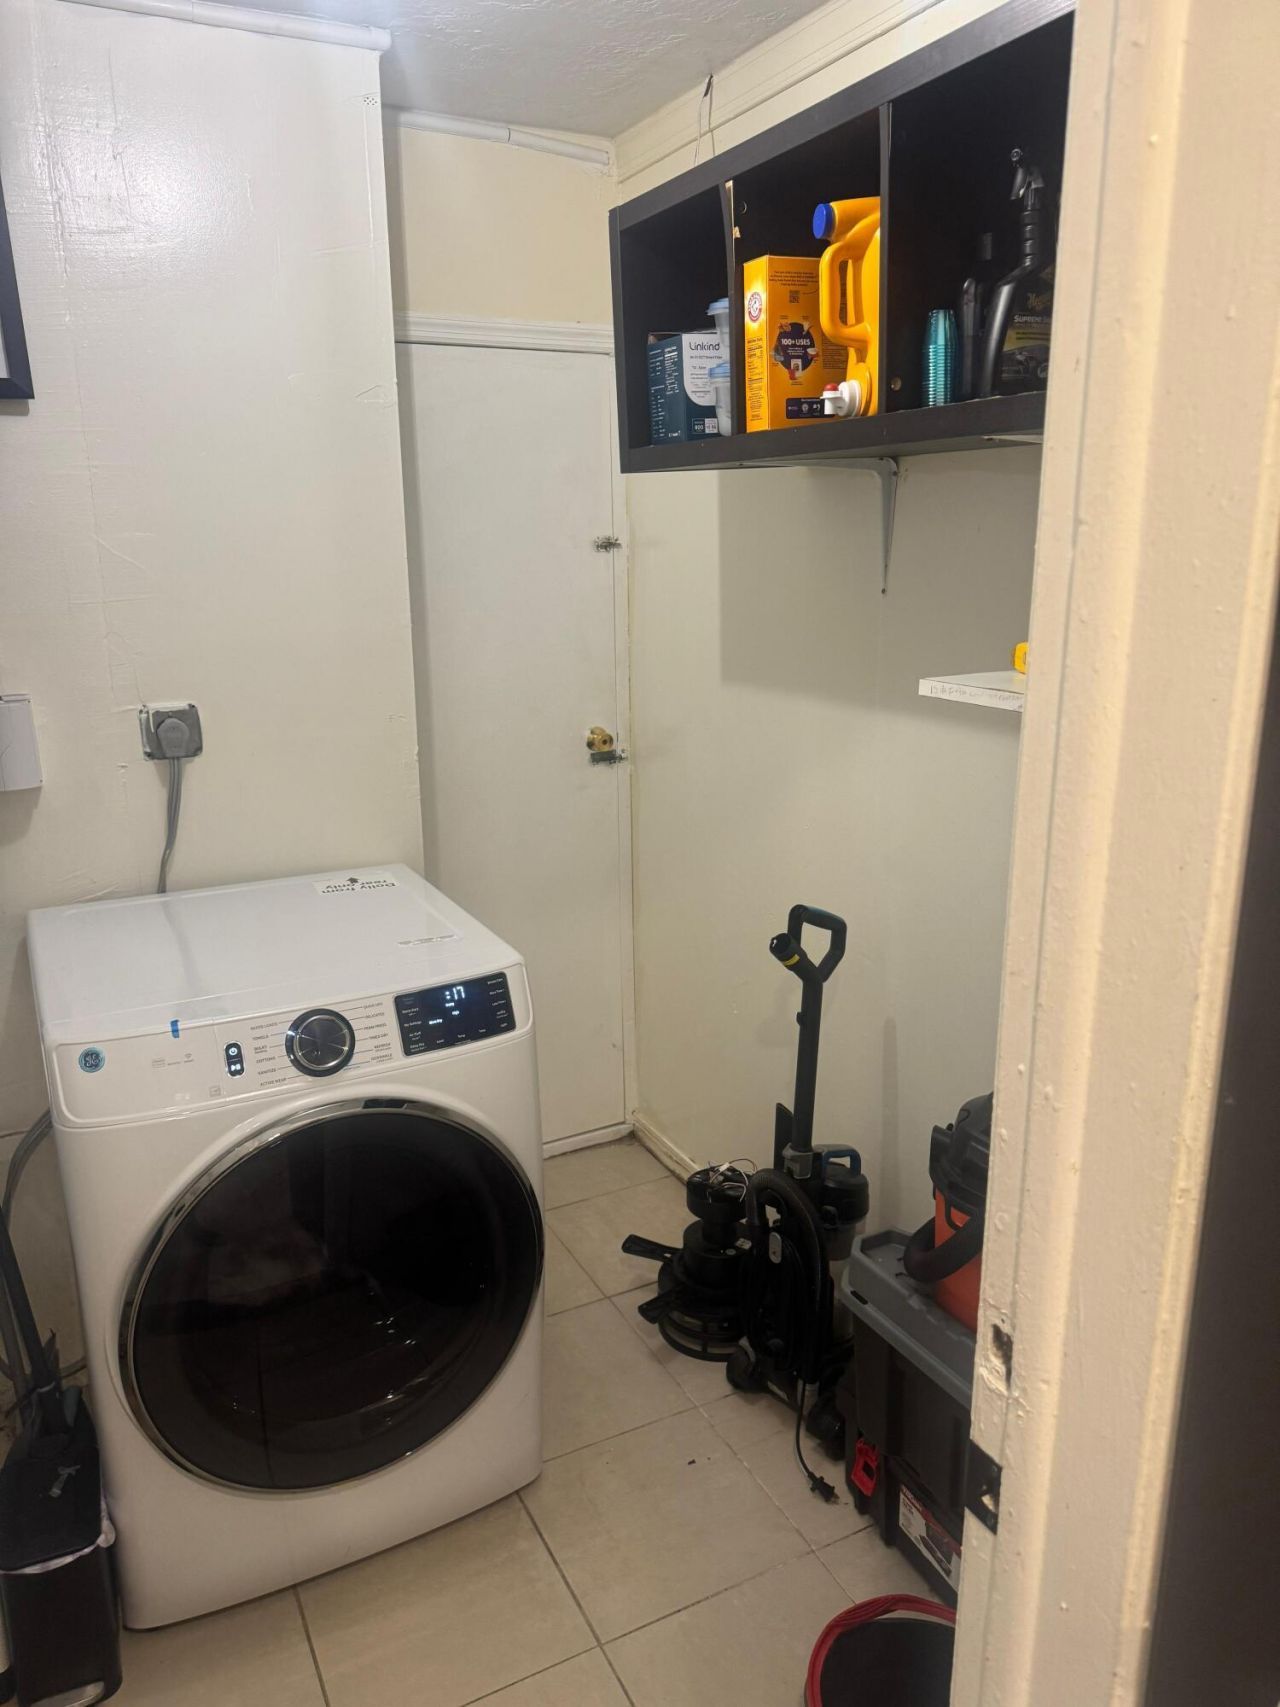
Laundry: Electric Dryer Hookup, Inside, Laundry Room, Washer Hookup
Lot: Interior Lot, Many Trees, Fruit Tree(s), Sidewalks
Lot Dimensions: 60x100 Sqf
Other Equipment: Call Listing Agent, None
Parcel#: 494127070020
Parking: Asphalt, Driveway, On Street, Shared Driveway, Garage, Attached Garage, Attached
Parking Notes: Asphalt, Driveway, On Street, Shared Driveway, Garage,
Pets Allowed: Yes, Cats OK, Dogs OK, No Restrictions
Restrictions: Lease Restrictions
Security: None
Sewer: Public Sewer
Special View Info: City, Pool
SQFT Living: 1175
Structure Type: House
Total Rooms: 4
Utilities: Cable Connected, Electricity Available, Sewer Available
Water: Public
Waterfront Features: None
Windows: ENERGY STAR Qualified Windows, Storm Window(s), Single Hung Wood
Construction: See Remarks,Shingle Siding,CBS,Concrete Block - No

Room Sizes

Kitchen: Level - First
Primary Bedroom: Level - First
Bedroom 3: Level - First

Local Schools

High School: Plantation
Middle School: Bair
Elementary School: Village

Neighborhood Information

Neighborhood Map

Neighborhood Hero

Neighborhood Highlights

Neighborhood Characteristics

Neighborhood Market Trend

Neighborhood Schools

Courtesy of

Agency Name: Allstar Realty Inc
Agent Name: Julio Frias
Agency Phone: 954-530-7118

agent picture

Presented by

Agent Name: Roni Sterin
Agent Phone: 305.942.7446
Agency Title: The Keyes Company
Request Info

IDX logo

Roni Sterin
keyes.com
Agent Cell:
305.942.7446

Mortgage Calculator

%
years/fixed
yearly
yearly (est.)

Estimated Payment

$ 2,381.54 Principal & Interest $2,008.25 Property Tax $254.00 Homeowner's Insurance $119.29
Mortgage Logo

Login to My Keyes Account


