SIGN UP Login/Register
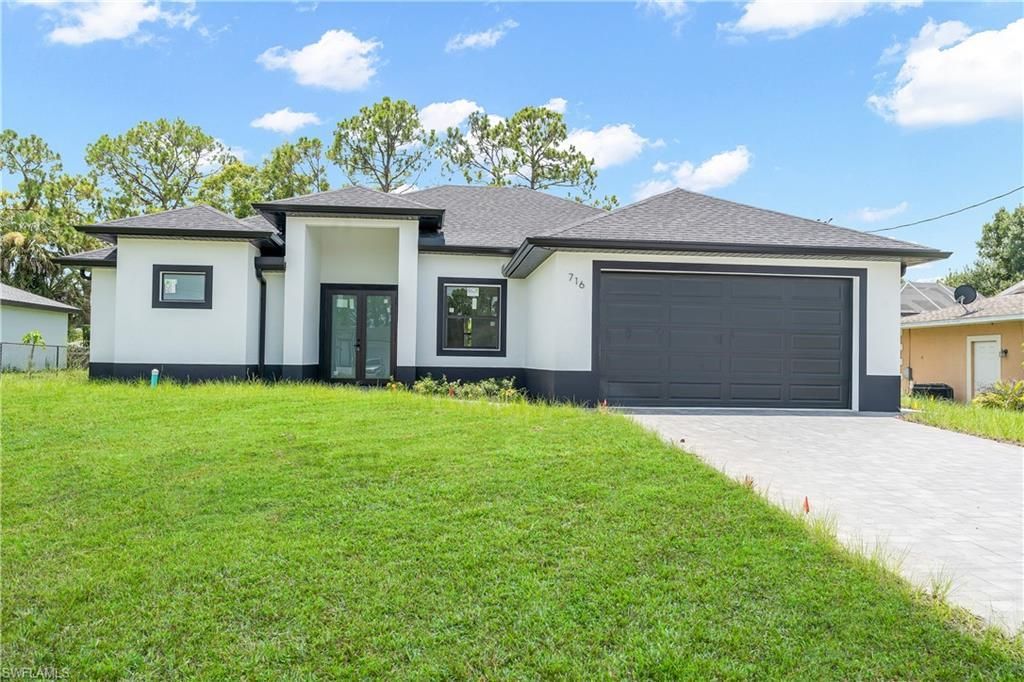
716 Connecticut Ln, Lehigh Acres, FL 33936 Photo
Reduced
716 Connecticut Ln, Lehigh Acres, FL 33936 Photo
Reduced
716 Connecticut Ln, Lehigh Acres, FL 33936 Photo

26 Photos

716 Connecticut Ln Lehigh Acres, FL 33936
$389,000
  • Beds
    3
  • Baths
    3 full
  • Total Square Feet
    1,666
  • Lot Size
    0.22 acre(s)

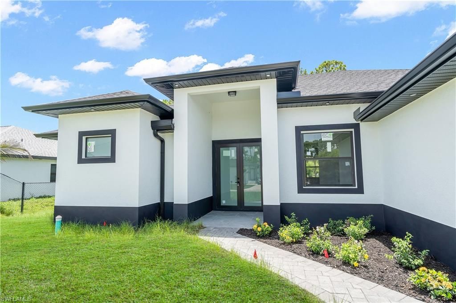
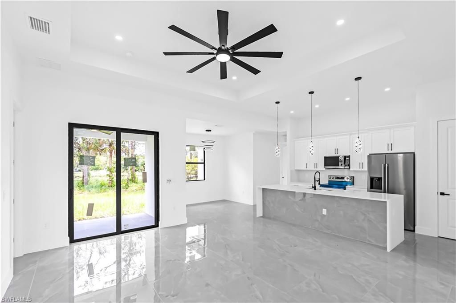
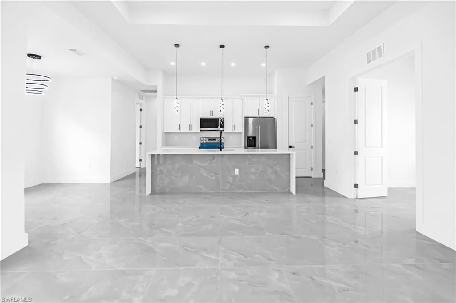
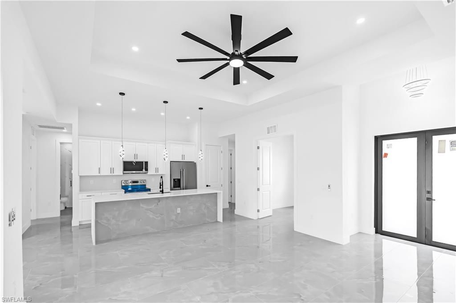
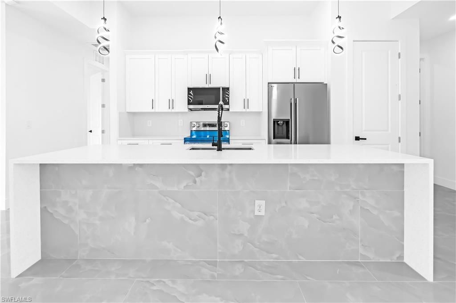
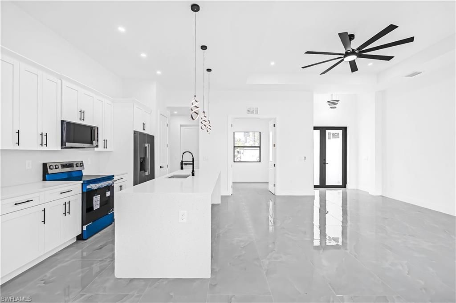
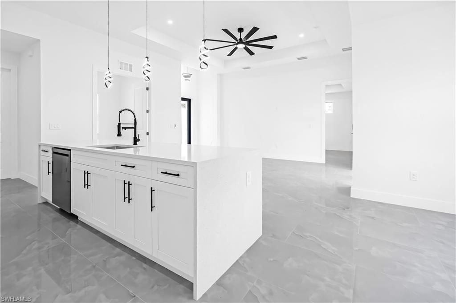
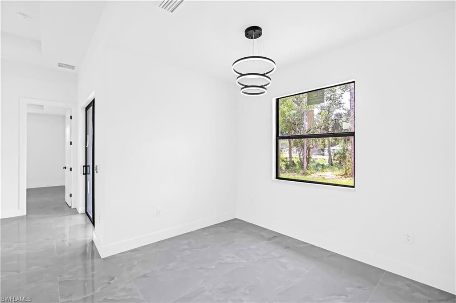
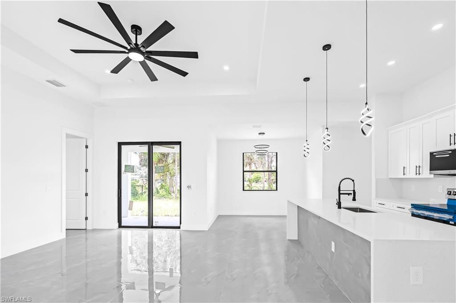
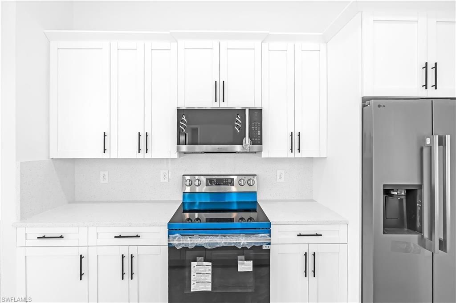
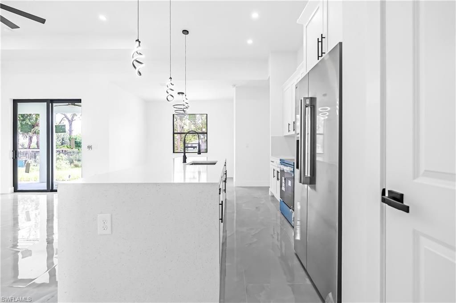
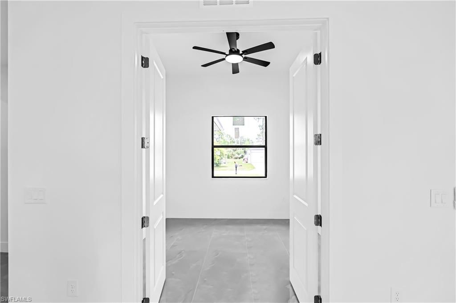
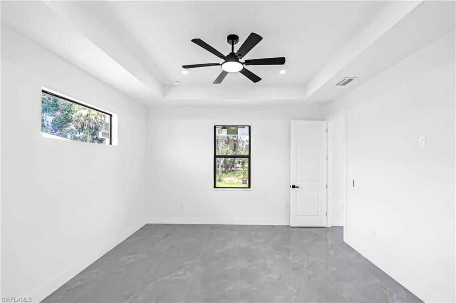
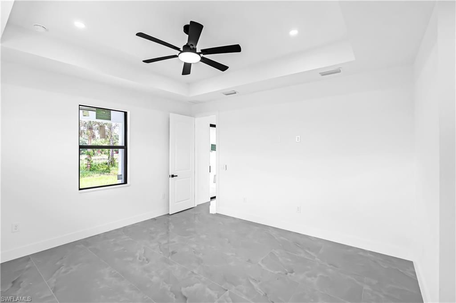
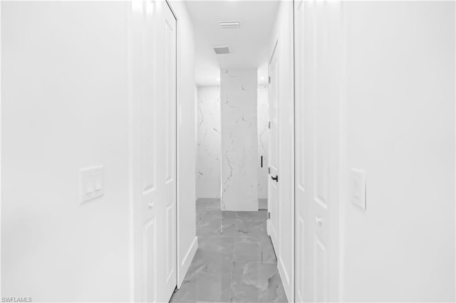
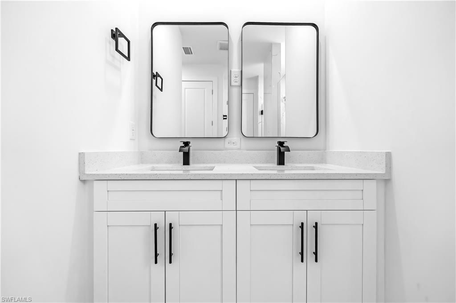
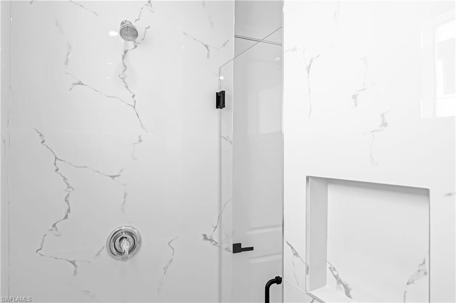
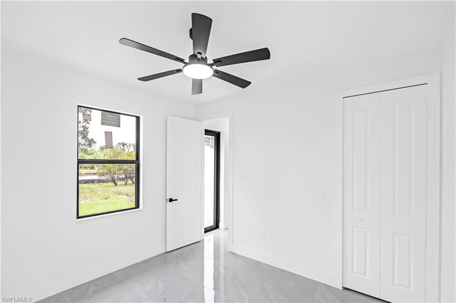
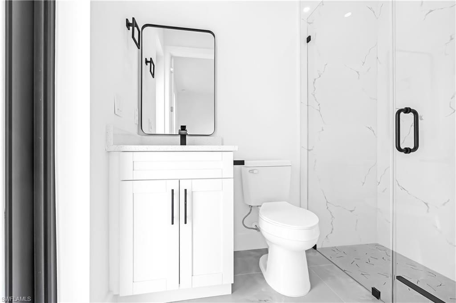
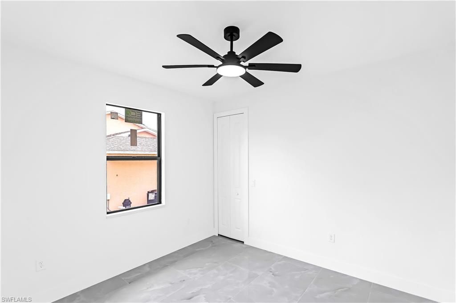
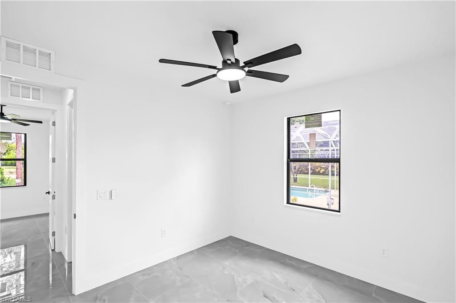
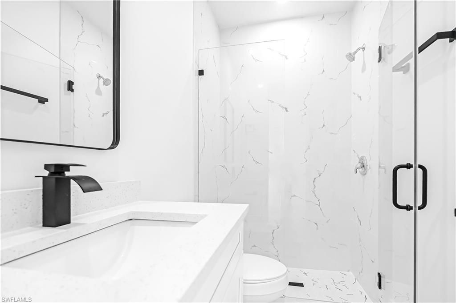
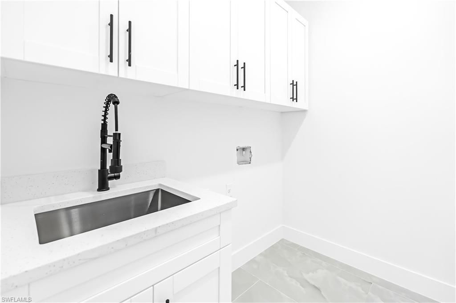
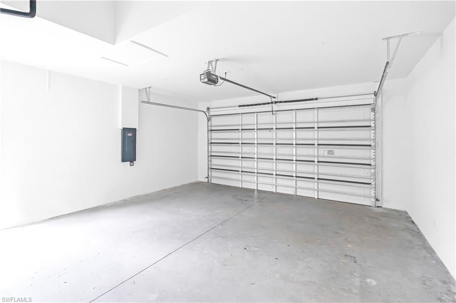
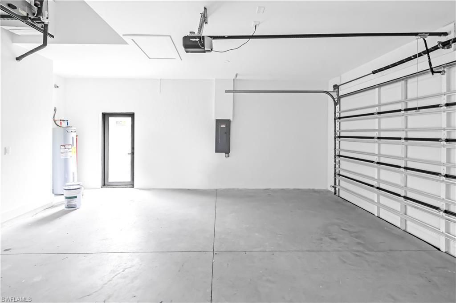
Beautiful new-construction, single-story home featuring 3 bedrooms, 3 full bathrooms, a private home office, and a 2-car garage with an automatic garage door opener. The split-bedroom floor plan provides added privacy, with the primary suite positioned away from the secondary bedrooms.Seller willing to help buyer cover closing costs,The bright, modern, open-concept interior seamlessly connects the great room, dining area, and kitchen. The kitchen features white shaker-style cabinetry, a large ce...

View More

Property Summary

MLS Number: 226026260
Status: Reduced
Days on Market: 54
Subdivision: LEELAND HEIGHTS
County: Lee
Bedrooms: 3
Total Square Feet: 1,666
Price Per Sq. Ft.: $233
Style: Ranch, Split Level, Single Family
New Constuction: Yes
Waterfront: No
Property Type: Residential - Single Family
Cooling: Ceiling Fan(s), Central Electric
Garage: 2 car attached
Heating: Central Electric
Lot Size: 0.22 Acres
Road Surface: Paved
Roof Type: Shingle
Stories: 1.0
Year Built: 2026
Taxes: $421

Property Details

Bedroom: 3 Bed
Construction: Concrete Block, Stucco
Days on Site: 54
Dining: Breakfast Bar, Eat-in Kitchen
Exterior: Concrete Block, Stucco
Outdoor Features: Open Porch/Lanai
Flooring: Tile
Furnished: Unfurnished
GEO Area: LEELAND HEIGHTS
Home Style: Ranch, Split Level, Single Family
Interior: Coffered Ceiling(s), Foyer, Pantry, Smoke Detectors, Walk-In Closet(s)
Irrigation: Well
Laundry: Laundry in Residence
Lot: Oversize
Parcel #: 32-44-27-L1-12002.0040
Parking: Driveway Paved, On Street, Attached
Pets: Yes
Sewer: Septic Tank
SQFT Total: 2372
Transfer Fee: 0
Units: 1
Units in Building: Square Feet
View: Landscaped Area, Parking Lot, Partial Buildings
Water: Well
Construction: Concrete Block,Stucco

Neighborhood Information

Neighborhood Map

Neighborhood Hero

Neighborhood Highlights

Neighborhood Characteristics

Neighborhood Market Trend

Neighborhood Schools

Courtesy of

Agency Name: Saggio Realty, Inc
Agent Name: Felix Lopez
Agency Phone: 239-352-5353

agent picture

Presented by

Agent Name: Roni Sterin
Agent Phone: 305.942.7446
Agency Title: The Keyes Company
Request Info

IDX logo

Roni Sterin
keyes.com
Agent Cell:
305.942.7446

Mortgage Calculator

%
years/fixed
yearly
yearly (est.)

Estimated Payment

$ 2,058.59 Principal & Interest $1,910.04 Property Tax $35.08 Homeowner's Insurance $113.46
Mortgage Logo

Login to My Keyes Account


