SIGN UP Login/Register
716 50th Avenue W, Bradenton, FL 34207 Photo
New - 43 Hours Ago
716 50th Avenue W, Bradenton, FL 34207 Photo
New - 43 Hours Ago
716 50th Avenue W, Bradenton, FL 34207 Photo

19 Photos

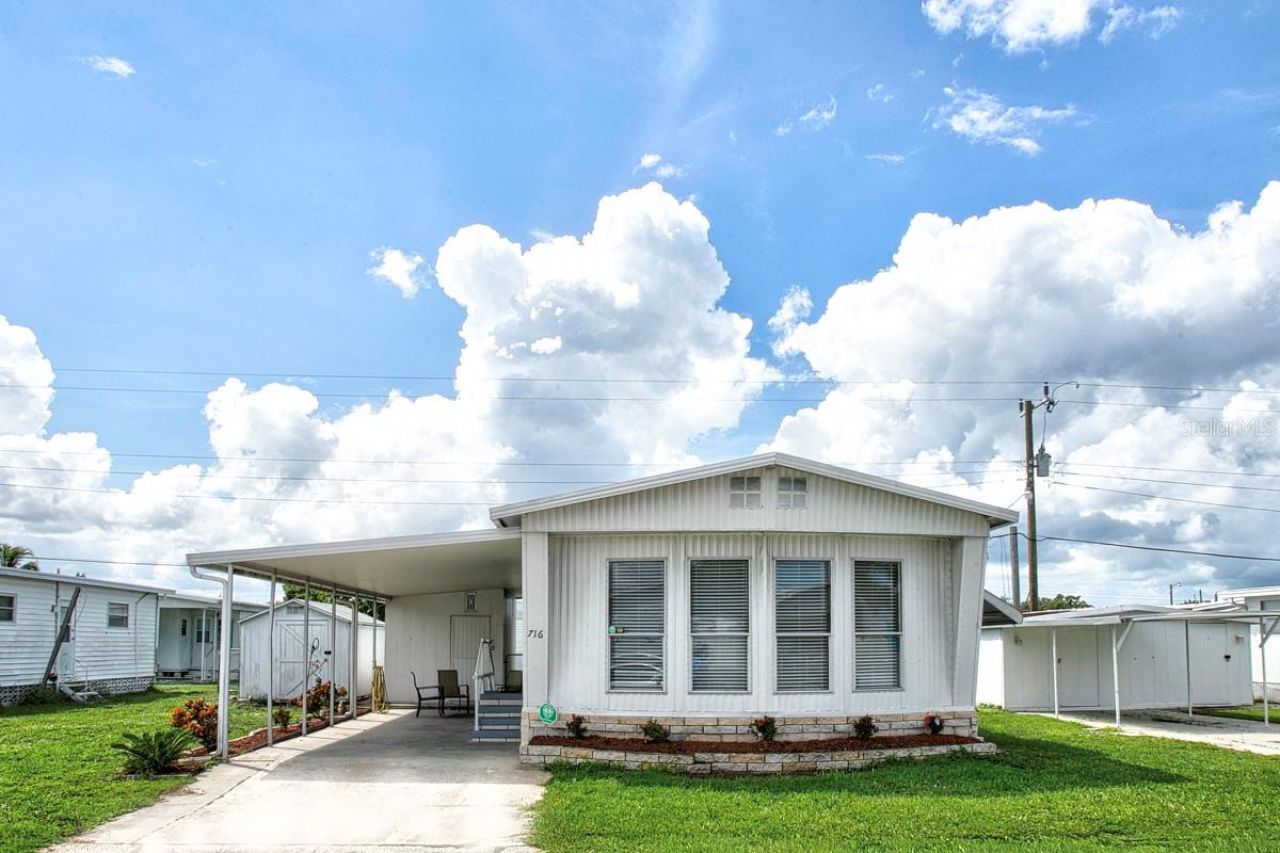
716 50th Avenue W Bradenton, FL 34207
$110,000
  • Beds
    2
  • Baths
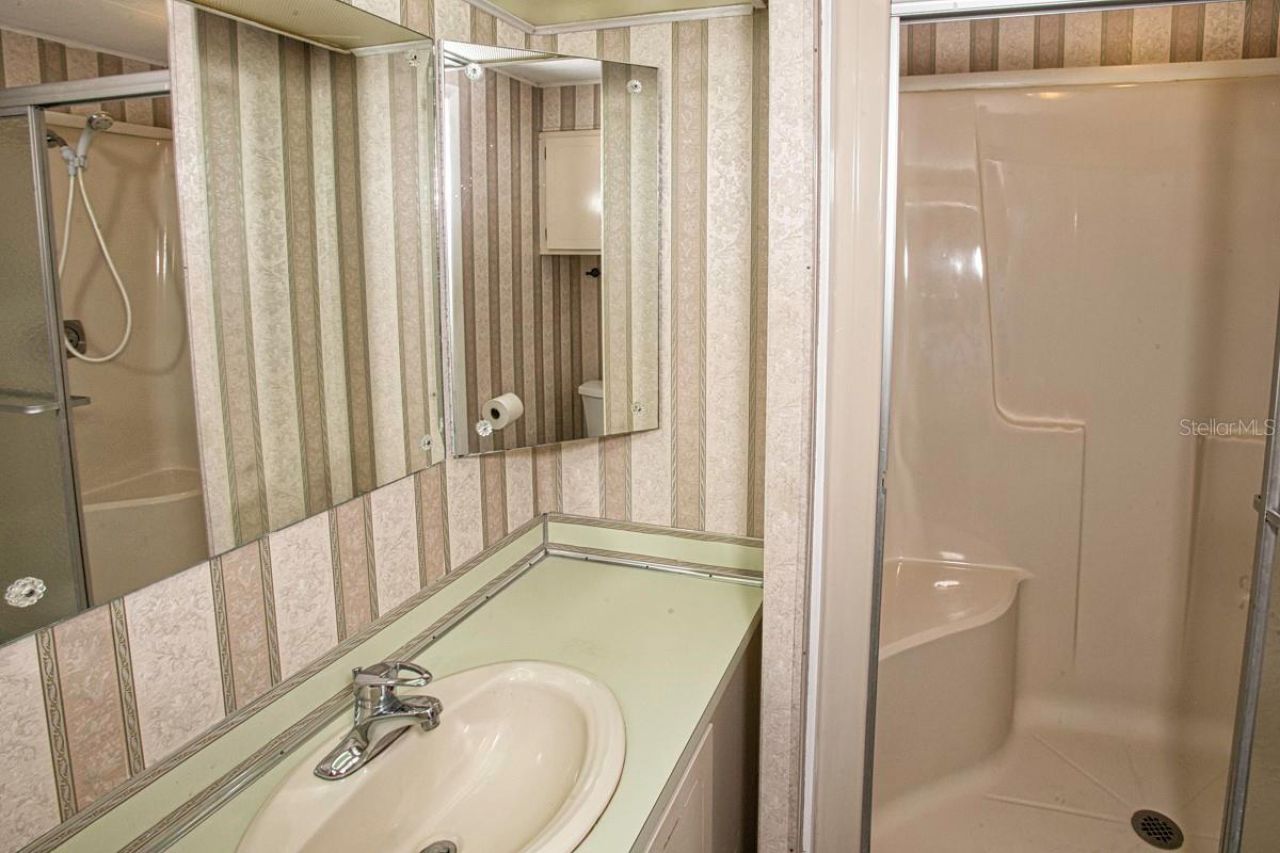
    2 full
  • Total Square Feet
    900
  • Lot Size
    0.10 acre(s)

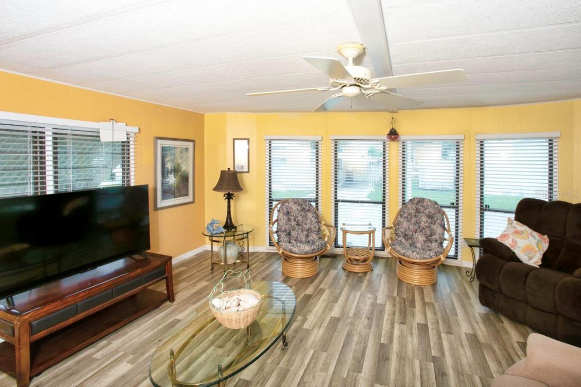
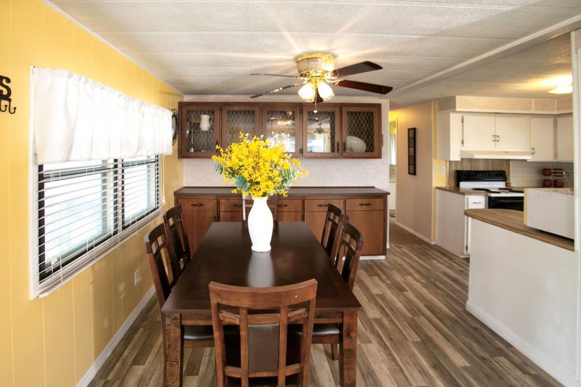
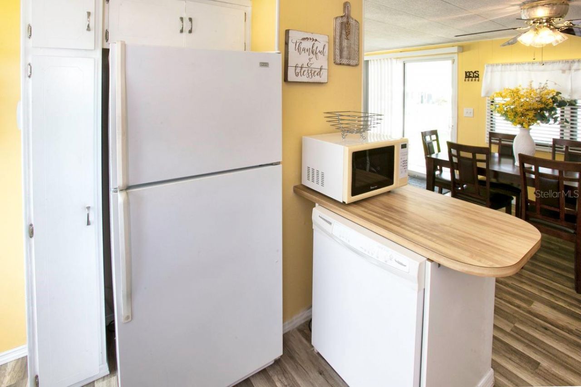
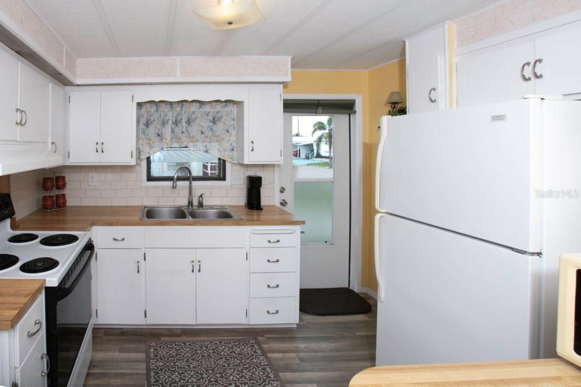
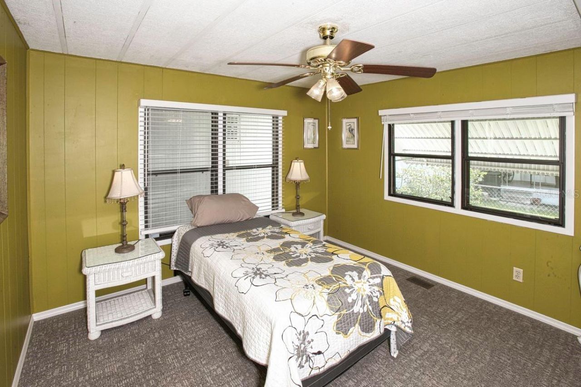
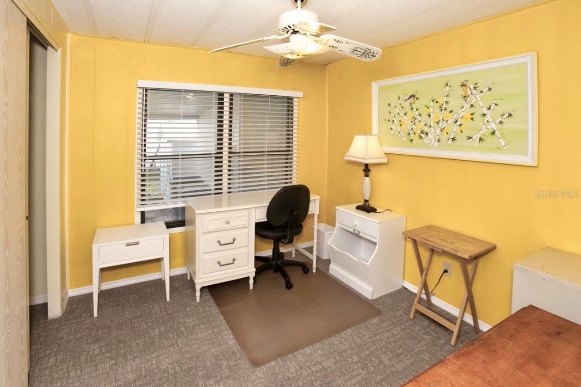
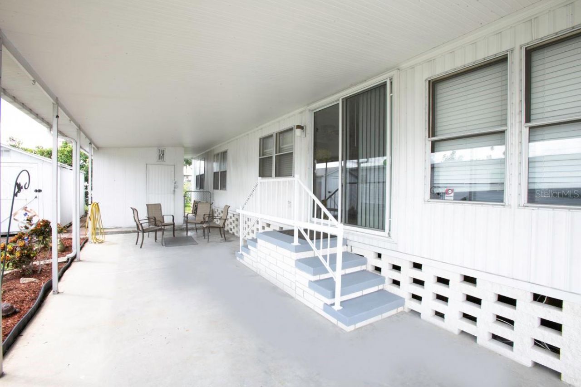
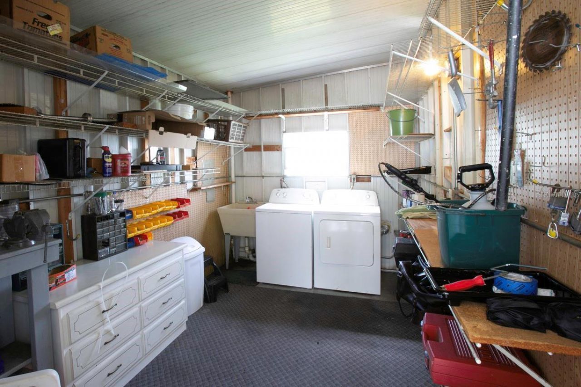
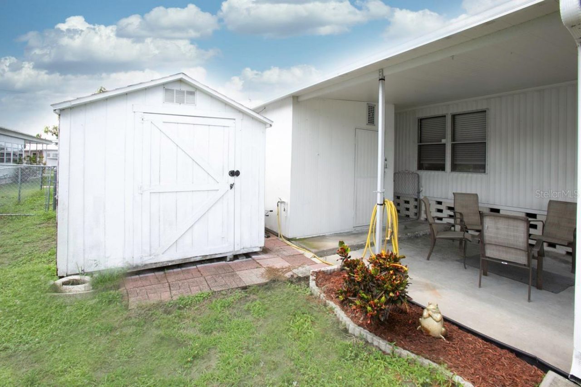
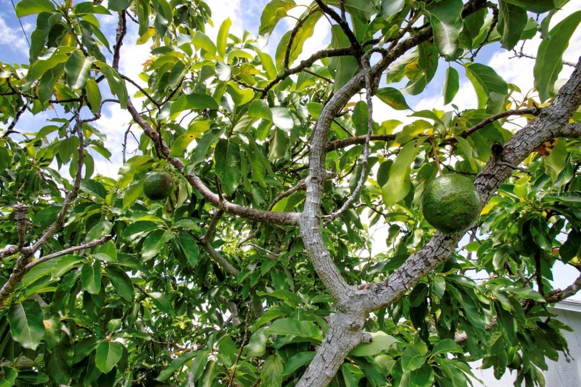
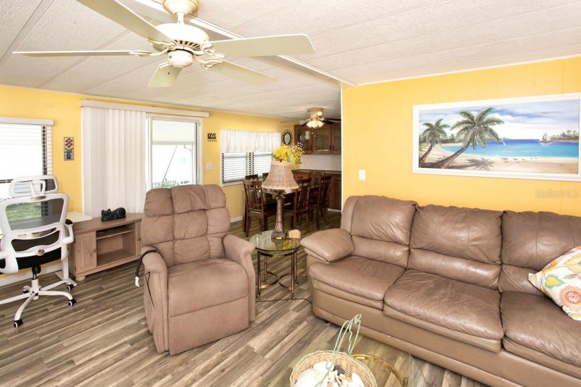
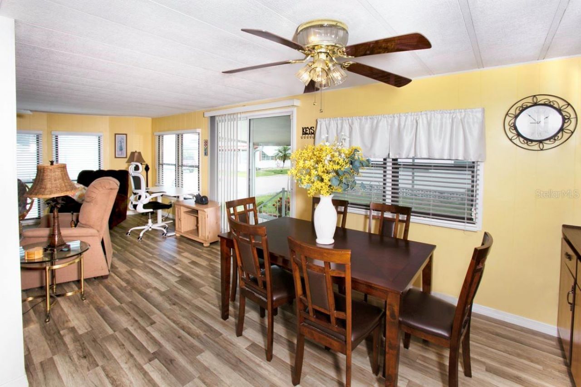
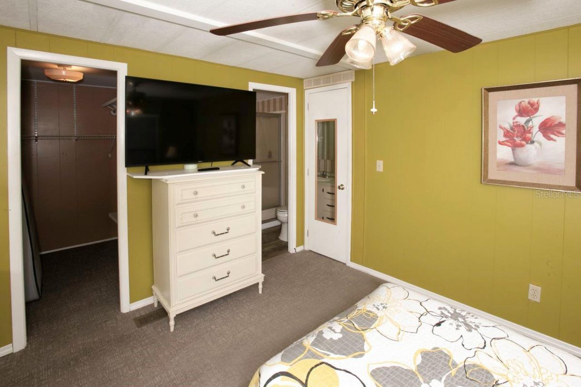
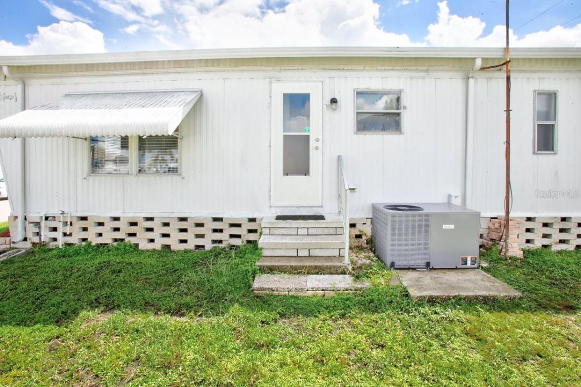
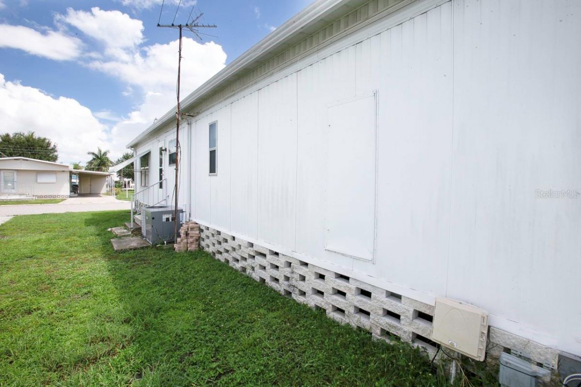
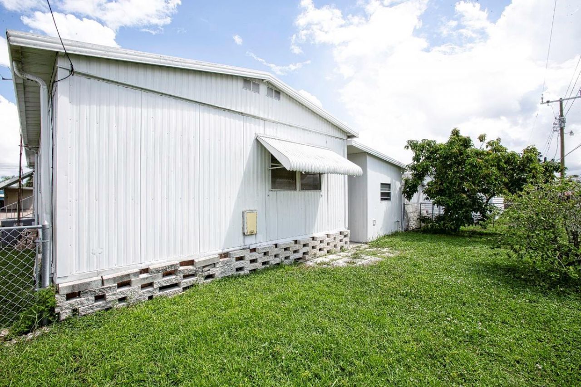
This beautiful and well-maintained, TASTEFULLY TURNKEY FURNISHED, double wide home has 2 bedrooms 2 baths. It sits on EXTRA LARGE LOT with an avocado tree and new plantings/mulch, bringing space between you and the neighbors. The open floor plan, built-in dining room cabinetry and large windows make this home light and bright. The kitchen is convenient with a DISHWASHER and MICROWAVE added to the stove and refrigerator. You'll have a second door and window bringing in natural light. The washer a...

View More

Property Summary

MLS Number: A4705209
Status: Active
Days on Market: 1
Subdivision: FAIR LANE ACRES FIRST
County: Manatee
Bedrooms: 2
Total Square Feet: 900
Price Per Sq. Ft.: $122
New Constuction: No
Waterfront: No
Property Type: Residential - Mobile Home
Cooling: Central Air
Fenced: Yes
Heating: Central
Lot Size: 0.10 Acres
Roof Type: Other
Stories: 1.0
Year Built: 1981
Taxes: $552
HOA Y/N: Yes

Featured Amenities

Built-in Features
Ceiling Fans(s)
Solid Wood Cabinets
Thermostat
Walk-In Closet(s)
Window Treatments
Pool

Property Details

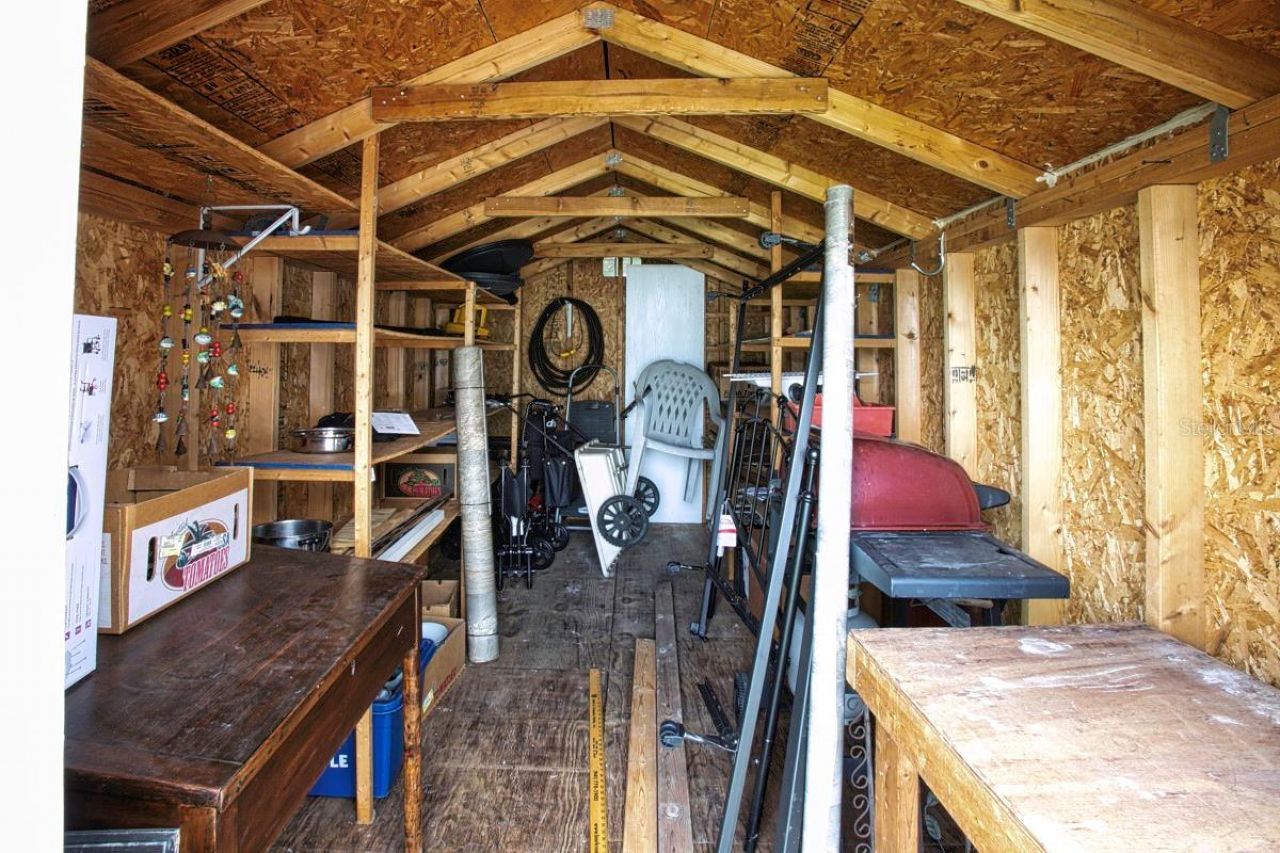
Additional Rooms: Storage Rooms
Appliances: Dishwasher, Dryer, Electric Water Heater, Microwave, Range, Washer
Community Features: Clubhouse, Golf Carts OK, Pool
Days on Site: 1
Directions: HWY 41 to 49th ave drive (across from Hooters) turn east, go to the end of the street turn right, go to 50th ave w turn right , go to house with sign.
Exterior: Frame
Outdoor Features: Awning(s), Private Yard, Storage
Fencing: Chain Link
Flood Zone Code: AE
Flooring: Vinyl
Foundation: Crawlspace
Home Warranty Y/N: No
Lot Dimensions: 0.1
Number of Pets: 2
Other Equipment: Private Yard
Ownership: Fee Simple
Parking: Covered
Parking Notes: Covered
Pets Allowed: Cats OK, Dogs OK, Number Limit, Size Limit, Yes
Pets Restrictions: see rules and regulations
Pets Size: Extra Large (101+ Lbs.)
Property Attached Y/N: No
Property Sub-Type: Manufactured Home
Senior Community: Yes
Sewer: Public Sewer
Showing Instructions: Appointment Only, Call Before Showing, Combination Lock Box, Lockbox, See Remarks, ShowingTime
Special Sale Provisions: None
Utilities: Cable Available, Electricity Connected, Sewer Connected, Water Connected
Water: Public
Water Access Y/N: No
Zoning: RSMH6
Construction: Frame

Room Sizes

Primary Bedroom: 11x12
Living Room: 24x19
Dining Room: 10x10
Kitchen: 11x10

Local Schools

High School: Southeast High
Middle School: W.D. Sugg Middle
Elementary School: Oneco Elementary

Neighborhood Information

Neighborhood Map

Neighborhood Hero

Neighborhood Highlights

Neighborhood Characteristics

Neighborhood Market Trend

Neighborhood Schools

Courtesy of

Agency Name: COLDWELL BANKER REALTY
Agency Contact: 941-366-8070
Agent Name: Monica Newcomer

agent picture

Presented by

Agent Name: Roni Sterin
Agent Phone: 305.942.7446
Agency Title: The Keyes Company
Request Info

IDX logo

Roni Sterin
keyes.com
Agent Cell:
305.942.7446

Mortgage Calculator

%
years/fixed
yearly
yearly (est.)

Estimated Payment

$ 618.20 Principal & Interest $540.12 Property Tax $46.00 Homeowner's Insurance $32.08
Mortgage Logo

Login to My Keyes Account


