SIGN UP Login/Register
7138 Westhill Court , Lakewood Ranch, FL 34202 Photo
New - 40 Hours Ago
7138 Westhill Court , Lakewood Ranch, FL 34202 Photo
New - 40 Hours Ago
7138 Westhill Court , Lakewood Ranch, FL 34202 Photo

24 Photos

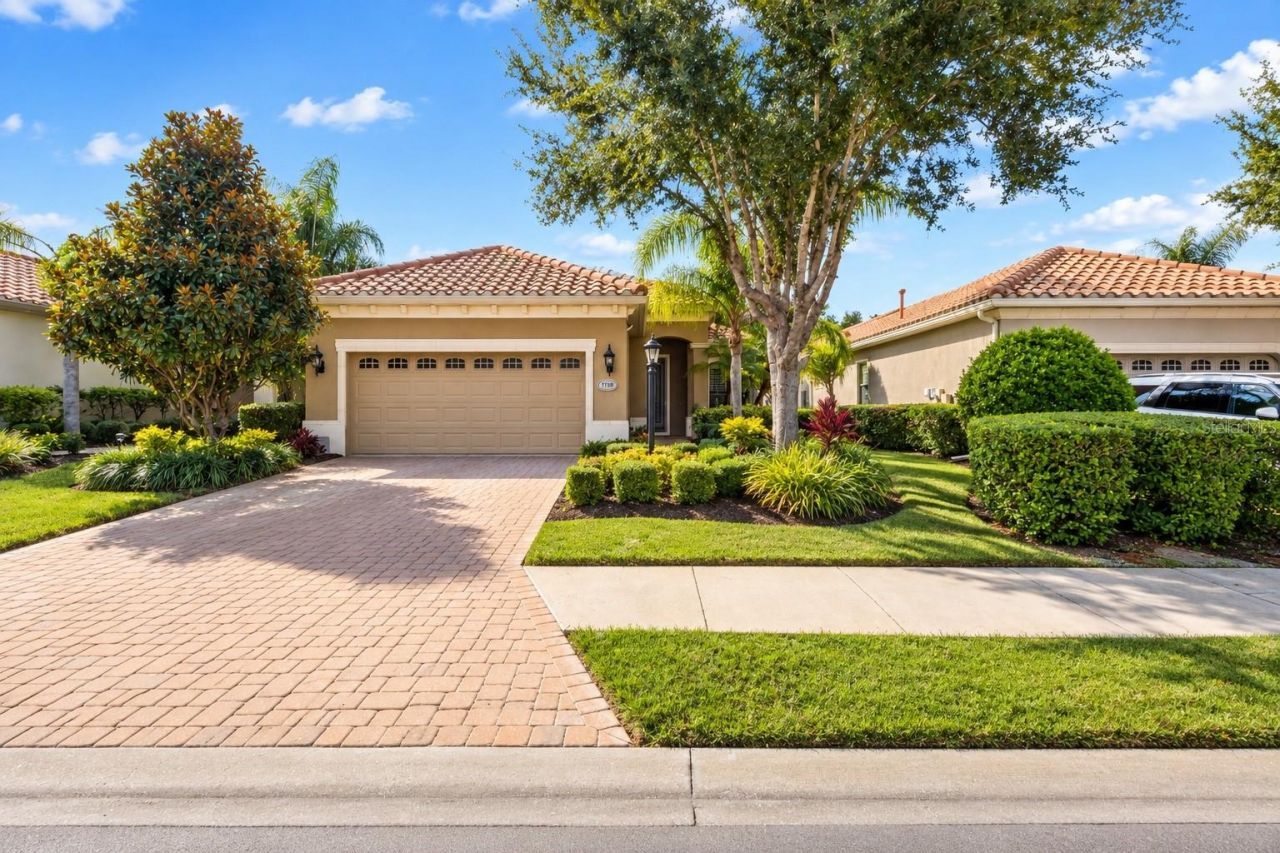
7138 Westhill Court Lakewood Ranch, FL 34202
$559,000
  • Beds
    3
  • Baths
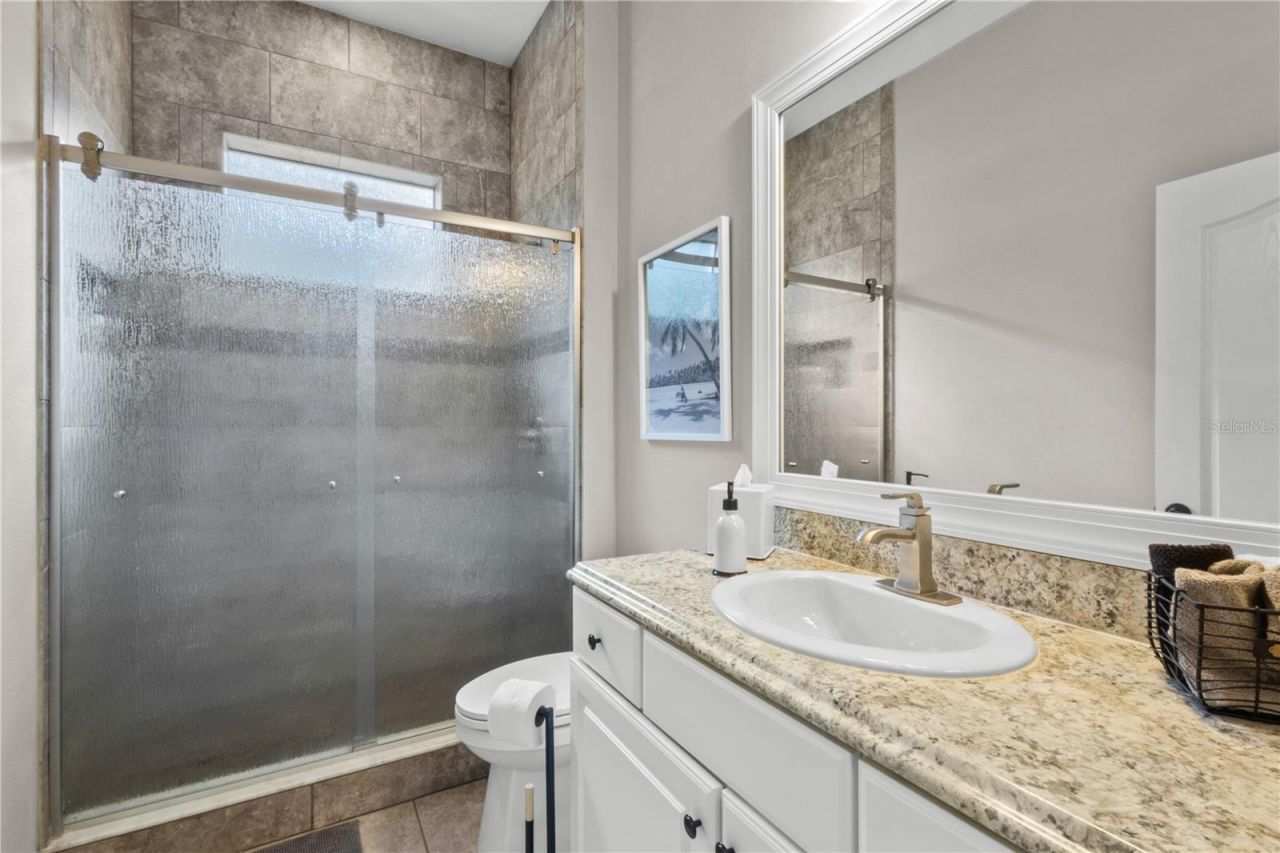
    2 full
  • Total Square Feet
    1,989
  • Lot Size
    0.15 acre(s)

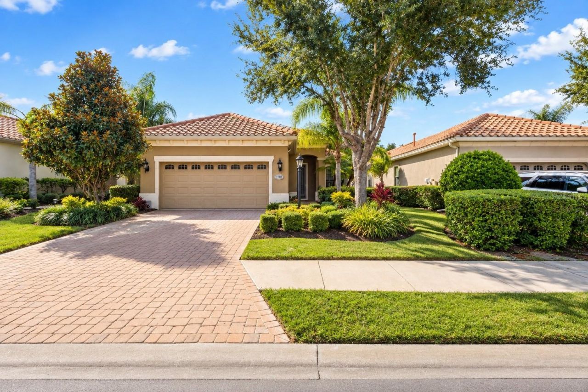
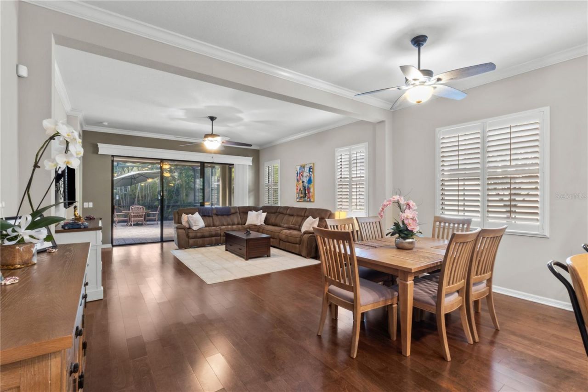
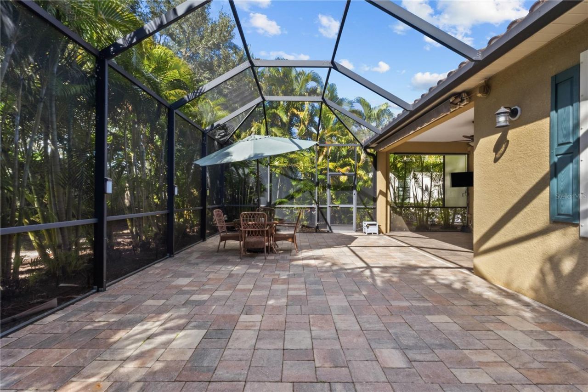
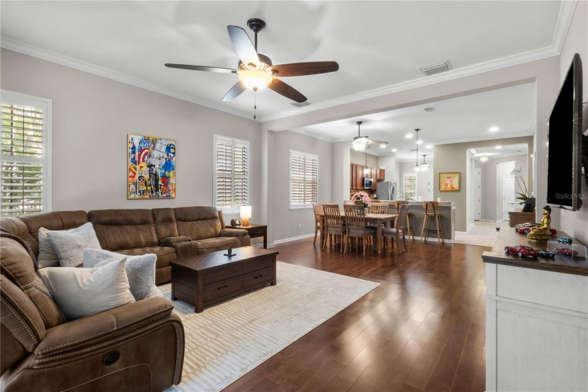
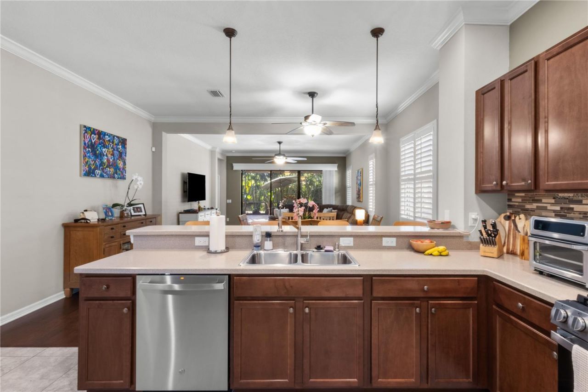
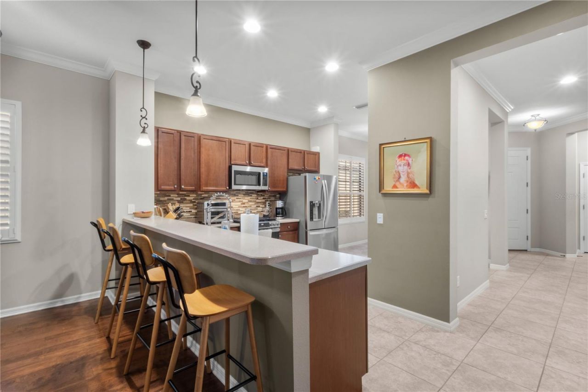
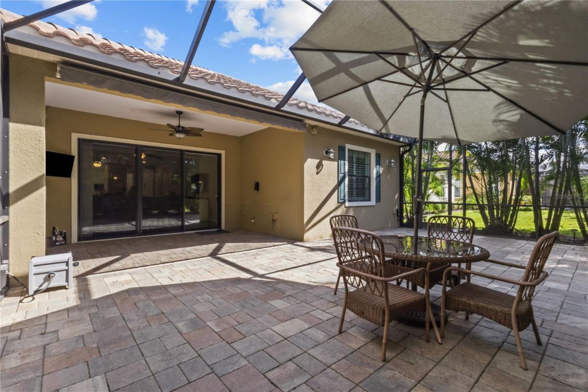
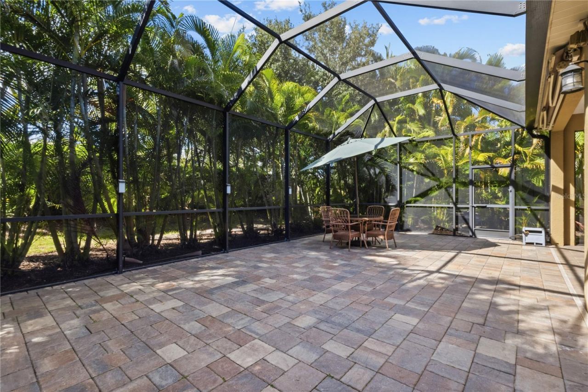
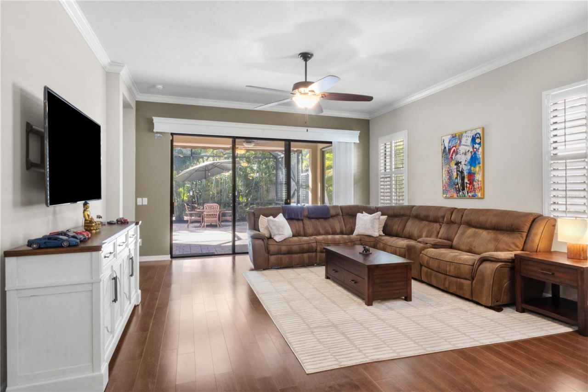
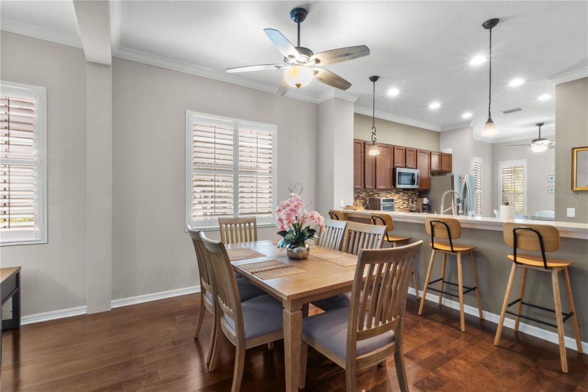
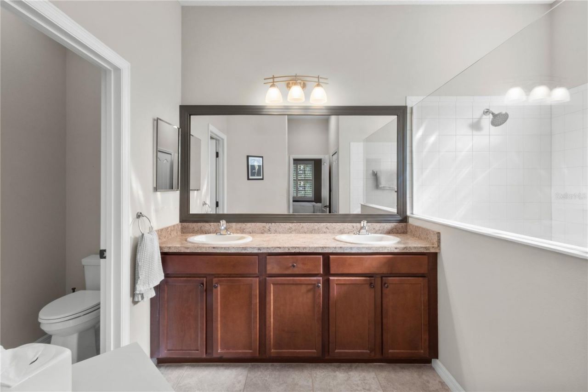
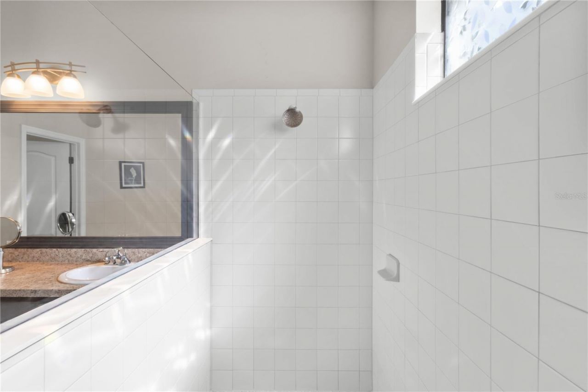
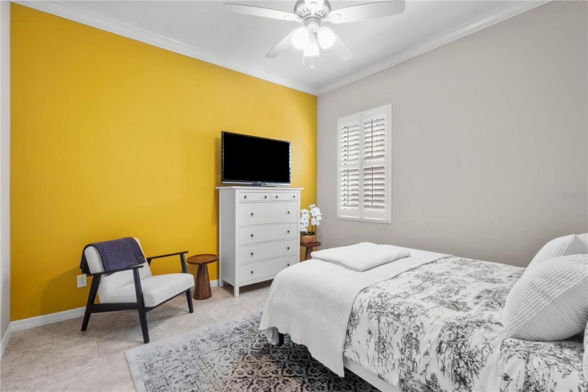
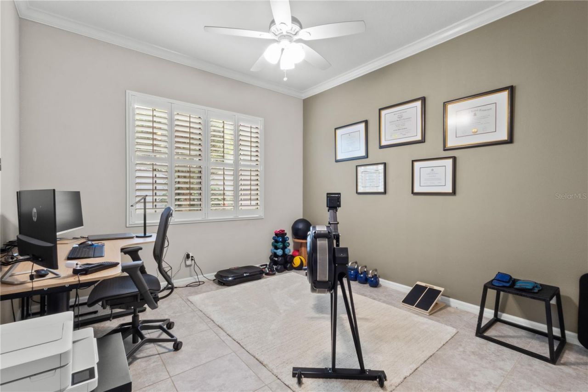
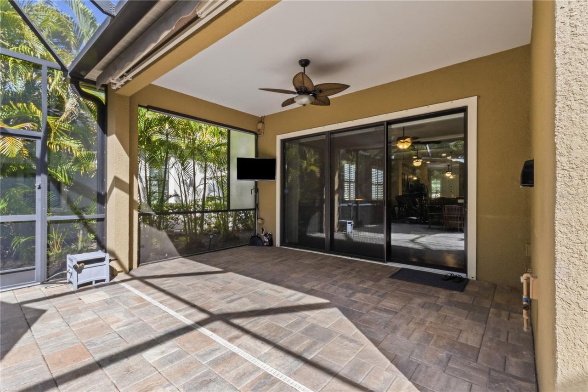
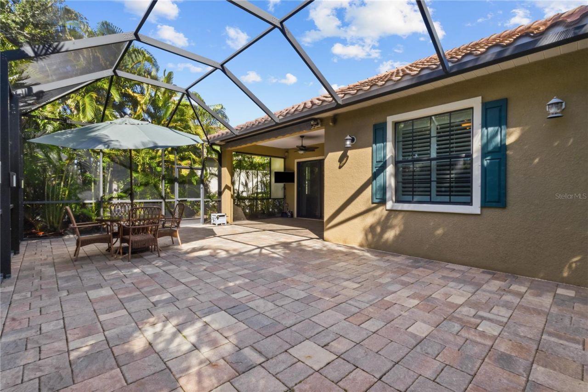
A home should feel just as good on an ordinary Tuesday as it does when friends come over for the weekend. At 7138 Westhill Court, an open, welcoming design, distinctive architectural details, and generous outdoor living spaces create a setting that makes both feel effortless. Step inside and discover 10-foot ceilings, crown molding, plantation shutters, and warm neutral finishes that bring character to the home's spacious interior. The great room flows naturally into the dining area and kitchen,...

View More

Property Summary

MLS Number: A4710048
Status: Active
Days on Market: 1
Subdivision: COUNTRY CLUB EAST AT LAKEWD RNCH QQ1 2A
County: Manatee
Bedrooms: 3
Total Square Feet: 1,989
Price Per Sq. Ft.: $281
New Construction: No
Waterfront: No
Property Type: Residential - Single Family
Cooling: Central Air
Garage: 2 car attached
Heating: Central, Heat Pump
Lot Size: 0.15 Acres
Roof Type: Tile
Stories: 1.0
Year Built: 2014
Taxes: $6,233
HOA Y/N: Yes

Featured Amenities

Ceiling Fans(s)
Crown Molding
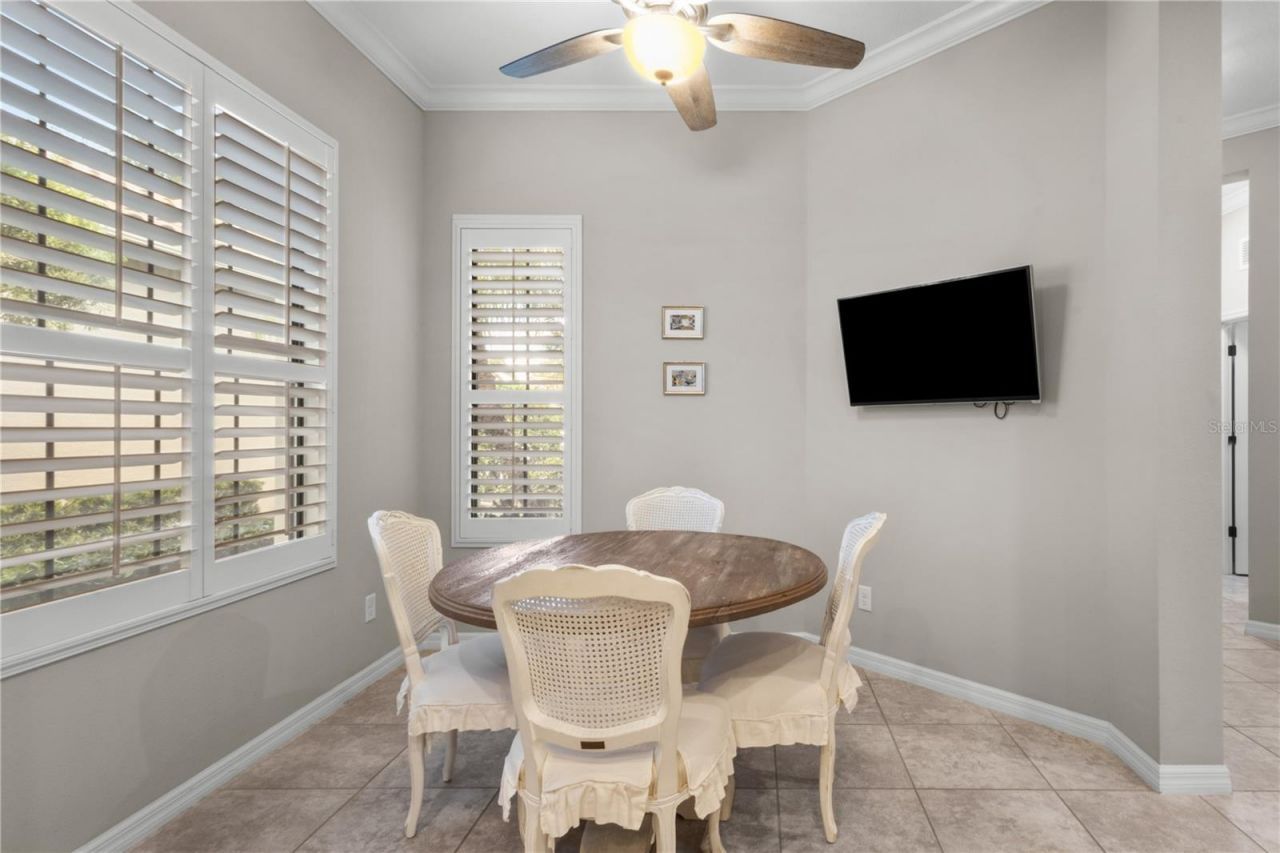
Eat-in Kitchen
High Ceilings
Living Room/Dining Room Combo
Open Floorplan
Solid Surface Counters
Solid Wood Cabinets
Split Bedroom
Thermostat
Walk-In Closet(s)
Window Treatments

Property Details

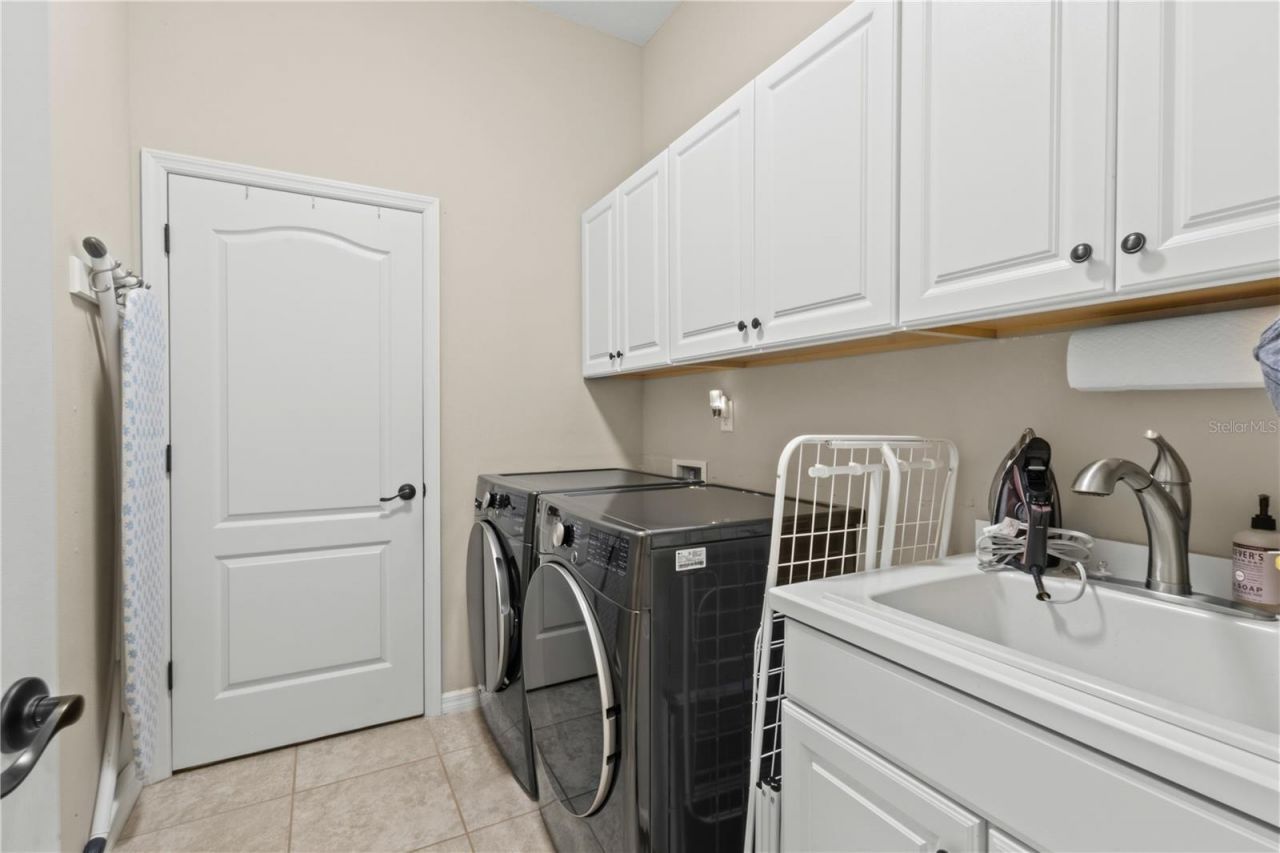
Appliances: Dishwasher, Disposal, Dryer, Electric Water Heater, Exhaust Fan, Ice Maker, Microwave, Range, Refrigerator, Washer
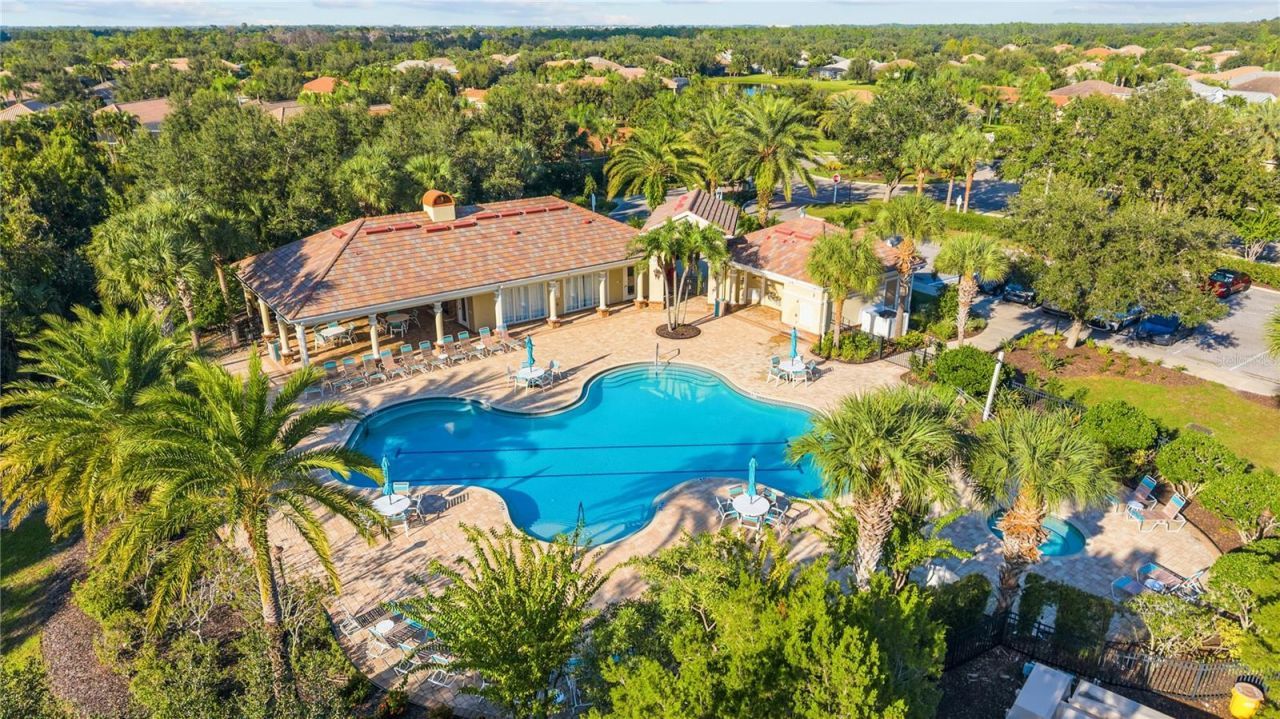
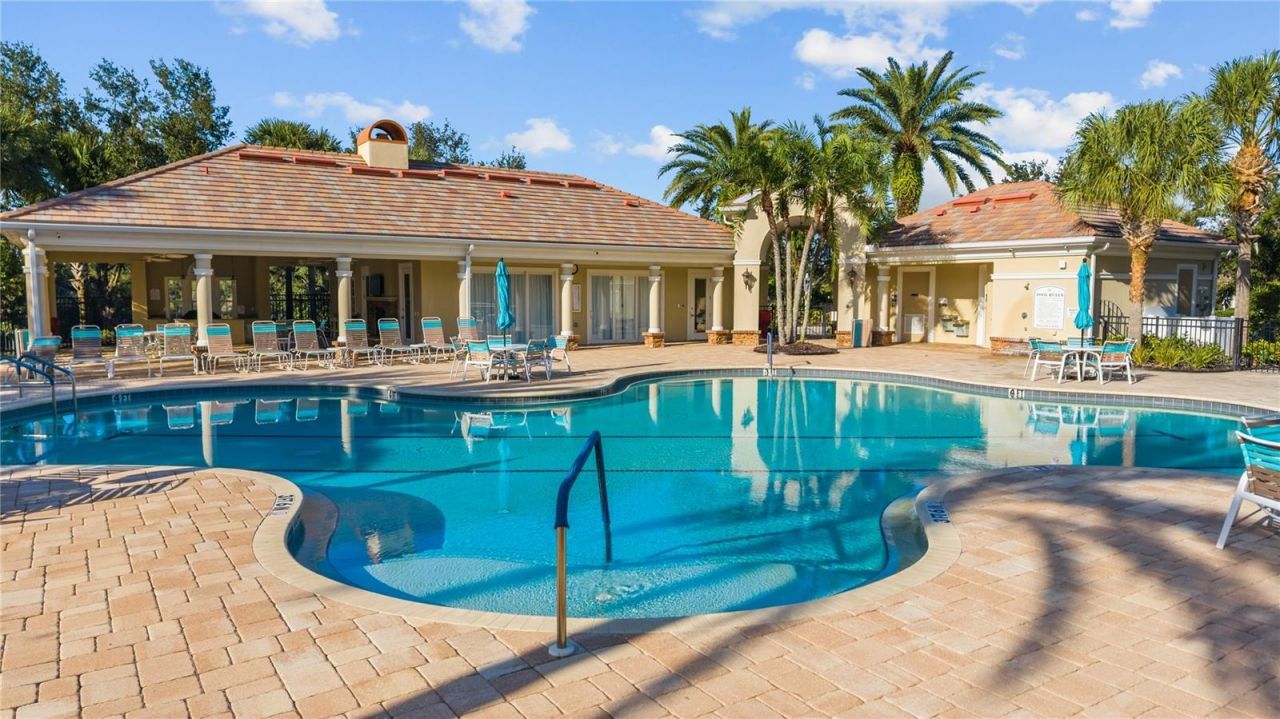
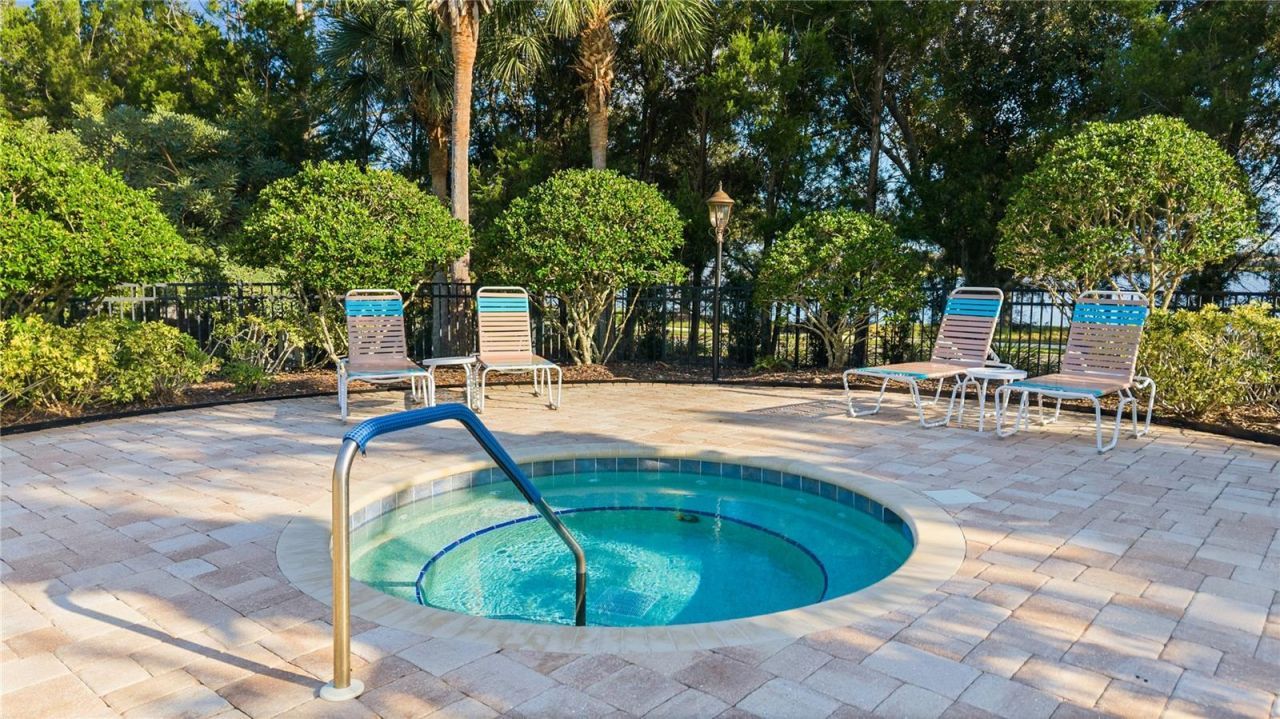
Community Features: Association Recreation - Owned, Deed Restrictions, Fitness Center, Gated Community - Guard, Golf, Irrigation-Reclaimed Water, No Truck/RV/Motorcycle Parking, Pool, Sidewalks, Tennis Court(s)
Days on Site: 1
Directions: From University Pkwy to Lorraine Rd; Turn LEFT (heading north on Lorraine); Take a RIGHT onto Players Drive; Guard at Gate- provide your credentials and address of property; Take first LEFT onto Belleisle Glen; Turn RIGHT onto Westhill Court; property wil
Exterior: Block
Outdoor Features: Hurricane Shutters, Lighting, Rain Gutters, Sidewalk
Flood Zone Code: X
Flooring: Hardwood, Tile
Foundation: Slab
Home Warranty Y/N: No
Listing Terms: Cash, Conventional, FHA, VA Loan
Lot: In County, Level, Sidewalk, Paved, Private
Lot Dimensions: 0.15
Other Equipment: Irrigation Equipment
Ownership: Fee Simple
Parking: Deeded, Driveway, Electric Vehicle Charging Station(s), Garage Door Opener
Parking Notes: Deeded, Driveway, Electric Vehicle Charging Station(
Patio/Porch: Covered, Patio, Rear Porch, Screened
Pets Allowed: Yes
Pets Restrictions: CONATCT HOA FOR MORE INFORMATION-
Property Attached Y/N: No
Property Sub-Type: Single Family Residence
Security: Gated Community, Smoke Detector(s)
Sewer: Public Sewer
Showing Instructions: Appointment Only, ShowingTime
Special Sale Provisions: None
Utilities: BB/HS Internet Available, Cable Connected, Electricity Connected, Natural Gas Connected
Water: Public
Water Access Y/N: No
Windows: Shutters, Window Treatments
Zoning: PDMU/W
Construction: Block

Room Sizes

Kitchen: 10x13
Great Room: 16x16
Dining Room: 10x11
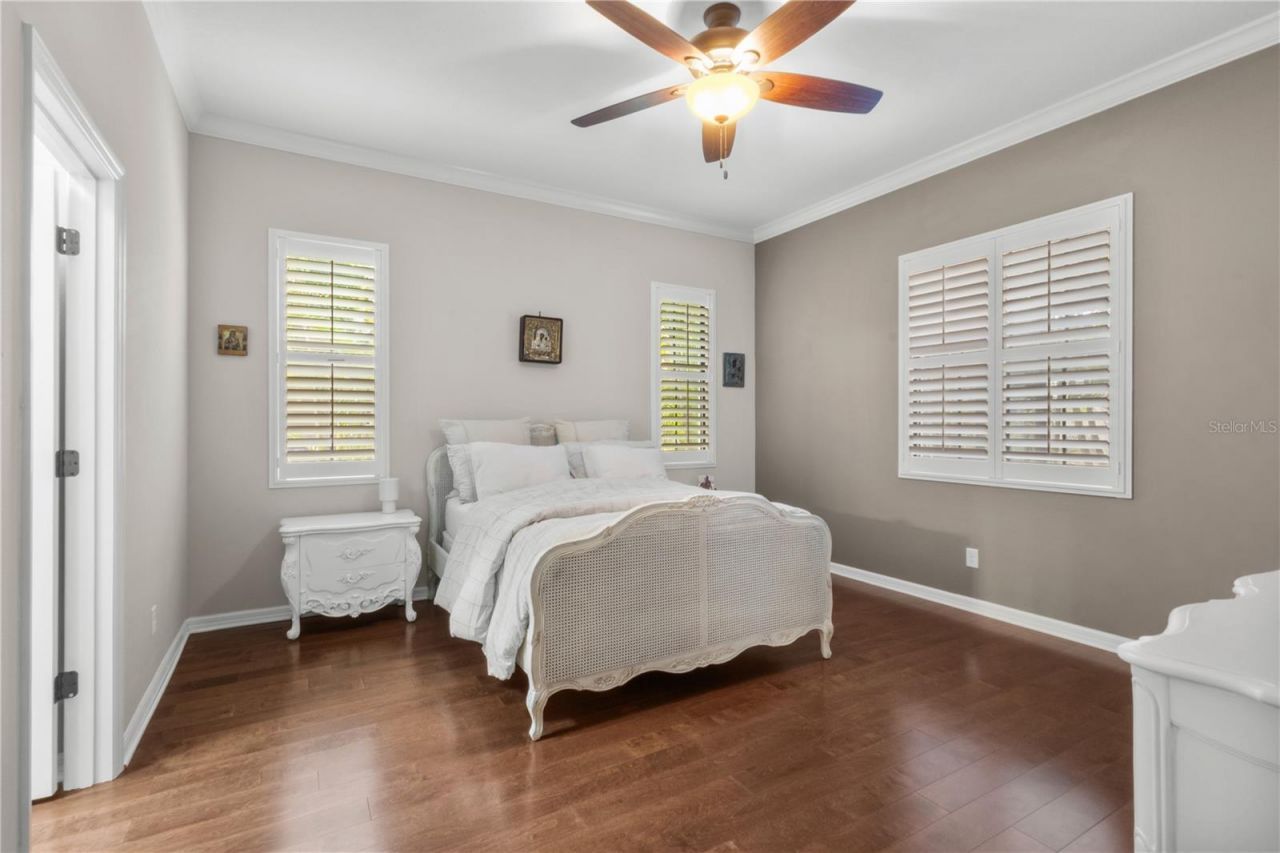
Primary Bedroom: 14x14
Bedroom 2: 12x12
Bedroom 3: 12x12

Local Schools

High School: Lakewood Ranch High
Middle School: Nolan Middle
Elementary School: Robert E Willis Elementary

Neighborhood Information

Neighborhood Map

Neighborhood Hero

Neighborhood Highlights

Neighborhood Characteristics

Neighborhood Market Trend

Neighborhood Schools

Courtesy of

Agency Name: MORGANDO REALTY SERVICES, LLC
Agency Contact: 866-665-2531
Agent Name: Gina Morgando

agent picture

Presented by

Agent Name: Roni Sterin
Agent Phone: 305.942.7446
Agency Title: The Keyes Company
Request Info

IDX logo

Roni Sterin
keyes.com
Agent Cell:
305.942.7446

Mortgage Calculator

%
years/fixed
yearly
yearly (est.)

Estimated Payment

$ 3,427.23 Principal & Interest $2,744.77 Property Tax $519.42 Homeowner's Insurance $163.04
Mortgage Logo

Login to My Keyes Account


