SIGN UP Login/Register
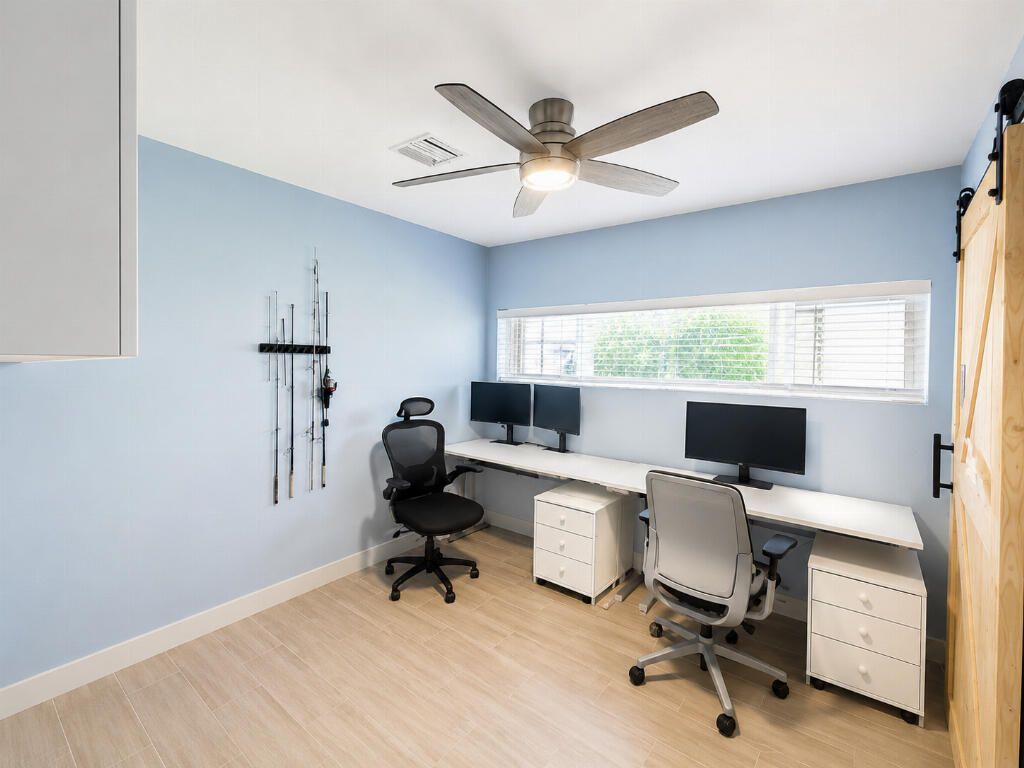
7120 SW 13th Street, Pembroke Pines, FL 33023 Photo
New - 18 Hours Ago
7120 SW 13th Street, Pembroke Pines, FL 33023 Photo
New - 18 Hours Ago
7120 SW 13th Street, Pembroke Pines, FL 33023 Photo

9 Total Photos [Click to View All]

7120 SW 13th Street Pembroke Pines, FL 33023
$679,000
  • Beds
    4
  • Baths
    3 full
  • Total Square Feet
    1,648
  • Lot Size
    0.18 acre(s)

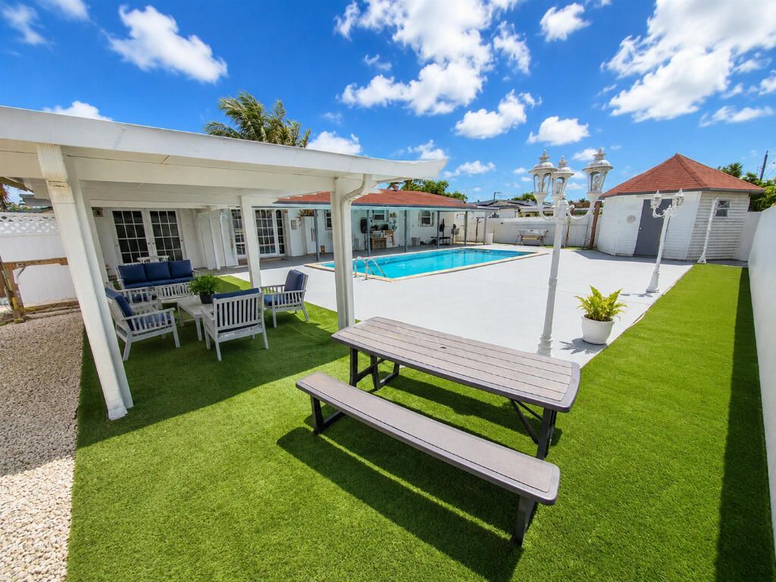
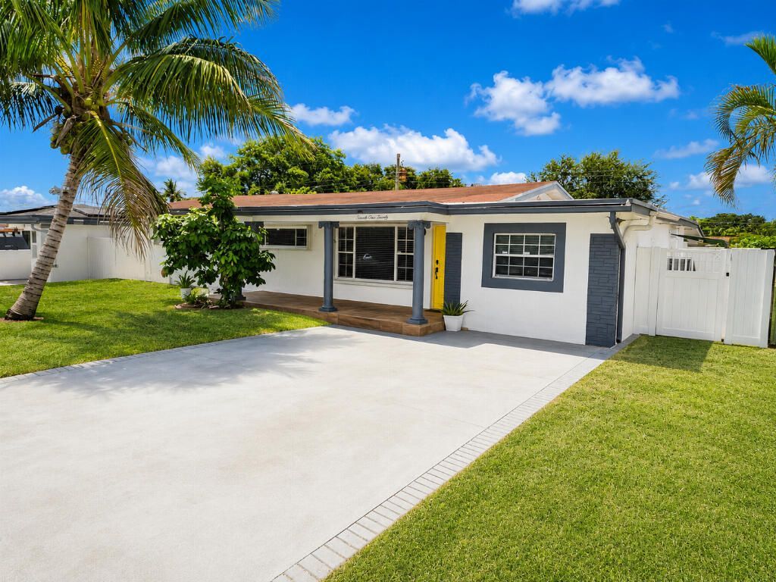
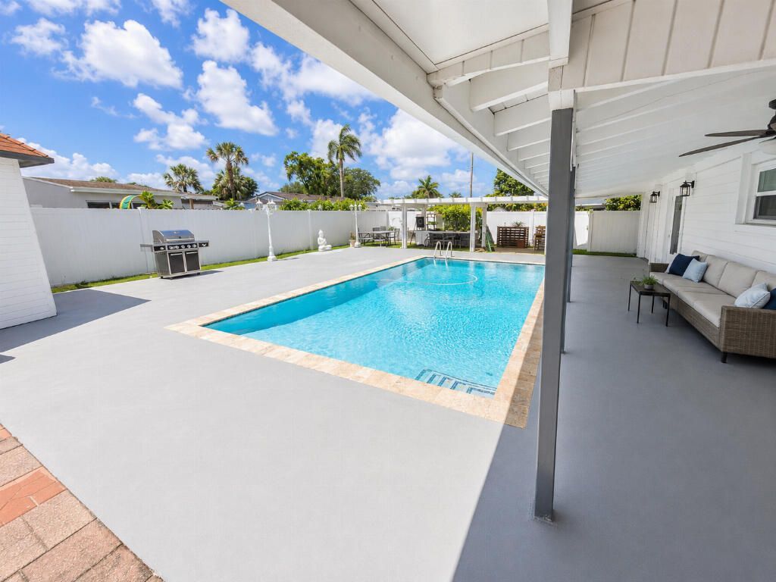
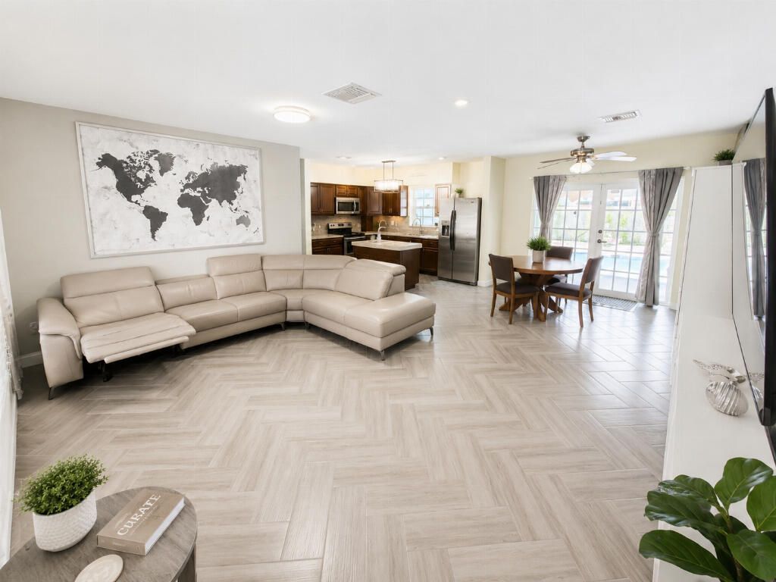
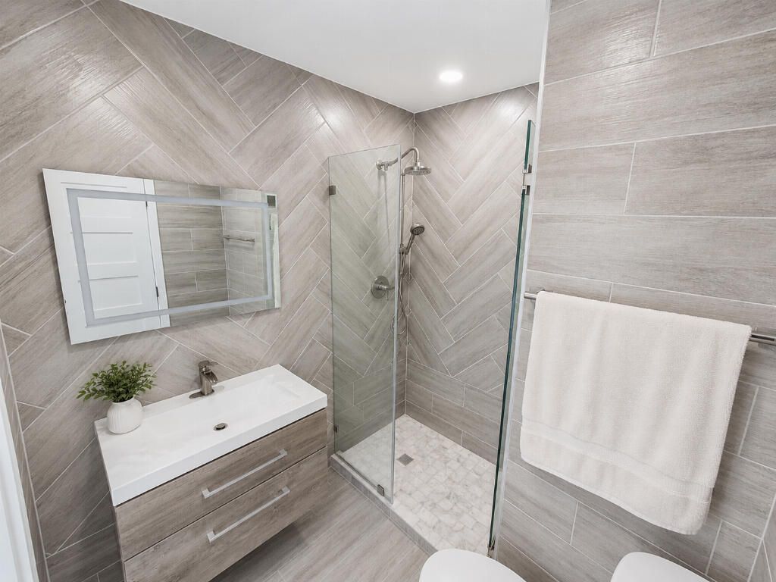
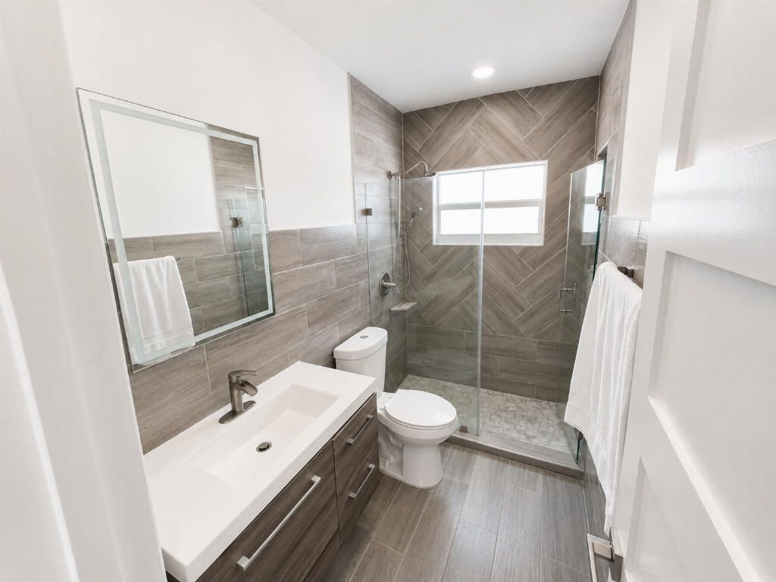
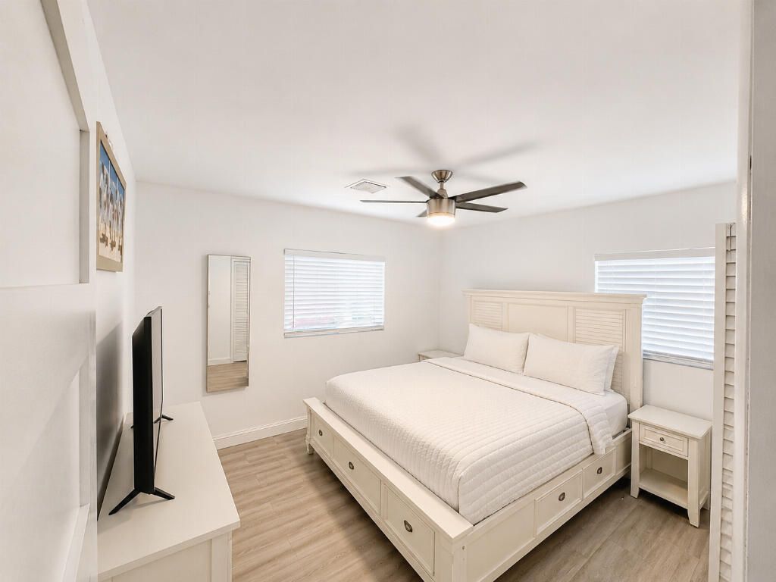
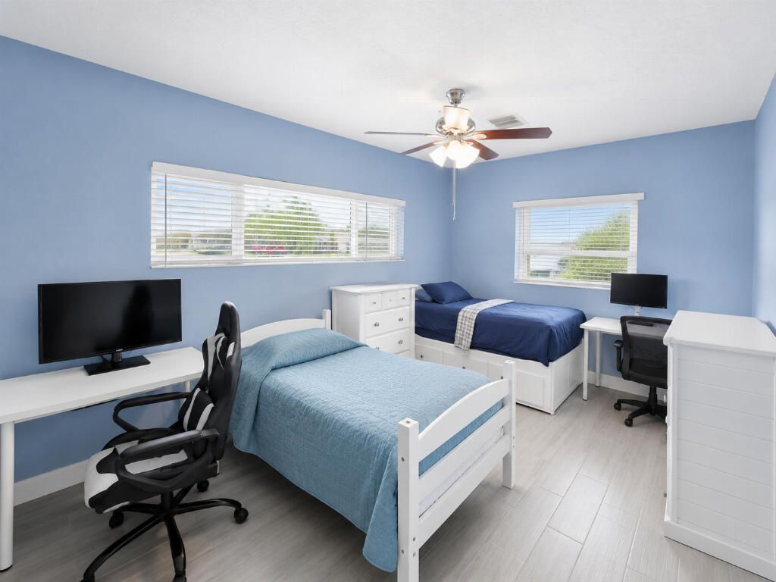
Move in Ready! Great new Turf on a large portion of the back yard. Enough parking for all your toys, boats, golf carts and Rvs. City currently working on connections to the water and sewer system, a great update for the area. Roof is from 2019, the house is well kept and in great condition. A standout feature of this home is the private mother-in-law room with a separate entrance, full bathroom and counter for anyone's favorite tea. This flexible space is ideal for extended family, visiting gue...

View More

Property Summary

MLS Number: B26055214
Status: Active
Subdivision: PEMBROKE RANCHES
County: Broward
Bedrooms: 4
Total Square Feet: 1,648
Price Per Sq. Ft.: $412
Style: Ranch
New Constuction: No
Waterfront: No
Property Type: Residential - Single Family
Cooling: Central Air
Fenced: Yes
Heating: Central
Lot Size: 0.18 Acres
Roof Type: Shingle
Stories: 1.0
Year Built: 1958
Taxes: $4,707

Featured Amenities

Other

Property Details

Appliances: Dryer, Electric Range, Ice Maker, Microwave, Refrigerator, Washer, Range
Door Features: French Doors
Exterior: Brick, Stucco, Wood Frame
Outdoor Features: Other
Fencing: Back Yard, Fenced, Gate
Flooring: Ceramic Tile, Parquet, Wood
Home Style: Ranch
Laundry: Outside
Parcel#: 514123120990
Parking: Circular Driveway, Driveway, Open, Boat Access/Parking
Parking Notes: Circular Driveway, Driveway, Open, Boat Access/Parkin
Pets Allowed: Yes, No Restrictions
Pool: Above Ground, In Ground, Private
Restrictions: Other Restrictions
Security: Fire Alarm
Sewer: Public Sewer, Septic Tank
Special View Info: City
SQFT Living: 1648
Structure Type: House
Swimming Pool: Yes
Total Rooms: 3
Utilities: Cable Connected, Electricity Connected, Other, Sewer Available
Water: Other
Windows: Shutters
Construction: Brick,Stucco,Wood Frame

Room Sizes

Primary Bedroom: 10 X 14 Level First
Living Room: 12 X 14 Level First
Kitchen: 10 X 10 Level First

Local Schools

High School: McArthur
Middle School: Apollo
Elementary School: Pembroke Pines

Neighborhood Information

Neighborhood Map

Neighborhood Hero

Neighborhood Highlights

Neighborhood Characteristics

Neighborhood Market Trend

Neighborhood Schools

Courtesy of

Agency Name: Flat Fee MLS Realty
Agent Name: Stephen K Hachey
Agency Phone: 813-213-4477

agent picture

Presented by

Agent Name: Roni Sterin
Agent Phone: 305.942.7446
Agency Title: The Keyes Company
Request Info

IDX logo

Roni Sterin
keyes.com
Agent Cell:
305.942.7446

Mortgage Calculator

%
years/fixed
yearly
yearly (est.)

Estimated Payment

$ 3,924.28 Principal & Interest $3,333.98 Property Tax $392.25 Homeowner's Insurance $198.04
Mortgage Logo

Login to My Keyes Account

Pixel


