SIGN UP Login/Register
7113 Bright Creek Drive, Unit 100, Sarasota, FL 34231 Photo
Pending
7113 Bright Creek Drive, Unit 100, Sarasota, FL 34231 Photo
Pending
7113 Bright Creek Drive, Unit 100, Sarasota, FL 34231 Photo

44 Photos

7113 Bright Creek Drive, 100 Sarasota, FL 34231
$310,000
  • Beds
    2
  • Baths
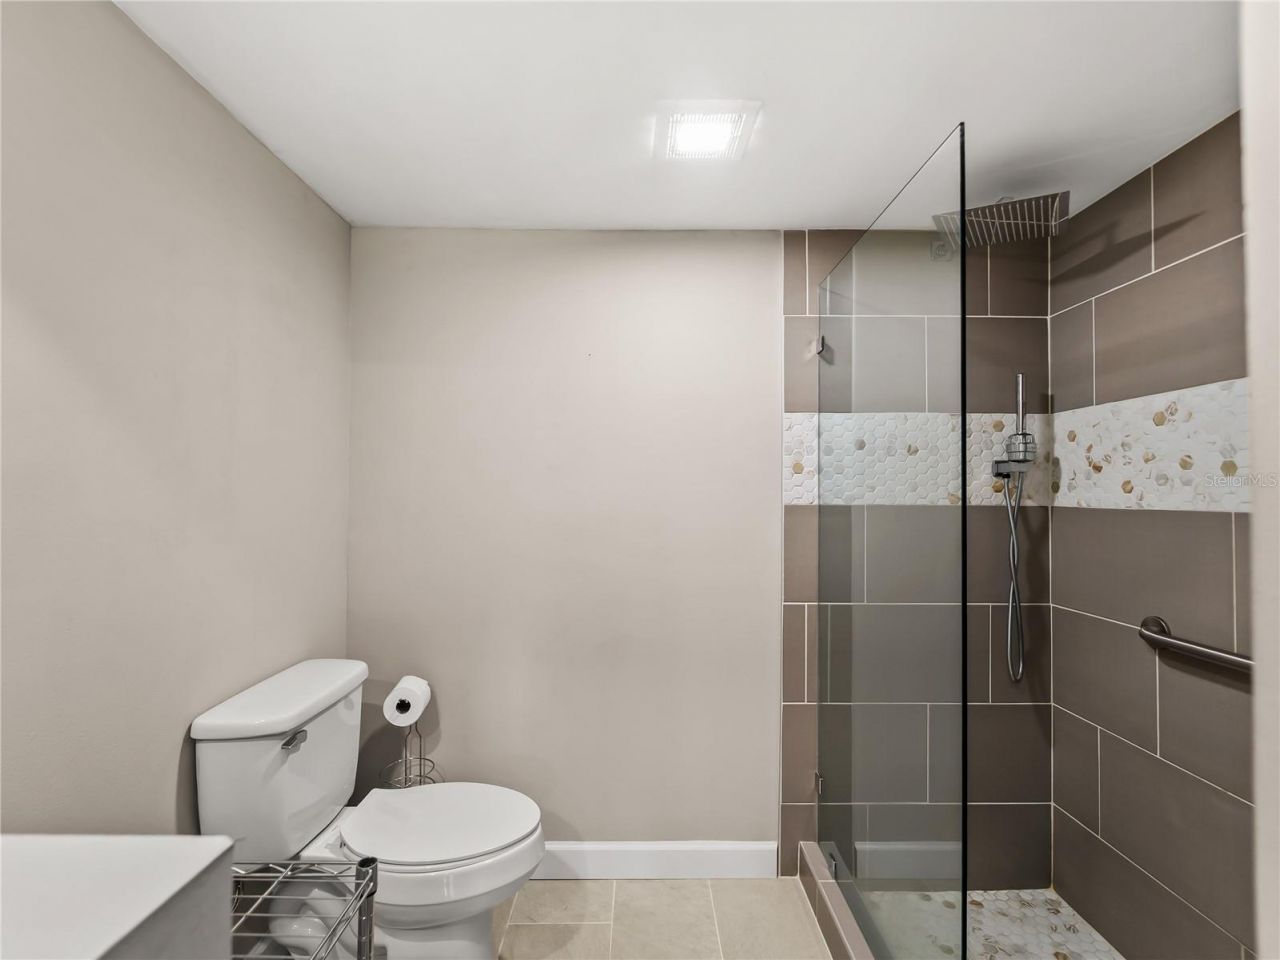
    2 full
  • Total Square Feet
    1,093

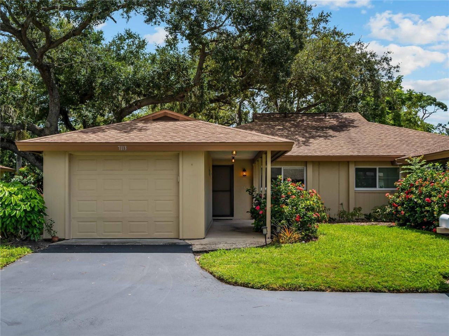
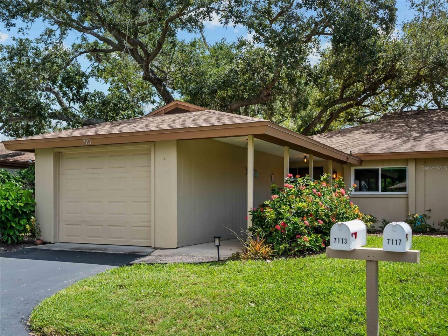
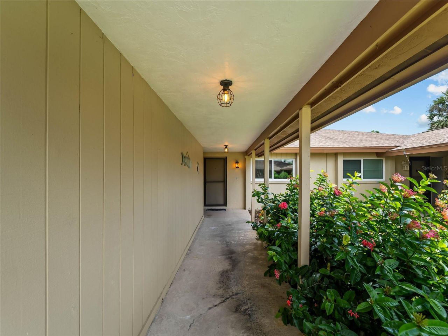
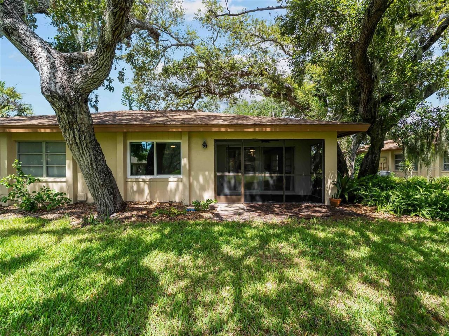
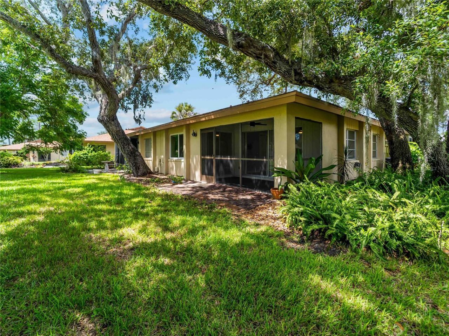
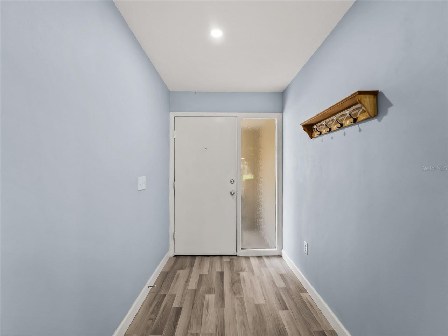
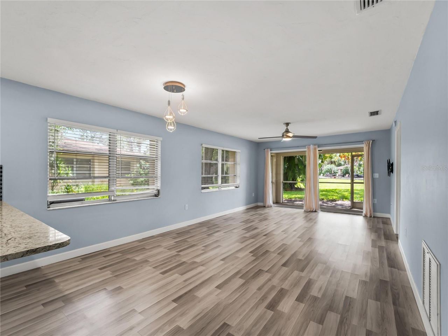
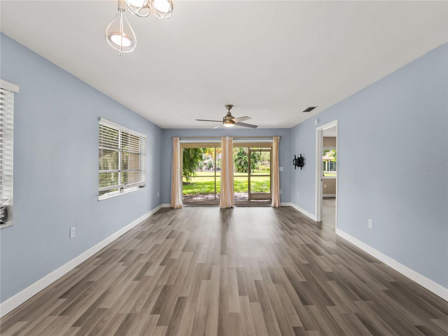
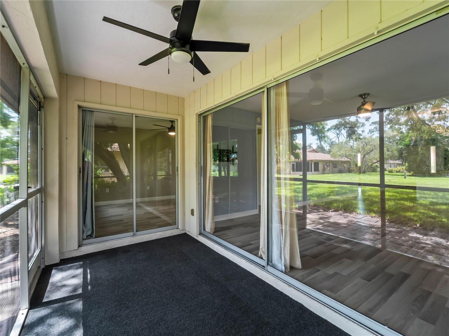
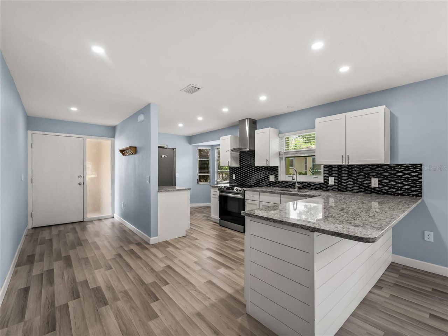
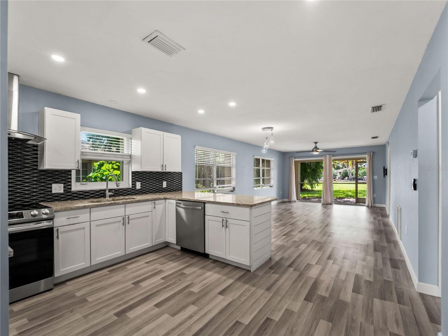
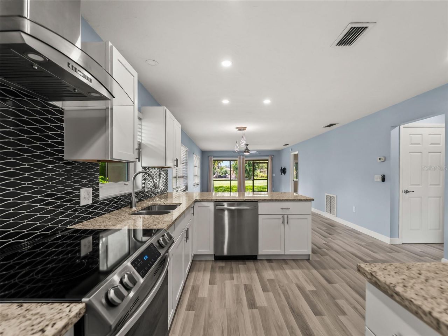
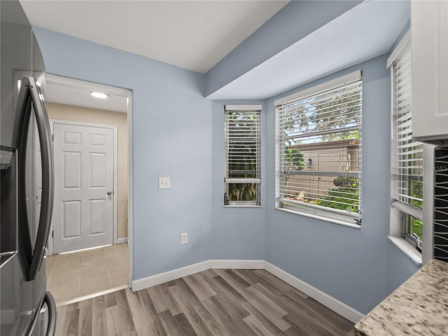
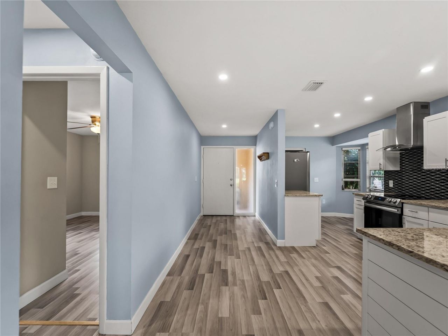
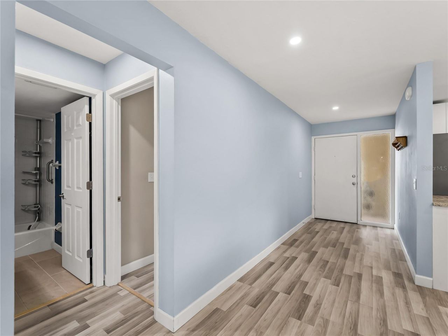
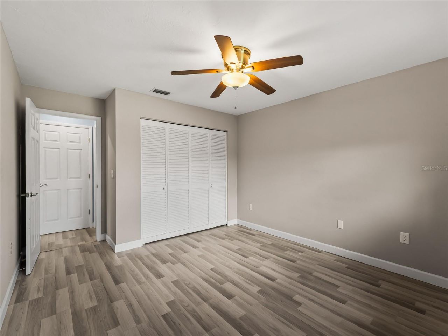
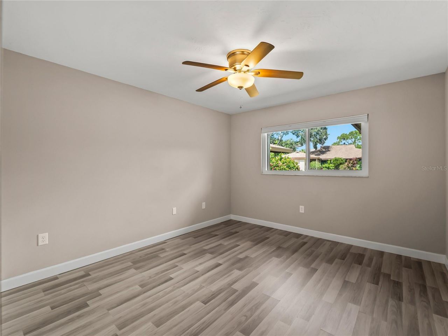
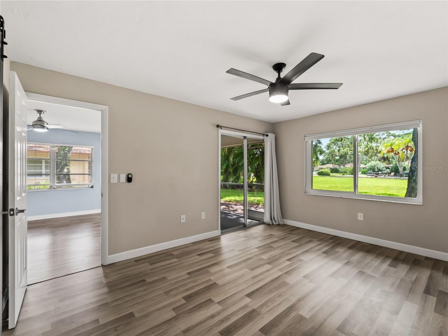
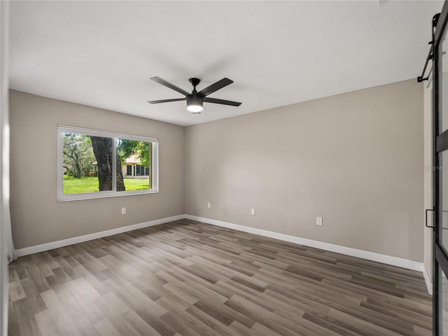
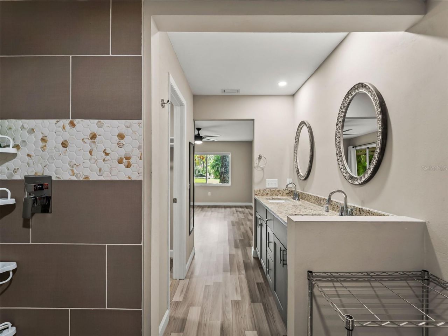
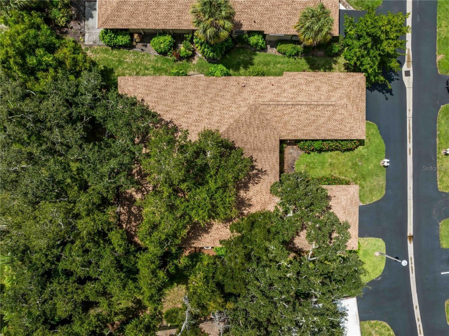
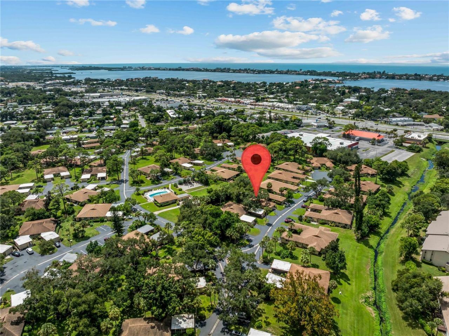
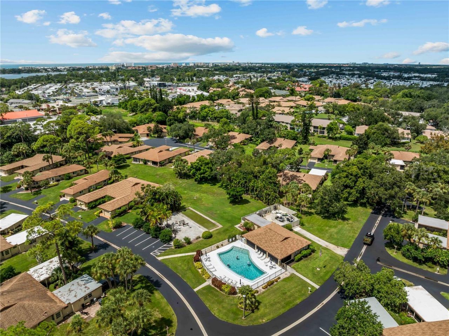
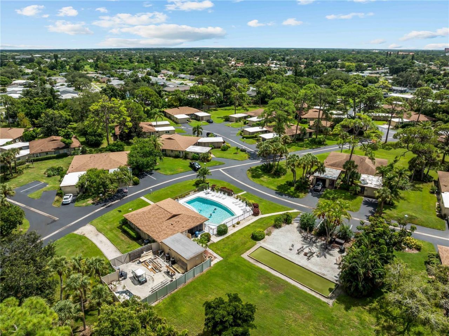
Under contract-accepting backup offers. STUNNING & UPDATED VILLA IN HIGHLY DESIRABLE WOODSIDE SOUTH! GULF GATE AREA! This beautifully maintained 2-bedroom, 2-bathroom villa offers a desirable split-bedroom floor plan, open living space, screened lanai, attached garage, guest parking, and an interior laundry/utility room with plenty of storage. Numerous updates include new ductwork (2021), roof (2021), hot water tank (2021), new kitchen disposal and interior plumbing re-pipe (2022), HVAC (2017). ...

View More

Property Summary

MLS Number: A4706752
Status: Pending
Days on Market: 37
Subdivision: WOODSIDE SOUTH
County: Sarasota
Bedrooms: 2
Total Square Feet: 1,093
Price Per Sq. Ft.: $284
New Construction: No
Waterfront: No
Property Type: Residential - Condominium
Cooling: Central Air
Garage: 1 car attached
Heating: Central
Roof Type: Shingle
Stories: 1.0
Year Built: 1981
Taxes: $3,032
HOA Y/N: Yes

Featured Amenities

Ceiling Fans(s)
Living Room/Dining Room Combo
Open Floorplan
Primary Bedroom Main Floor
Split Bedroom
Stone Counters
Thermostat
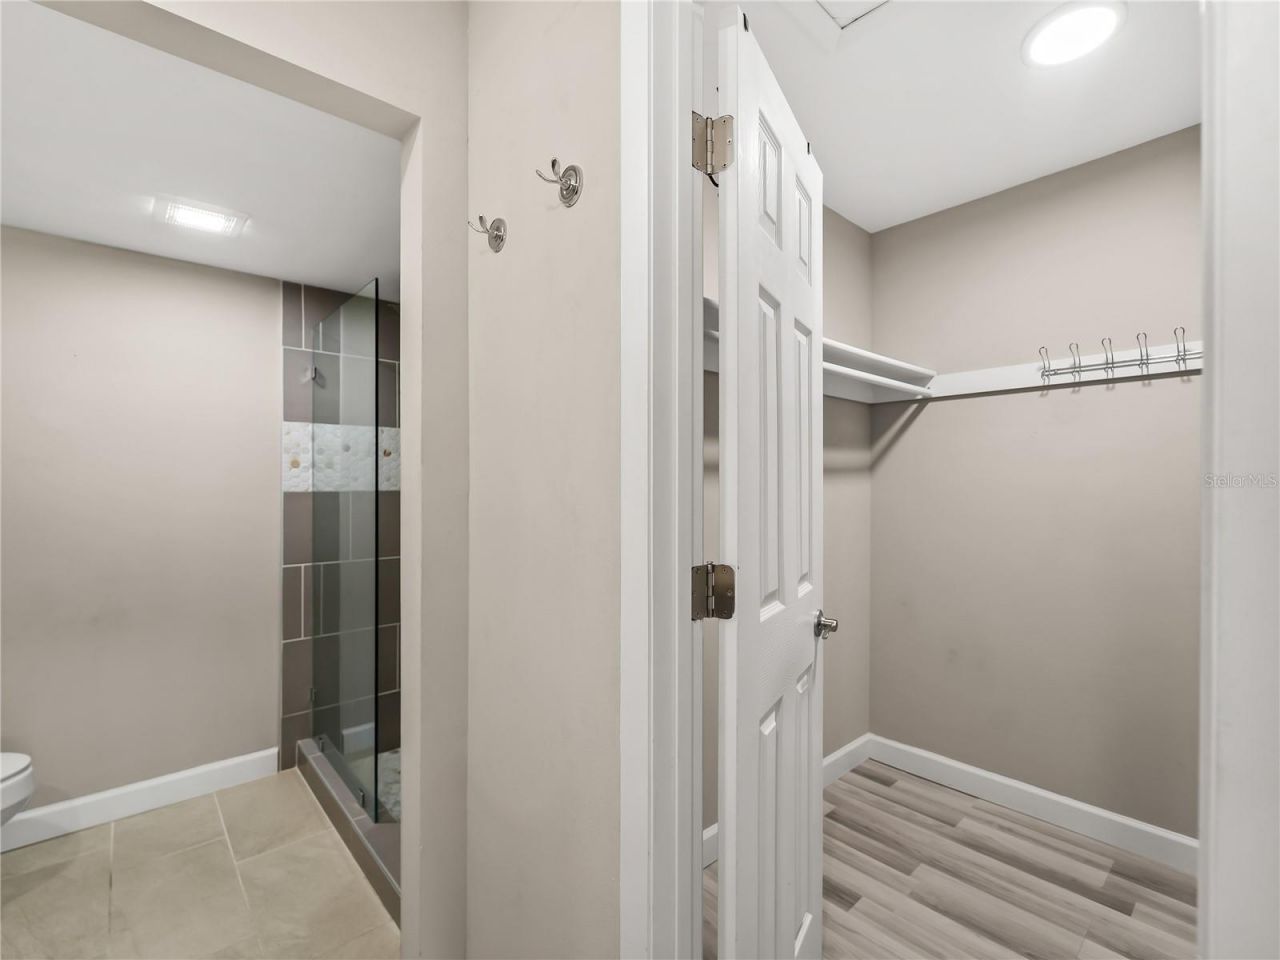
Walk-In Closet(s)
Window Treatments
Cable TV
Clubhouse
Pool

Property Details

Appliances: Dishwasher, Disposal, Dryer, Electric Water Heater, Range, Range Hood, Refrigerator, Washer
Community Features: Buyer Approval Required, Clubhouse, Deed Restrictions, No Truck/RV/Motorcycle Parking, Pool, Street Lights
Days on Site: 37
Directions: From I75, Exit Clark Rd (Head West), to South on Beneva Rd turn right on Gulf Gate Dr, left on Bispham Rd, left on Bright Creek Drive, to house on left.
Exterior: Block, Stucco
Flood Zone Code: AE
Flooring: Ceramic Tile, Laminate
Foundation: Slab
Home Warranty Y/N: No
Number of Pets: 1
Ownership: Fee Simple
Pets Allowed: Cats OK, Dogs OK
Pets Restrictions: (1) Cat or (1) small dog is permitted. Please refer to Condo docs for rules for pet owners. Must be on a leash when outside with owner. No free roaming, Must be vaccinated. Owners must pick up and properly dispose of pet waste.
Pets Size: Small (16-35 Lbs.)
Property Attached Y/N: No
Property Sub-Type: Villa
Sewer: Public Sewer
Showing Instructions: Supra Lock Box
Special Sale Provisions: None
Utilities: Cable Available, Electricity Connected, Sewer Connected, Water Connected
Water: Public
Water Access Y/N: No
Windows: Blinds
Zoning: RMF2 - RES
Construction: Block,Stucco

Room Sizes

Living Room: 22x13
Primary Bedroom: 11x15
Bedroom 2: 11x12
Laundry: 7.7x5
Kitchen: 18x8
Balcony/Porch/Lanai: 13x6.5

Local Schools

High School: Riverview High
Middle School: Brookside Middle
Elementary School: Gulf Gate Elementary

Neighborhood Information

Neighborhood Map

Neighborhood Hero

Neighborhood Highlights

Neighborhood Characteristics

Neighborhood Market Trend

Neighborhood Schools

Courtesy of

Agency Name: LPT REALTY, LLC
Agency Contact: 877-366-2213
Agent Name: Diane Wacha

agent picture

Presented by

Agent Name: Roni Sterin
Agent Phone: 305.942.7446
Agency Title: The Keyes Company
Request Info

IDX logo

Roni Sterin
keyes.com
Agent Cell:
305.942.7446

Mortgage Calculator

%
years/fixed
yearly
yearly (est.)

Estimated Payment

$ 1,865.23 Principal & Interest $1,522.14 Property Tax $252.67 Homeowner's Insurance $90.42
Mortgage Logo

Login to My Keyes Account


