SIGN UP Login/Register
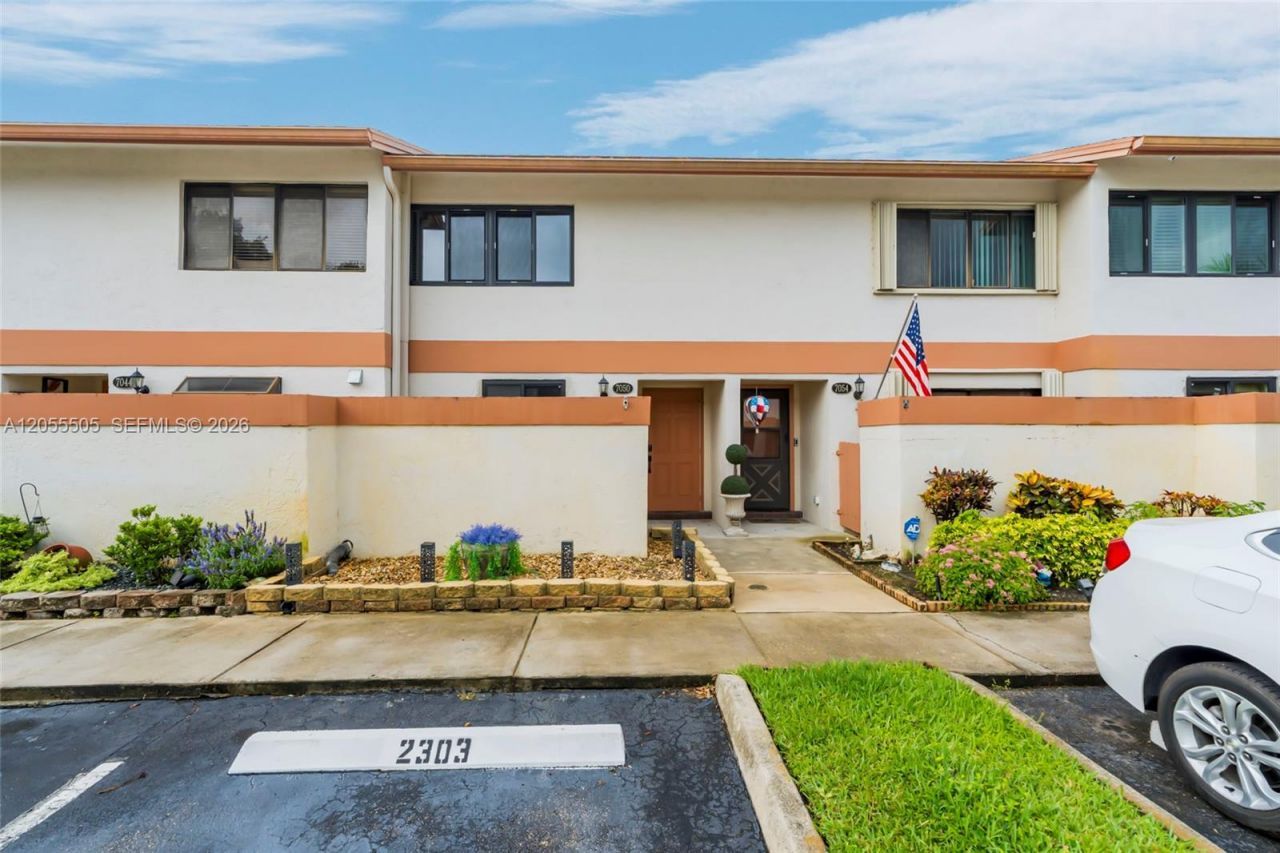
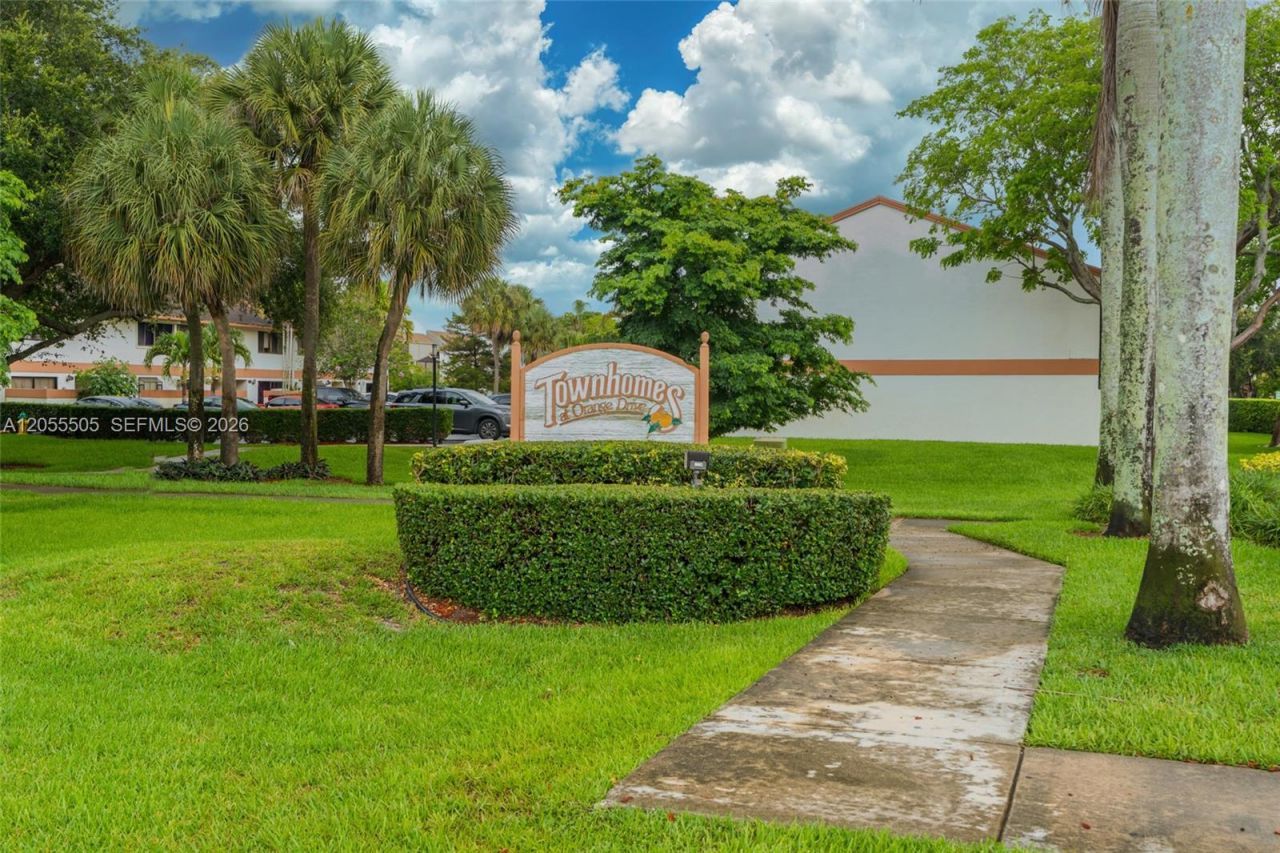
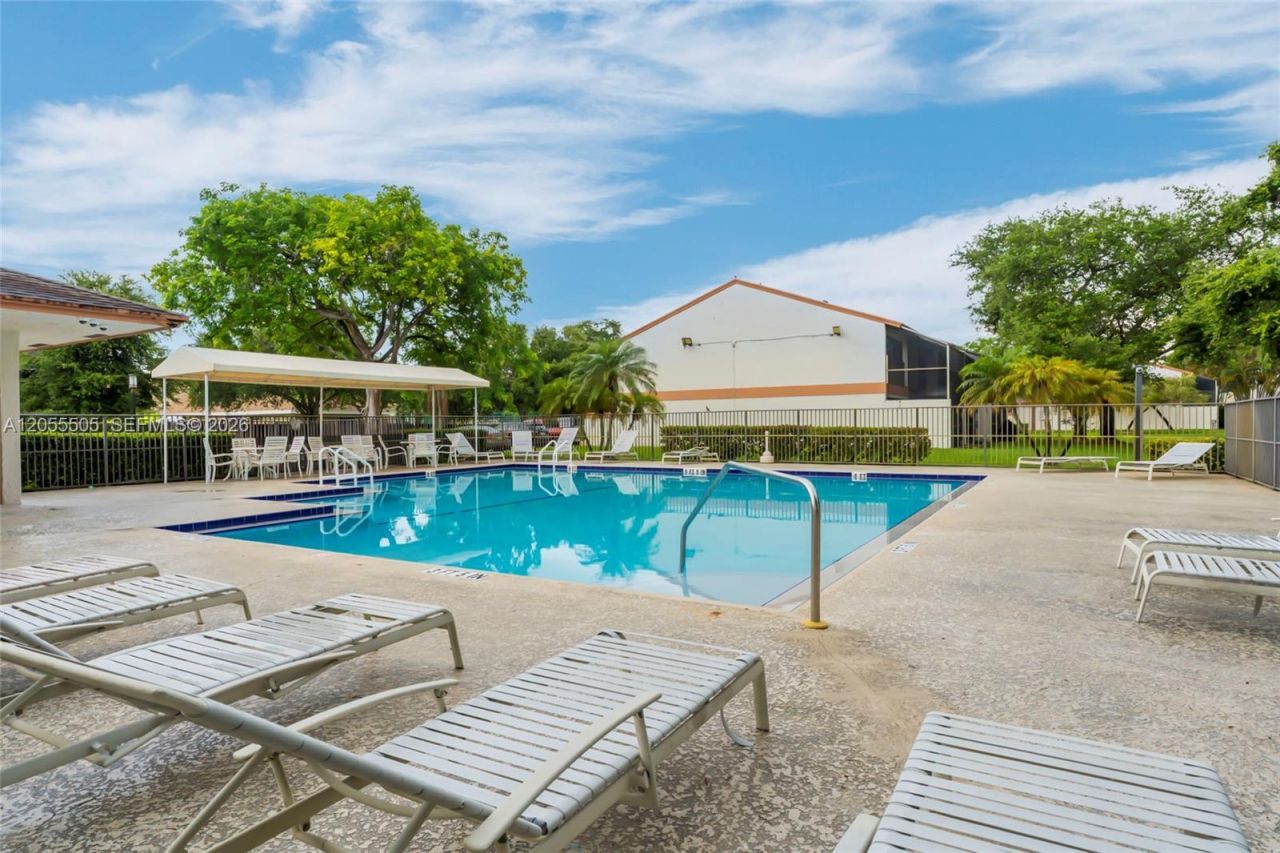
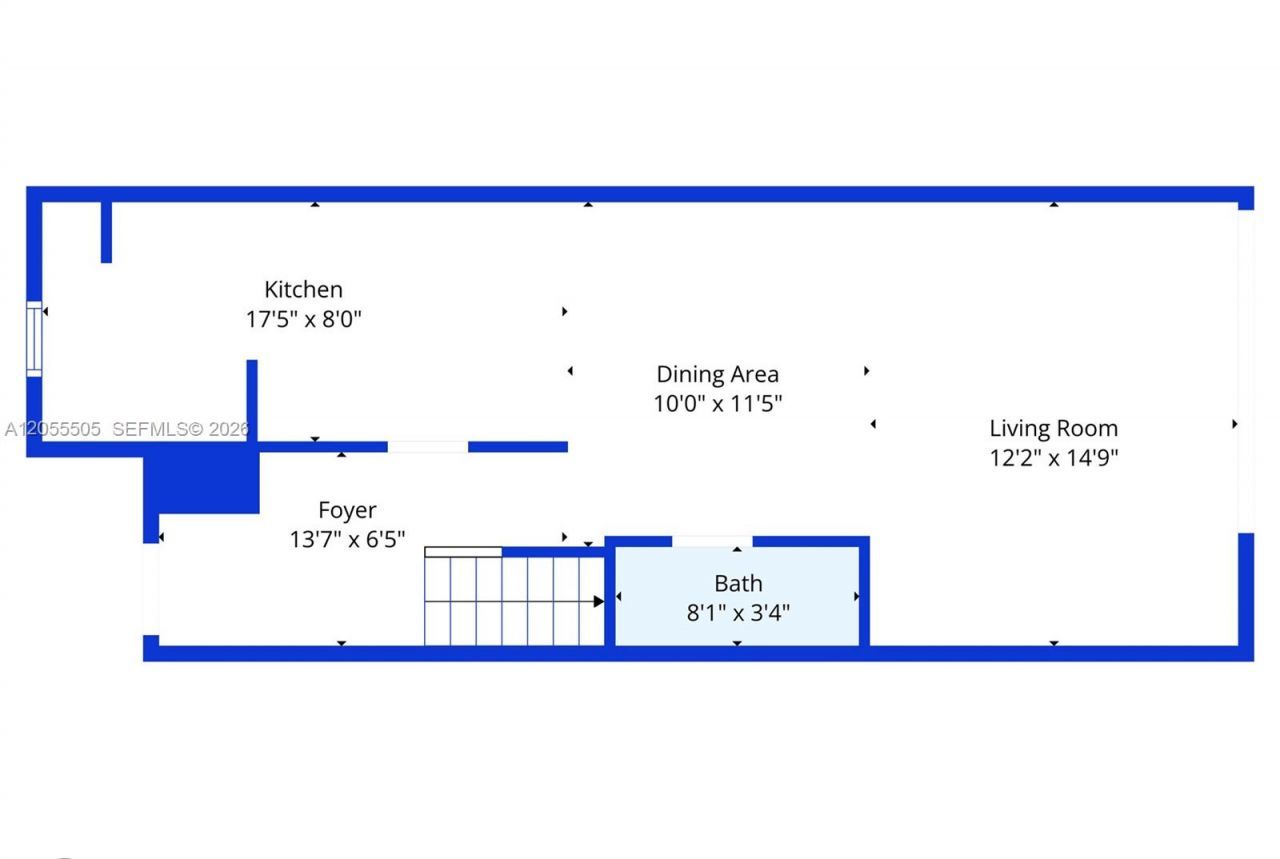
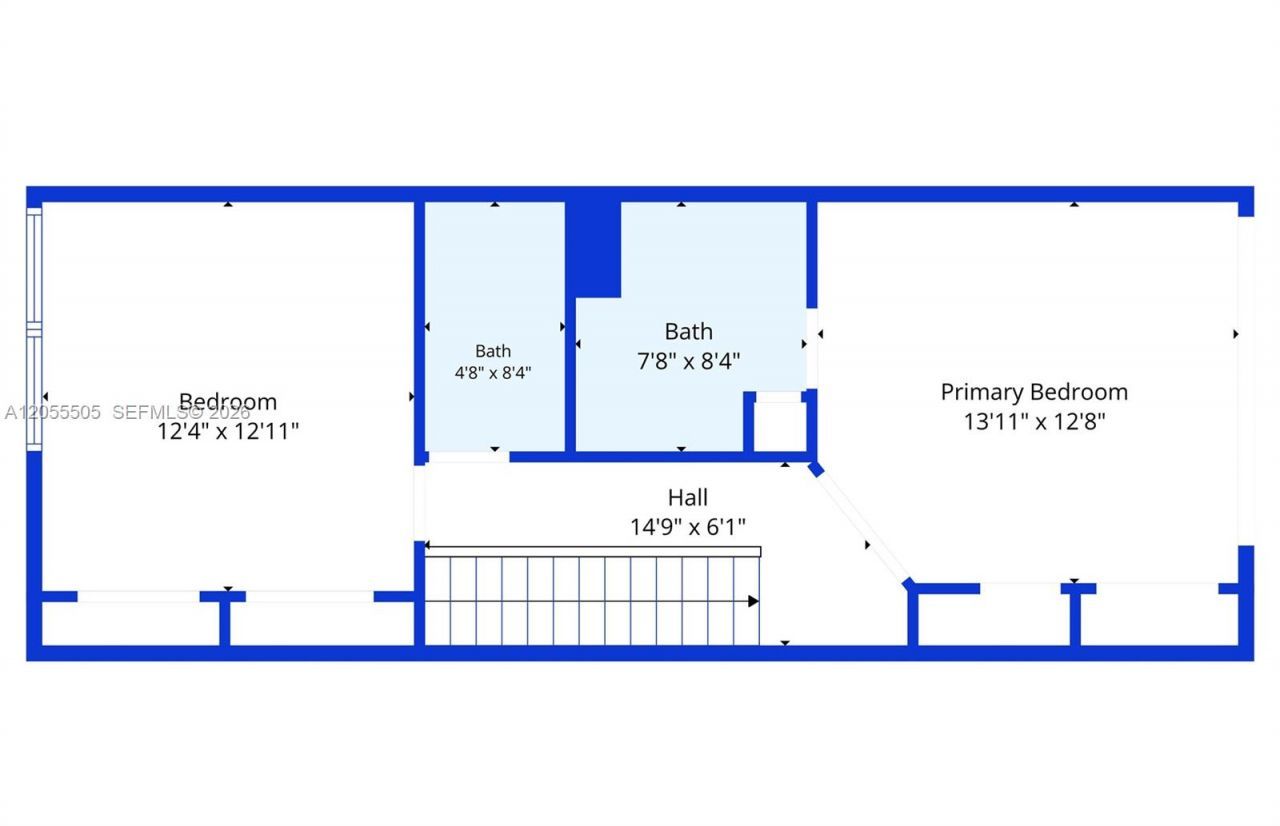
7050 SW 42nd Ct , Davie, FL 33314 Photo
New
7050 SW 42nd Ct , Davie, FL 33314 Photo
New
7050 SW 42nd Ct , Davie, FL 33314 Photo

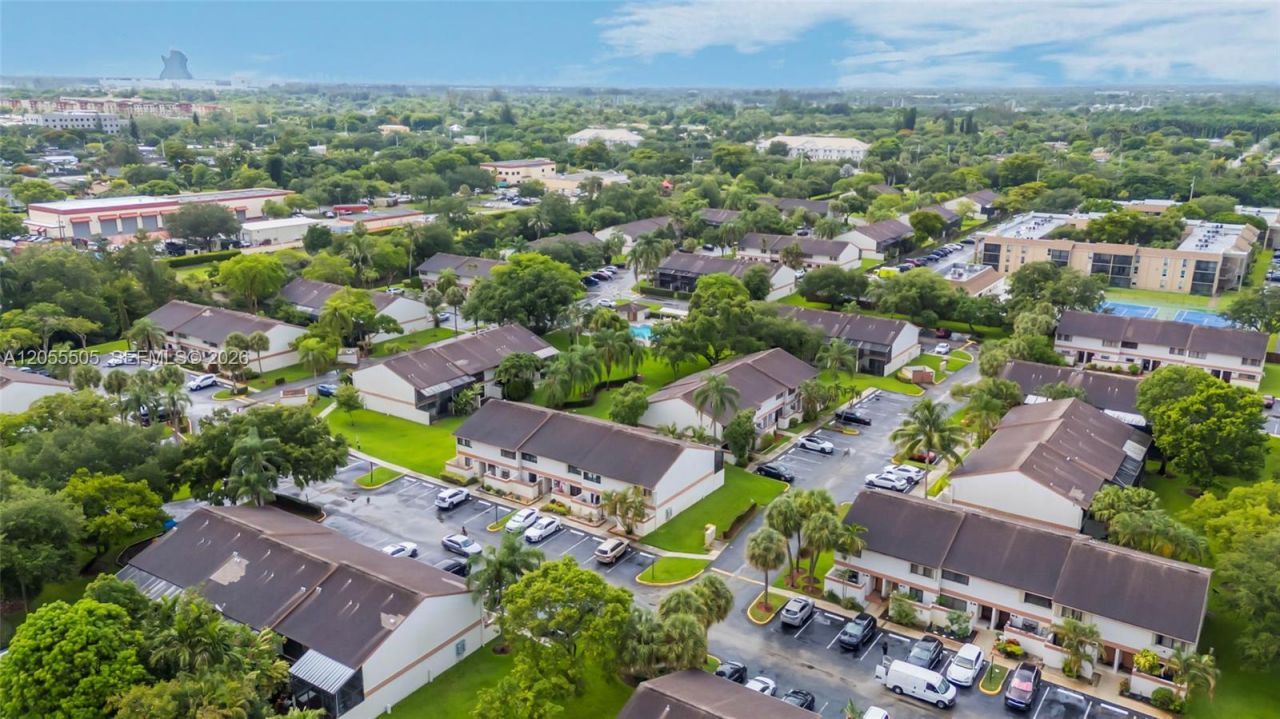
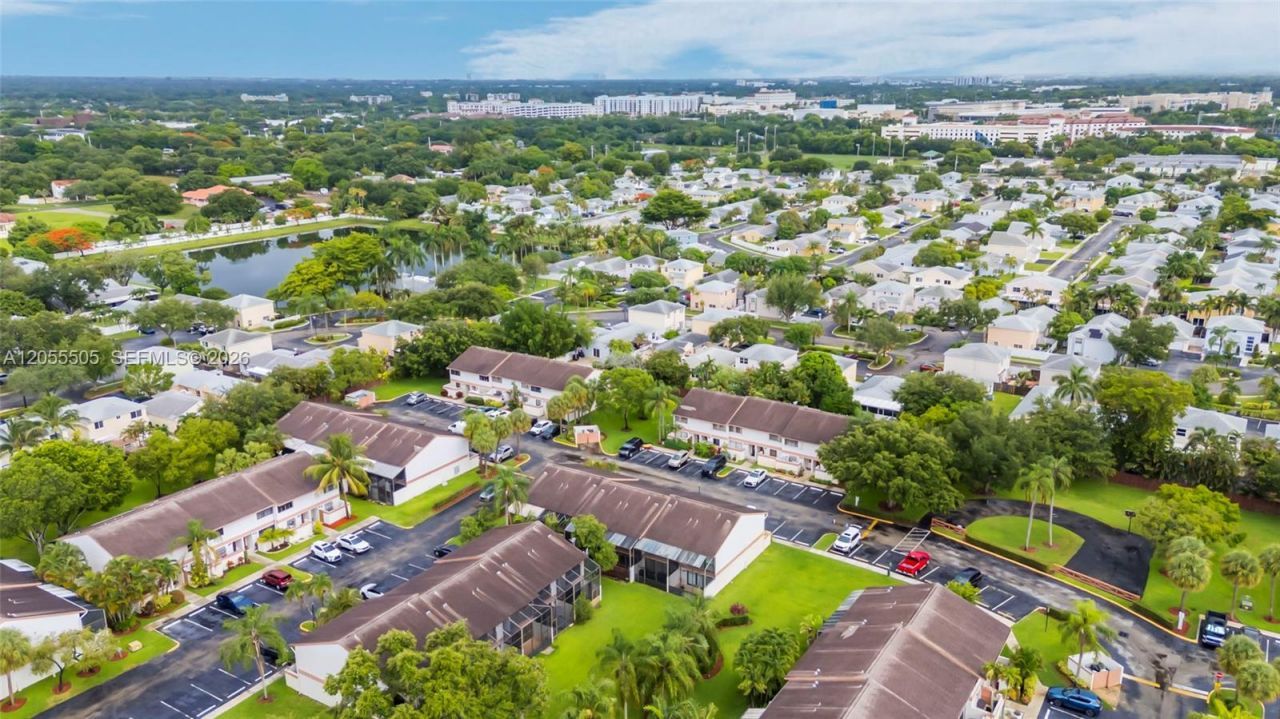
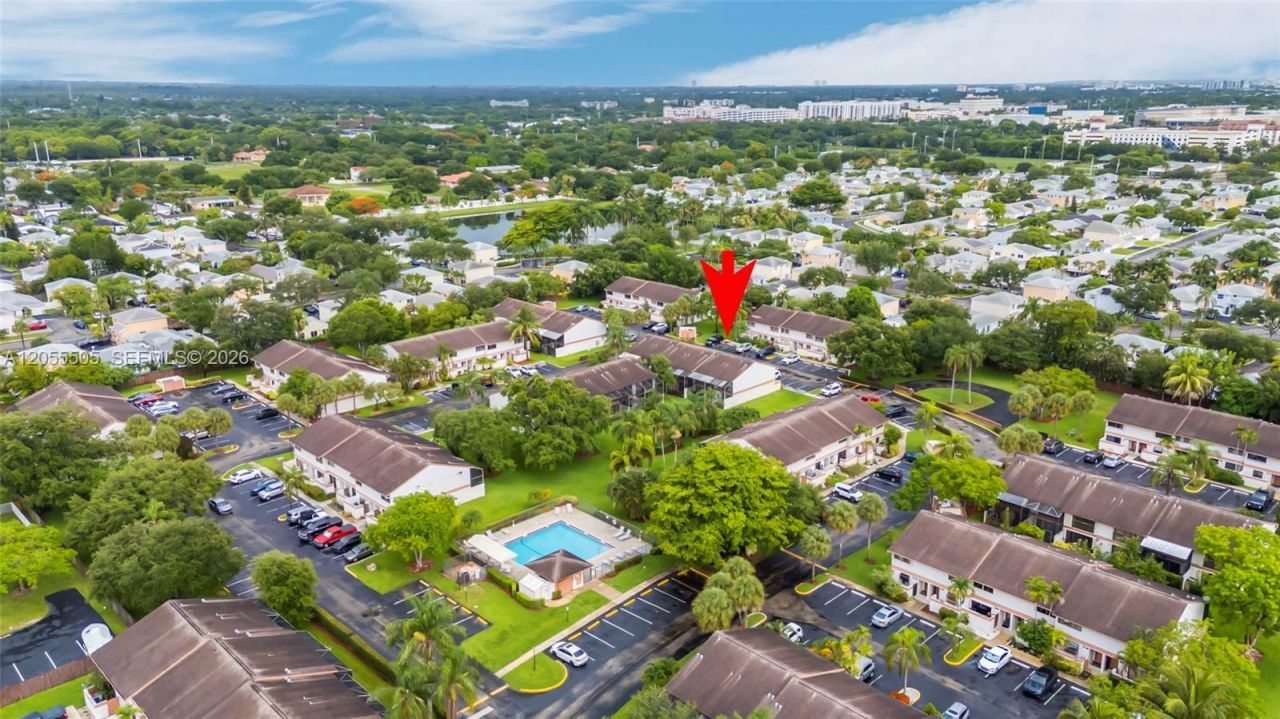
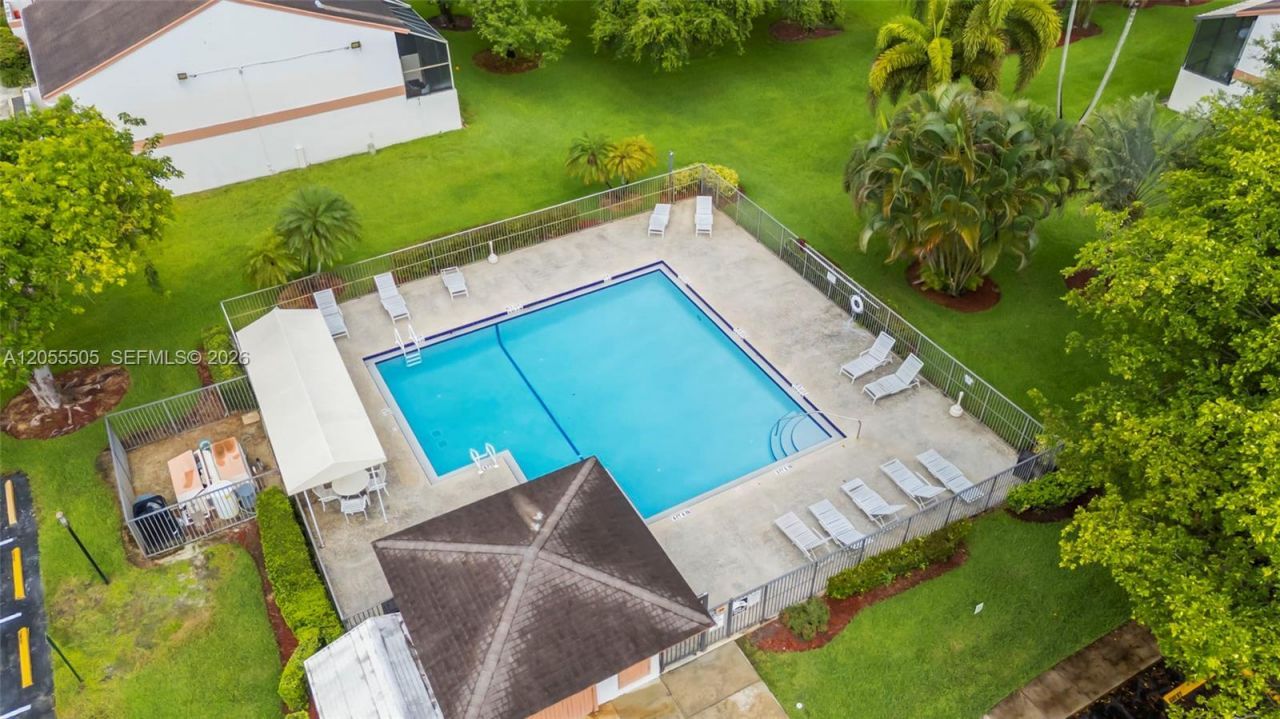
29 Total Photos [Click to View All]

7050 SW 42nd Ct Davie, FL 33314
$410,000
  • Beds
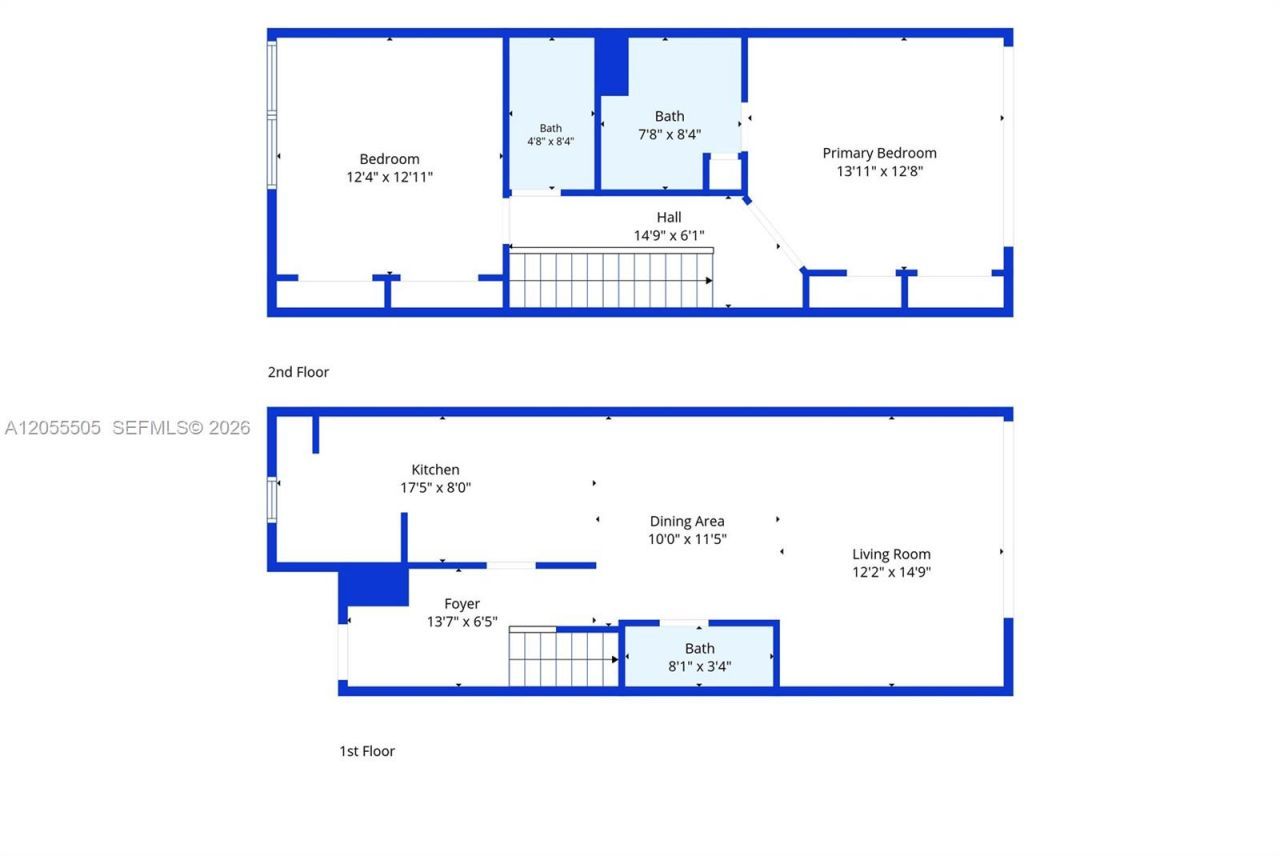
    2
  • Baths
    2 full 1 partial
  • Total Square Feet
    1,328

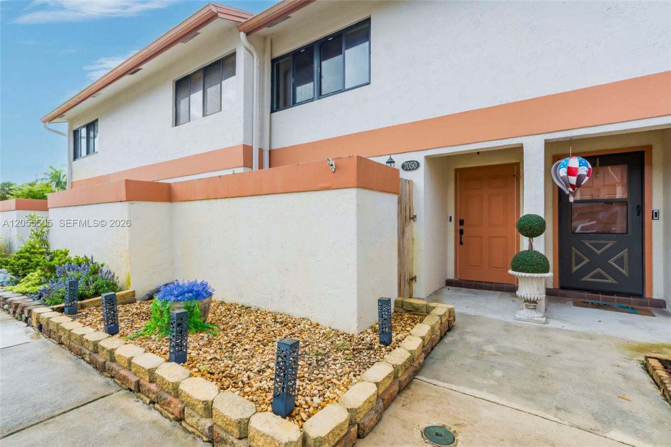
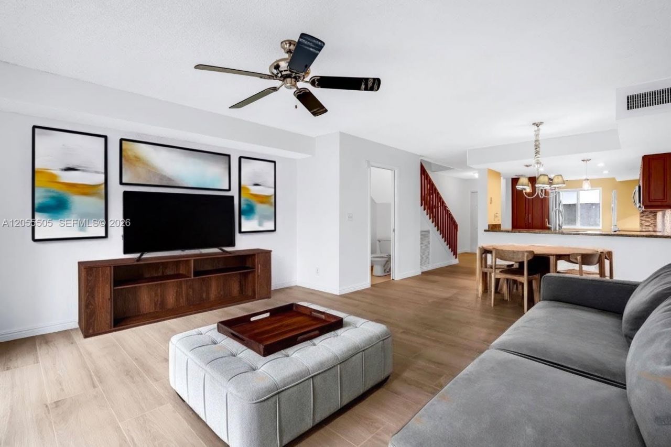
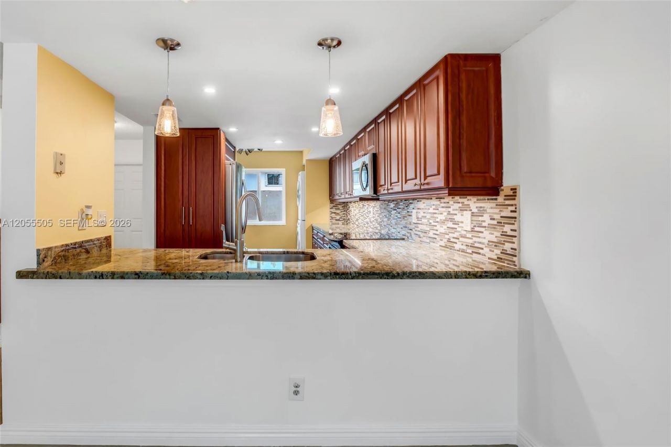
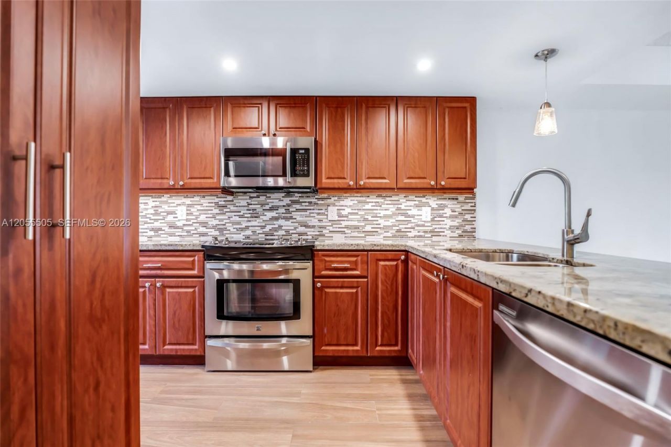
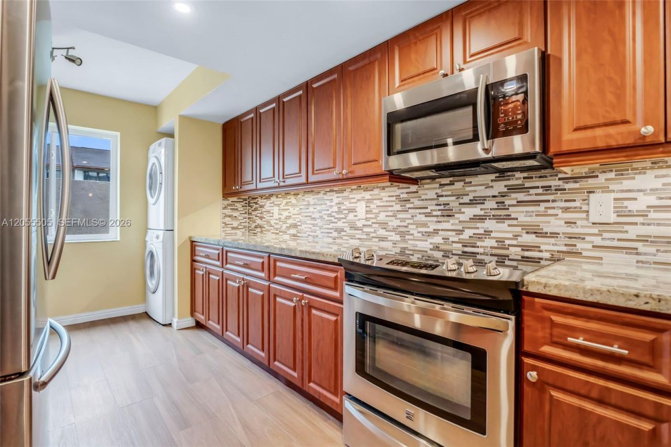
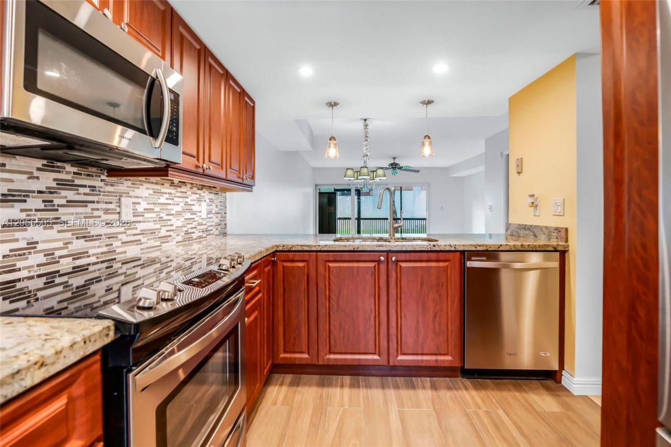
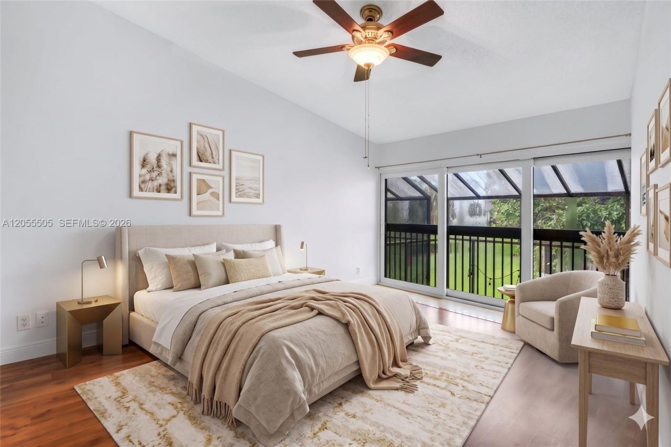
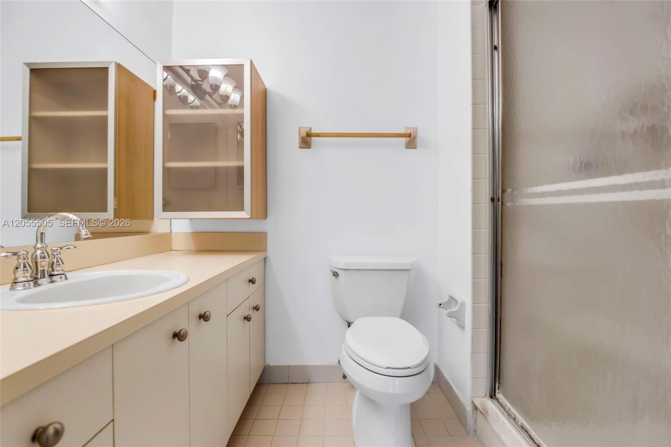
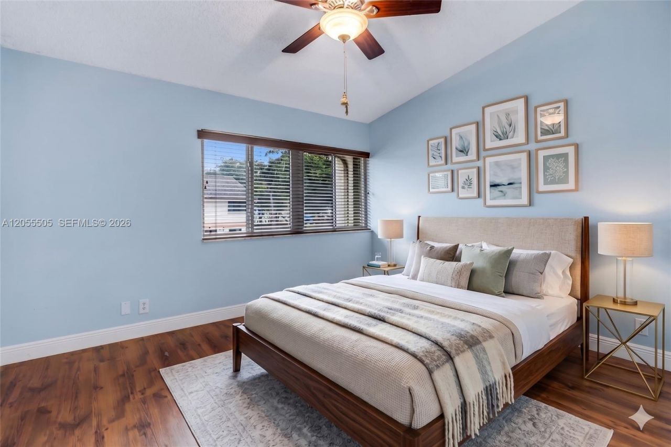
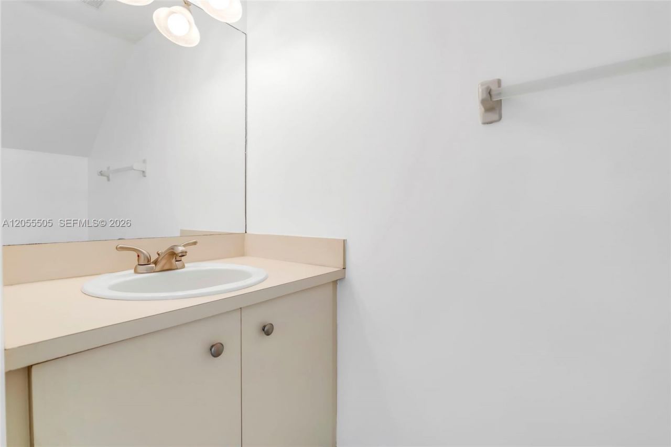
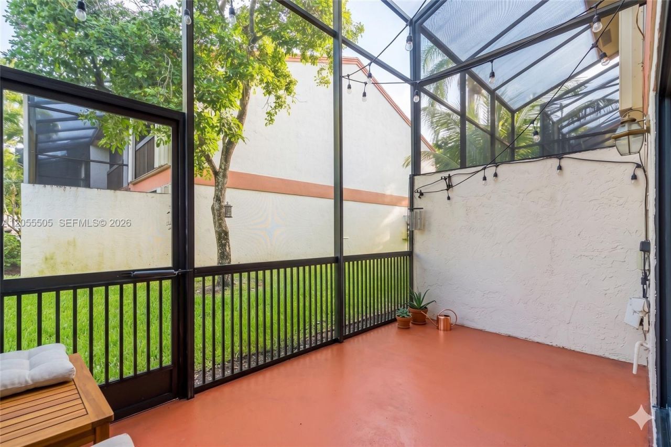
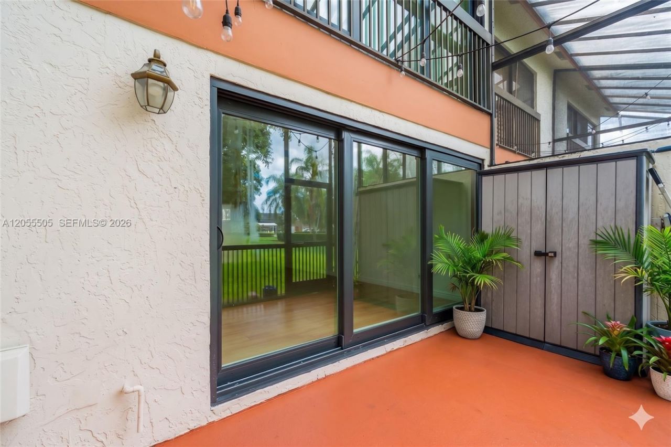
Welcome home to this beautifully updated townhome featuring impact windows, stylish new flooring, and an expanded, modernized kitchen designed for both functionality and everyday living. The spacious primary suite offers a comfortable retreat with ample room for relaxation, while the open living areas create a warm and inviting atmosphere throughout. Enjoy your morning coffee or unwind in the evenings from the screened-in patio, providing the perfect blend of indoor and outdoor living. Thoughtfu...

View More

Property Summary

MLS Number: A12055505
Status: Active
Days on Market: 4
Subdivision: ORANGE PLAT
County: Broward
Bedrooms: 2
Total Square Feet: 1,328
Price Per Sq. Ft.: $309
New Constuction: No
Waterfront: No
Property Type: Residential - Townhouse
Cooling: Central Air
Fenced: Yes
Heating: Central
Stories: 2.0
Year Built: 1989
Taxes: $1,719
HOA Fee: 445/ Monthly

Featured Amenities

First Floor Entry
French Doors
Walk-In Closet(s)
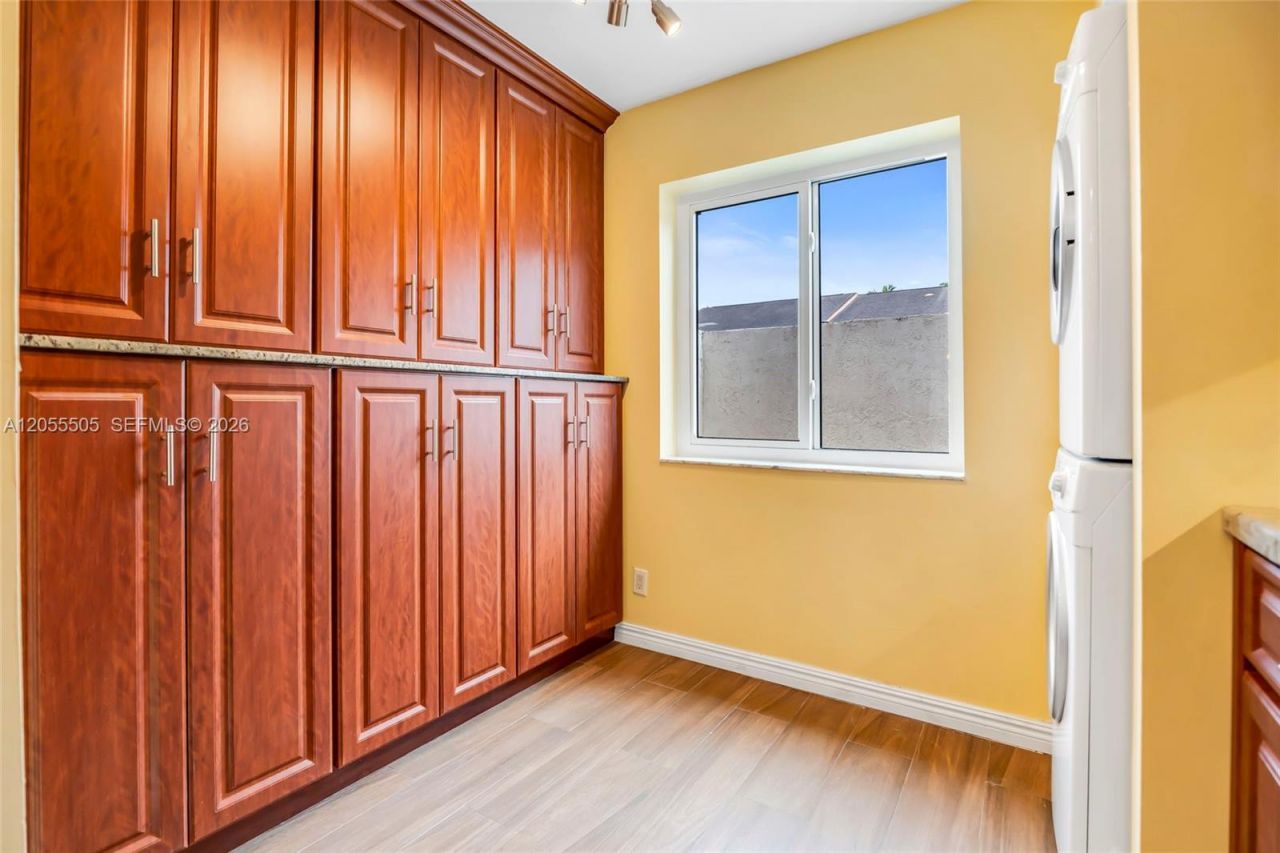
Utility Room/Laundry
Other
Private Pool

Property Details

Appliances: Dishwasher, Dryer, Electric Range, Microwave, Other Equipment/Appliances, Refrigerator, Washer
Crops Included Y/N: No
Days on Site: 4
Door Features: High Impact Doors, French Doors
Exterior: CBS Construction
Outdoor Features: Other
Flooring: Tile
Home Warranty Y/N: No
Laundry: Utility Room/Laundry
Lease Considered Y/N: No
Listing Terms: All Cash, Conventional, FHA, VA Loan
Parcel#: 504127260233
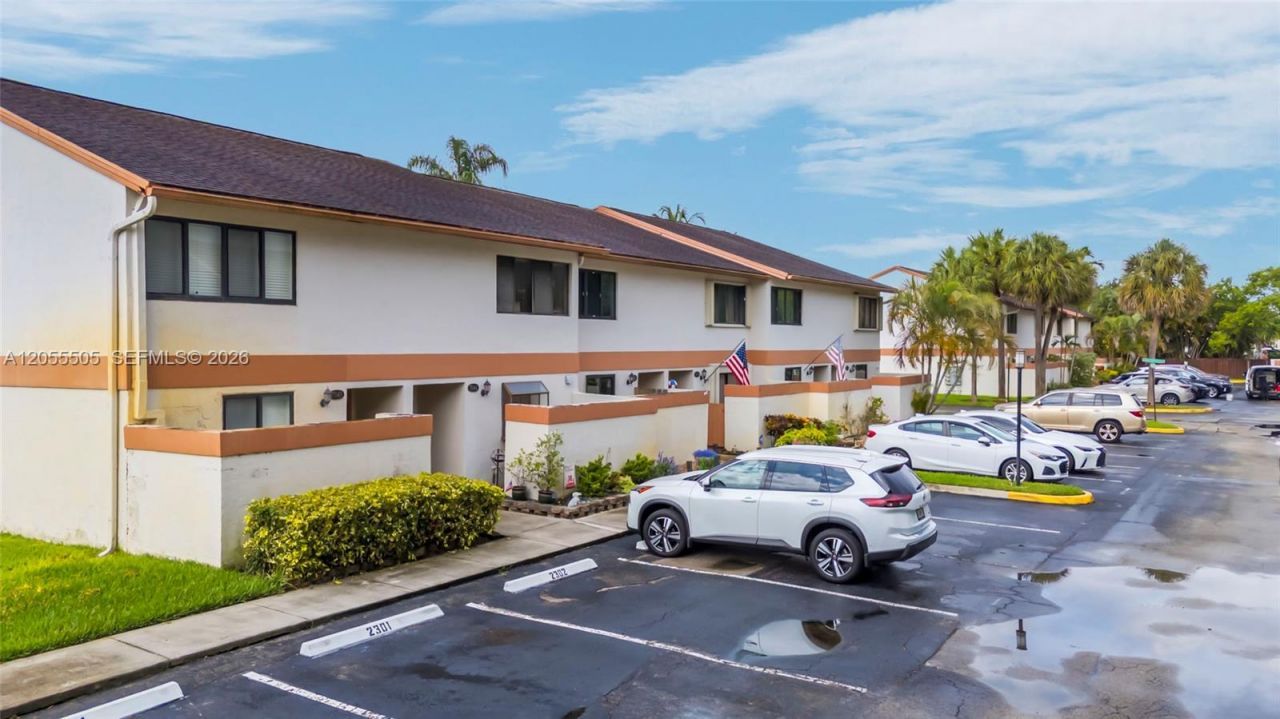
Parking: Additional Spaces Available, Guest
Parking Notes: Additional Spaces Available, Guest
Patio/Porch: Open Porch, Screened Porch
Property Attached Y/N: Yes
Property Sub-Type: Townhouse
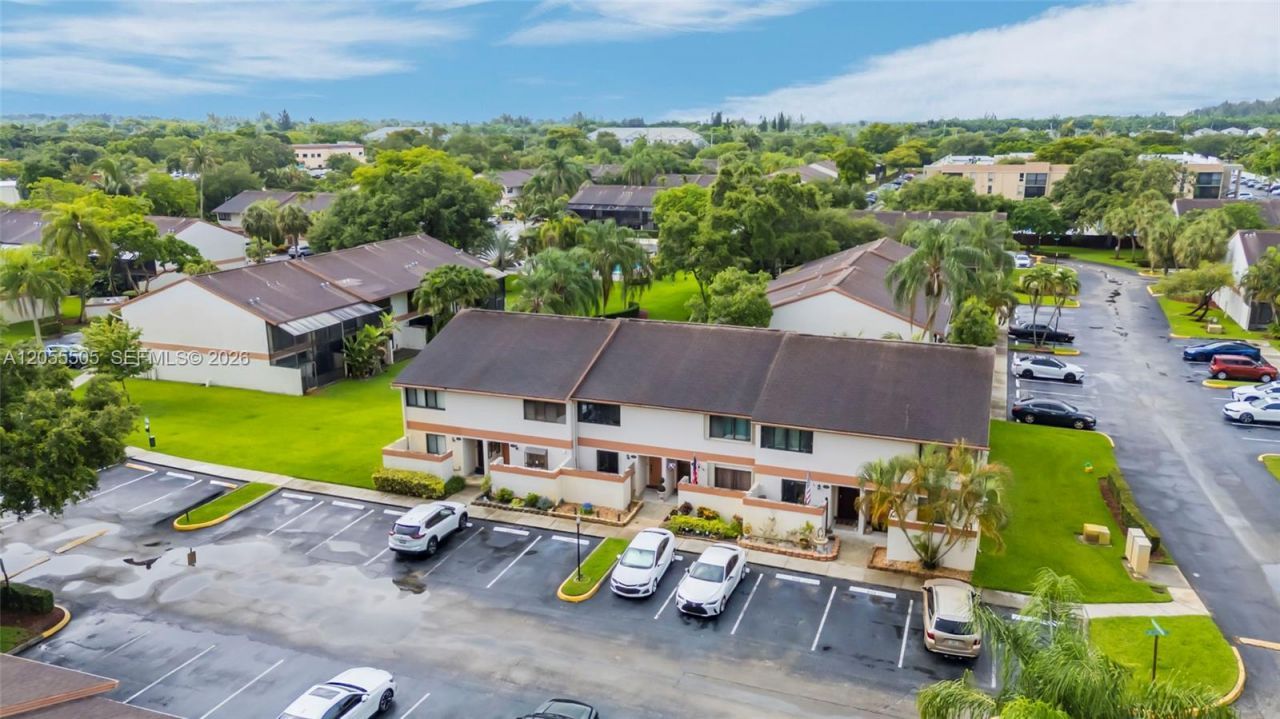
Security: Complex Fenced, Other
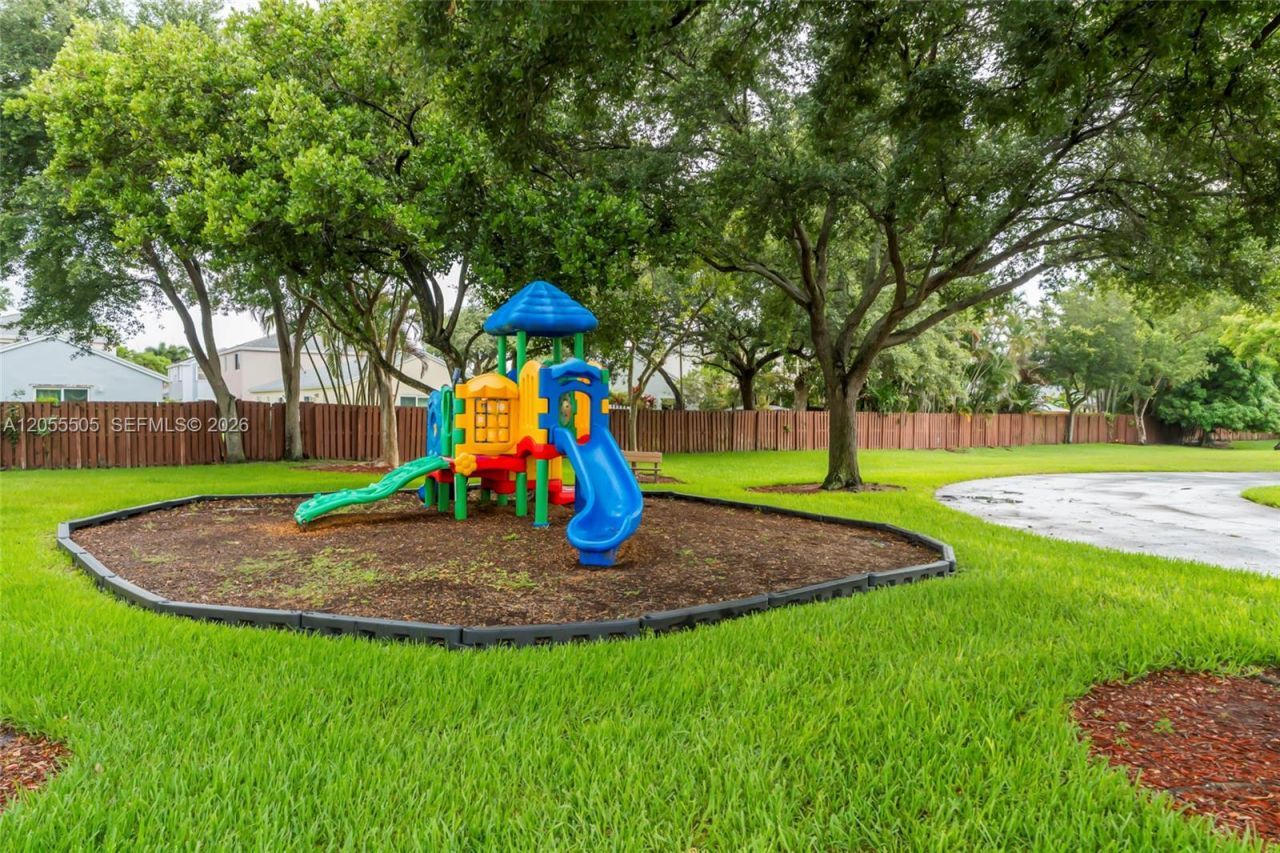
Special View Info: Pool Area View
Swimming Pool: Yes
Construction: CBS Construction

Local Schools

High School: Hollywood Hl High
Middle School: Driftwood
Elementary School: Davie

Neighborhood Information

Neighborhood Map

Neighborhood Hero

Neighborhood Highlights

Neighborhood Characteristics

Neighborhood Market Trend

Neighborhood Schools

Courtesy of

Agency Name: Real Broker LLC
Agent Name: Sandra Rathe
Agency Phone: 855-450-0442

agent picture

Presented by

Agent Name: Roni Sterin
Agent Phone: 305.942.7446
Agency Title: The Keyes Company
Request Info

IDX logo

Roni Sterin
keyes.com
Agent Cell:
305.942.7446

Mortgage Calculator

%
years/fixed
yearly
yearly (est.)

Estimated Payment

$ 2,275.99 Principal & Interest $2,013.16 Property Tax $143.25 Homeowner's Insurance $119.58
Mortgage Logo

Login to My Keyes Account

Pixel


