SIGN UP Login/Register
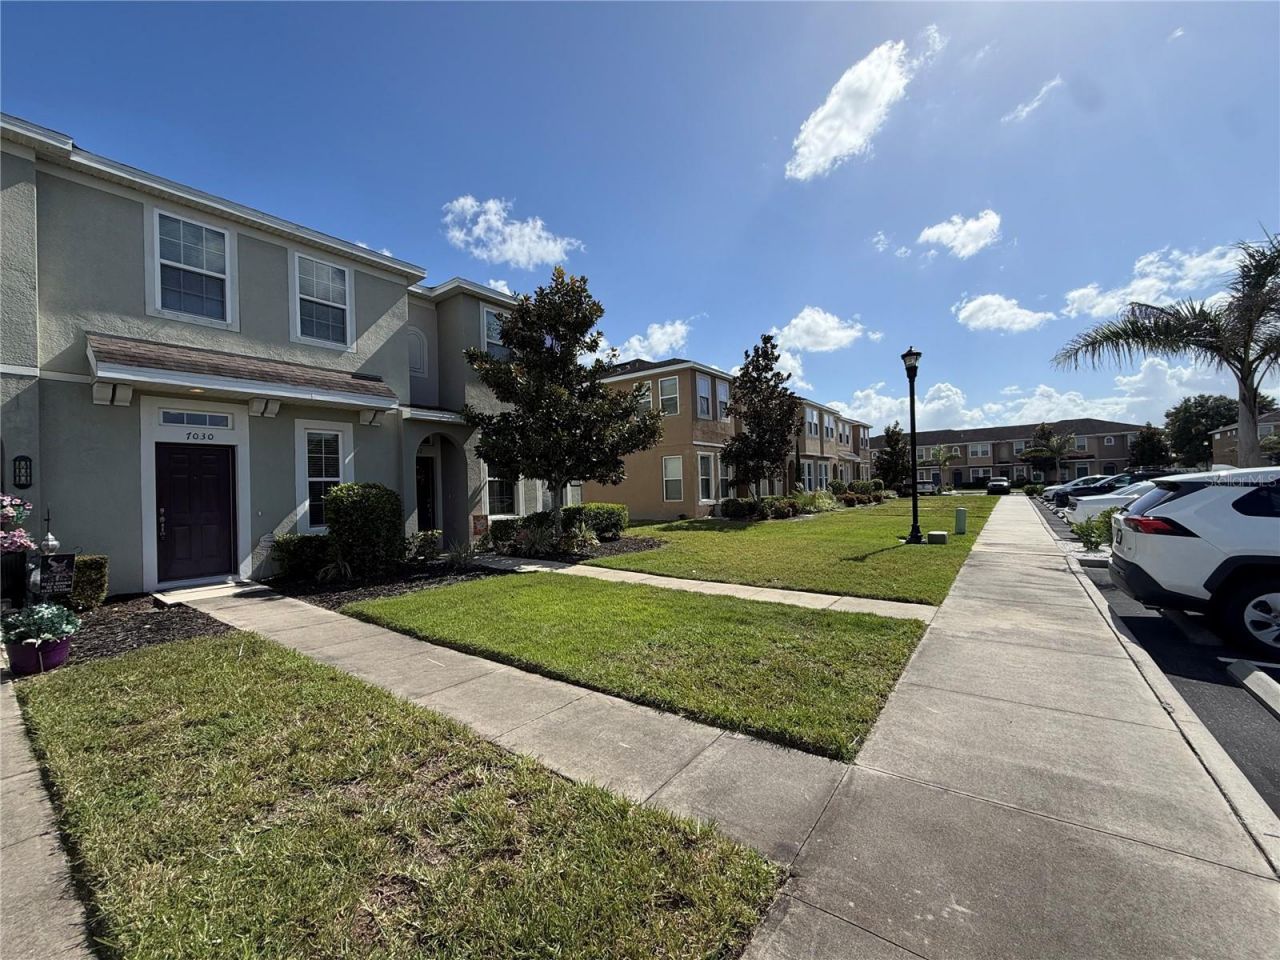
7030 Spotted Deer Place , Riverview, FL 33578 Photo
New - 21 Hours Ago
7030 Spotted Deer Place , Riverview, FL 33578 Photo
New - 21 Hours Ago
7030 Spotted Deer Place , Riverview, FL 33578 Photo

17 Photos

7030 Spotted Deer Place Riverview, FL 33578
$185,000
  • Beds
    2
  • Baths
    2 full 1 partial
  • Total Square Feet
    1,120
  • Lot Size
    0.03 acre(s)

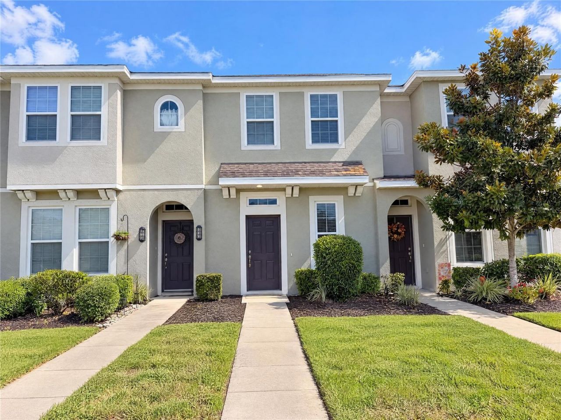
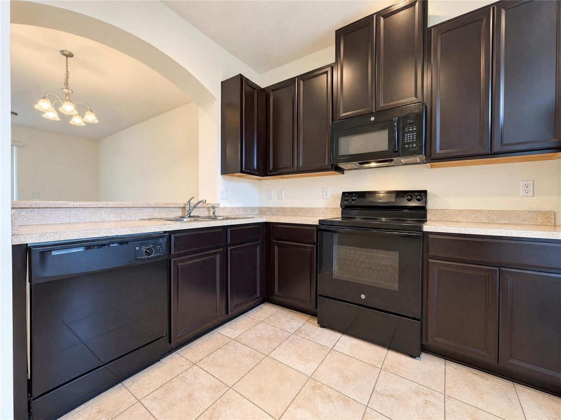
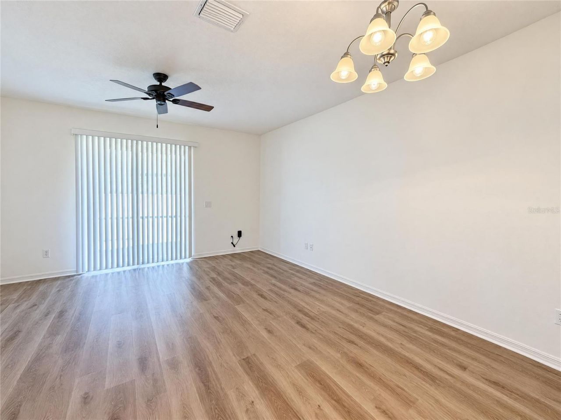
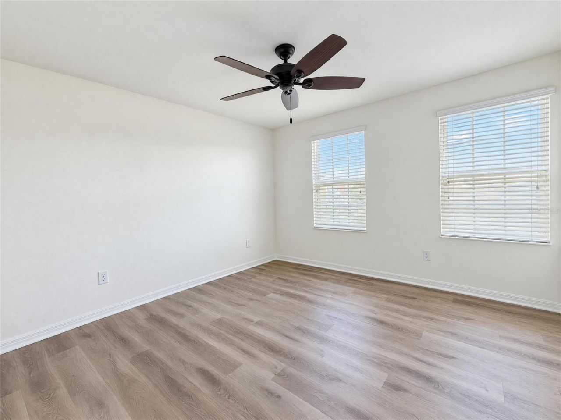
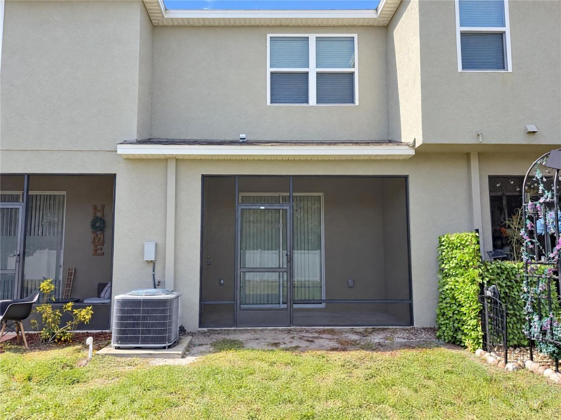
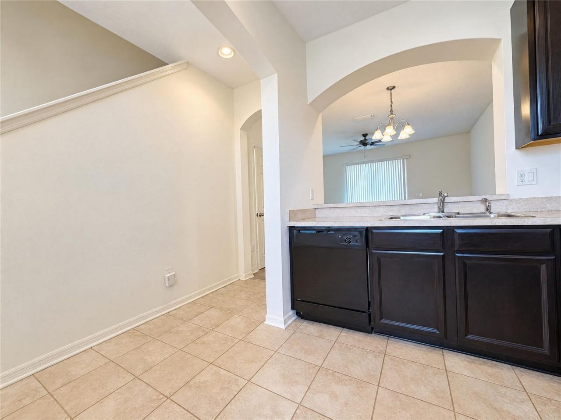
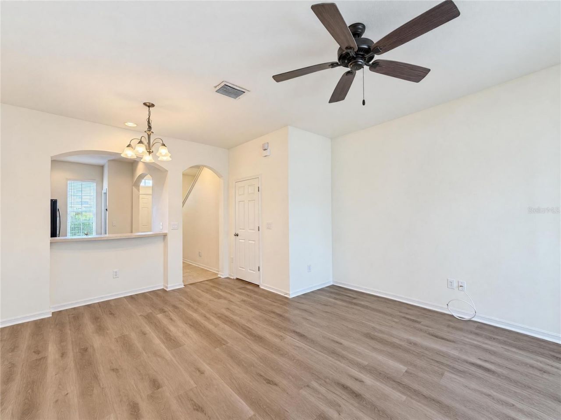
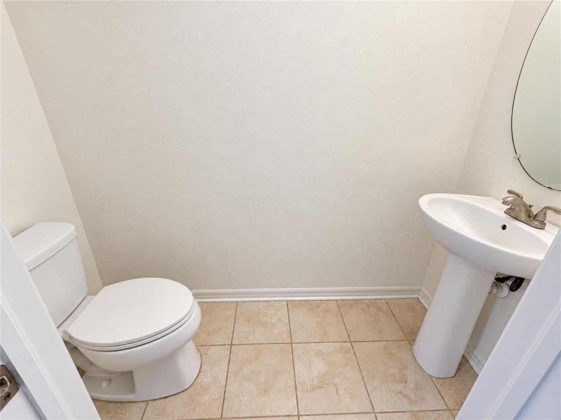
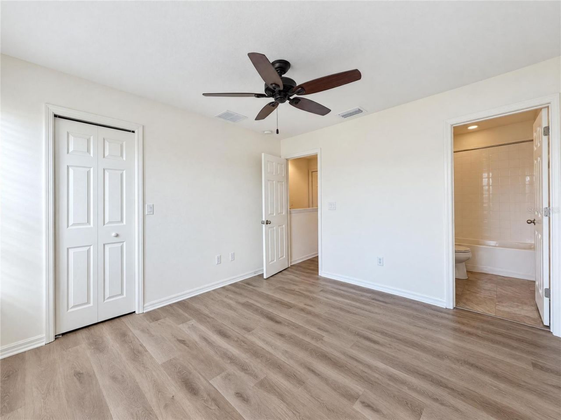
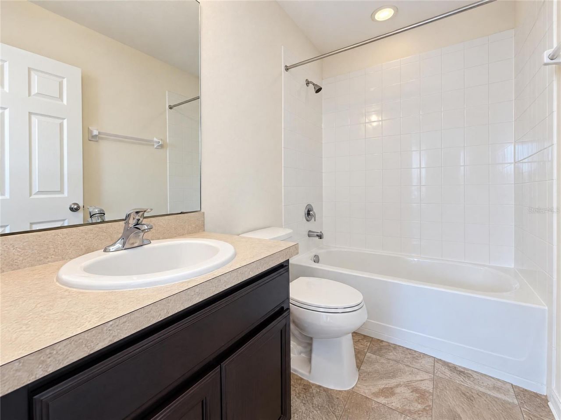
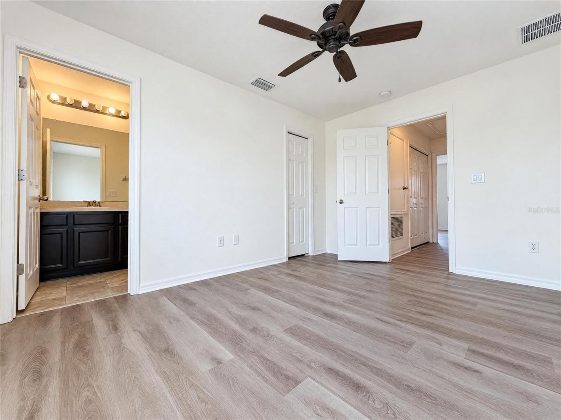
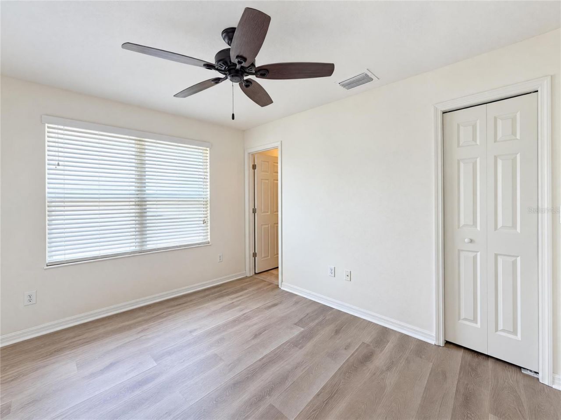
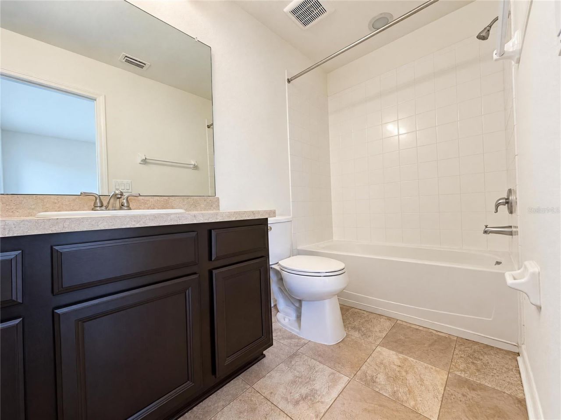
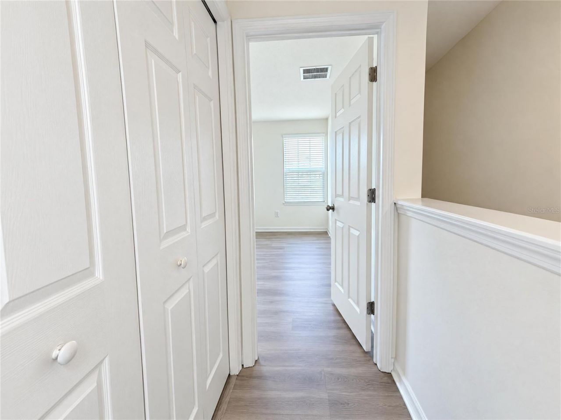
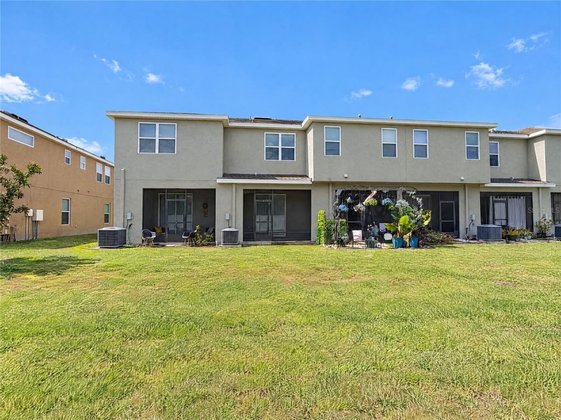
7030 Spotted Deer Pl is a two-level Riverview townhouse with two bedrooms, two full bathrooms and a half bathroom. A broad arched pass-through connects the kitchen with the main living and dining area. The kitchen has cabinets and counters along two walls, with a raised counter facing the dining space. Sliding glass doors open from the living room to a screened rear patio overlooking the lawn. Upstairs, each bedroom has closet storage and an adjoining full bathroom with a tub-shower combination....

View More

Property Summary

MLS Number: O6453977
Status: Active
Subdivision: OAK CREEK PRCL 2
County: Hillsborough
Bedrooms: 2
Total Square Feet: 1,120
Price Per Sq. Ft.: $165
New Construction: No
Waterfront: No
Property Type: Residential - Townhouse
Cooling: Central Air
Heating: Central
Lot Size: 0.03 Acres
Roof Type: Shingle
Stories: 2.0
Year Built: 2016
Taxes: $4,021
HOA Y/N: Yes

Featured Amenities

Primary Bedroom Main Floor

Property Details

Appliances: Dishwasher, Microwave, Other
Community Features: Pool
Directions: Head W on Riverview DrR Still Creek DrR Still River DrR Towne Lake RdR Castle Creek DrContinue Deep Maple DrR Towering Spruce DrL Red Beechwood CtR Spotted Deer PlProperty is on the left.
Exterior: Stucco
Outdoor Features: Other
Flood Zone Code: X
Flooring: Carpet, Laminate
Foundation: Slab
Home Warranty Y/N: No
Listing Terms: Cash, Conventional
Lot Dimensions: 0.03
Ownership: Fee Simple
Parking: None
Parking Notes: None
Pets Allowed: Yes
Pets Weight (Max): 999
Property Attached Y/N: No
Property Sub-Type: Townhouse
Sewer: Public Sewer
Showing Instructions: Appointment Only, See Remarks, ShowingTime
Special Sale Provisions: None
Utilities: Electricity Available, Natural Gas Available, Water Available
Water: Public
Water Access Y/N: No
Zoning: PD
Construction: Stucco

Neighborhood Information

Neighborhood Map

Neighborhood Hero

Neighborhood Highlights

Neighborhood Characteristics

Neighborhood Market Trend

Neighborhood Schools

Courtesy of

Agency Name: OPENDOOR BROKERAGE LLC
Agency Contact: Homes@opendoor.com
Agent Name: Karen Albright

agent picture

Presented by

Agent Name: Roni Sterin
Agent Phone: 305.942.7446
Agency Title: The Keyes Company
Request Info

IDX logo

Roni Sterin
keyes.com
Agent Cell:
305.942.7446

Mortgage Calculator

%
years/fixed
yearly
yearly (est.)

Estimated Payment

$ 1,297.42 Principal & Interest $908.38 Property Tax $335.08 Homeowner's Insurance $53.96
Mortgage Logo

Login to My Keyes Account


