SIGN UP Login/Register
7030 Half Moon Circle, Unit 316, Hypoluxo, FL 33462 Photo
New - 37 Hours Ago
7030 Half Moon Circle, Unit 316, Hypoluxo, FL 33462 Photo
New - 37 Hours Ago

1 Photos

7030 Half Moon Circle, 316 Hypoluxo, FL 33462
$289,000
  • Beds
    2
  • Baths
    2 full
  • Total Square Feet
    1,047

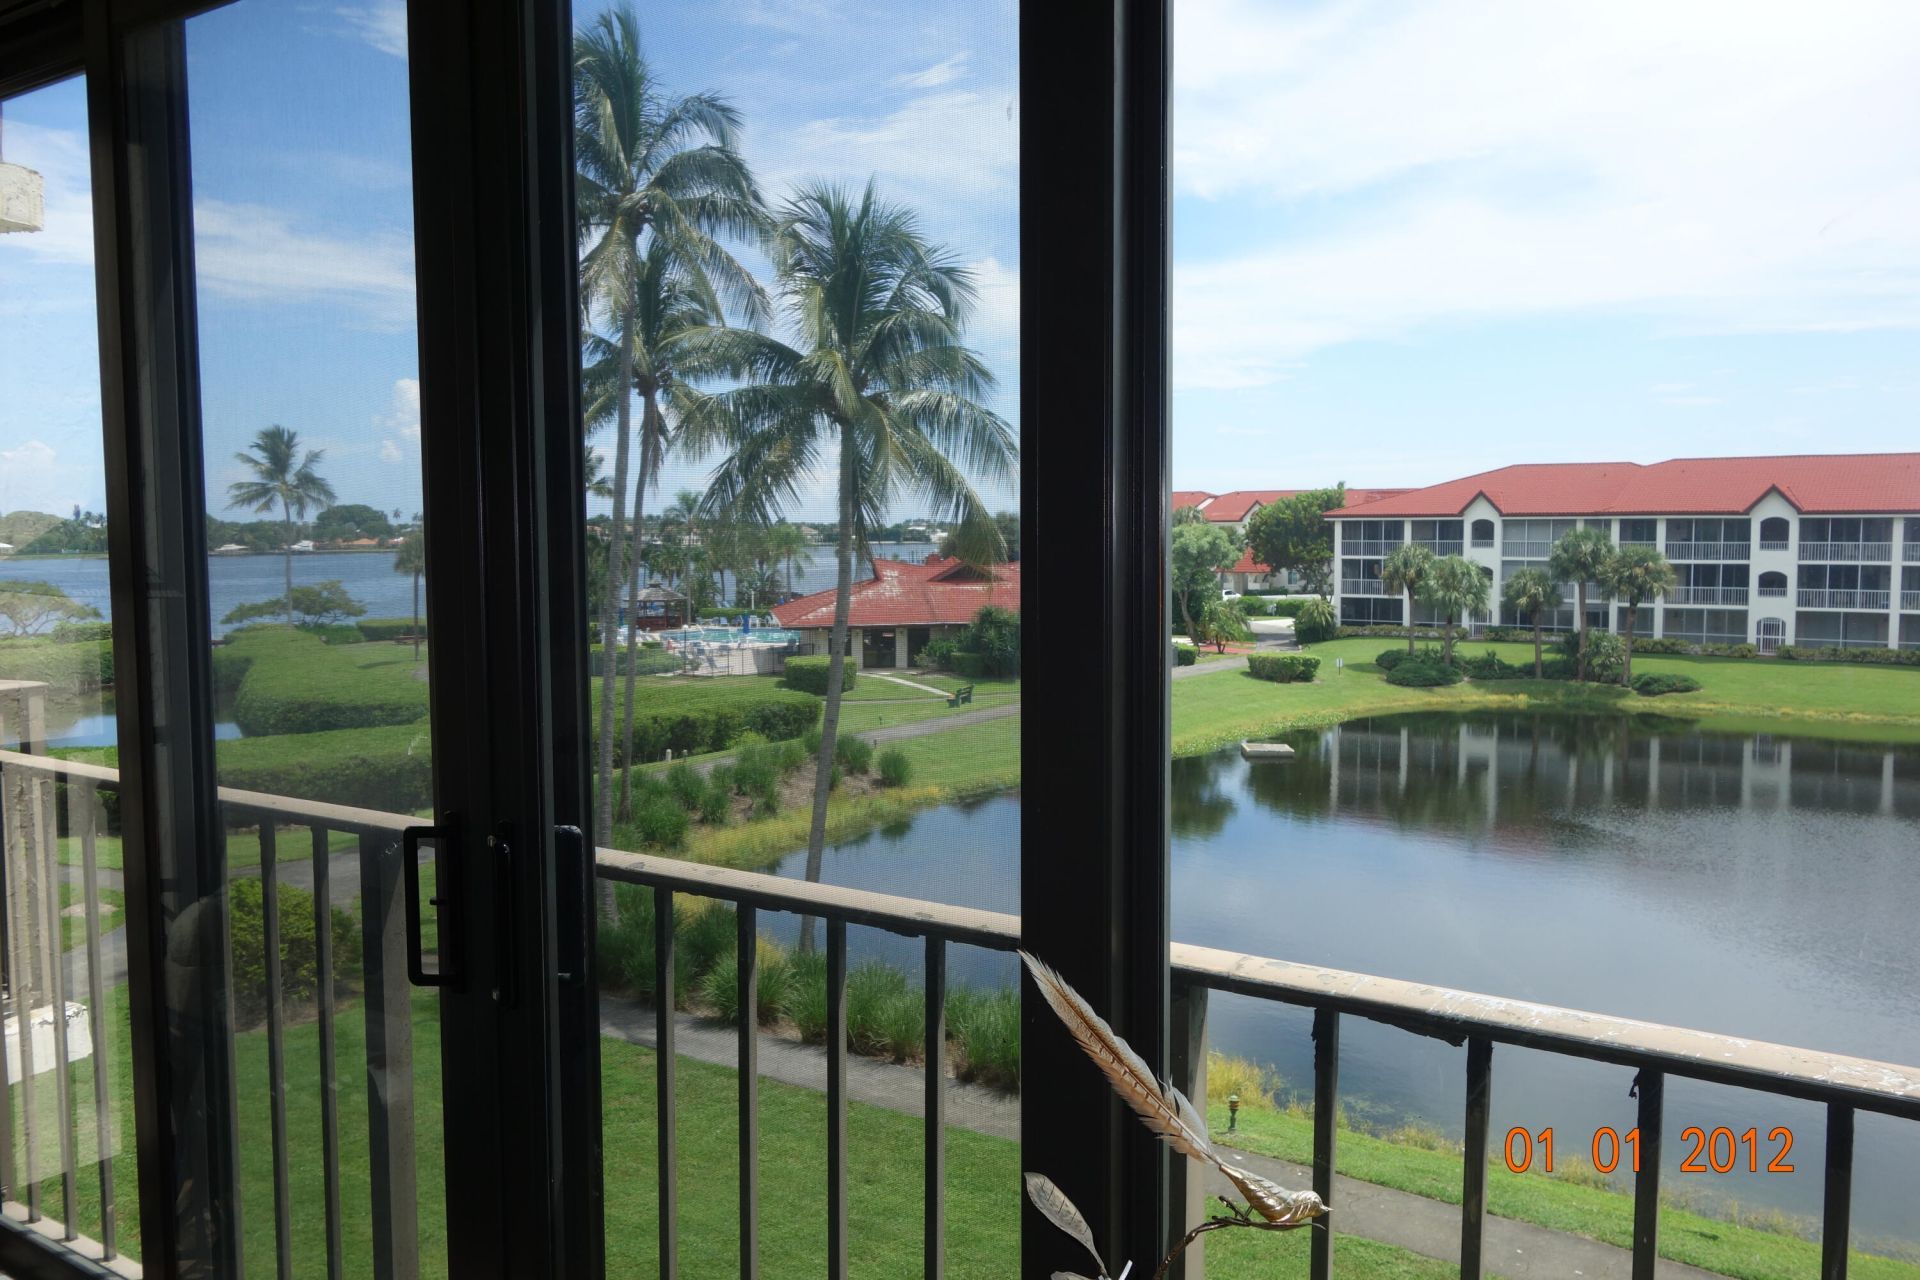
Absolutely lovely remodeled waterfront unit. Gorgeous views of the lake and intracoastal. Beautiful wood-plank style, neutral tiled floors. Hurricane rated sliding doors and nice sized patio extend the living space. Thoughtful layout and smart features, with split bedrooms, bright roomy kitchen with stainless appliances, pantry with pull outs, plantation shutters, walk in closet in main bedroom. Covered parking spot directly in front of the bldg. entrance, plus ample open parking. Unusual...

View More

Property Summary

MLS Number: B26094291
Status: Active
Days on Market: 1
Subdivision: HALF MOON BAY
County: Palm Beach
Bedrooms: 2
Total Square Feet: 1,047
Price Per Sq. Ft.: $276
Style: Traditional
New Construction: No
Waterfront: Yes
Property Type: Residential - Condominium
Cooling: Central Air, Electric
Heating: Central, Electric
Roof Type: Flat, Other
Stories: 1.0
Year Built: 1982
Taxes: $4,051
Association Fee Includes: Cable TV, Maintenance Grounds, Maintenance Structure, Security, Sewer, Trash, Water, Common Areas, Elevator,
HOA Fee: $1196/ Monthly

Featured Amenities

Walk-In Closet(s)
Bedroom Layout - Split
Clubhouse
Car Wash Area
Elevator(s)
Fitness Center
Game Room
Jogging Path
Management
Picnic Area
Pool
Sauna
Spa/Hot Tub
Storage
Tennis Court(s)
Manager On Site
Community Room
Sidewalks

Property Details

Appliances: Electric Water Heater, Dryer, Dishwasher, Electric Range, Microwave, Oven, Refrigerator, Water Heater, Washer
Association: Half Moon Bay
Balcony: Balcony - Covered, Balcony - Screened
Carport Spaces: 1
Days on Site: 1
Exterior: Other, CBS
Outdoor Features: Balcony
Flooring: Carpet, Ceramic Tile
Furnished: Unfurnished
Home Style: Traditional
Hot Tub: Yes
Laundry: Washer Hookup
Lot: Sidewalks
Parcel#: 26434503320023160
Parking: Assigned, Common, Detached Carport, Carport
Parking Notes: Assigned, Common, Detached Carport, Carport
Patio/Porch: Patio - Covered, Patio, Glass Enclosed
Pets Allowed: No
Restrictions: Buyer Approval Required, Lease Restrictions
Sauna: Yes
Security: Gated - No Guard
Sewer: Public Sewer
Special View Info: Garden, Water, Intracoastal, Lake
SQFT Living: 1041
Structure Type: Multi Family
Total Rooms: 4
Utilities: Cable Available, Electricity Available, Sewer Available, Water Available
Water: Public
Waterfront Features: None, Pond, Intracoastal
Windows: Blinds, Plantation Shutters, Single Hung Metal, Sliding
Construction: Other,CBS

Room Sizes

Living Room: 14 X 17 Level First
Dining Room: 8 X 14 Level First
Kitchen: 10 X 13 Level First
Primary Bedroom: 13 X 14 Level First

Local Schools

High School: Boynton Beach
Middle School: Lantana Community
Elementary School: Rolling Green

Neighborhood Information

Neighborhood Map

Neighborhood Hero

Neighborhood Highlights

Neighborhood Characteristics

Neighborhood Market Trend

Neighborhood Schools

Courtesy of

Agency Name: Block Realty
Agent Name: Kristine Sage
Agency Phone: 561-756-0020

agent picture

Presented by

Agent Name: Roni Sterin
Agent Phone: 305.942.7446
Agency Title: The Keyes Company
Request Info

IDX logo

Roni Sterin
keyes.com
Agent Cell:
305.942.7446

Mortgage Calculator

%
years/fixed
yearly
yearly (est.)

Estimated Payment

$ 1,840.91 Principal & Interest $1,419.03 Property Tax $337.58 Homeowner's Insurance $84.29
Mortgage Logo

Login to My Keyes Account


