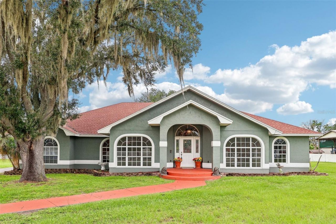
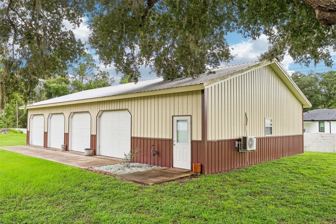
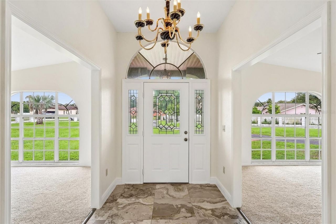
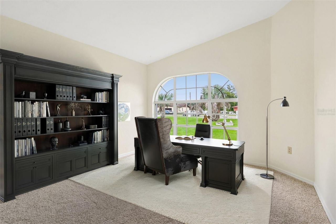
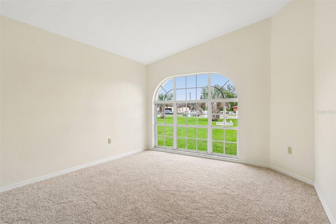
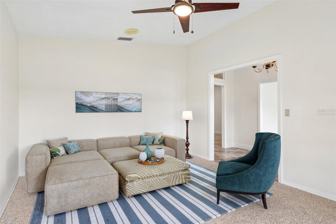
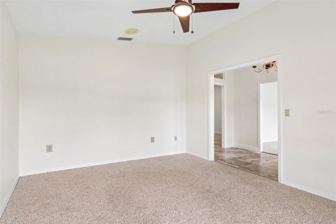
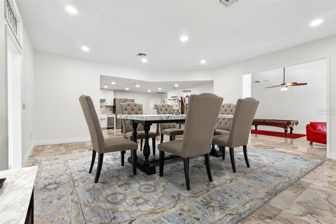
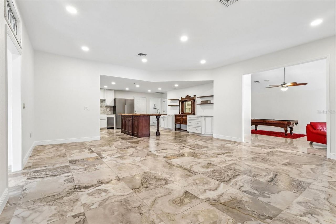
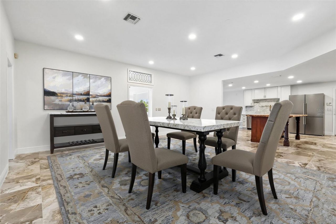
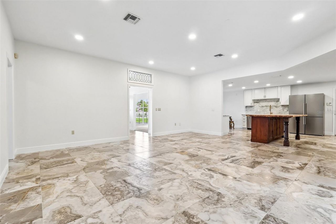
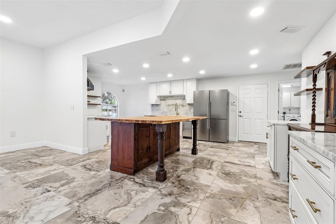
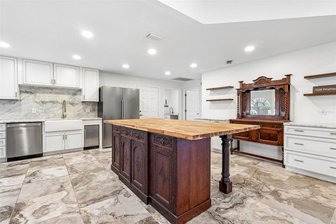
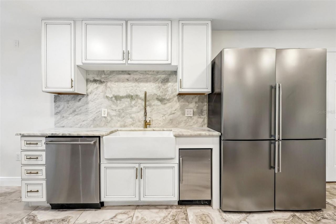
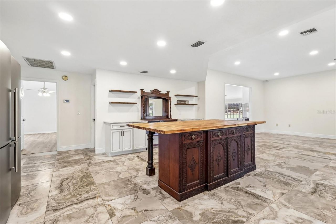
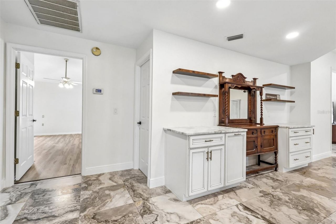
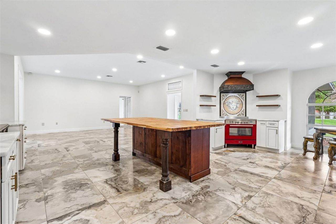
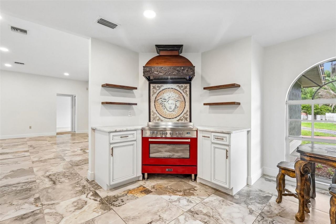
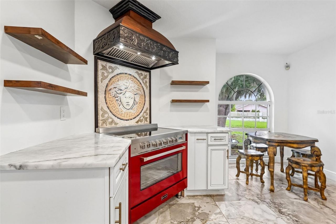
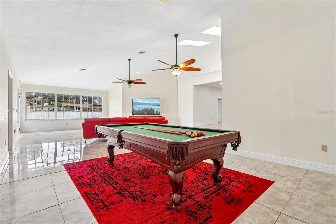
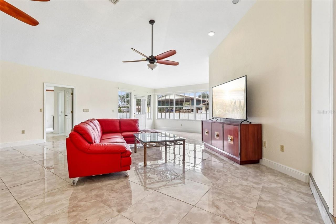
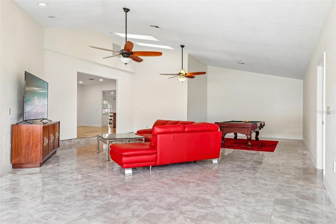
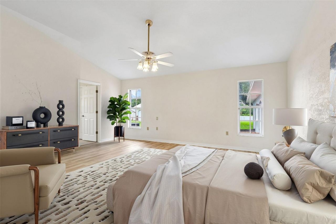
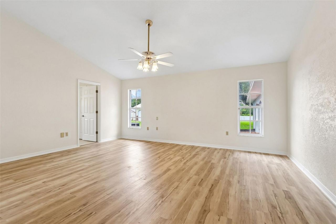
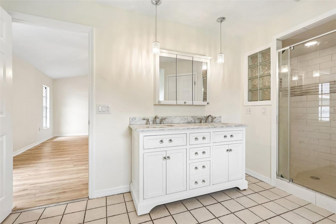
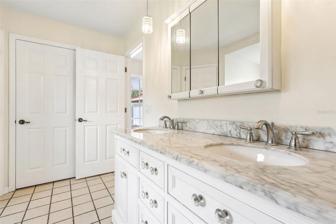
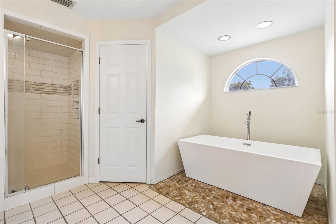
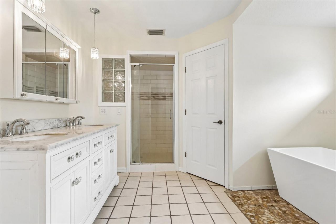
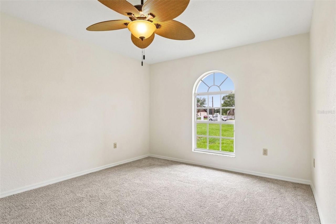
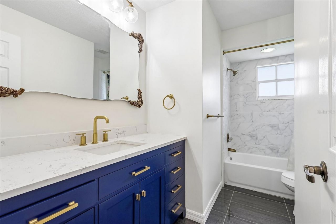
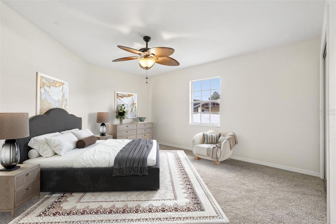
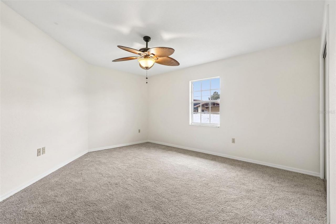
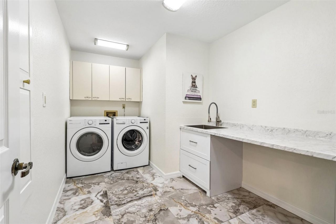
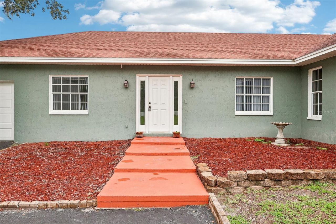
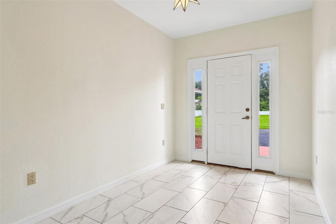
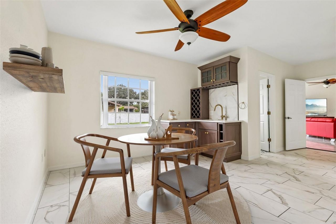
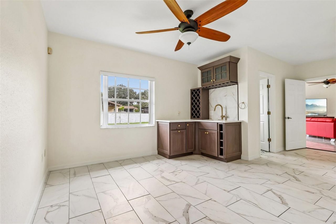
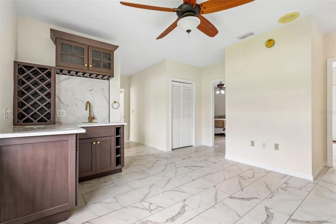
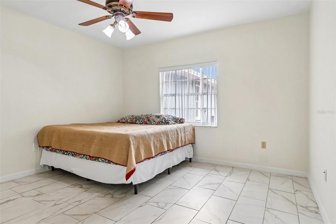
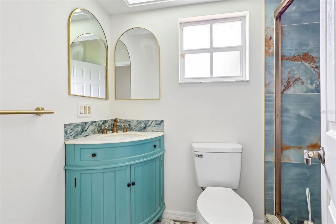
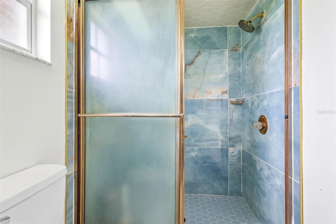
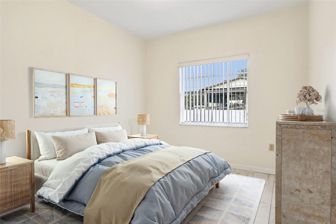
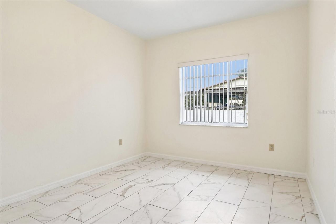
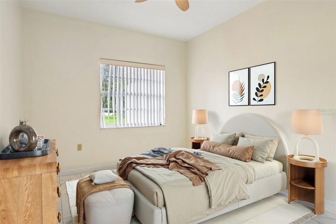
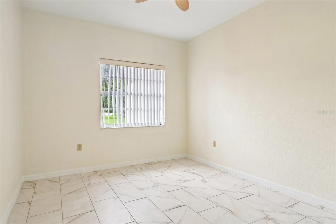
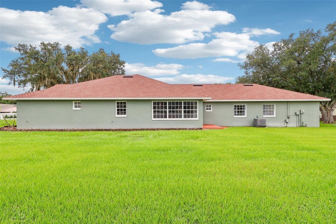
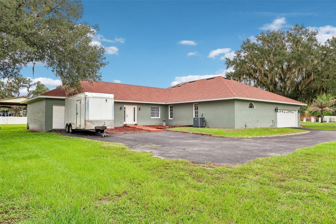
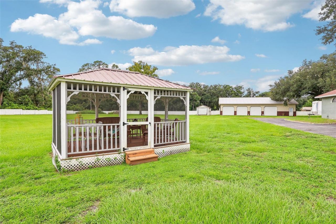
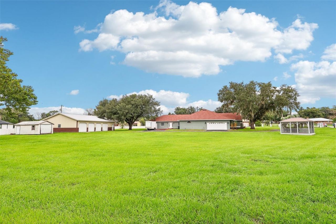
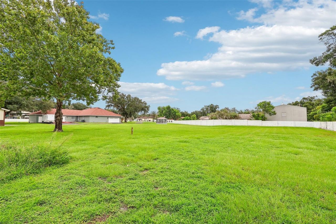
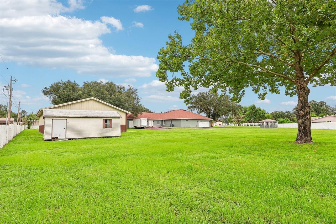
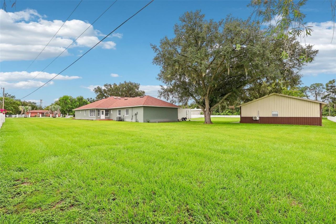
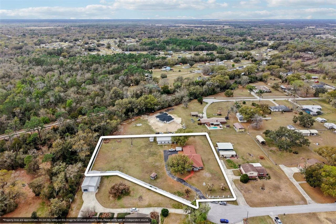
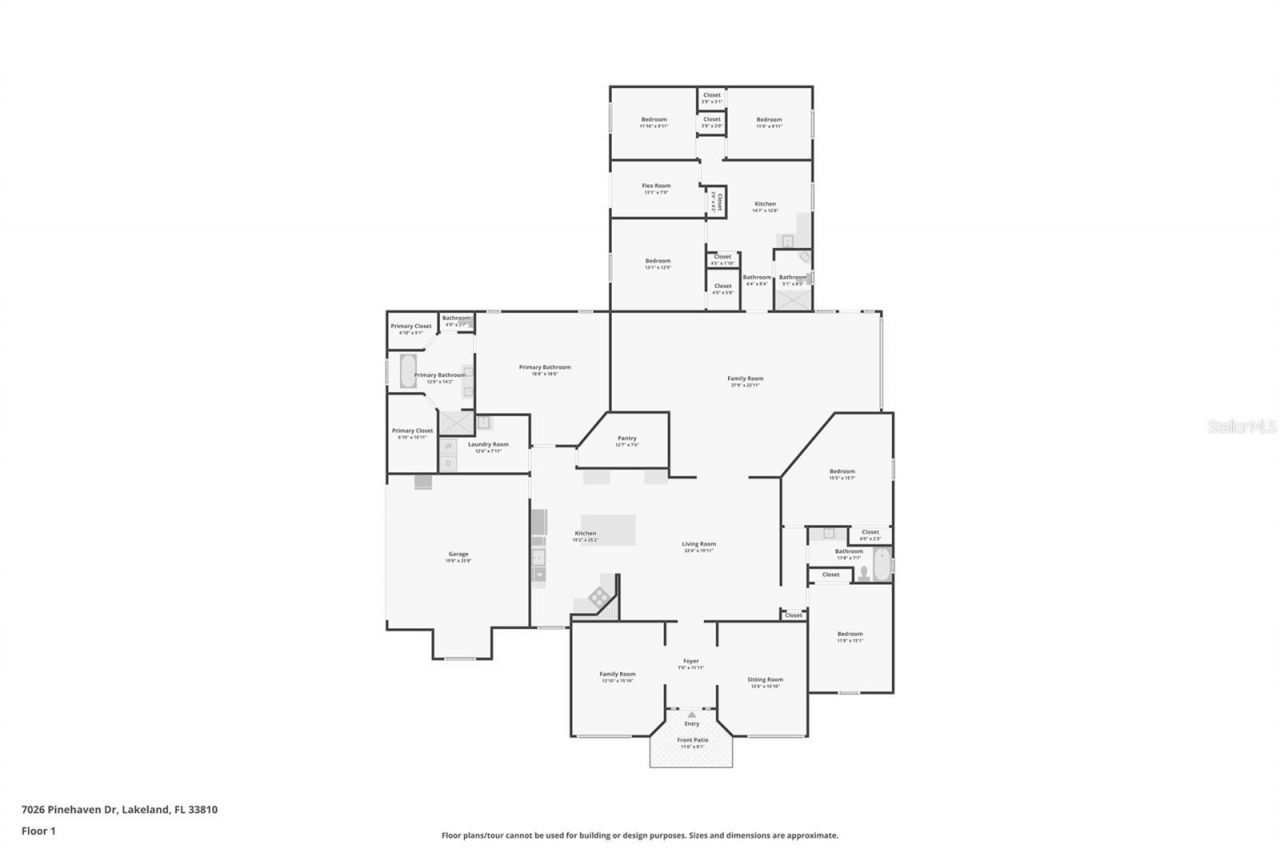
Virtually Staged. 7026 Pinehaven Drive: Gated Country Estate with Ultimate Workshop and Multi-Generational LivingTucked away at the end of a quiet cul-de-sac on 1.92 acres, this fully gated sanctuary is enclosed by a permanent cement block wall and an ornate iron gate. Offering true Unincorporated Freedom with zero HOA restrictions, this property is designed for luxury, utility, and multi-generational living. The sprawling 4,264-square-foot interior has just been completely refreshed with crisp,...Virtually Staged. 7026 Pinehaven Drive: Gated Country Estate with Ultimate Workshop and Multi-Generational LivingTucked away at the end of a quiet cul-de-sac on 1.92 acres, this fully gated sanctuary is enclosed by a permanent cement block wall and an ornate iron gate. Offering true Unincorporated Freedom with zero HOA restrictions, this property is designed for luxury, utility, and multi-generational living. The sprawling 4,264-square-foot interior has just been completely refreshed with crisp, neutral paint across all walls, ceilings, doors, and trim, creating a bright, move-in-ready canvas.Intelligent, Dual-Wing Floor Plan The expansive layout is divided into a dedicated main residence and a fully equipped private guest wing, offering 6 bedrooms and 3 bathrooms in total. The Main Home (3 Beds / 2 Baths): Features an artisan chef's kitchen centered around a $6,000 Verona Italian stove, a custom-carved hood, Carrara marble countertops, an antique-base butcher block island, and a massive 12-foot by 7-foot walk-in pantry. The primary suite offers a spa-like retreat with a standalone soaking tub and pebble-stone accents, while the living spaces boast hand-laid mosaic tile and marble flooring. The Private Guest Wing (3 Beds / 1 Bath): Designed for complete independence, this wing features its own private entrance, a dedicated wet bar, and a private 1-car attached garage. It is perfectly configured for in-laws, extended family, or long-term guests.The Ultimate Workshop & 11-Car Indoor Capacity: For car collectors, hobbyists, or business owners, the vehicle storage and workspace on this property are unmatched. The Metal Pole Barn: A massive 2,304-square-foot metal facility featuring 4 large roll-up doors and an 8-car parking capacity. It includes a fully enclosed, climate-controlled stall ideal for engine assembly, delicate storage, or a comfortable year-round workspace. Total Parking: Between the main home's 2-car garage, the guest wing's 1-car garage, and the 8-car metal barn, the property boasts 11 total indoor parking spaces, plus an expansive driveway and parking pad for RVs, boats, and commercial trailers.Robust Utilities & Major System Improvements - Every operational detail of the estate has been updated for no-stress country living: Roof: Brand-new in 2023. HVAC: Fully updated systems (2021 and 2025). Water/Well: Private well system featuring a brand-new, freshly maintained well tank installed in 2025. Septic: Private septic system, fully serviced and maintained in 2025.
View MoreCourtesy of
Agency Name: REDFIN CORPORATION
Agency Contact: 813-518-8756
Agent Name: Amy Long

Presented by
Agent Name: Roni Sterin
Agent Phone: 305.942.7446
Agency Title: The Keyes Company
Request Info

Send an email with a link to
7026 Pinehaven Drive, Lakeland, FL 33810.
Email 7026 Pinehaven Drive, Lakeland, FL 33810
Thank you for your inquiry! As a thank you, we have a Special Mortgage Offer for You.
We would like to provide you a free, no-obligation, home loan pre-approval review.
If the email address was found in our system, your password has been sent. Please check your inbox.
Back to Login


