SIGN UP Login/Register
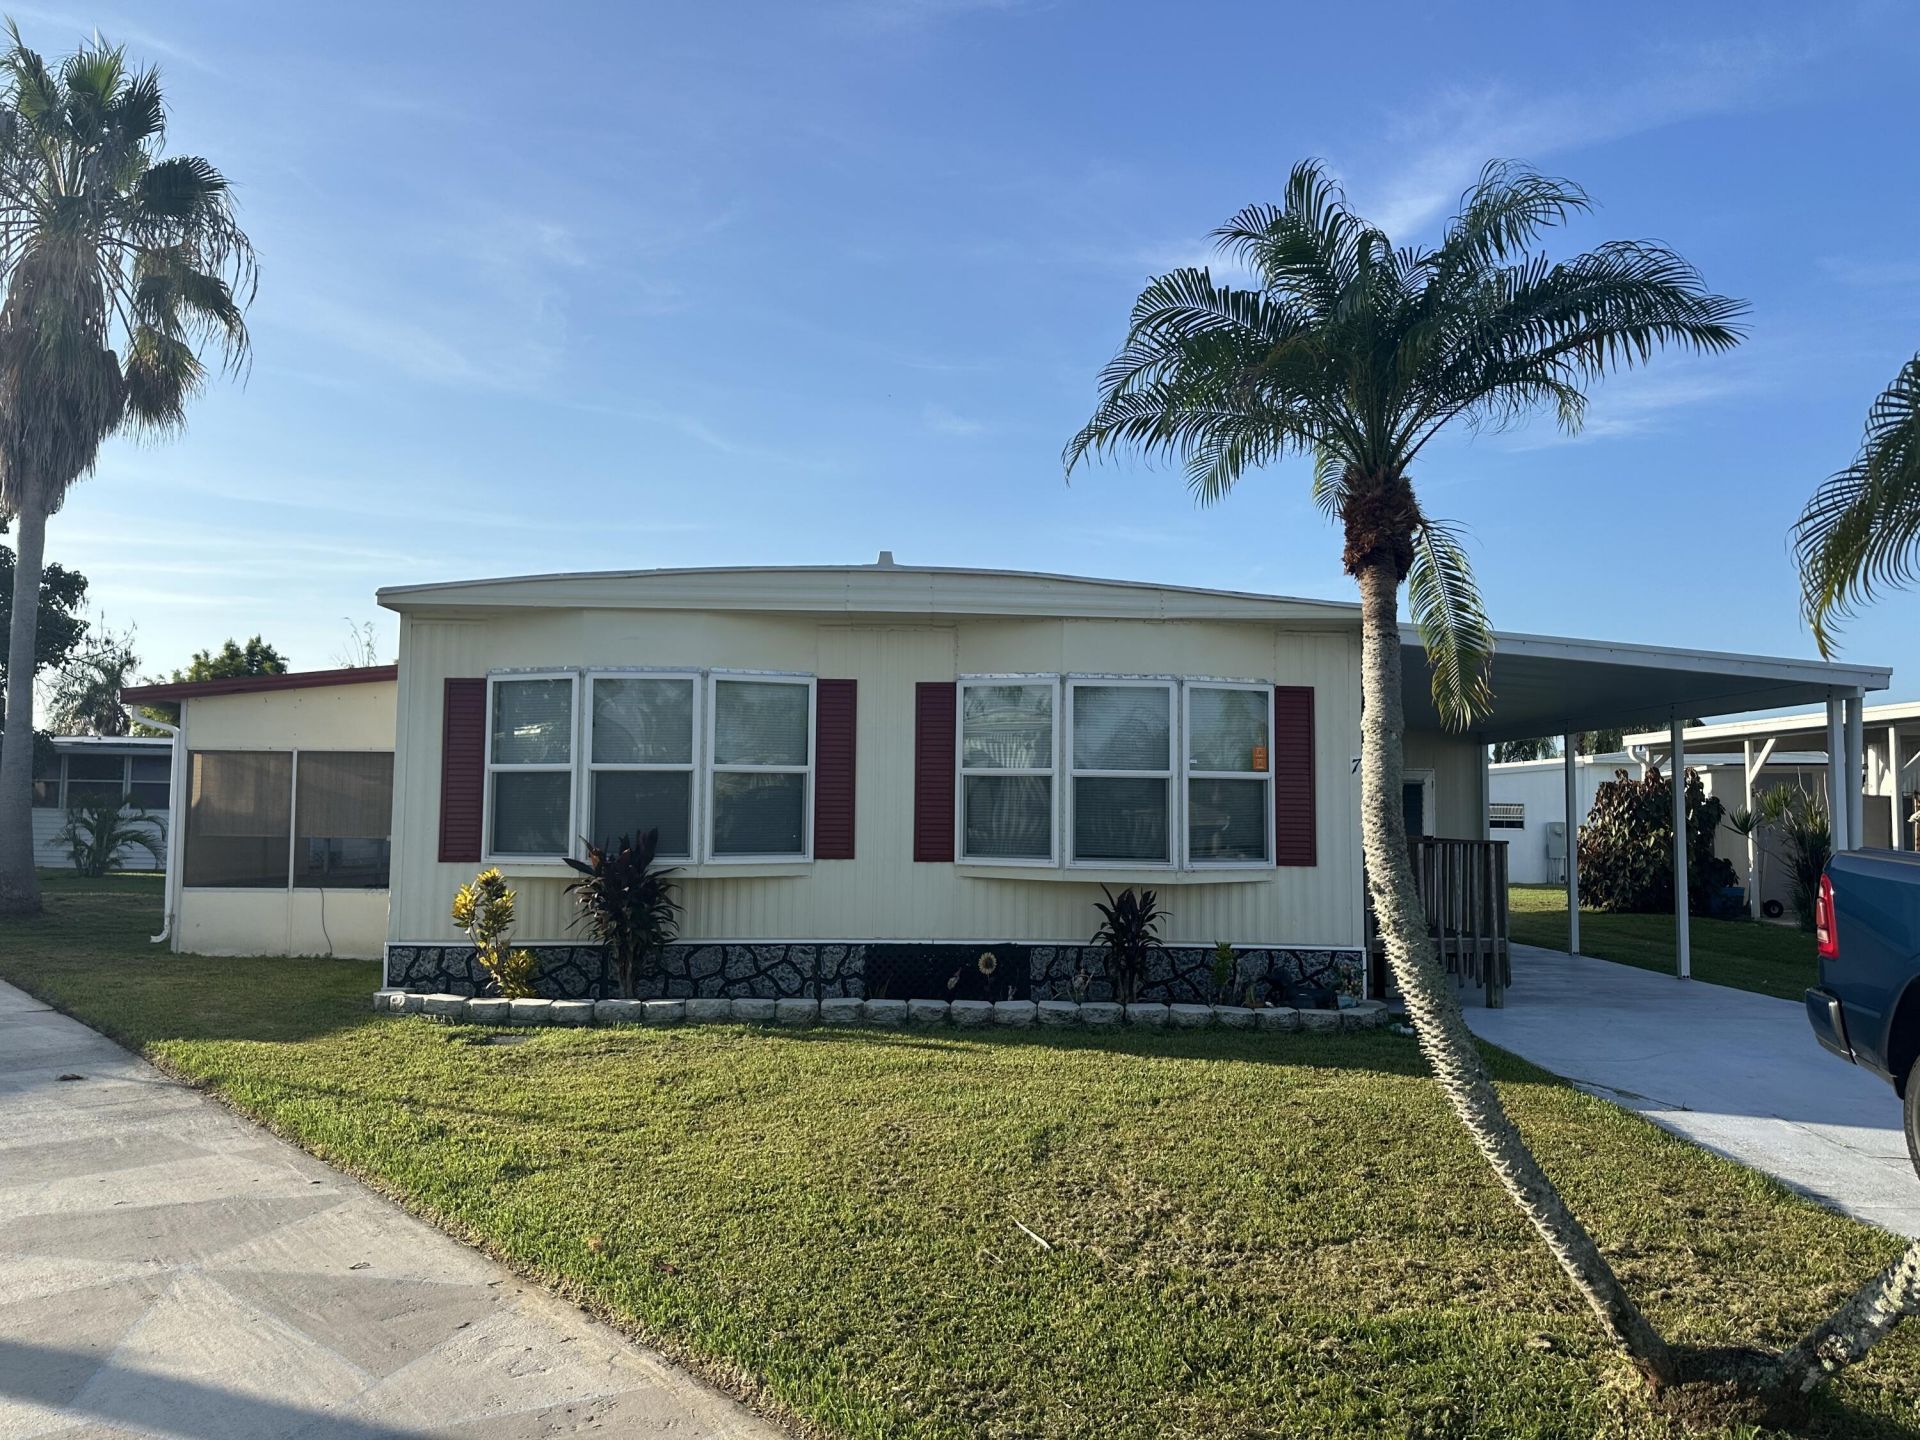
7 Tikal Lane, Port Saint Lucie, FL 34952 Photo

13 Photos

7 Tikal Lane Port St. Lucie, FL 34952
$39,900
  • Beds
    2
  • Baths
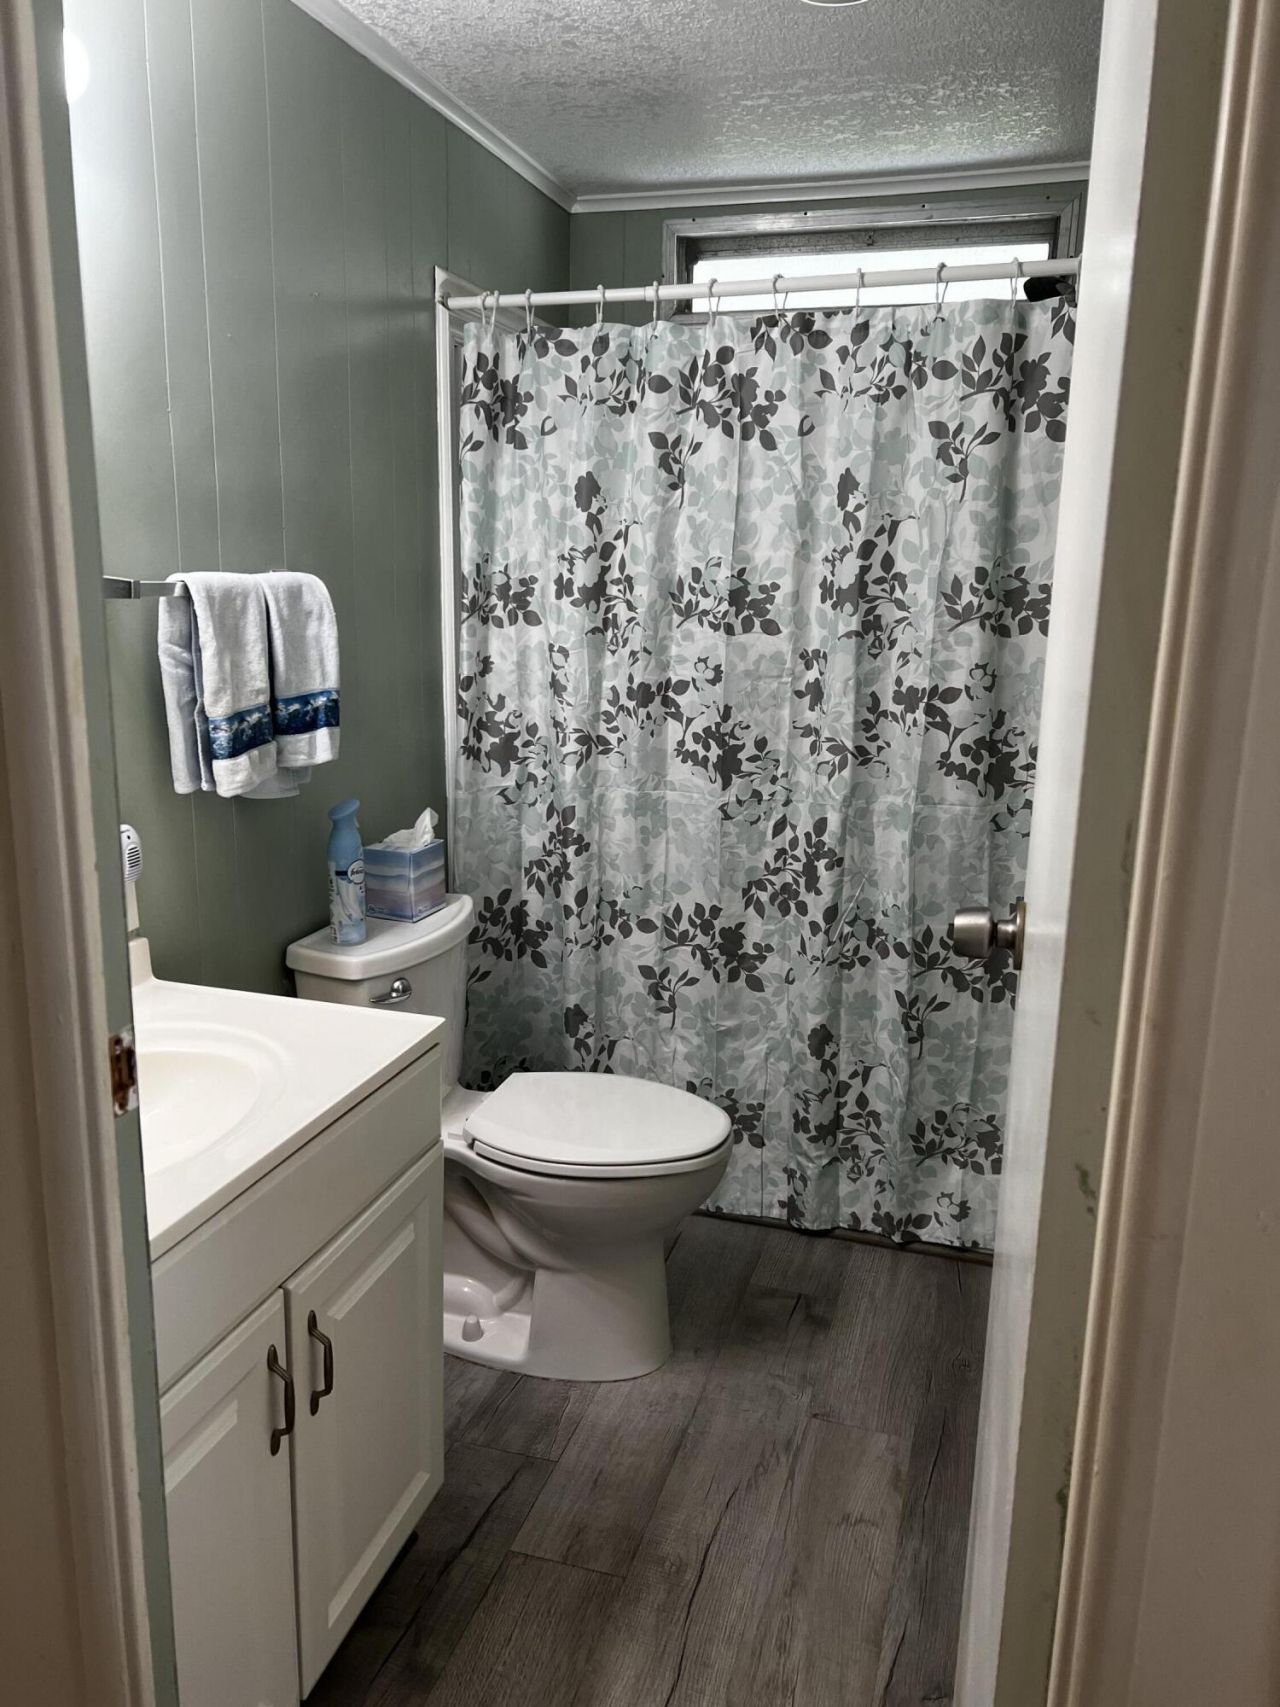
    1 full 1 partial
  • Total Square Feet
    769

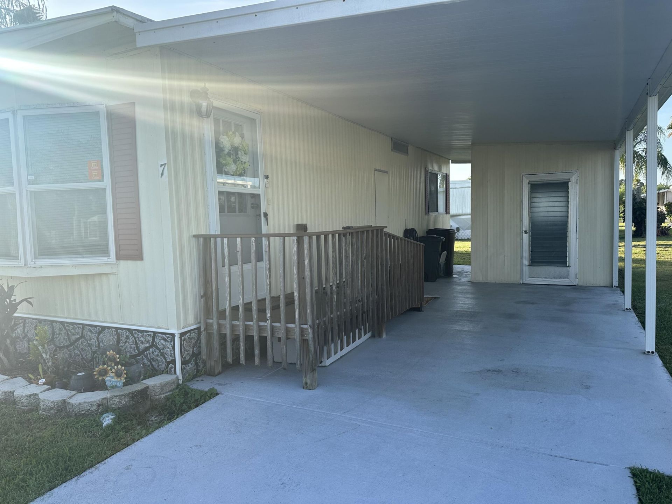
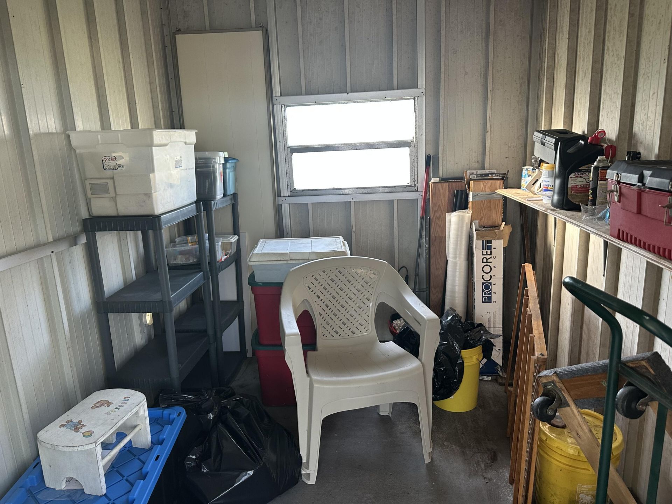
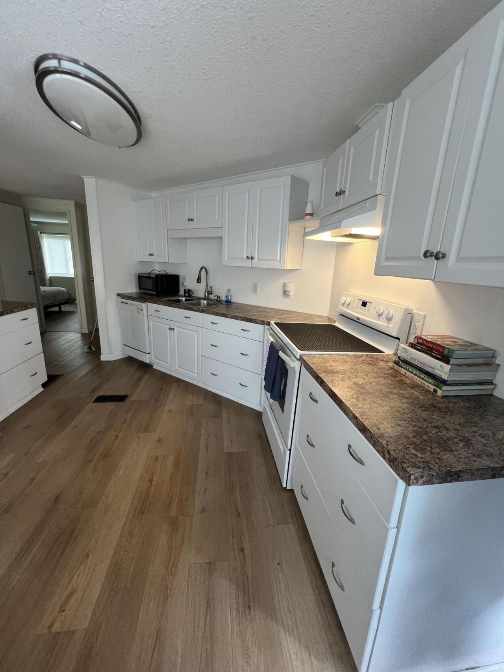
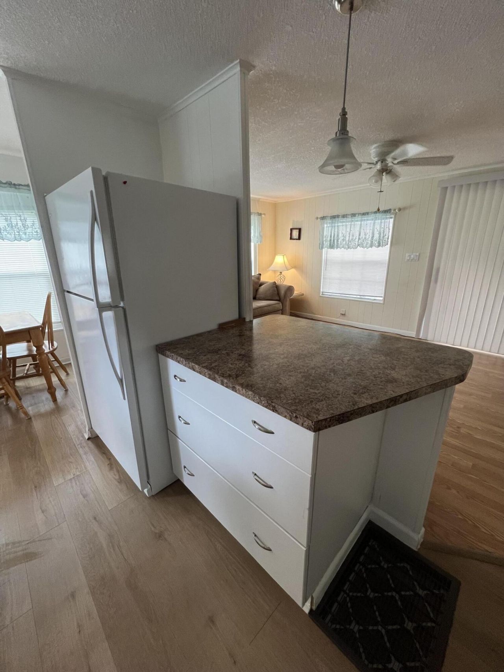
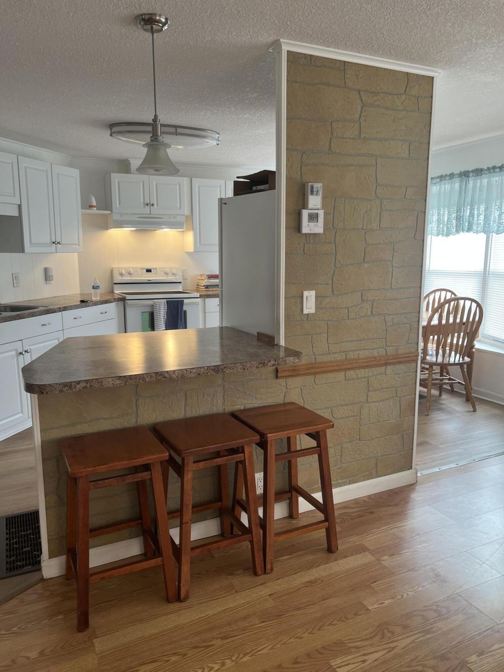
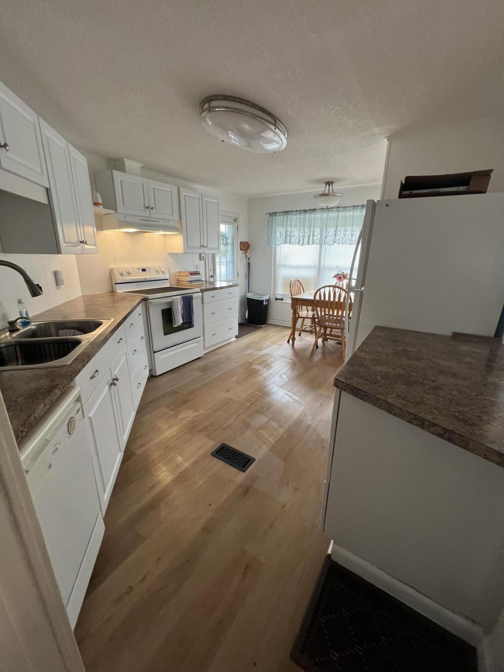
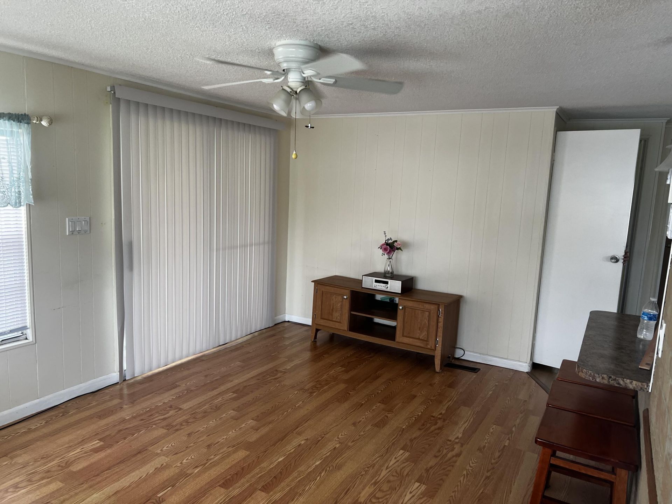
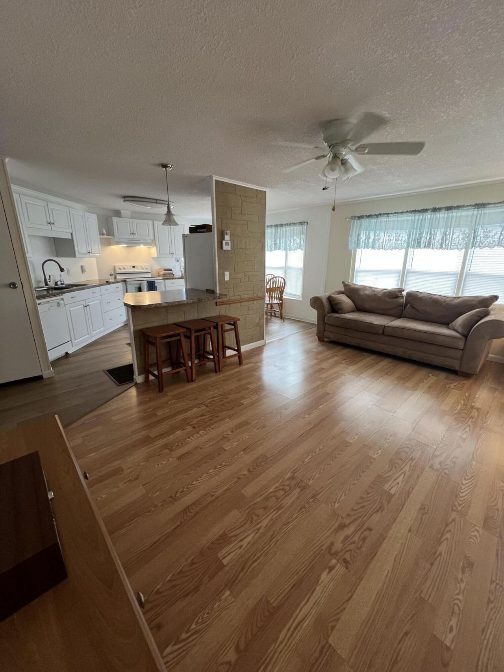
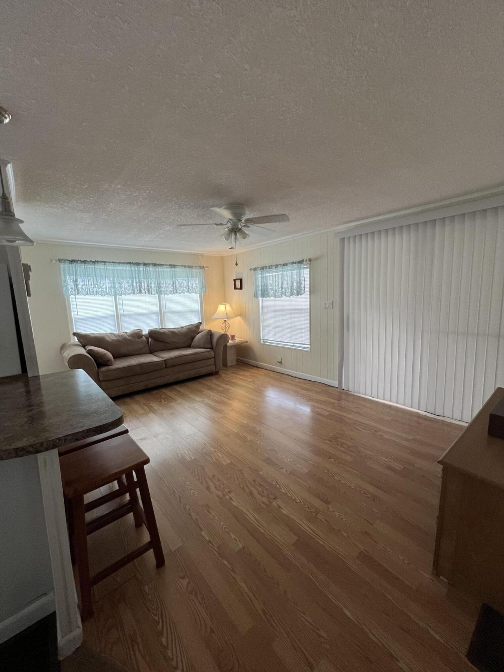
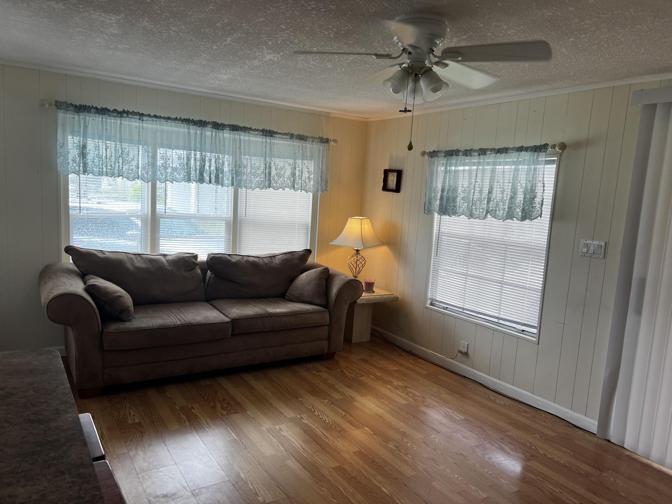
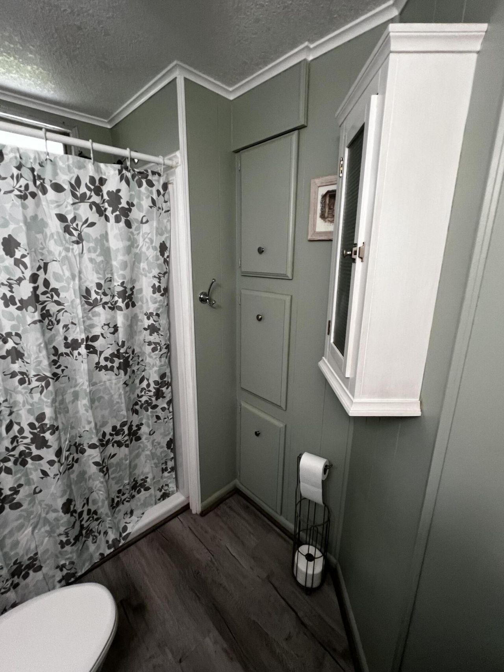
Super cute ready to move in to 2 bedroom home in a cul de sac, with newer kitchen and laminate floors throughout. Carport parking and shed attached. Don't miss this one. Buyer is responsible for verifying all information

Property Summary

MLS Number: B26063188
Status: Active
Days on Market: 78
Subdivision: Spanish Lakes Riverfront
County: Saint Lucie
Bedrooms: 2
Total Square Feet: 769
Price Per Sq. Ft.: $52
New Construction: No
Waterfront: No
Property Type: Residential - Mobile Home
Cooling: Central Air, Electric
Heating: Central, Electric
Roof Type: Metal
Stories: 1.0
Year Built: 1978
Association Fee Includes: Maintenance Grounds, Trash, Common Real Estate Tax, Golf, Recreation Facility

Featured Amenities

Bedroom Layout - Stacked
Clubhouse
Game Room
Pool
Shuffleboard Court
Hobby Room
Pickleball Court(s)

Property Details

Appliances: Dishwasher, Electric Range, Refrigerator
Carport Spaces: 1
Days on Site: 78
Exterior: Modular
Flooring: Laminate
Parcel#: Leased
Parking: Attached Carport, Concrete, Driveway, Carport
Parking Notes: Attached Carport, Concrete, Driveway, Carport
Pets Allowed: No
Restrictions: Buyer Approval Required, No Corporate Buyer, Parking - No Commercial Vehicles
Sewer: Public Sewer
SQFT Living: 768
Total Rooms: 4
Utilities: Electricity Connected, Sewer Connected, Water Connected
Water: Public
Construction: Modular

Room Sizes

Kitchen: 12 X 14 Level Main
Living Room: 12 X 18 Level Main
Primary Bedroom: 10 X 12 Level Main
Bedroom 2: 10 X 10 Level Main

Neighborhood Information

Neighborhood Map

Neighborhood Hero

Neighborhood Highlights

Neighborhood Characteristics

Neighborhood Market Trend

Neighborhood Schools

Courtesy of

Agency Name: Sun Realty & Auction Service
Agent Name: John Wesley Crawford
Agency Phone: 772-878-2600

agent picture

Presented by

Agent Name: Roni Sterin
Agent Phone: 305.942.7446
Agency Title: The Keyes Company
Request Info

IDX logo

Roni Sterin
keyes.com
Agent Cell:
305.942.7446

Mortgage Calculator

%
years/fixed
yearly
yearly (est.)

Estimated Payment

$ 207.55 Principal & Interest $195.91 Property Tax (data not provided by mls) $0.00 Homeowner's Insurance $11.64
Mortgage Logo

Login to My Keyes Account


