SIGN UP Login/Register
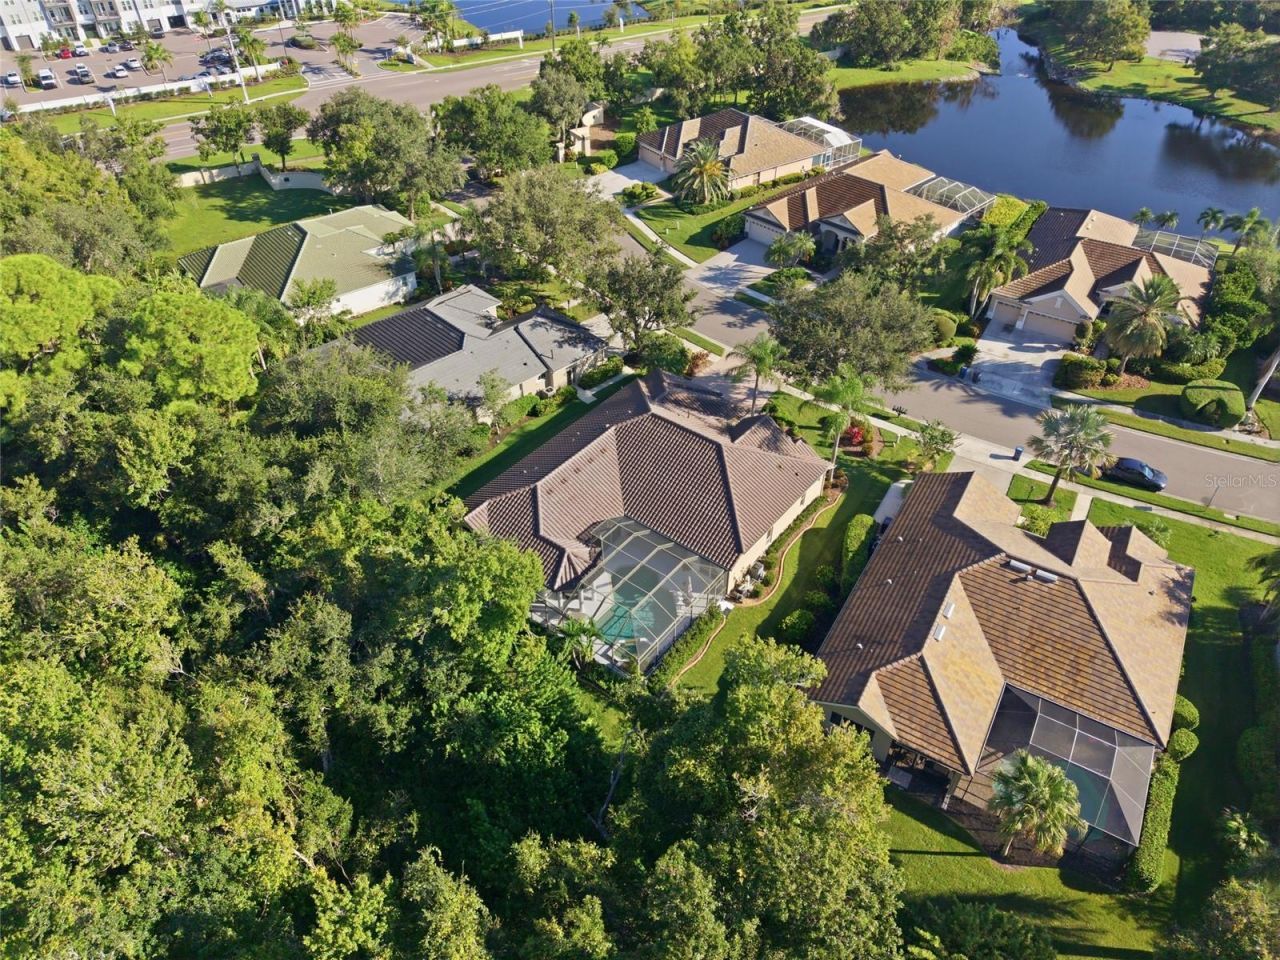
6914 Treymore Court, Sarasota, FL 34243 Photo
Pending
6914 Treymore Court, Sarasota, FL 34243 Photo
Pending
6914 Treymore Court, Sarasota, FL 34243 Photo

37 Photos

6914 Treymore Court Sarasota, FL 34243
$842,000
  • Beds
    3
  • Baths
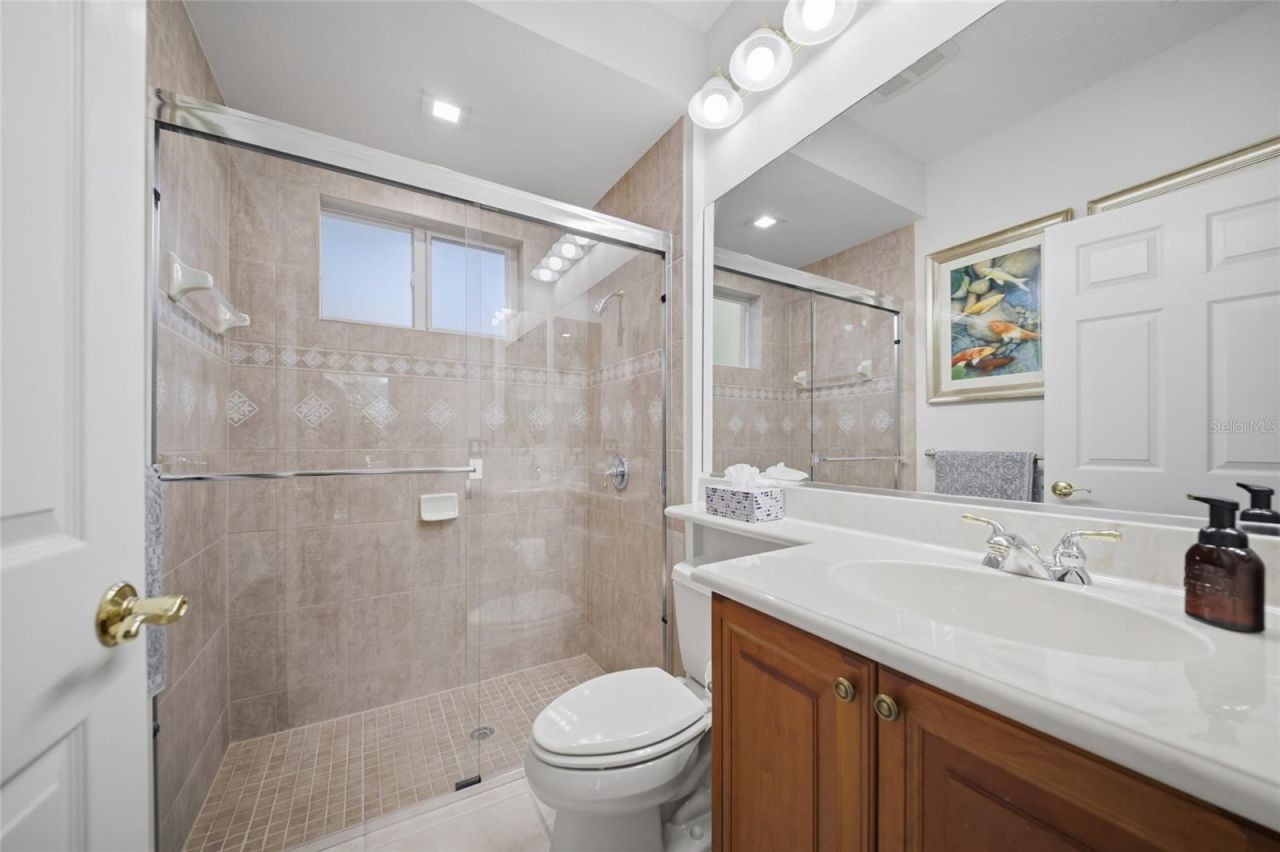
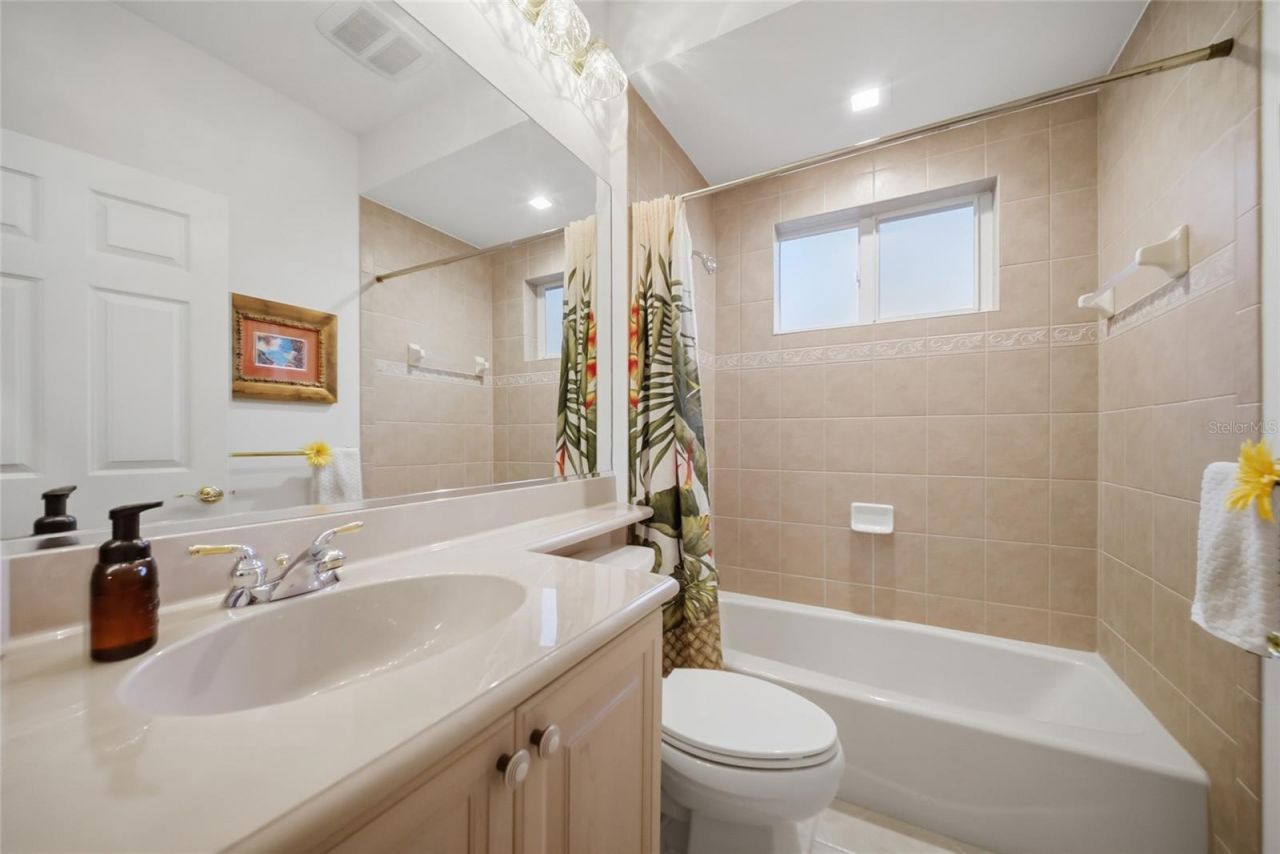
    3 full
  • Total Square Feet
    2,495
  • Lot Size
    0.25 acre(s)

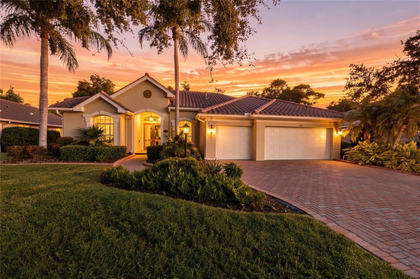
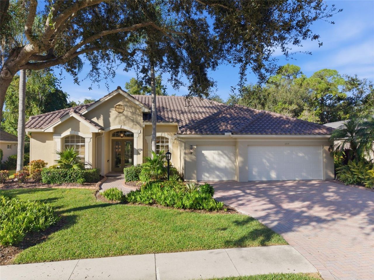
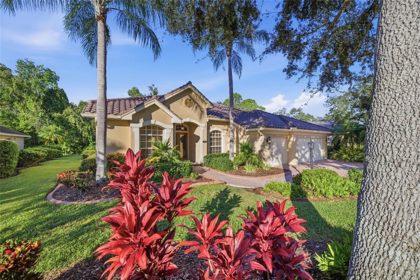
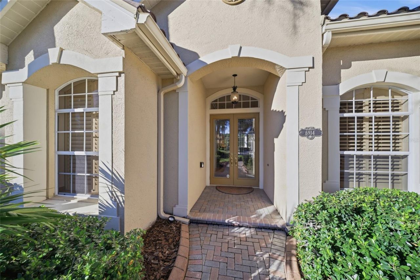
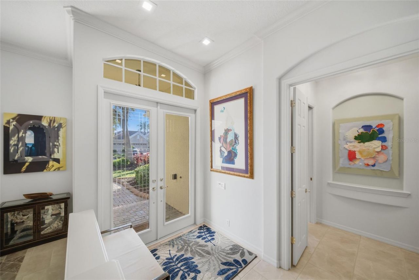
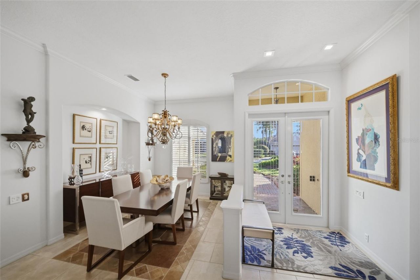
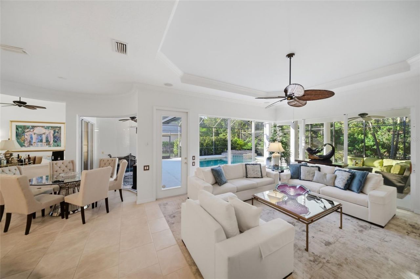
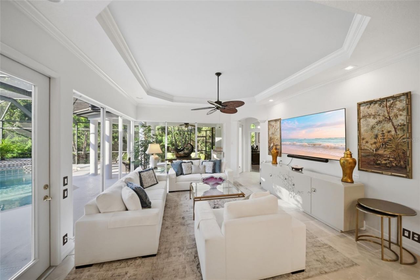
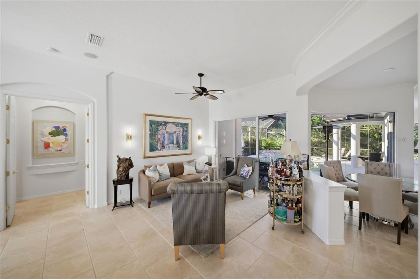
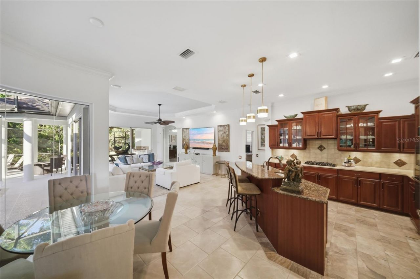
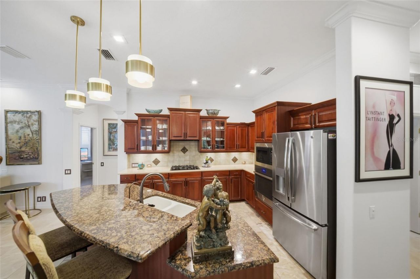
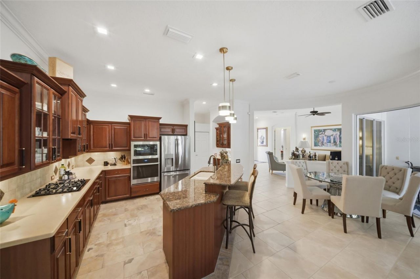
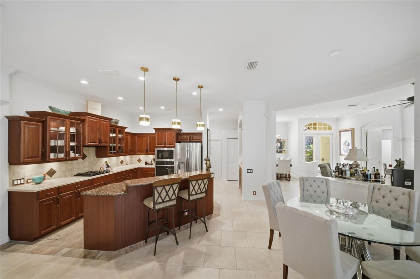
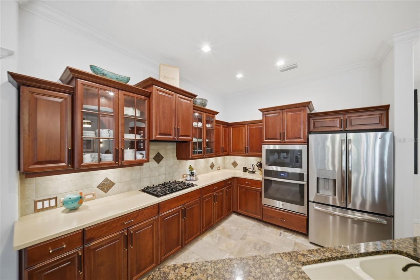
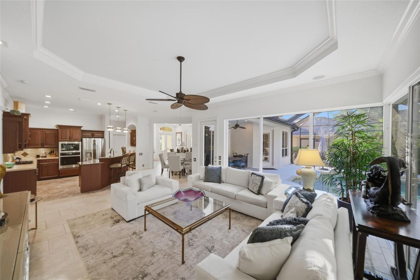
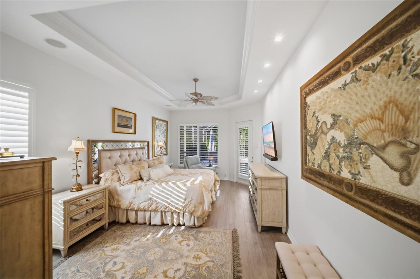
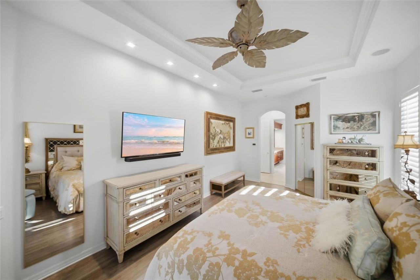
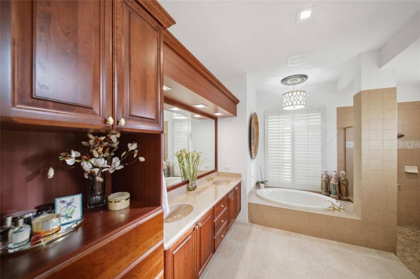
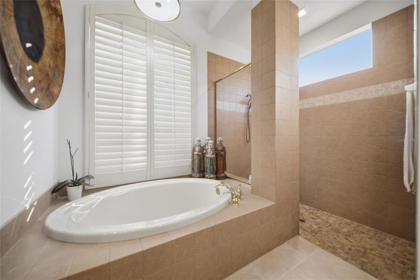
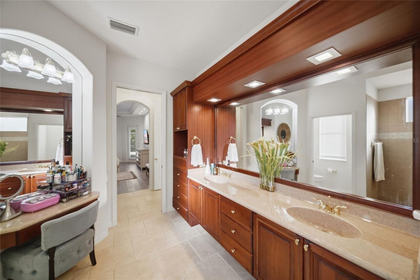
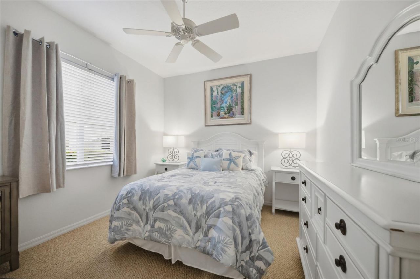
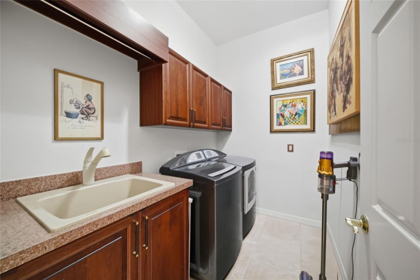
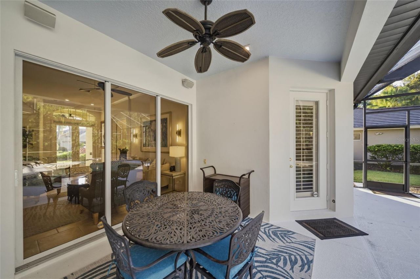
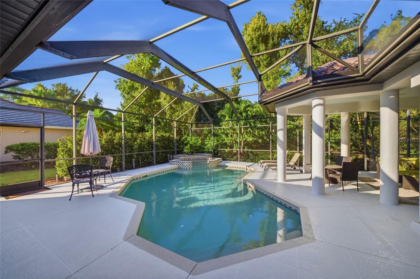
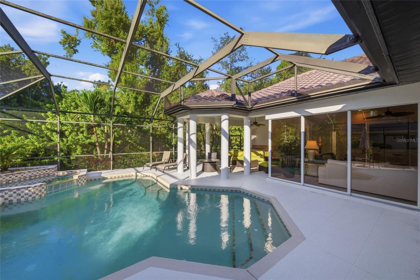
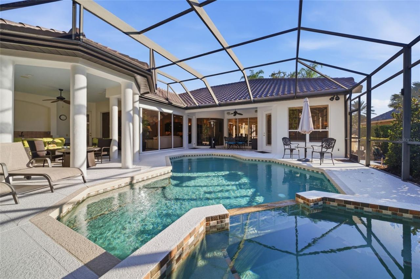
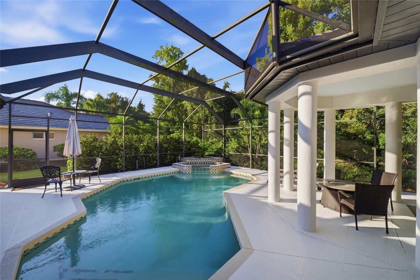
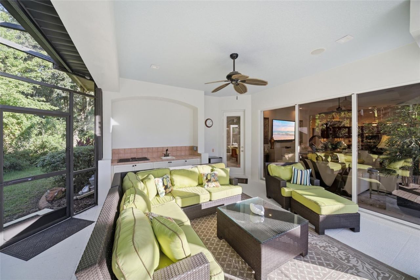
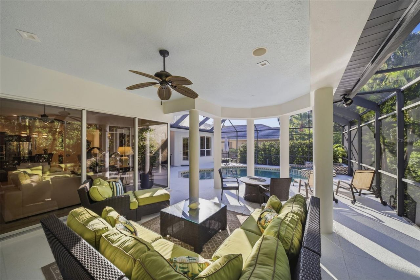
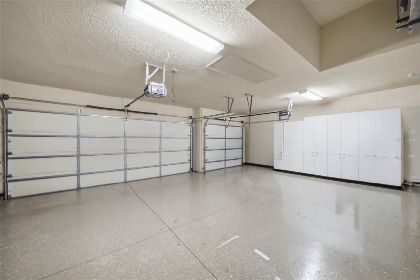
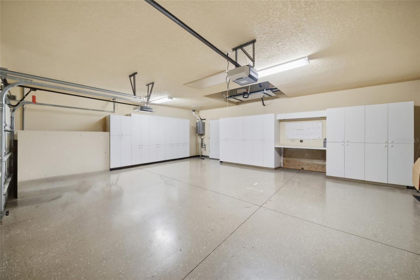
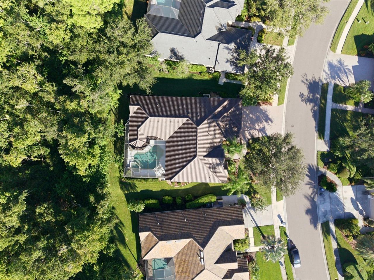
Under contract-accepting backup offers. Rarely available in Treymore, one of Palm Aire's most desirable gated neighborhoods, this beautifully maintained Arthur Rutenberg home features a BRAND NEW BARREL TILE ROOF, fresh interior and exterior paint, updated LED lighting throughout, Sonos Surround Sound with whole home speakers, three bedrooms, three bathrooms, a private office, an exceptional covered outdoor living and dining area, plus an unusually spacious three-car garage. High ceilings, abund...

View More

Property Summary

MLS Number: A4709572
Status: Pending
Days on Market: 12
Subdivision: TREYMORE AT THE VILLAGES OF PALM-AIRE 1
County: Sarasota
Bedrooms: 3
Total Square Feet: 2,495
Price Per Sq. Ft.: $337
New Construction: No
Waterfront: No
Property Type: Residential - Single Family
Cooling: Central Air
Garage: 3 car attached
Heating: Central
Lot Size: 0.25 Acres
Roof Type: Tile
Stories: 1.0
Year Built: 2003
Taxes: $9,439
HOA Y/N: Yes

Featured Amenities

Built-in Features
Ceiling Fans(s)
Crown Molding
High Ceilings
Kitchen/Family Room Combo
Living Room/Dining Room Combo
Open Floorplan
Primary Bedroom Main Floor
Solid Surface Counters
Split Bedroom
Thermostat
Tray Ceiling(s)
Walk-In Closet(s)
Window Treatments
Gated

Property Details

Additional Rooms: Den/Library/Office, Formal Dining Room Separate, Inside Utility
Appliances: Built-In Oven, Cooktop, Dishwasher, Disposal, Dryer, Gas Cooktop, Gas Water Heater, Microwave, Refrigerator, Washer
Builder: Arthur Rutenberg
Community Features: Buyer Approval Required, Deed Restrictions, Gated Community - No Guard, Golf Carts OK, Street Lights
Days on Site: 12
Directions: from University Parkway drive North on Lockwood Ridge, turn right on Whitfield, Treymore is first neighborhood on the right. Gate code is required. the house is third house on the right once through the gate.
Exterior: Block, Stucco
Outdoor Features: Fire Pit, Garden, Lighting, Outdoor Kitchen, Private Entrance, Private Mailbox, Private Yard
Flood Zone Code: X*
Flooring: Carpet, Tile
Foundation: Slab
Garage Dimensions: 27x24
Home Warranty Y/N: No
Lot Dimensions: 0.25
Number of Pets: 3
Other Equipment: Fire Pit, Irrigation Equipment, Private Entrance, Private Yard
Ownership: Fee Simple
Parking: Driveway, Garage Door Opener, Oversized, Workshop in Garage
Parking Notes: Driveway, Garage Door Opener, Oversized, Workshop in
Pets Allowed: Yes
Pets Restrictions: Max number of pets is 3, cats or dogs or both. buyer to verify with HOA
Pets Size: Extra Large (101+ Lbs.)
Pool: In Ground
Property Attached Y/N: No
Property Sub-Type: Single Family Residence
Security: Smoke Detector(s)
Sewer: Public Sewer
Showing Instructions: Call Listing Agent, Listing Agent Must Accompany
Spa: In Ground
Special Sale Provisions: None
Swimming Pool: Yes
Utilities: Electricity Connected, Natural Gas Connected, Water Connected
Vegetation: Mature Landscaping, Trees/Landscaped
Water: Public
Water Access Y/N: No
Windows: Blinds, Shutters
Construction: Block,Stucco

Room Sizes

Living Room: 13x13
Kitchen: 17x16
Family Room: 17x16
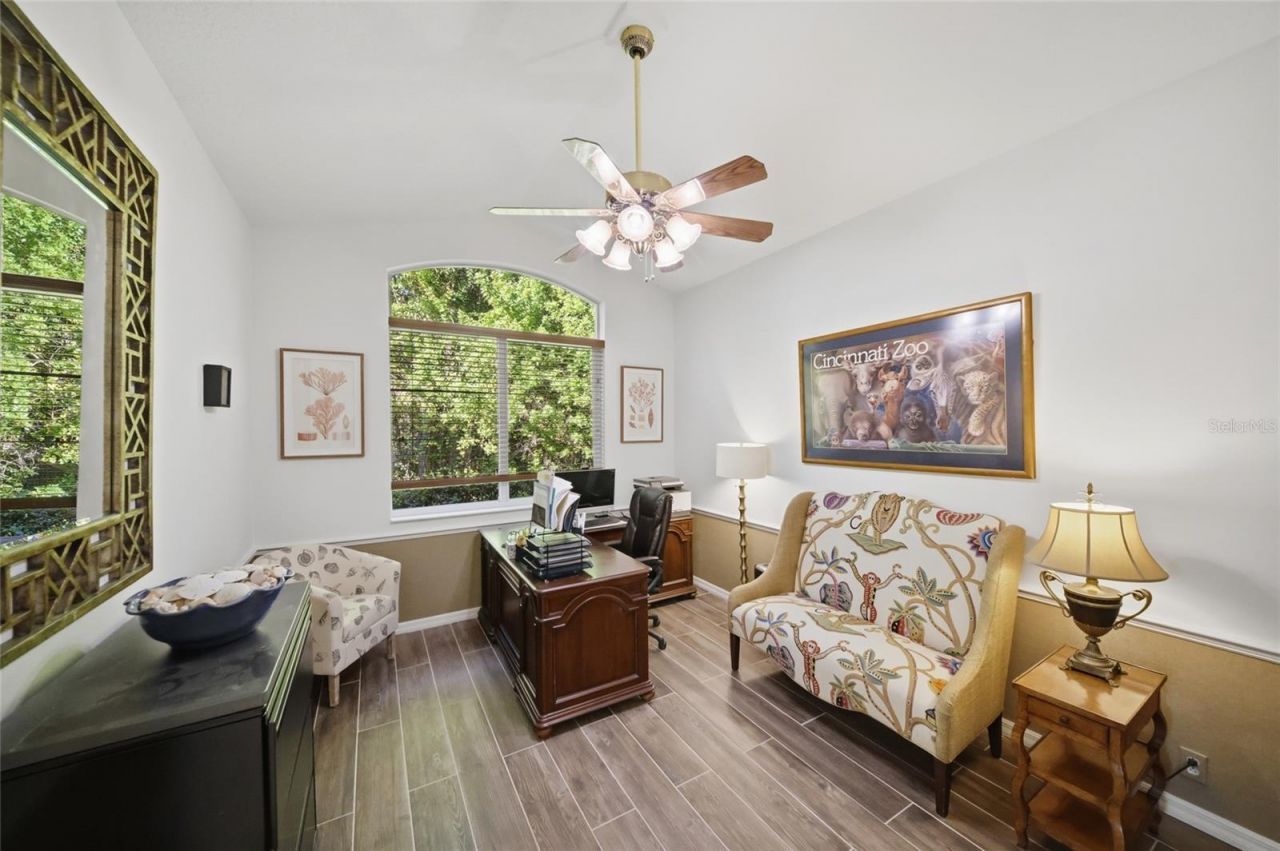
Office: 15x12
Primary Bedroom: 21x12
Primary Bathroom: 14x12
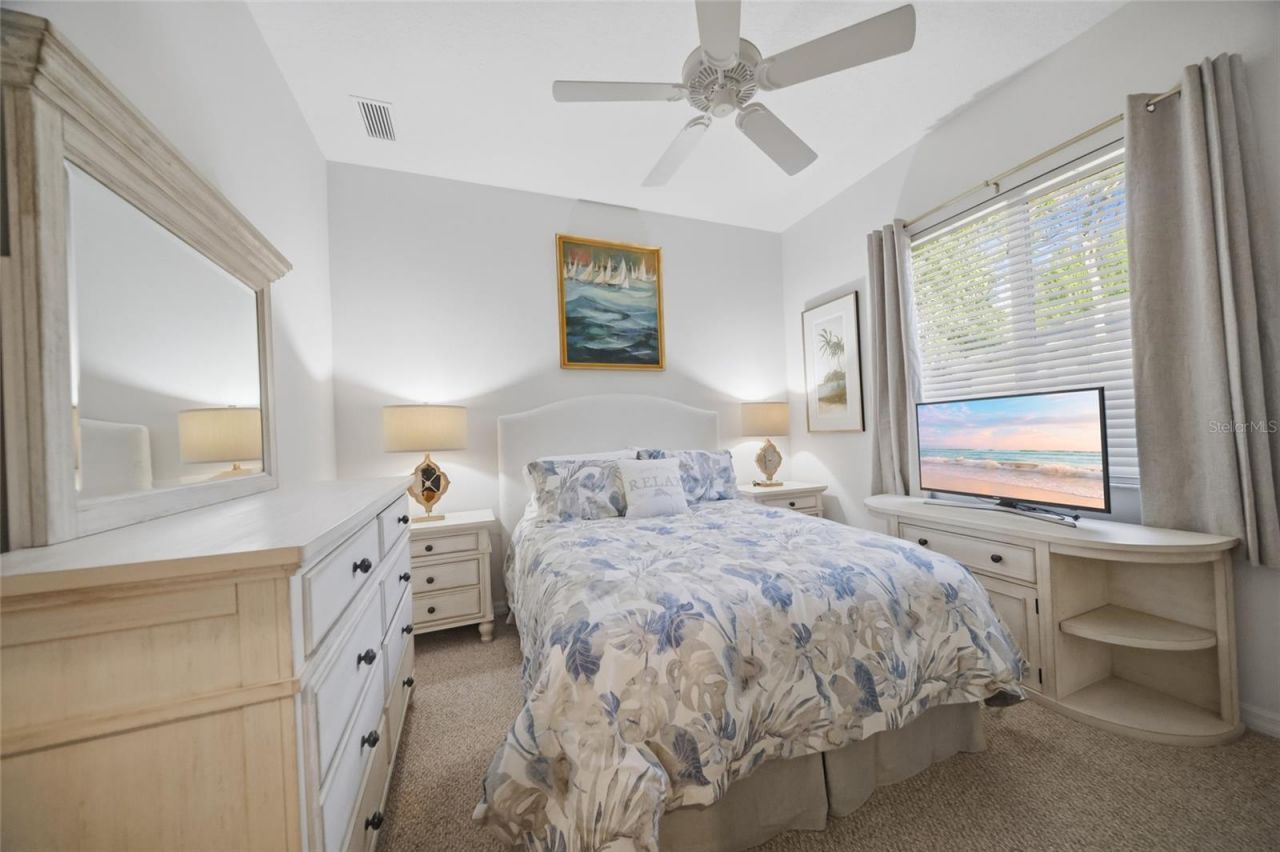
Bedroom 2: 14x12
Bedroom 3: 12x12
Dining Room: 11x11
Foyer: 10x6

Local Schools

High School: Booker High
Middle School: Booker Middle

Neighborhood Information

Neighborhood Map

Neighborhood Hero

Neighborhood Highlights

Neighborhood Characteristics

Neighborhood Market Trend

Neighborhood Schools

Courtesy of

Agency Name: COLDWELL BANKER REALTY
Agency Contact: 941-383-6411
Agent Name: Yvette Sellyn

agent picture

Presented by

Agent Name: Roni Sterin
Agent Phone: 305.942.7446
Agency Title: The Keyes Company
Request Info

IDX logo

Roni Sterin
keyes.com
Agent Cell:
305.942.7446

Mortgage Calculator

%
years/fixed
yearly
yearly (est.)

Estimated Payment

$ 5,166.50 Principal & Interest $4,134.34 Property Tax $786.58 Homeowner's Insurance $245.58
Mortgage Logo

Login to My Keyes Account


