SIGN UP Login/Register
6914 Holly Heath Drive , Riverview, FL 33578 Photo
New - 21 Hours Ago
6914 Holly Heath Drive , Riverview, FL 33578 Photo
New - 21 Hours Ago
6914 Holly Heath Drive , Riverview, FL 33578 Photo

39 Photos

6914 Holly Heath Drive Riverview, FL 33578
$249,900
  • Beds
    3
  • Baths
    2 full 1 partial
  • Total Square Feet
    1,400
  • Lot Size
    0.05 acre(s)

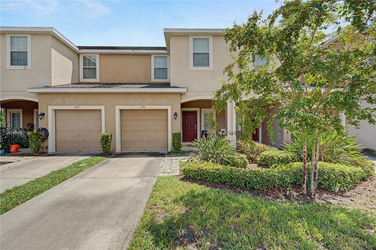
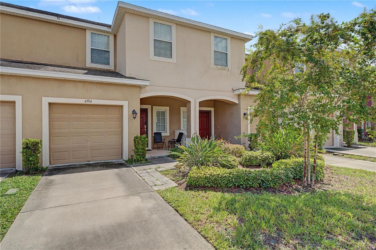
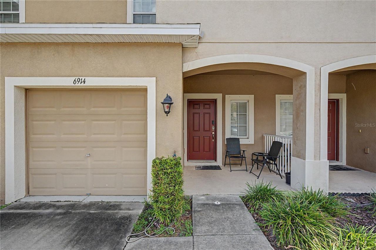
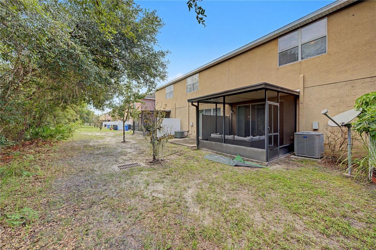
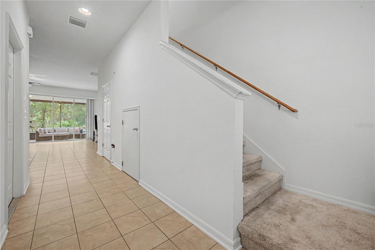
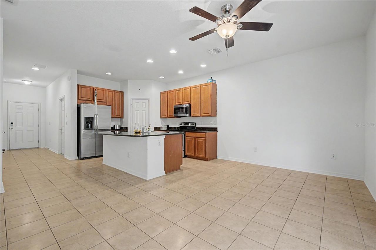
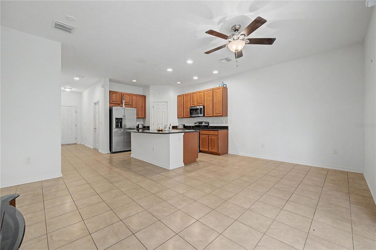
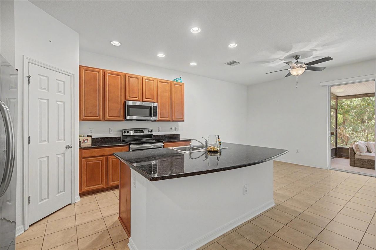
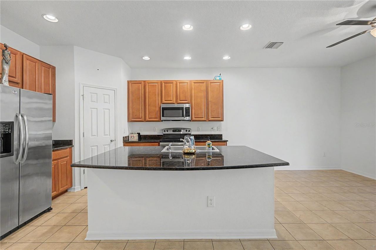
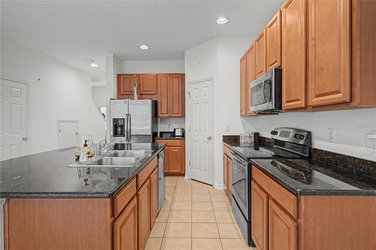
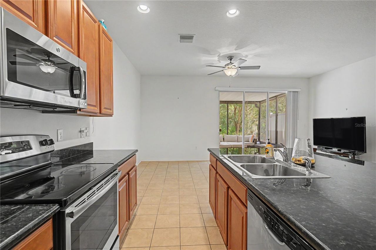
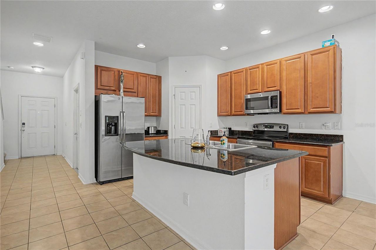
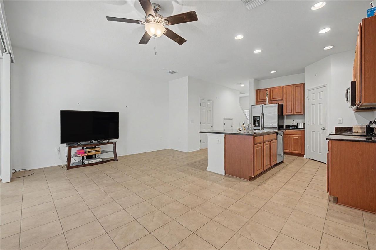
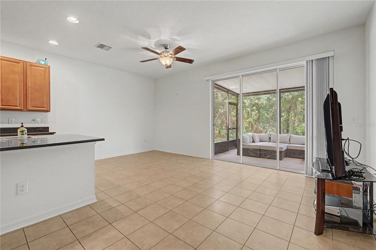
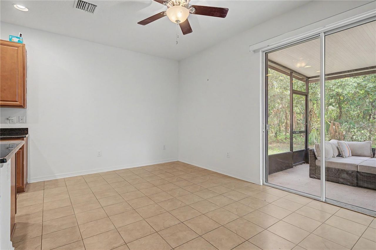
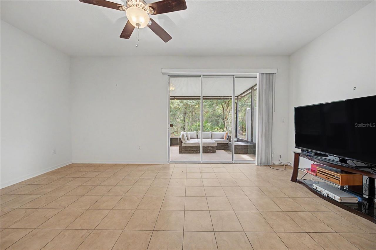
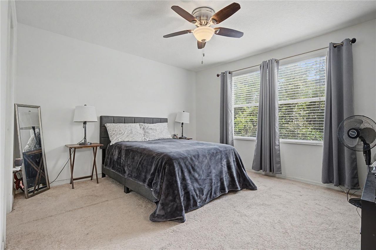
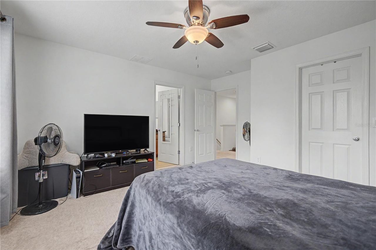
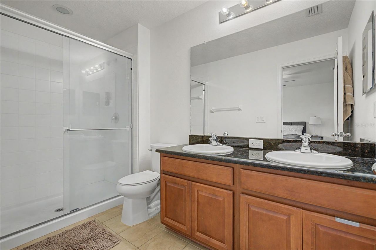
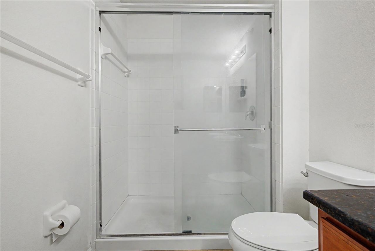
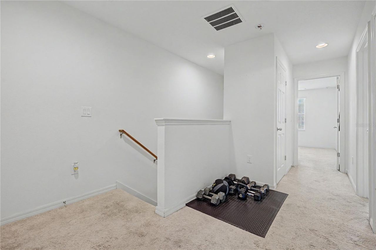
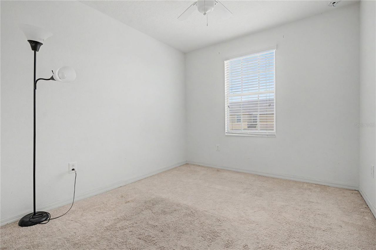
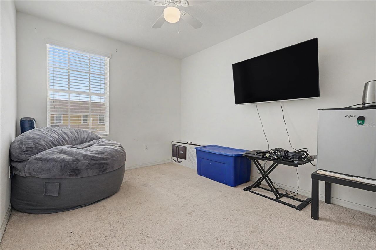
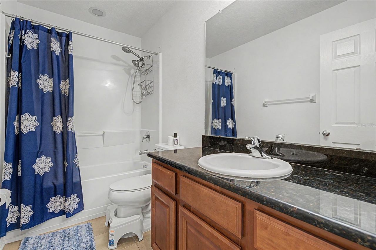
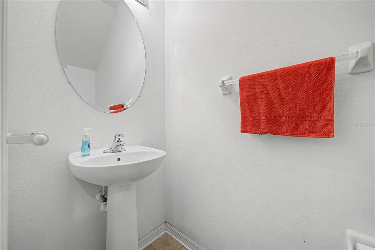
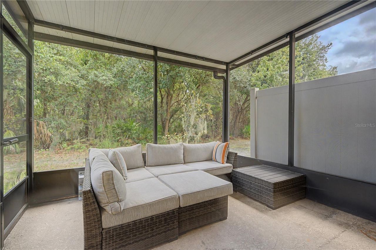
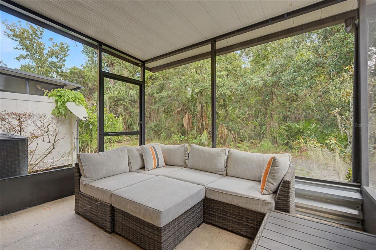
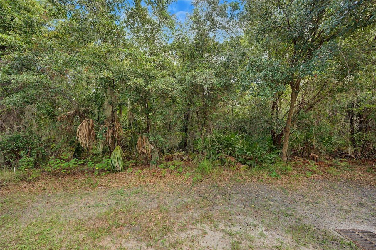
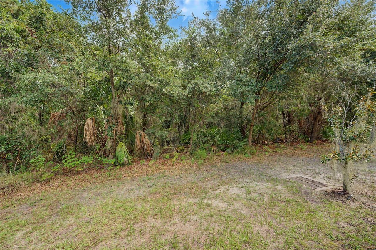
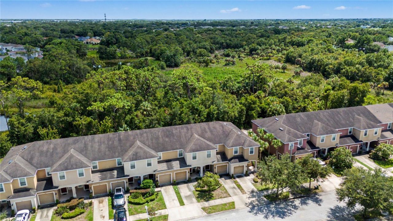
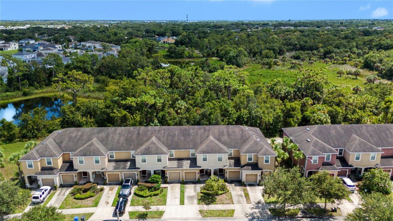
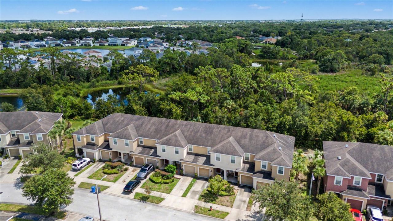
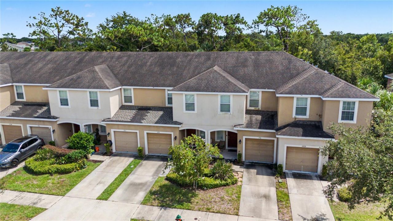
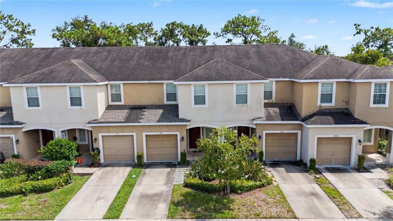
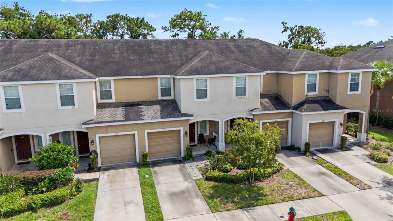
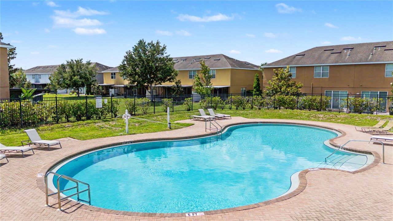
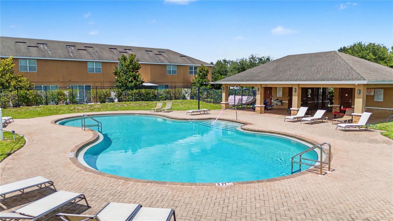
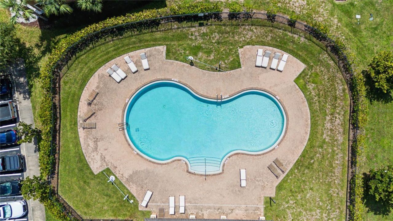
Enjoy a wooded rear setting, screened covered patio, and community pool with this 3-bedroom, 2.5-bath townhome in Oak Creek. Offering 1,400 square feet of living space, the two-story layout features an open great room, high and vaulted ceilings, tile flooring throughout the main living areas, and a kitchen with granite countertops, 42-inch cabinetry, stainless-steel appliances, and a center island. The second-floor primary suite includes a walk-in closet, dual-sink vanity, and shower, with two a...

View More

Property Summary

MLS Number: TB8537967
Status: Active
Subdivision: OAK CREEK PRCL 3
County: Hillsborough
Bedrooms: 3
Total Square Feet: 1,400
Price Per Sq. Ft.: $179
Style: Contemporary
New Constuction: No
Waterfront: No
Property Type: Residential - Townhouse
Cooling: Central Air
Garage: 1 car attached
Heating: Central
Lot Size: 0.05 Acres
Roof Type: Shingle
Stories: 2.0
Year Built: 2014
Taxes: $3,394
HOA Y/N: Yes

Featured Amenities

Cathedral Ceiling(s)
Ceiling Fans(s)
Eat-in Kitchen
High Ceilings
Vaulted Ceiling(s)
Walk-In Closet(s)

Property Details

Additional Rooms: Attic, Great Room
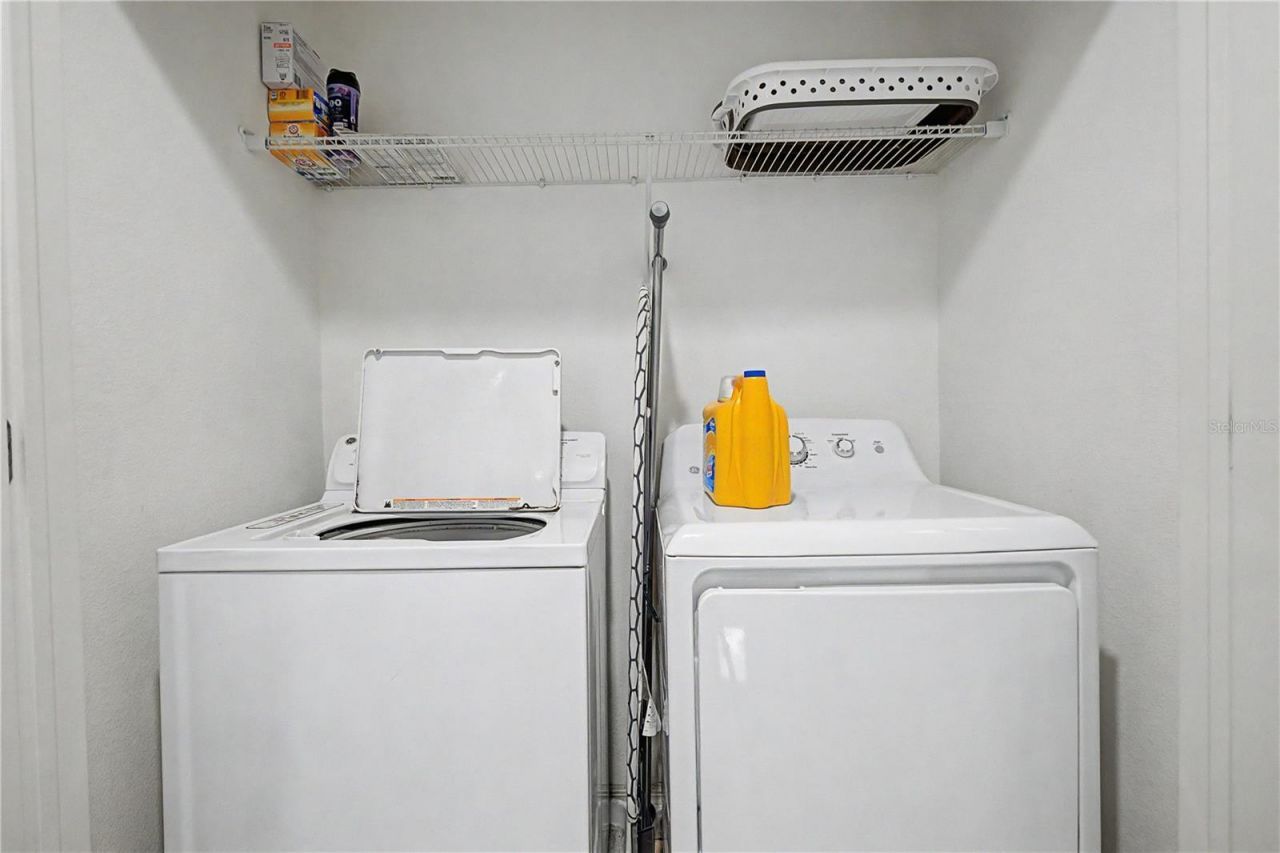
Appliances: Dishwasher, Dryer, Microwave, Range, Refrigerator, Washer
Community Features: Deed Restrictions, Pool, Street Lights
Directions: From US-301: Head west on Progress Boulevard, turn left onto S Falkenburg Road, then turn left onto Still River Drive. Turn left onto Towne Lake Road, then turn onto Holly Heath Drive and continue to 6914 Holly Heath Drive.
Exterior: Block, Stucco
Outdoor Features: Hurricane Shutters
Flood Zone Code: X
Flooring: Carpet, Tile
Foundation: Slab
Home Style: Contemporary
Home Warranty Y/N: No
Listing Terms: Cash, Conventional, FHA, VA Loan
Lot Dimensions: 0.05
Other Equipment: Irrigation Equipment
Ownership: Fee Simple
Parking: Driveway
Parking Notes: Driveway
Patio/Porch: Covered, Patio, Porch, Screened
Pets Allowed: Yes
Pets Restrictions: Buyer/Buyer Agent to verify
Property Attached Y/N: Yes
Property Sub-Type: Townhouse
Security: Smoke Detector(s)
Sewer: Public Sewer
Showing Instructions: Lock Box Electronic, See Remarks, ShowingTime
Special Sale Provisions: None
Utilities: BB/HS Internet Available, Cable Available
Vegetation: Mature Landscaping, Oak Trees
Water: Public
Water Access Y/N: No
Windows: Blinds
Zoning: PD
Construction: Block,Stucco

Room Sizes

Kitchen: 9.11x13.3
Family Room: 18.11x9.1
Primary Bedroom: 13.7x14.4

Local Schools

High School: Spoto High-HB
Middle School: Giunta Middle-HB
Elementary School: Ippolito-HB

Neighborhood Information

Neighborhood Map

Neighborhood Hero

Neighborhood Highlights

Neighborhood Characteristics

Neighborhood Market Trend

Neighborhood Schools

Courtesy of

Agency Name: 54 REALTY LLC
Agency Contact: 813-435-5411
Agent Name: Michael Flores

agent picture

Presented by

Agent Name: Roni Sterin
Agent Phone: 305.942.7446
Agency Title: The Keyes Company
Request Info

IDX logo

Roni Sterin
keyes.com
Agent Cell:
305.942.7446

Mortgage Calculator

%
years/fixed
yearly
yearly (est.)

Estimated Payment

$ 1,582.76 Principal & Interest $1,227.04 Property Tax $282.83 Homeowner's Insurance $72.89
Mortgage Logo

Login to My Keyes Account


