SIGN UP Login/Register
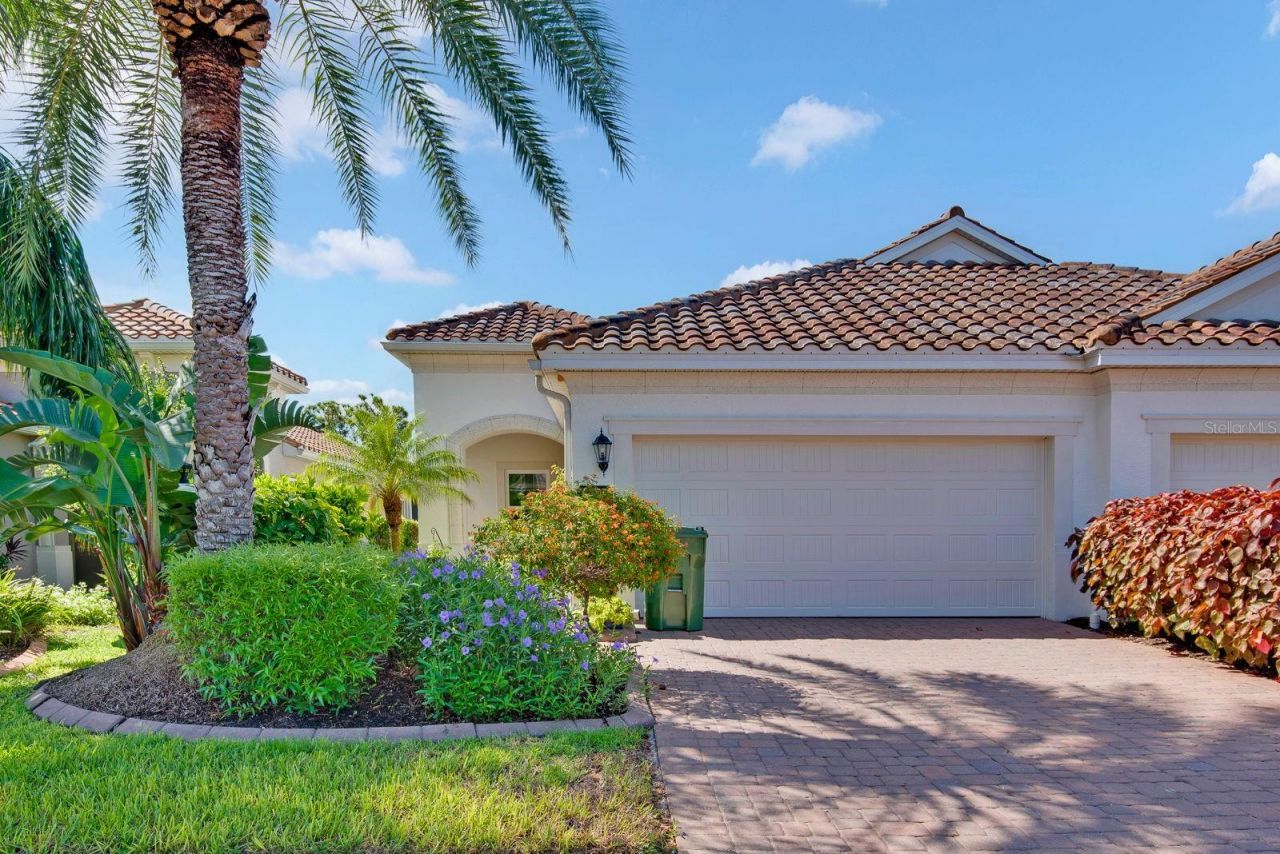
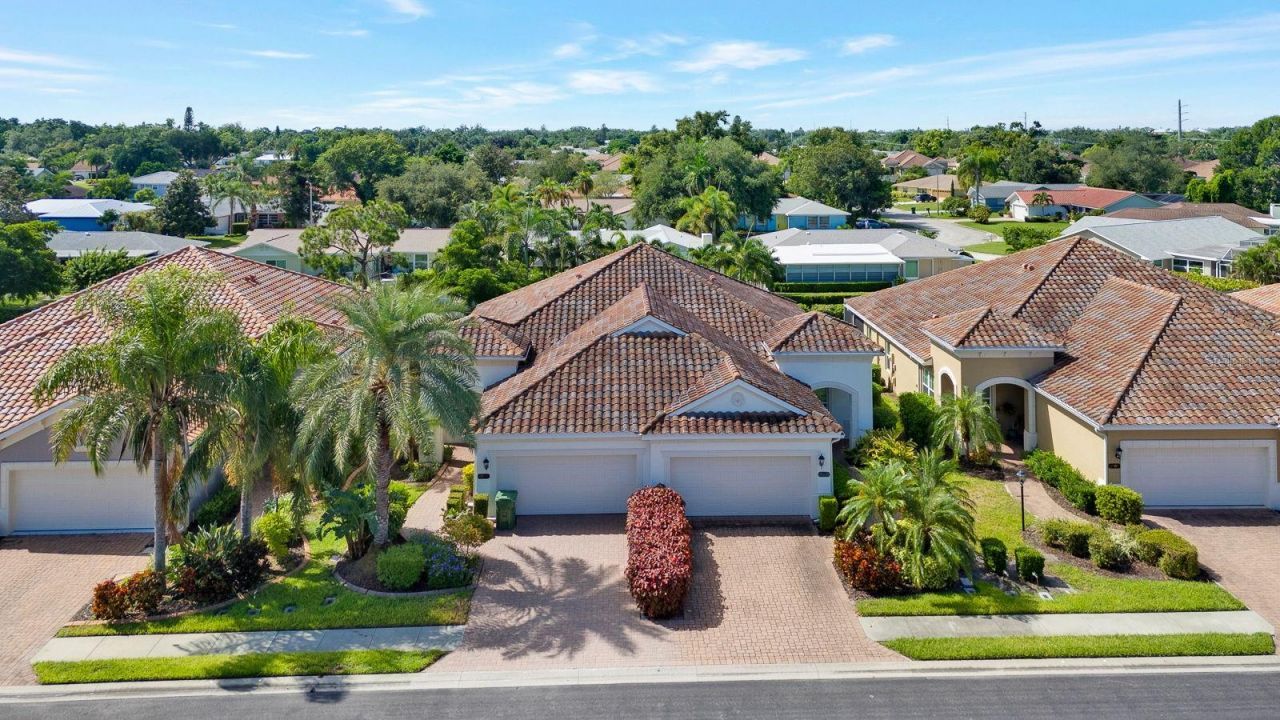
6905 Vista Bella Drive, Bradenton, FL 34209 Photo

50 Photos

6905 Vista Bella Drive Bradenton, FL 34209
$514,950
  • Beds
    2
  • Baths
    2 full
  • Total Square Feet
    1,525
  • Lot Size
    0.10 acre(s)

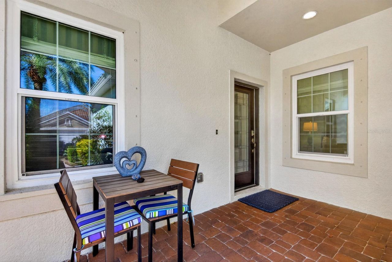
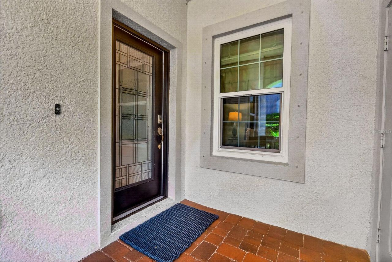
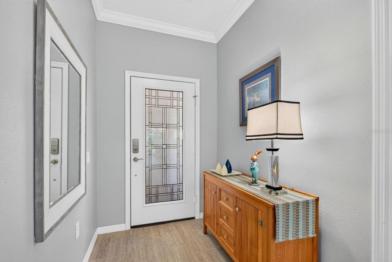
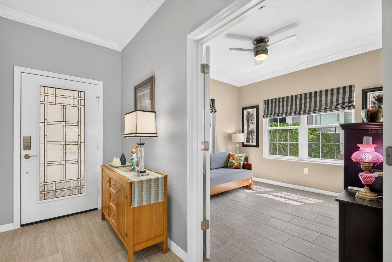
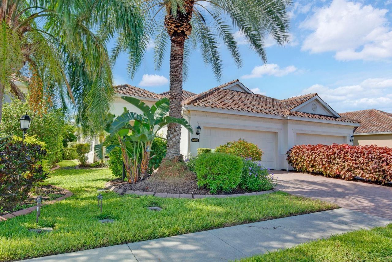
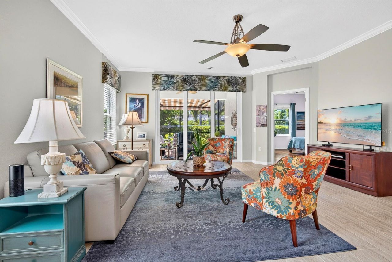
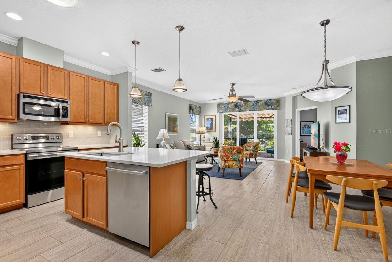
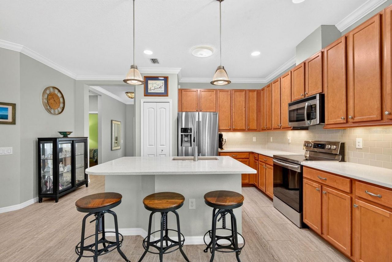
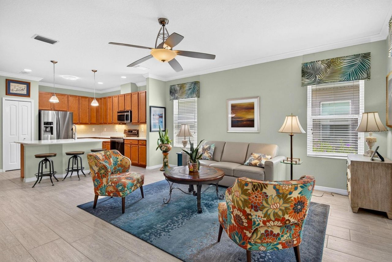
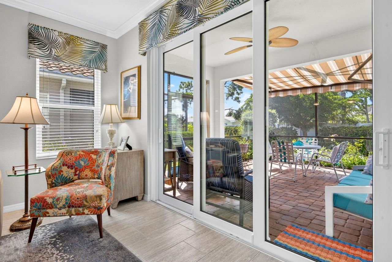
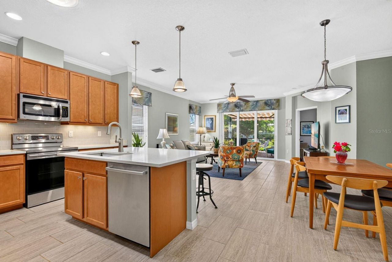
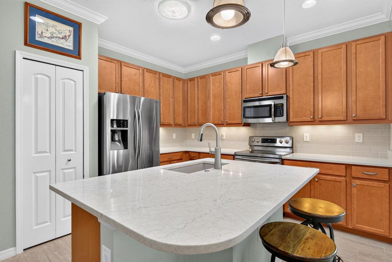
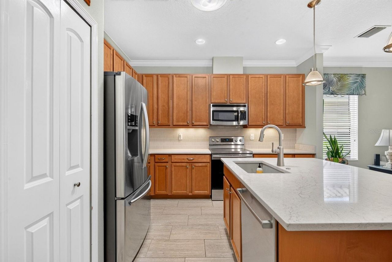
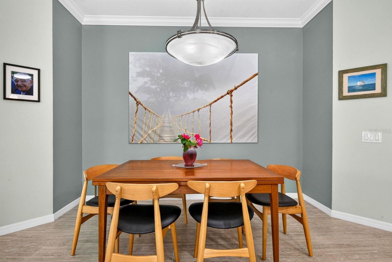
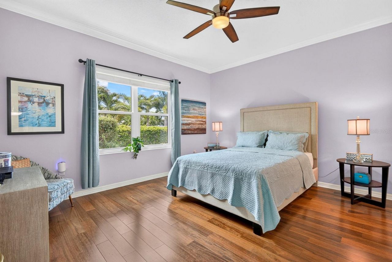
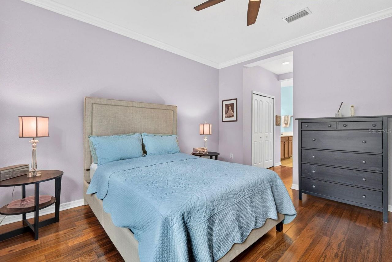
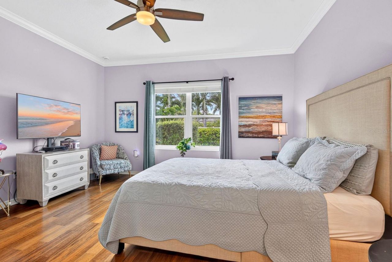
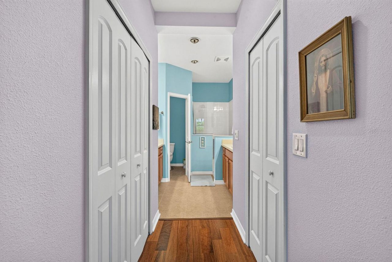
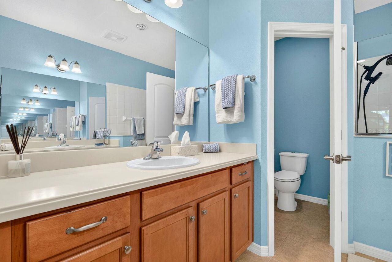
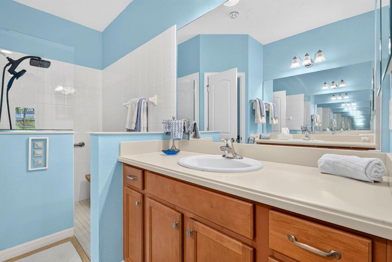
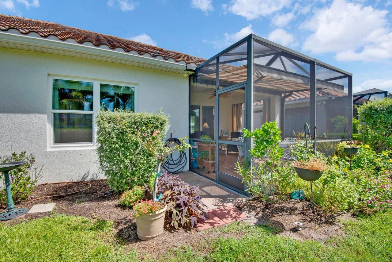
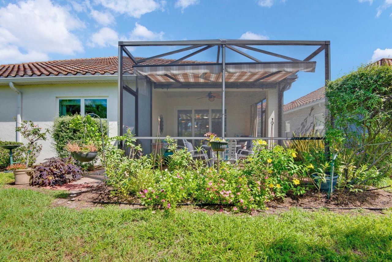
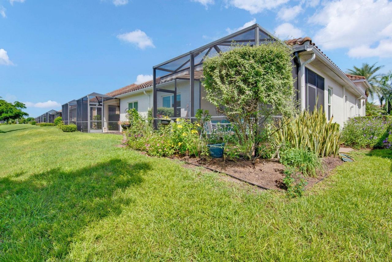
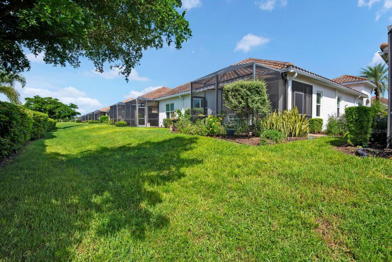
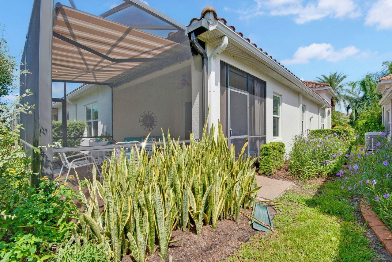
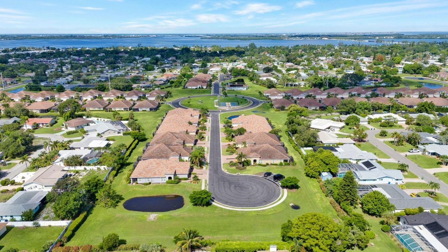
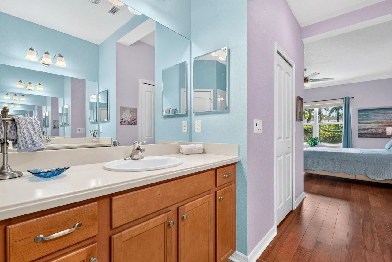
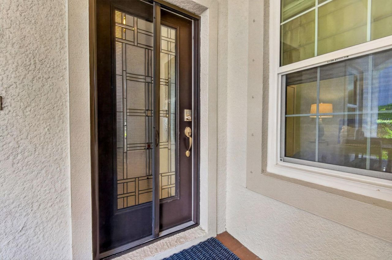
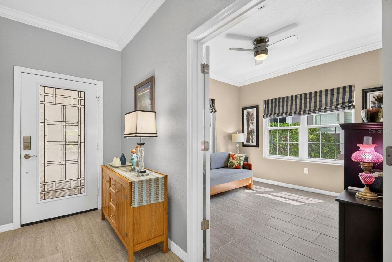
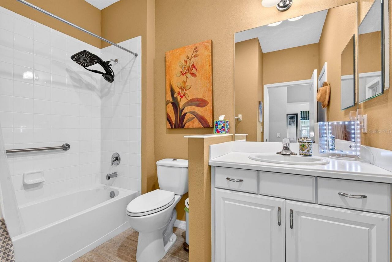
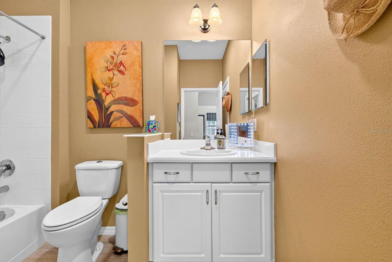
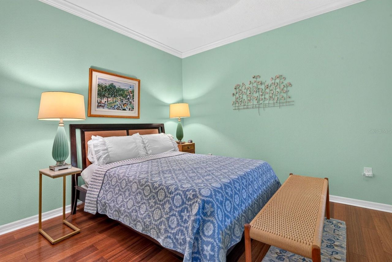
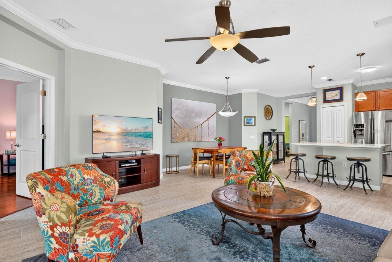
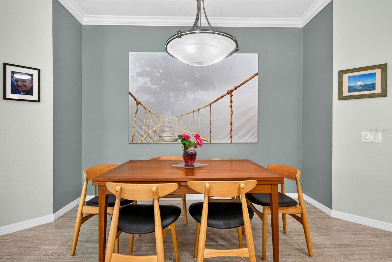
Come home to an upgraded Mirabella residence where light-filled interiors, refined finishes and inviting outdoor spaces create a warm, polished setting for living and entertaining. Award-winning LEED Platinum construction adds energy efficiency, durability and year-round comfort.A striking glass front door opens to 1,524 square feet with two bedrooms, two baths and a den. High-end porcelain tile runs throughout, complemented by custom paint, upgraded lighting and brand-new impact windows for sto...

View More

Property Summary

MLS Number: A4704957
Status: Active
Days on Market: 55
Subdivision: MIRABELLA AT VILLAGE GREEN
County: Manatee
Bedrooms: 2
Total Square Feet: 1,525
Price Per Sq. Ft.: $338
Style: Bungalow, Mediterranean
New Construction: No
Waterfront: No
Property Type: Residential - Condominium
Cooling: Central Air, Attic Fan
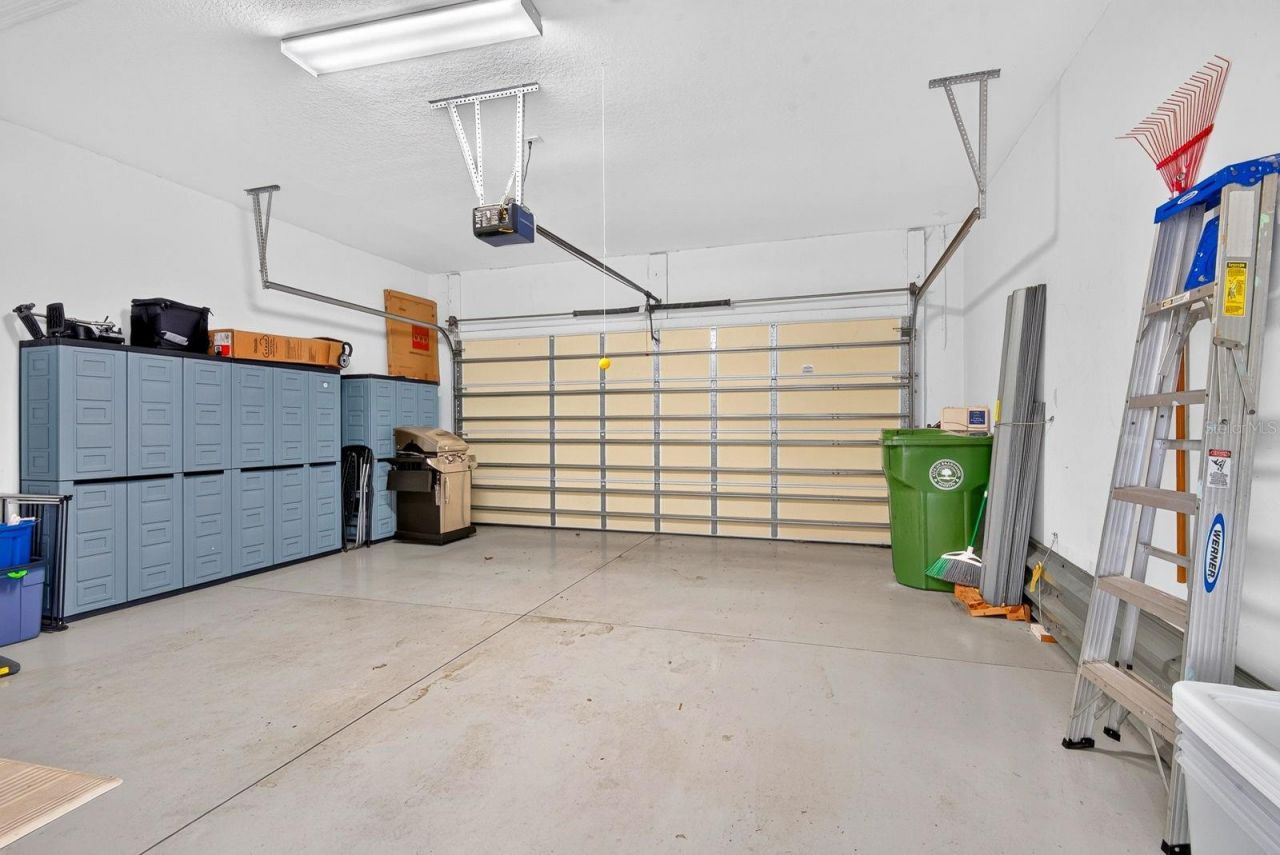
Garage: 2 car attached
Heating: Central, Electric, Exhaust Fan, Heat Pump
Lot Size: 0.10 Acres
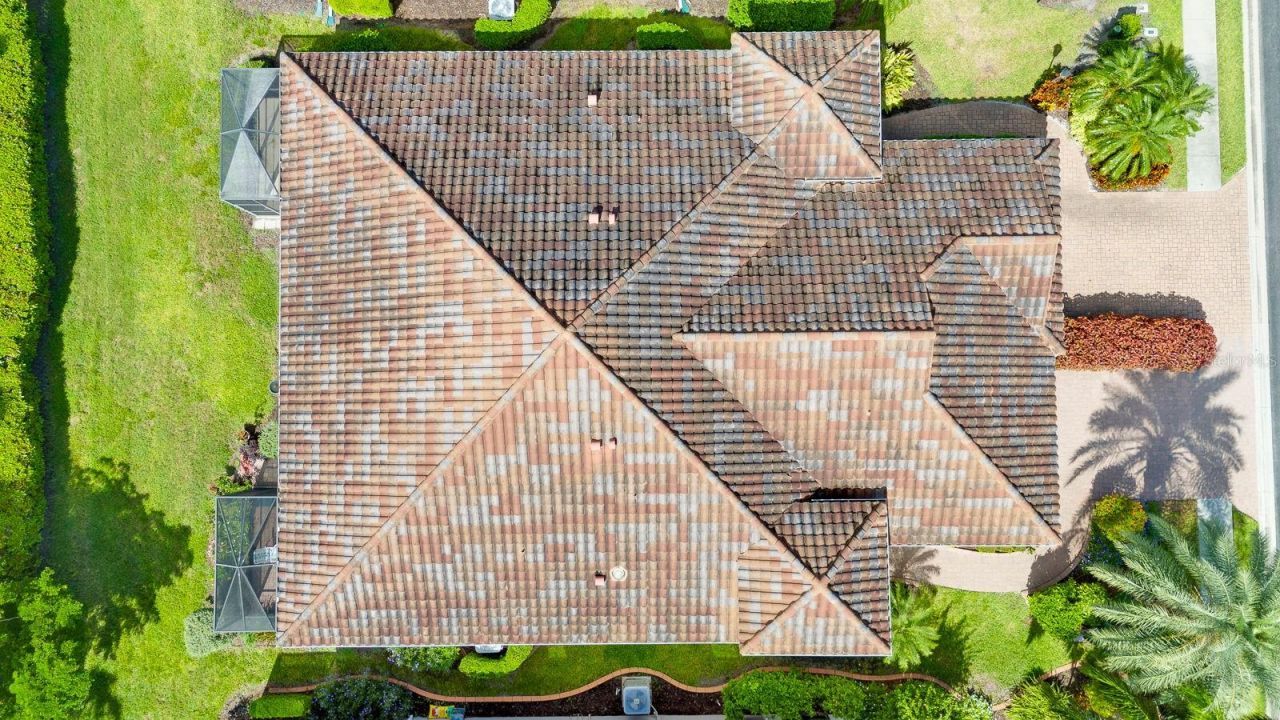
Roof Type: Concrete, Tile
Stories: 1.0
Year Built: 2016
Taxes: $4,071
HOA Y/N: Yes

Featured Amenities

Attic Ventilator
Ceiling Fans(s)
Coffered Ceiling(s)
Crown Molding
Eat-in Kitchen
High Ceilings
Kitchen/Family Room Combo
Open Floorplan
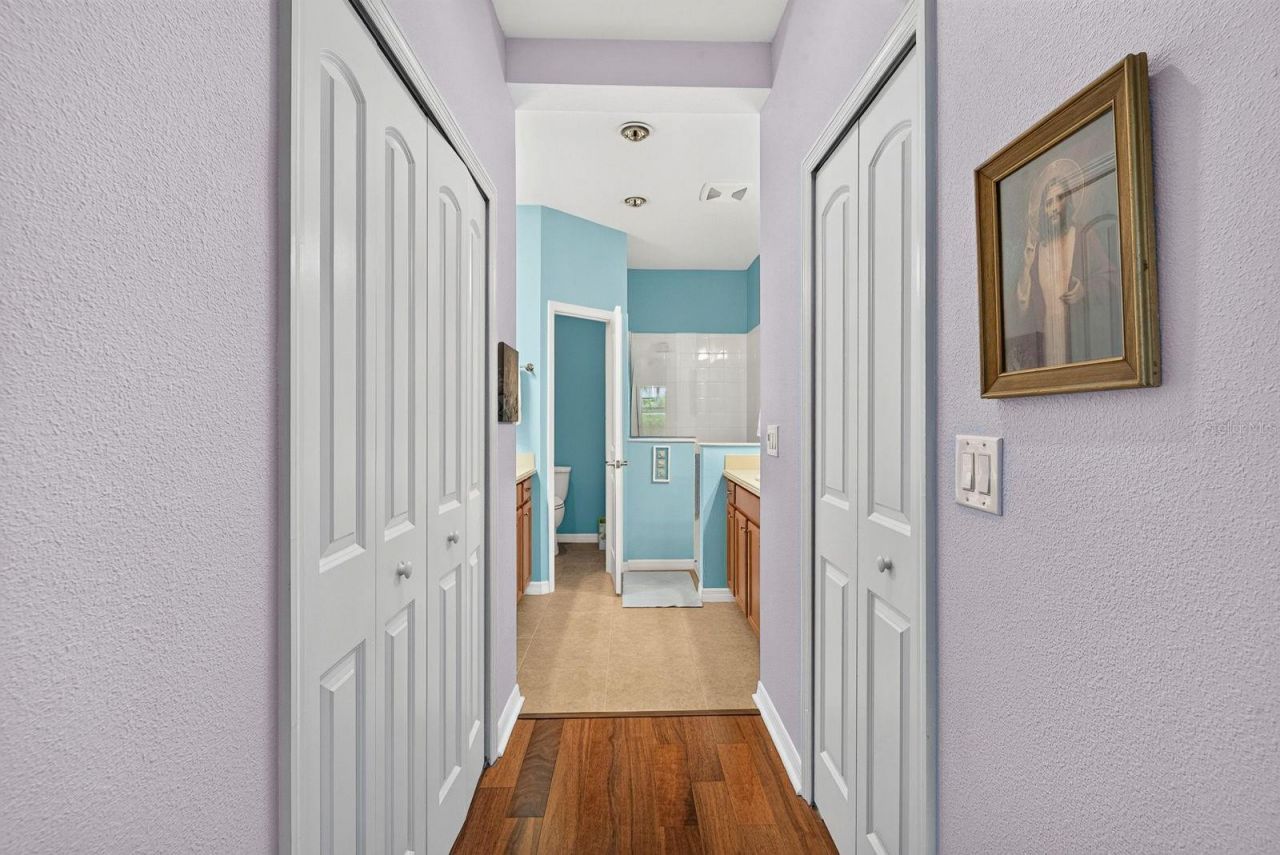
Primary Bedroom Main Floor
Solid Wood Cabinets
Split Bedroom
Stone Counters
Tray Ceiling(s)
Walk-In Closet(s)
Window Treatments
Cable TV
Clubhouse
Fence Restrictions
Fitness Center
Gated
Handicap Modified
Maintenance
Pickleball Court(s)
Pool
Recreation Facilities
Spa/Hot Tub

Property Details

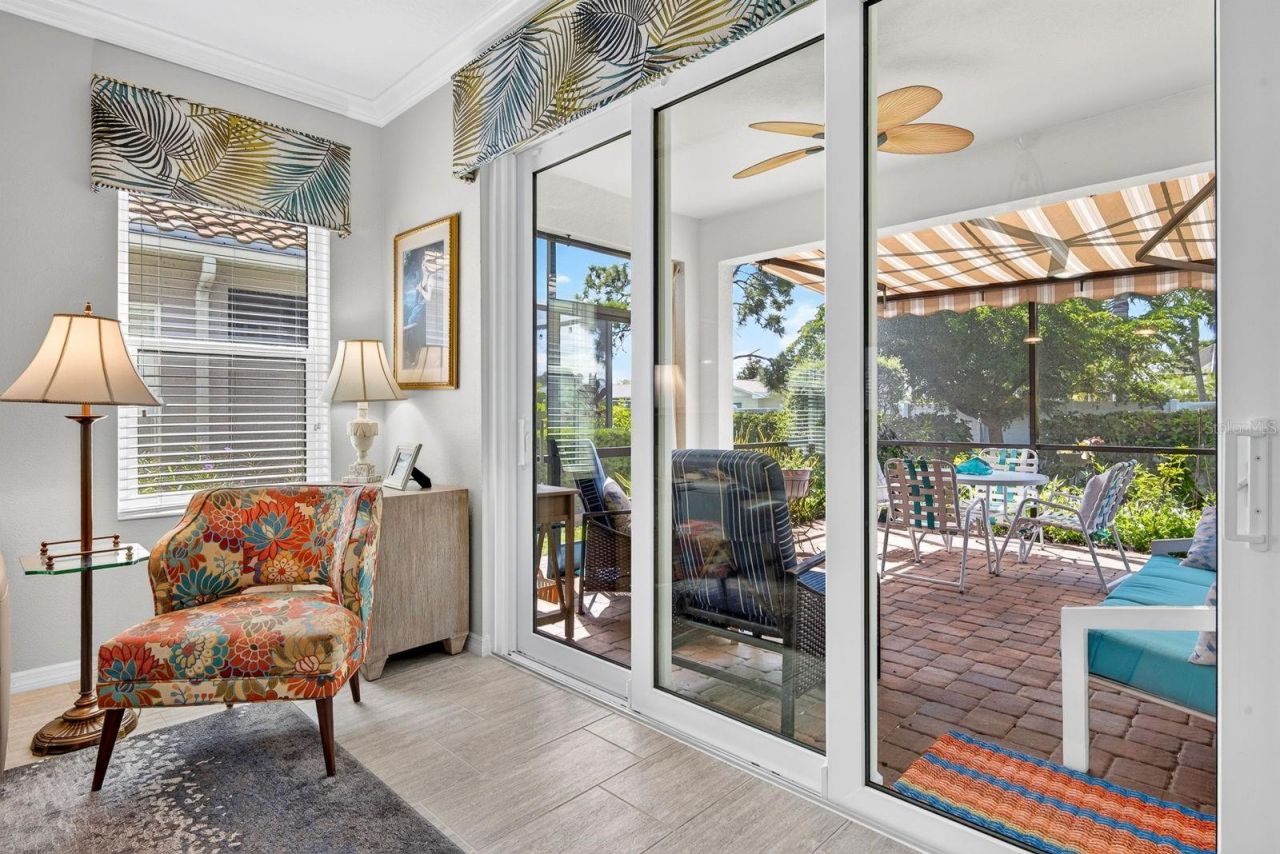
Additional Rooms: Den/Library/Office, Florida Room
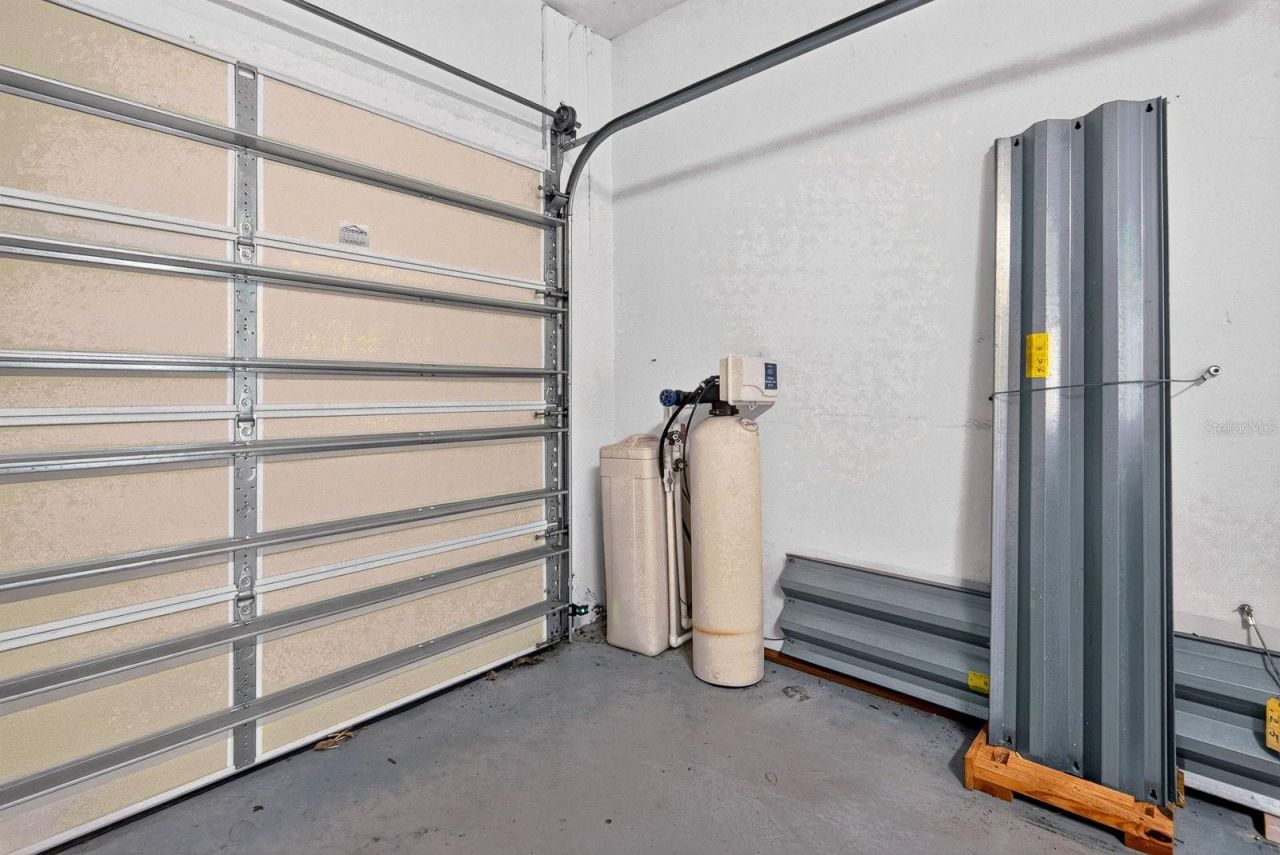
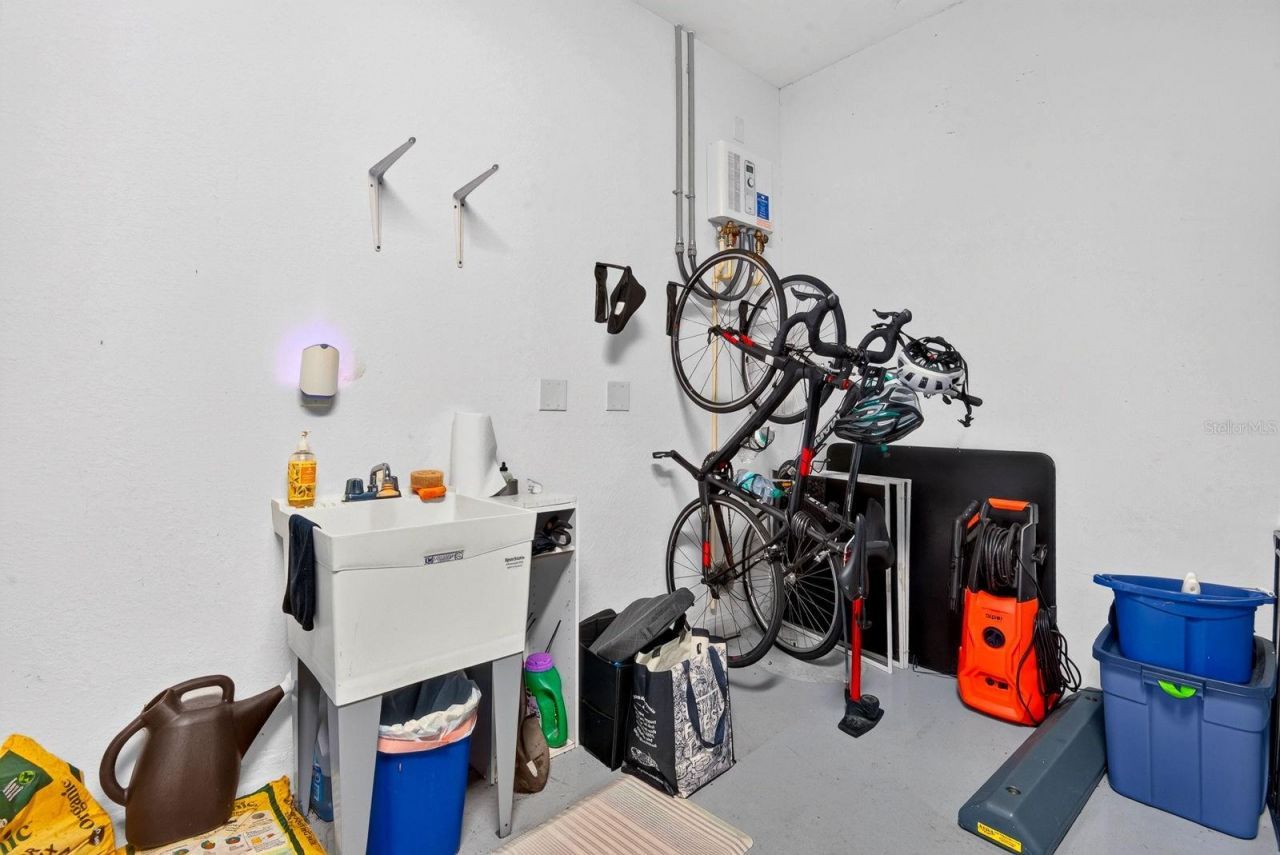
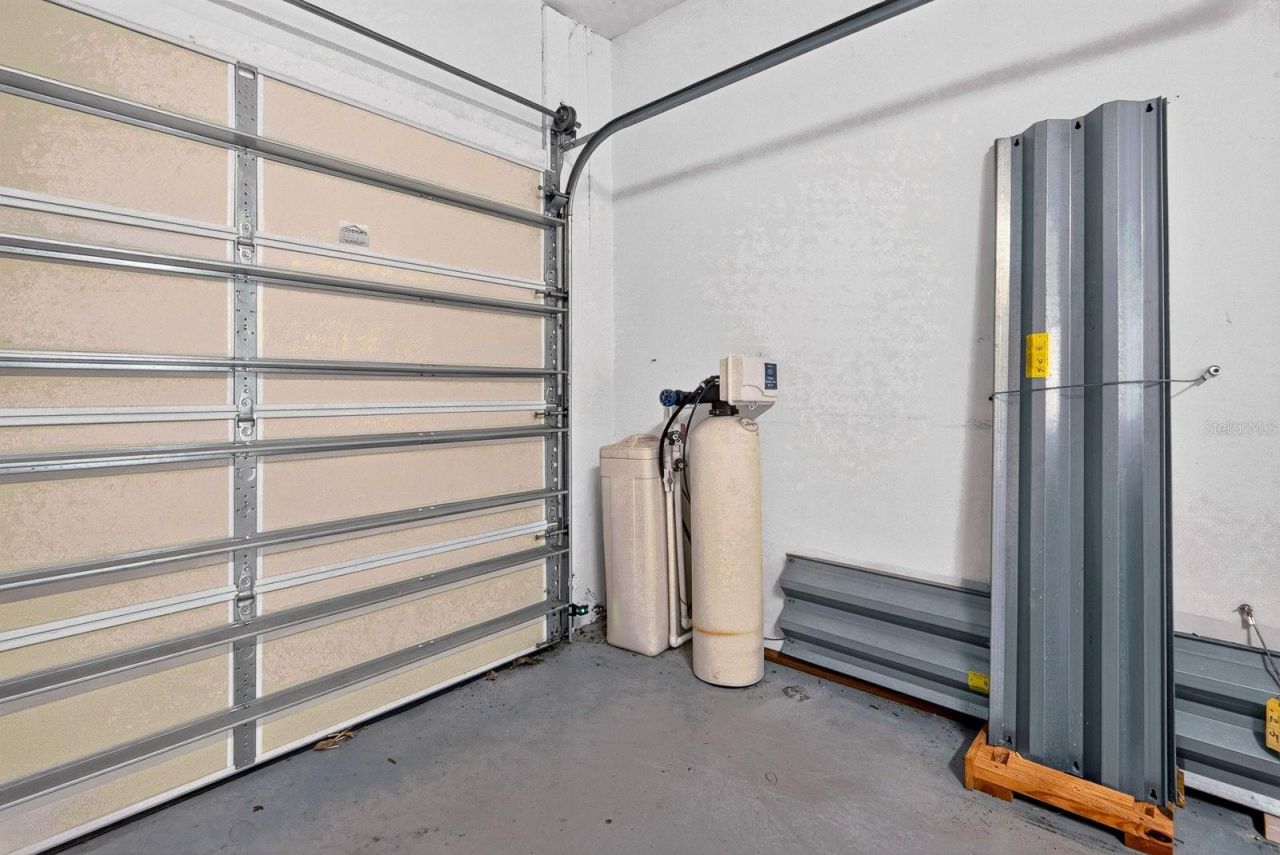
Appliances: Cooktop, Dishwasher, Disposal, Dryer, Exhaust Fan, Freezer, Ice Maker, Microwave, Range, Refrigerator, Tankless Water Heater, Washer, Water Filtration System, Water Softener
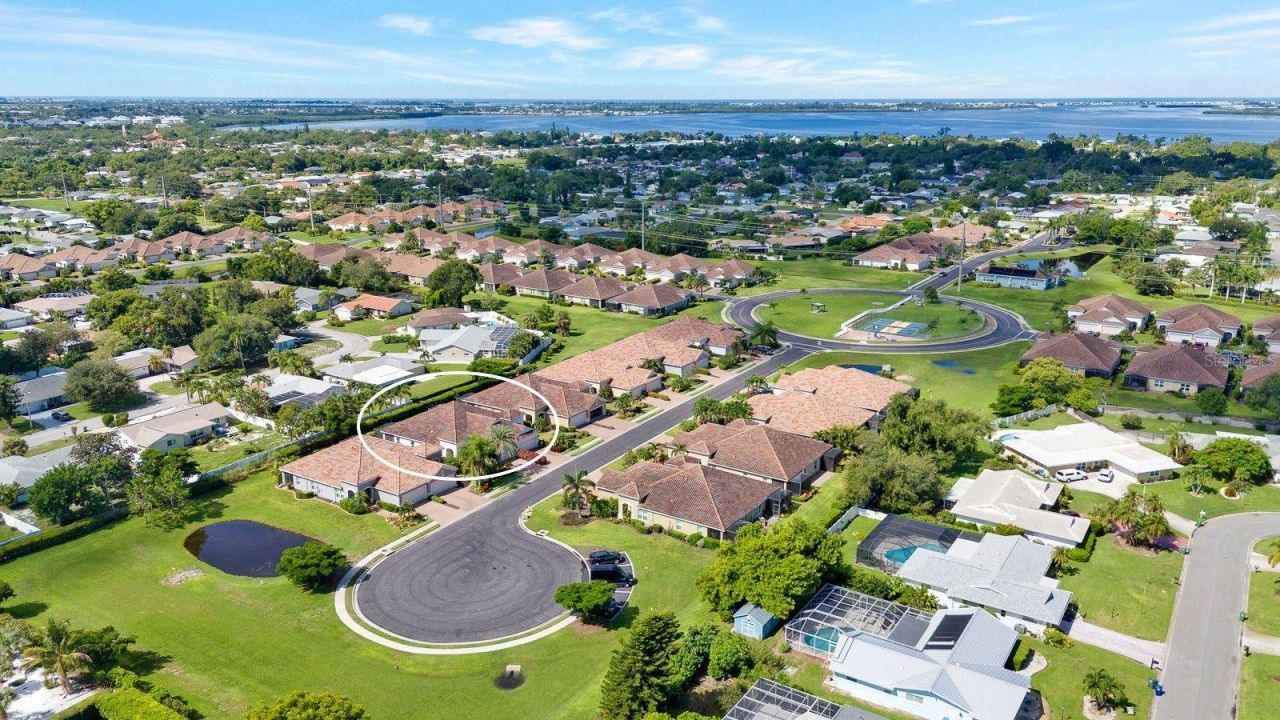
Community Features: Association Recreation - Owned, Buyer Approval Required, Clubhouse, Community Mailbox, Deed Restrictions, Dog Park, Fitness Center, Gated Community - Guard, Golf Carts OK, Handicap Modified, Irrigation-Reclaimed Water, Pool, Sidewalks, Street Lights
Days on Site: 55
Directions: If you are coming West on Manatee ave. turn left at Village green parkway and go to your second stop sign. Go left and enter Mirabella
Disaster Mitigation: Above Flood Plain, Fire Resistant Exterior, Hurricane Insur. Deduction Qual.
Energy Efficient: Appliances, Construction, Doors, Insulation, Lighting
Exterior: Block, Cement Siding
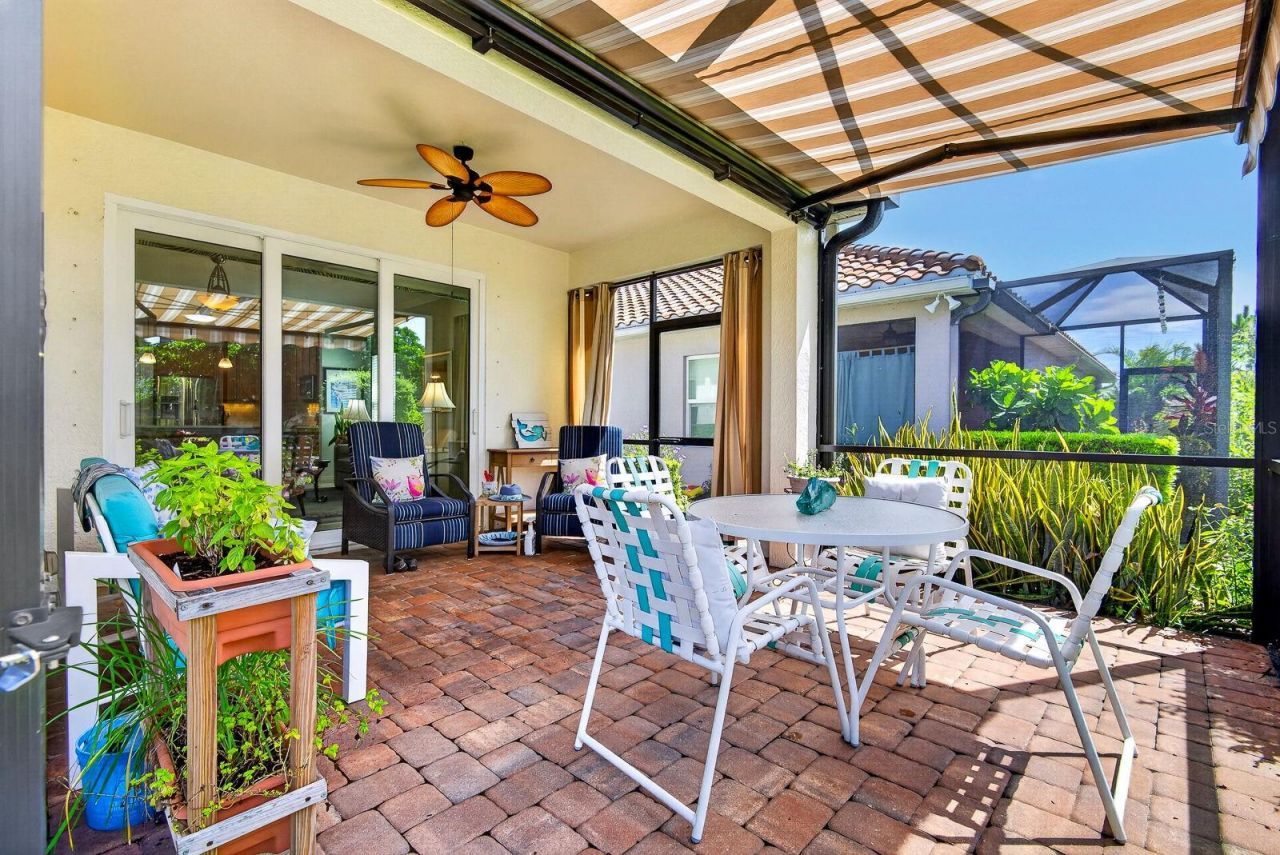
Outdoor Features: Awning(s), Gray Water System, Lighting, Outdoor Grill, Permeable Paving, Rain Gutters, Sprinkler Metered
Flood Zone Code: X
Flooring: Ceramic Tile
Foundation: Slab
Home Style: Bungalow, Mediterranean
Home Warranty Y/N: No
Hot Tub: Yes
Listing Terms: Cash, Conventional, VA Loan
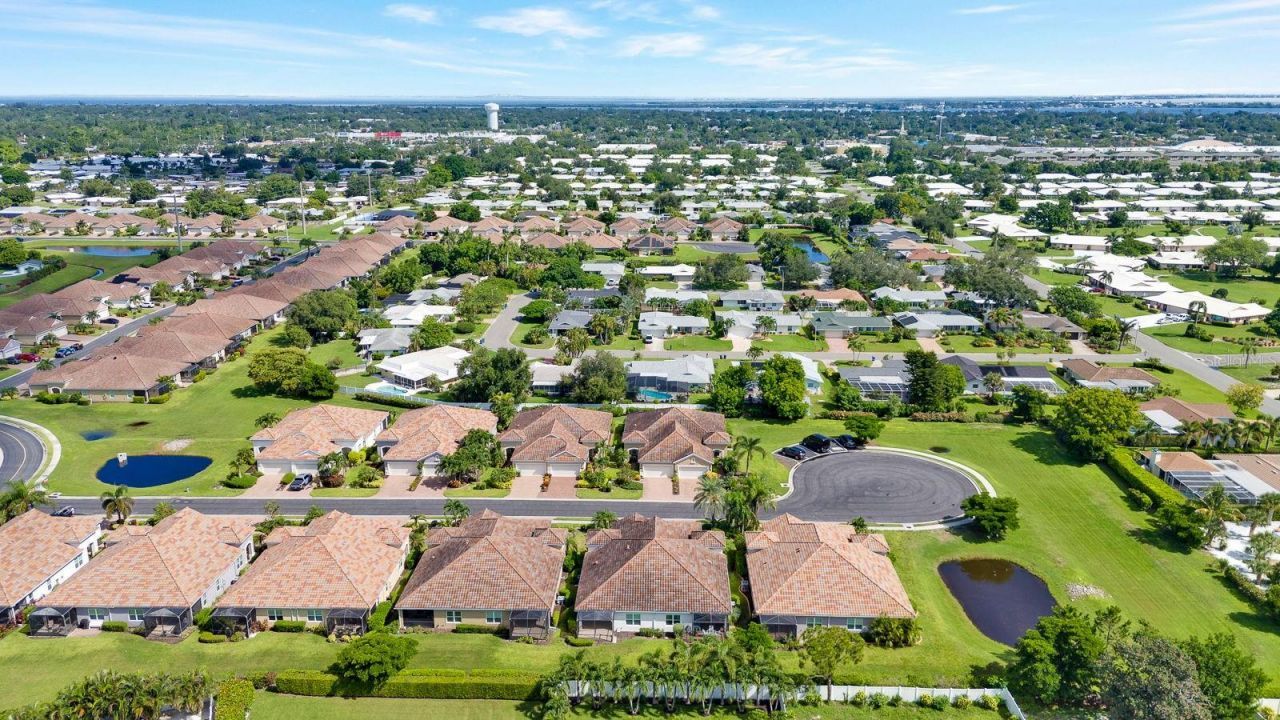
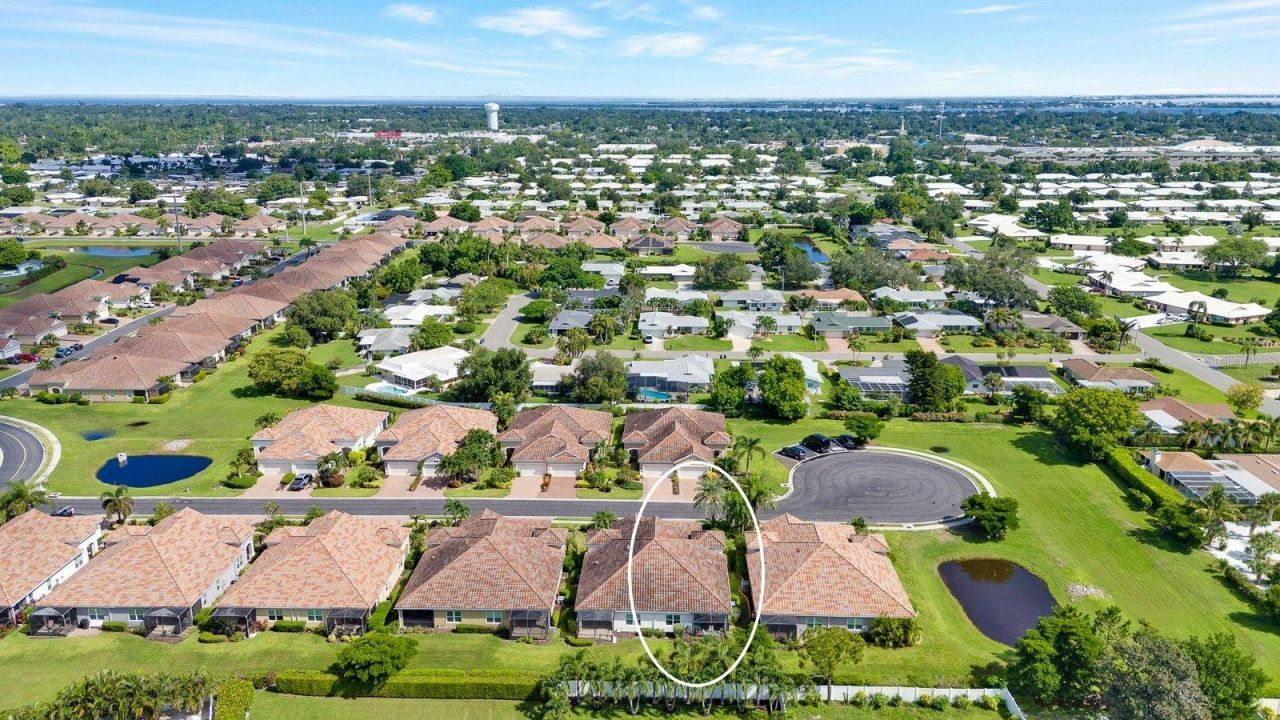
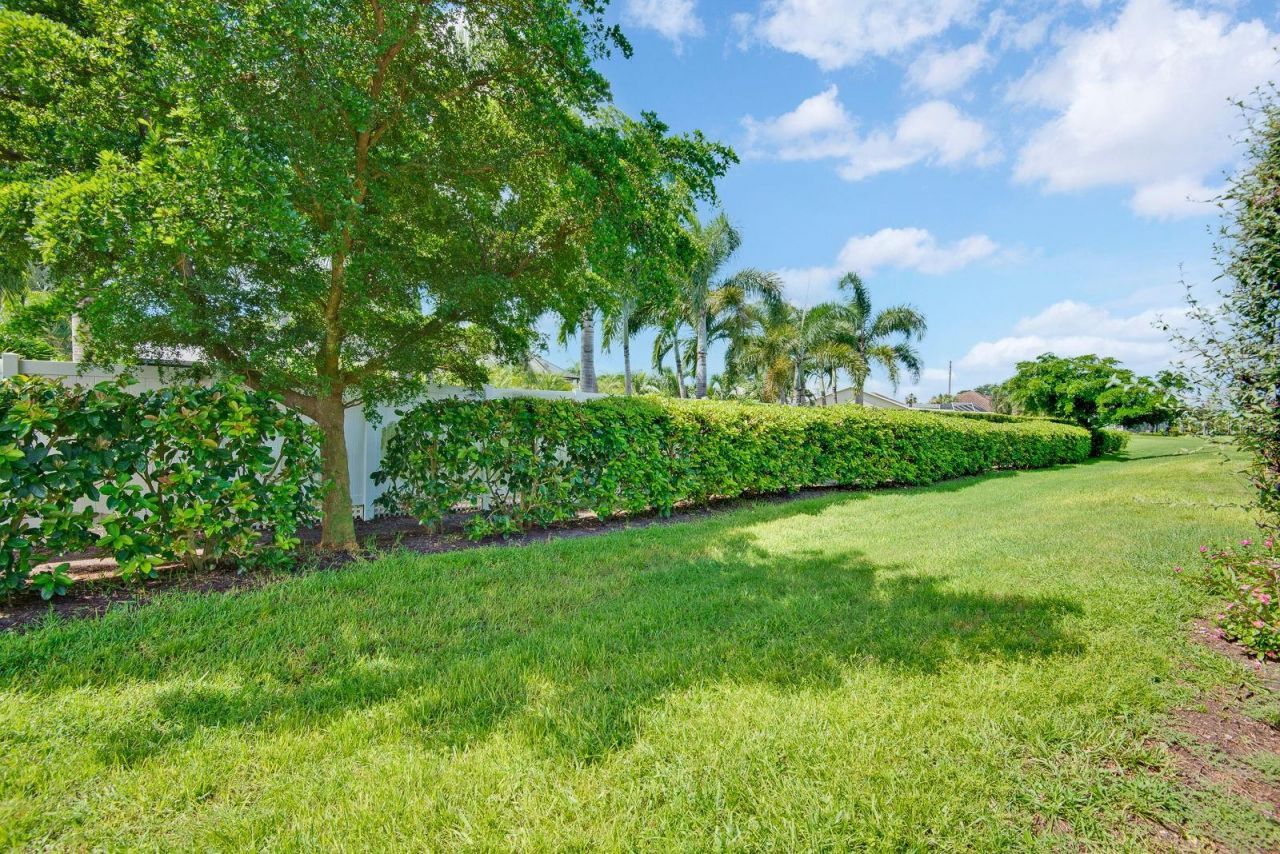
Lot: Cul-De-Sac, Drainage Canal, Landscaped, Sidewalk
Lot Dimensions: 0.1
Number of Pets: 3
Other Equipment: Irrigation Equipment, Permeable Paving
Ownership: Fee Simple
Parking: Driveway, Garage Door Opener
Parking Notes: Driveway, Garage Door Opener
Patio/Porch: Front Porch, Rear Porch, Screened
Pets Allowed: Cats OK, Dogs OK
Pets Restrictions: Must be on leash outside of the dog park
Pets Size: Extra Large (101+ Lbs.)
Pets Weight (Max): 165
Property Attached Y/N: No
Property Sub-Type: Villa
Senior Community: Yes
Sewer: Public Sewer
Showing Instructions: Call Before Showing, Call Listing Agent, Listing Agent Must Accompany
Special Sale Provisions: None
Utilities: Cable Connected, Electricity Connected, Phone Available, Public, Sewer Connected, Sprinkler Meter, Sprinkler Recycled, Underground Utilities, Water Connected
Vegetation: Trees/Landscaped
Water: Public
Water Access Y/N: No
Windows: Skylight(s), Blinds, Double Pane Windows, ENERGY STAR Qualified Windows, Low-Emissivity Windows, Storm Window(s), Window Treatments
Zoning: R1
Construction: Block,Cement Siding

Room Sizes

Primary Bedroom: 17x14
Bedroom 2: 12.5x10
Kitchen: 16x15
Den: 12x10
Foyer: 7x9

Neighborhood Information

Neighborhood Map

Neighborhood Hero

Neighborhood Highlights

Neighborhood Characteristics

Neighborhood Market Trend

Neighborhood Schools

Courtesy of

Agency Name: SATO REAL ESTATE INC.
Agency Contact: 941-778-7200
Agent Name: Jeffrey Gobuty

agent picture

Presented by

Agent Name: Roni Sterin
Agent Phone: 305.942.7446
Agency Title: The Keyes Company
Request Info

IDX logo

Roni Sterin
keyes.com
Agent Cell:
305.942.7446

Mortgage Calculator

%
years/fixed
yearly
yearly (est.)

Estimated Payment

$ 3,017.92 Principal & Interest $2,528.48 Property Tax $339.25 Homeowner's Insurance $150.19
Mortgage Logo

Login to My Keyes Account


