SIGN UP Login/Register
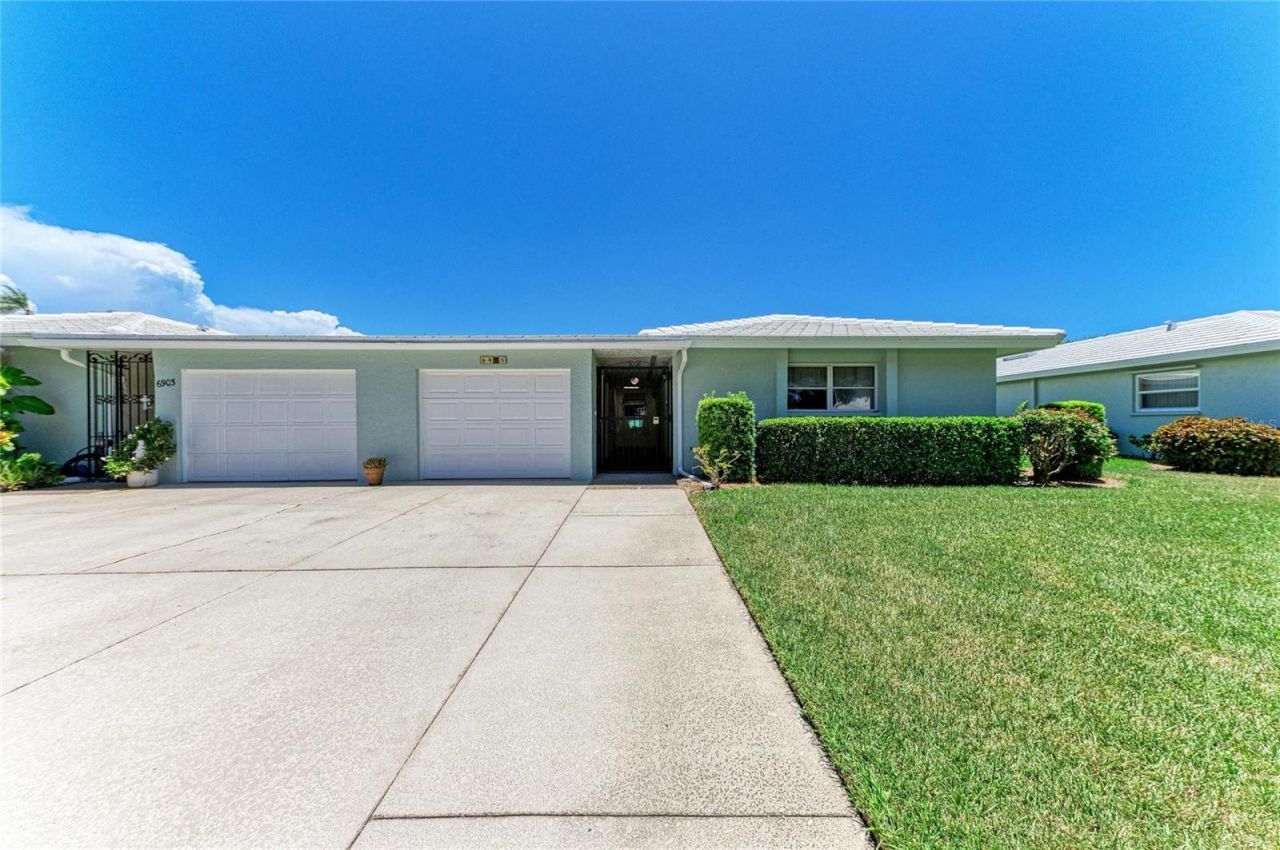
6905 9th Avenue W, Unit 6905, Bradenton, FL 34209 Photo
Pending
6905 9th Avenue W, Unit 6905, Bradenton, FL 34209 Photo
Pending
6905 9th Avenue W, Unit 6905, Bradenton, FL 34209 Photo

29 Photos

6905 9th Avenue W, 6905 Bradenton, FL 34209
$195,000
  • Beds
    2
  • Baths
    2 full
  • Total Square Feet
    1,657
  • Lot Size
    8.30 acre(s)

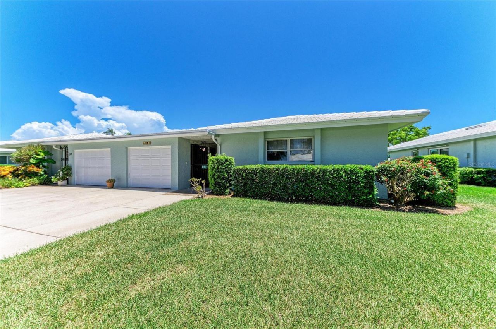
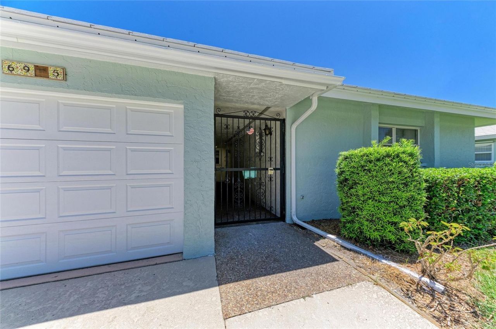
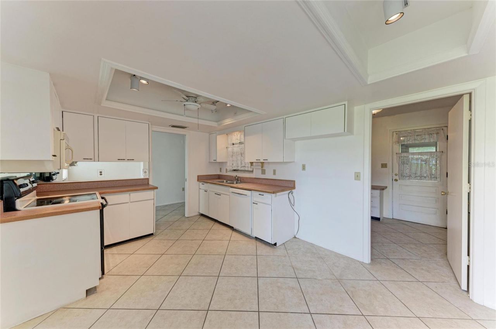
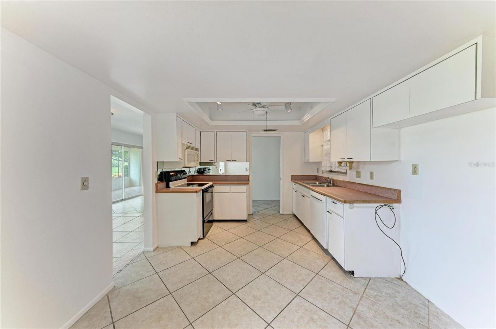
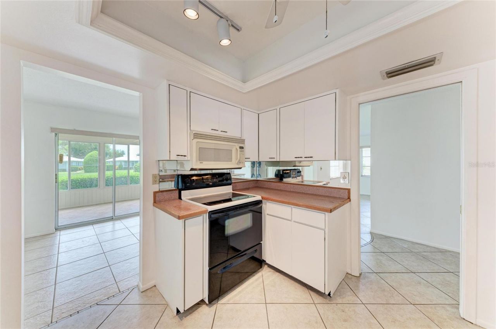
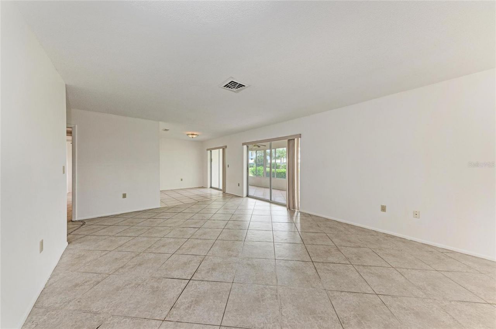
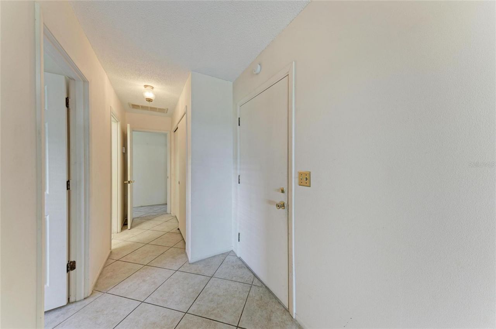
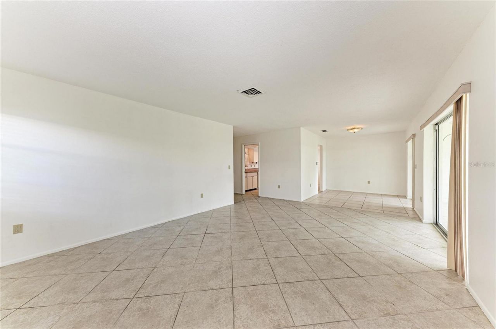
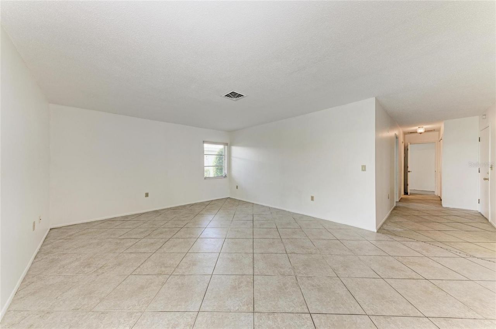
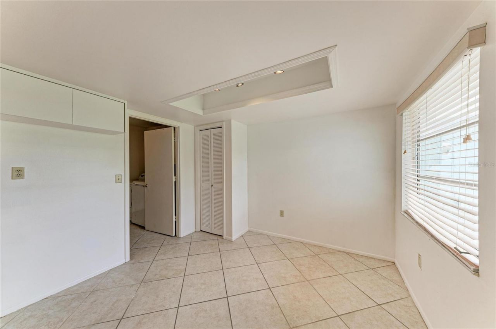
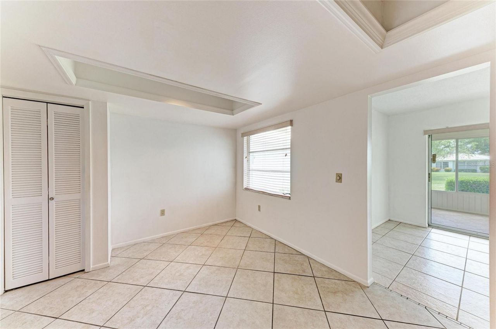
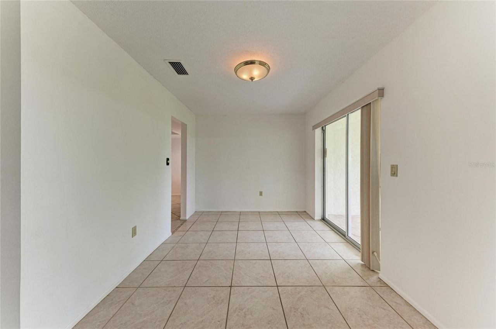
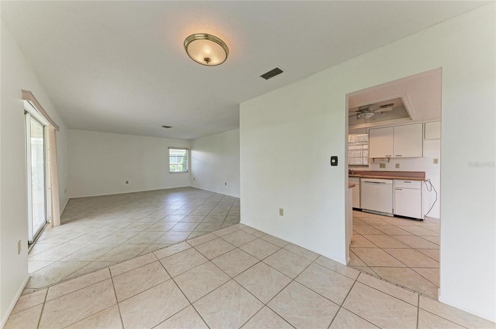
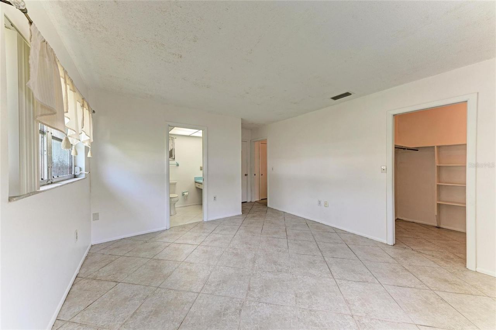
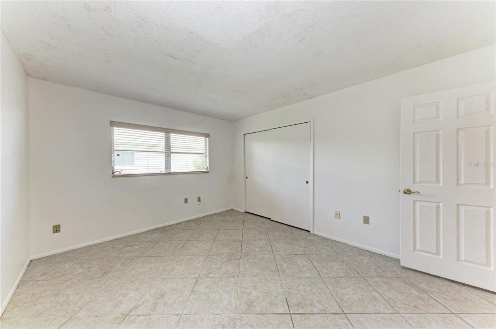
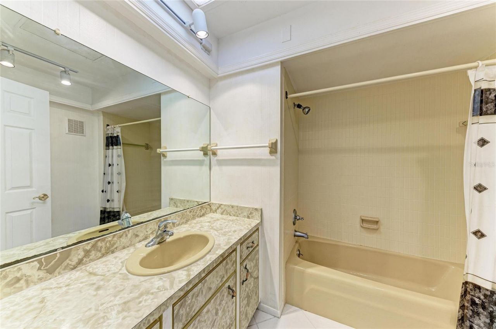
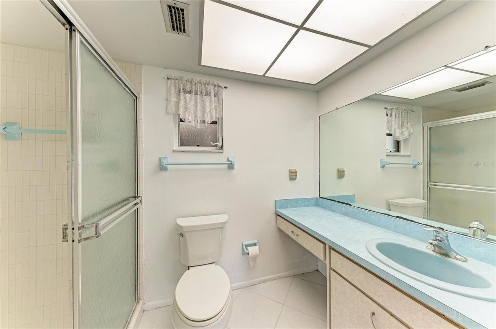
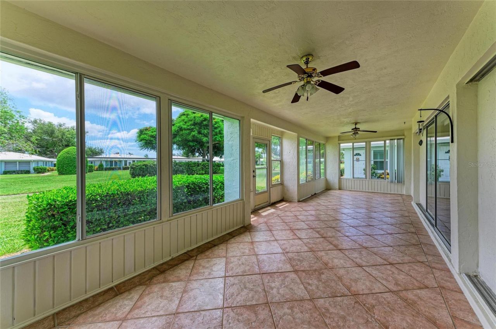
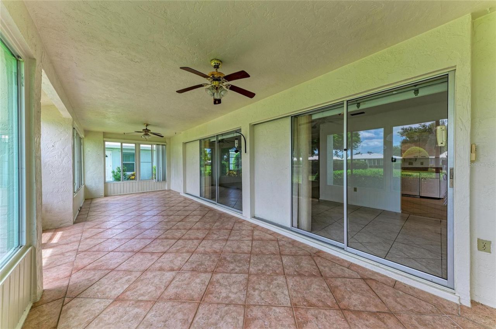
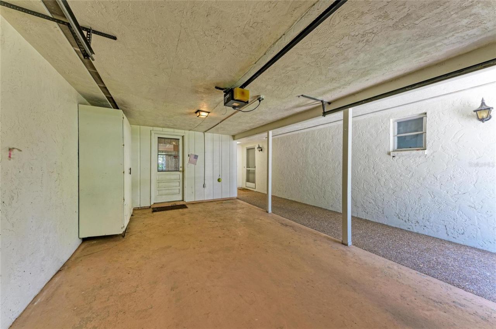
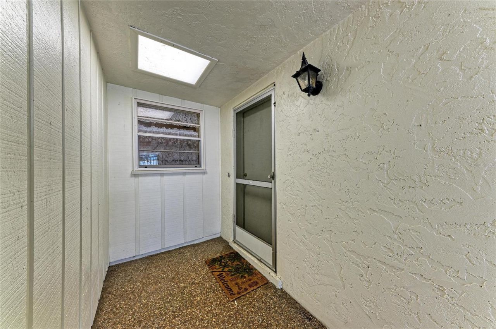
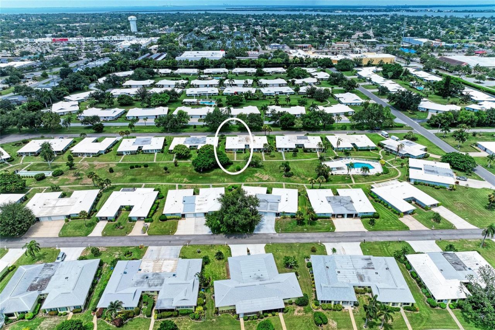
Under contract-accepting backup offers. Welcome to Village Green, a well-maintained 55+ community in desirable West Bradenton. This spacious 2-bedroom, 2-bath villa offers 1,657 sq ft of comfortable, one-level living with a generous and functional floor plan. The interior has been freshly painted, giving the home a clean, refreshed feel and making it easy to add your own personal touches.Important updates include AC (2019) and hot water heater (2020). Additional features include a 1-car attached...

View More

Property Summary

MLS Number: A4698048
Status: Pending
Days on Market: 74
Subdivision: VILLAGE GREEN OF BRADENTON
County: Manatee
Bedrooms: 2
Total Square Feet: 1,657
Price Per Sq. Ft.: $118
New Constuction: No
Waterfront: No
Property Type: Residential - Condominium
Cooling: Central Air
Garage: 1 car attached
Heating: Central
Lot Size: 8.30 Acres
Roof Type: Tile
Stories: 1.0
Year Built: 1973
Taxes: $965
HOA Y/N: Yes

Featured Amenities

Ceiling Fans(s)
Open Floorplan

Property Details

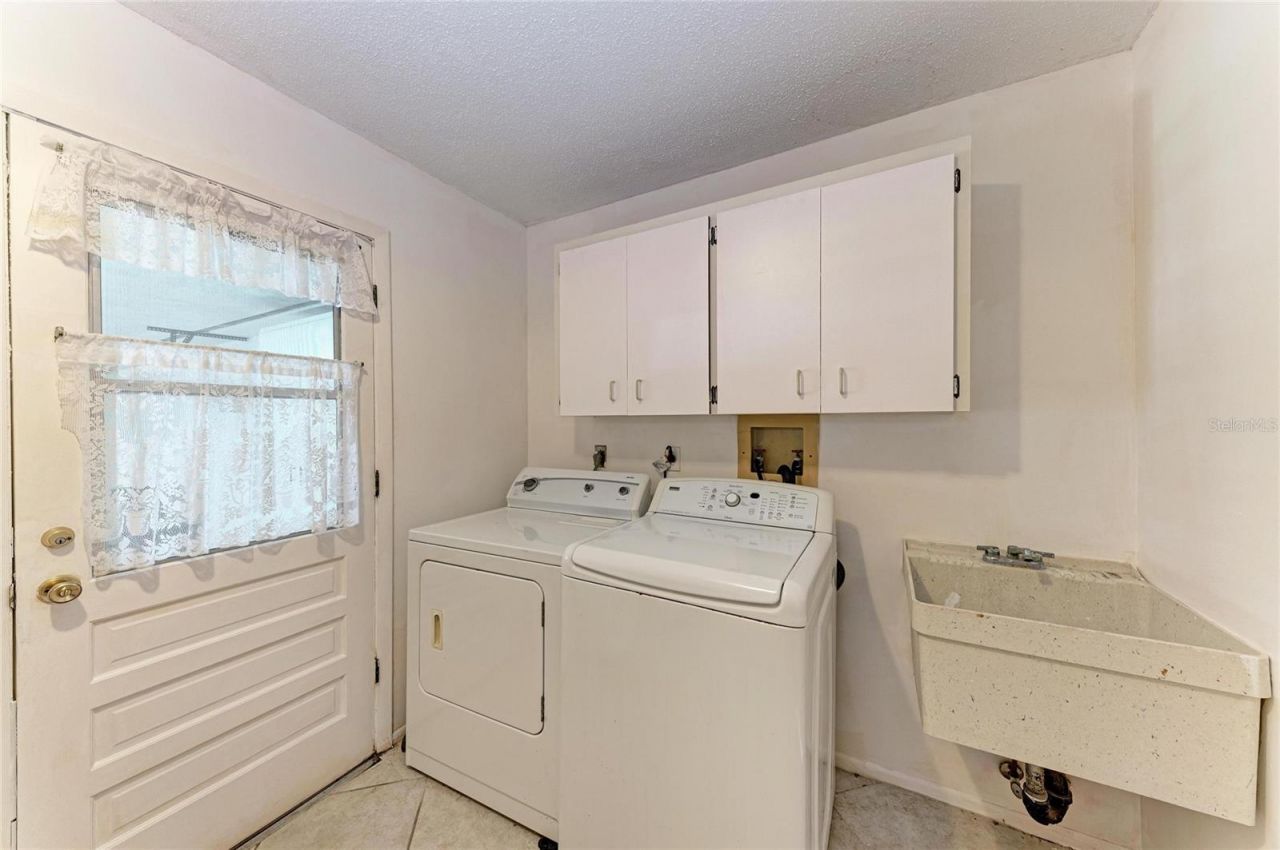
Appliances: Dryer, Microwave, Washer
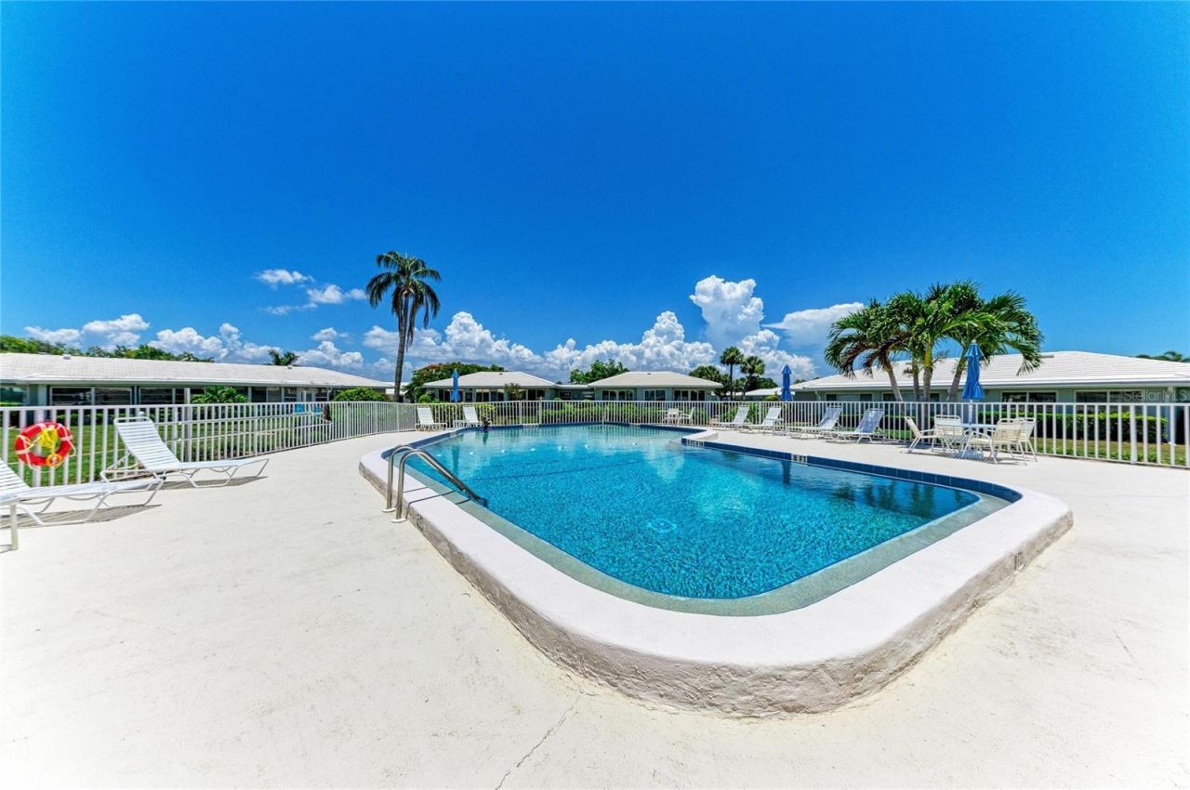
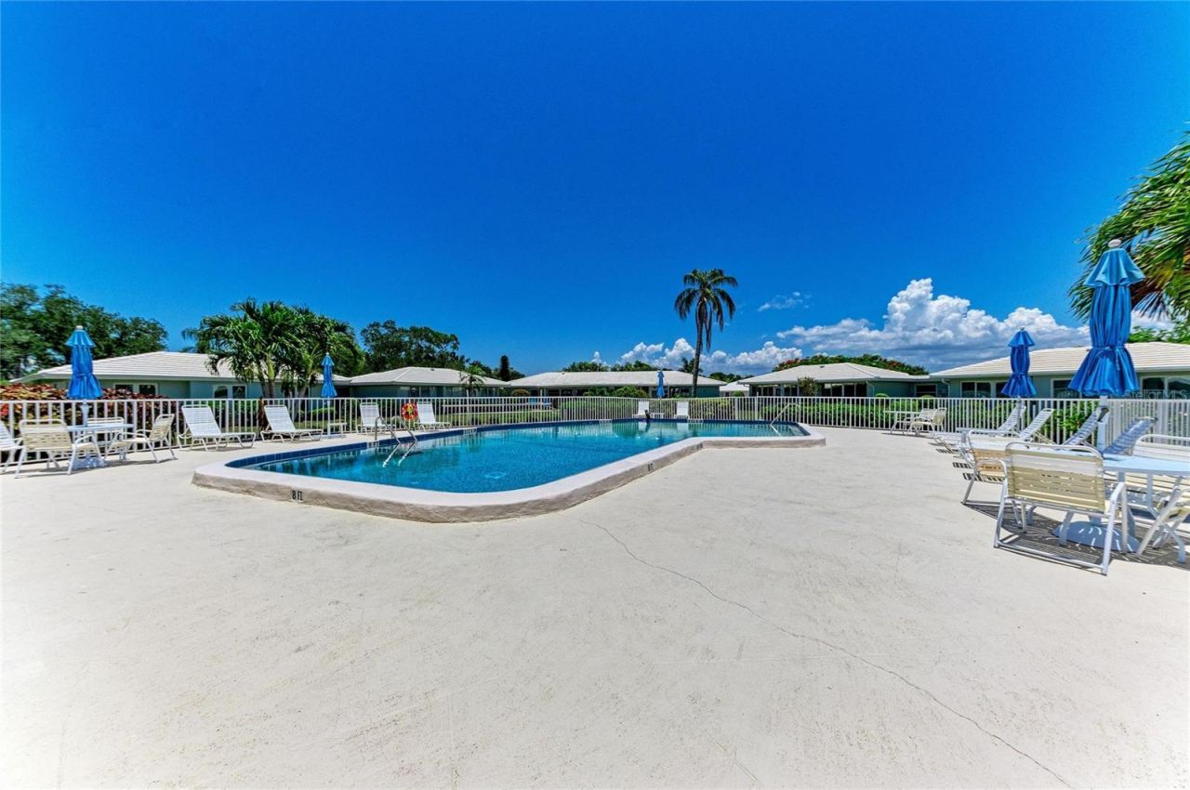
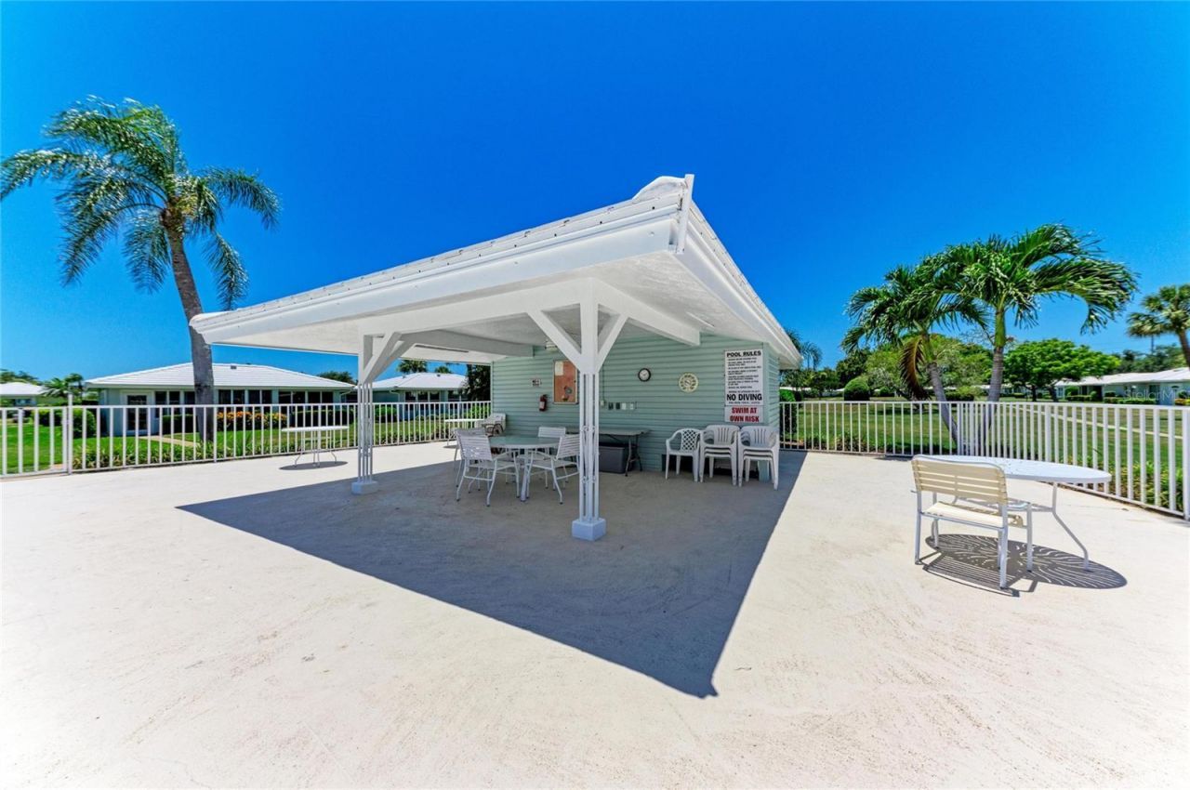
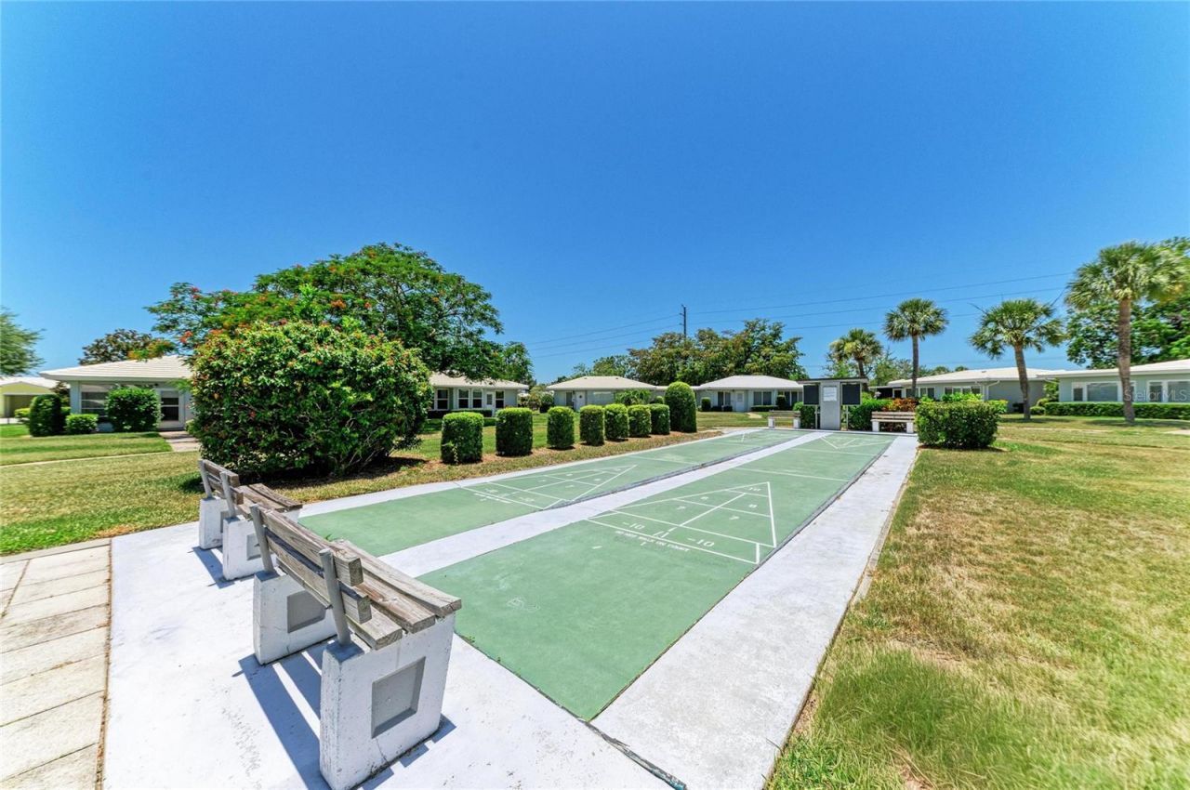
Community Features: Buyer Approval Required, Deed Restrictions, Pool, Special Community Restrictions, Street Lights
Condo Fee: $1300/ Quarterly
Days on Site: 74
Directions: Driving Directions:From the North: Take 75th St W or 59th St W to Manatee Ave W, then head south on 68th St W. Turn west onto 9th Ave W. Home will be on the left (south side), just west of 68th St W.From the South: Take Cortez Rd W to 68th St W and head n
Exterior: Block, Stucco
Outdoor Features: Rain Gutters, Sidewalk
Flood Zone Code: X
Flooring: Ceramic Tile
Foundation: Slab
Home Warranty Y/N: No
Listing Terms: Cash, Conventional
Lot Dimensions: 8.3
Number of Pets: 1
Other Equipment: Irrigation Equipment
Ownership: Fee Simple
Pets Allowed: Dogs OK
Pets Size: Very Small (Under 15 Lbs.)
Property Attached Y/N: Yes
Property Sub-Type: Condominium
Senior Community: Yes
Sewer: Public Sewer
Showing Instructions: Supra Lock Box
Special Sale Provisions: None
Utilities: BB/HS Internet Available, Cable Connected, Electricity Connected, Water Connected
Water: Public
Water Access Y/N: No
Zoning: PDP
Construction: Block,Stucco

Neighborhood Information

Neighborhood Map

Neighborhood Hero

Neighborhood Highlights

Neighborhood Characteristics

Neighborhood Market Trend

Neighborhood Schools

Courtesy of

Agency Name: DALTON WADE INC
Agency Contact: 888-668-8283
Agent Name: Tess Savini

agent picture

Presented by

Agent Name: Roni Sterin
Agent Phone: 305.942.7446
Agency Title: The Keyes Company
Request Info

IDX logo

Roni Sterin
keyes.com
Agent Cell:
305.942.7446

Mortgage Calculator

%
years/fixed
yearly
yearly (est.)

Estimated Payment

$ 1,094.77 Principal & Interest $957.48 Property Tax $80.42 Homeowner's Insurance $56.88
Mortgage Logo

Login to My Keyes Account


