SIGN UP Login/Register
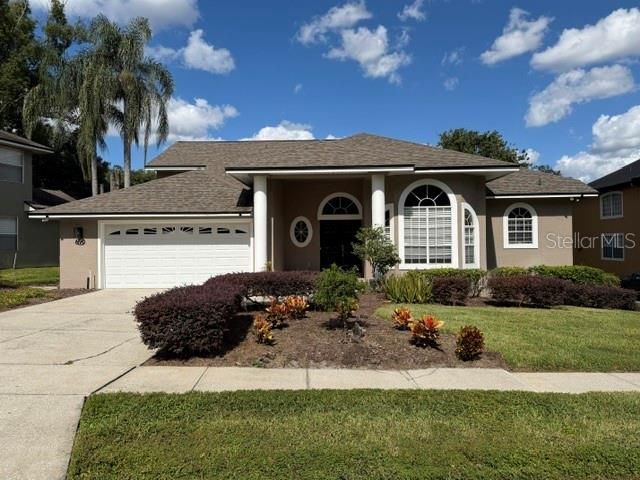
690 Oak Hollow Way, Altamonte Springs, FL 32714 Photo
New
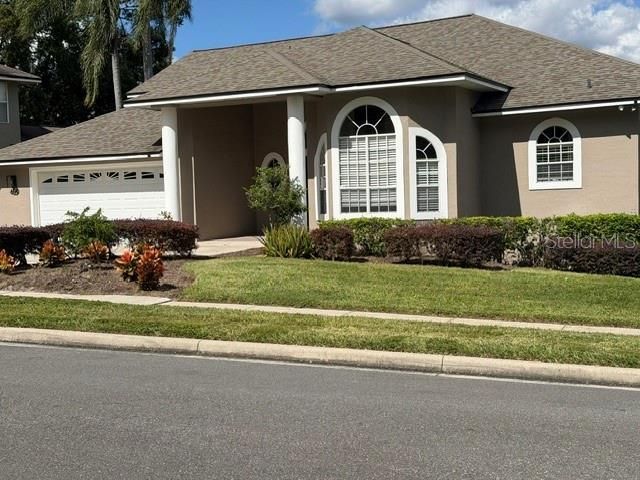
690 Oak Hollow Way, Altamonte Springs, FL 32714 Photo
New
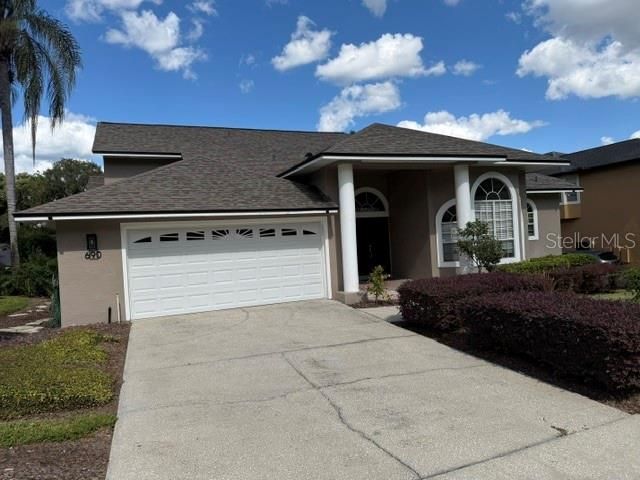
690 Oak Hollow Way, Altamonte Springs, FL 32714 Photo

27 Photos

690 Oak Hollow Way Altamonte Springs, FL 32714
$550,000
  • Beds
    4
  • Baths
    2 full 1 partial
  • Total Square Feet
    2,734
  • Lot Size
    0.18 acre(s)

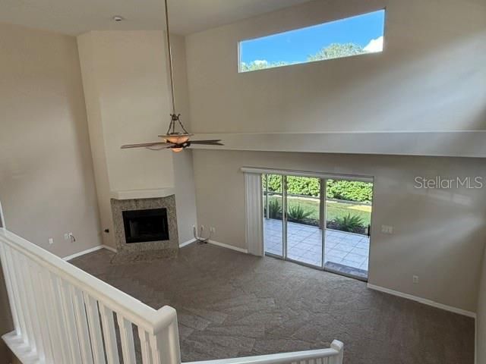
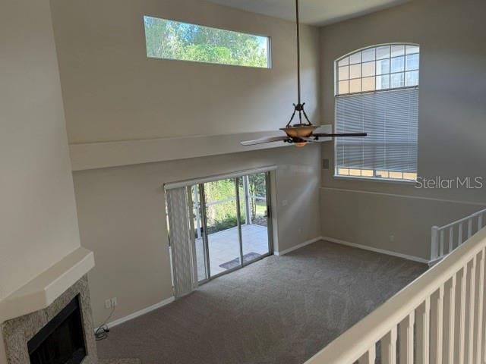
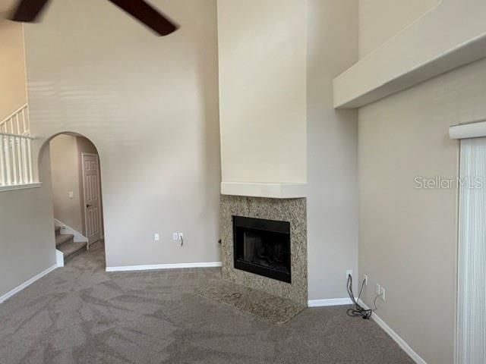
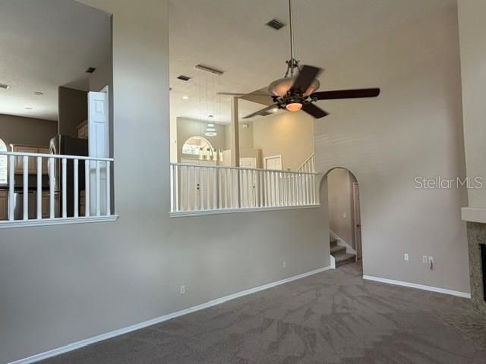
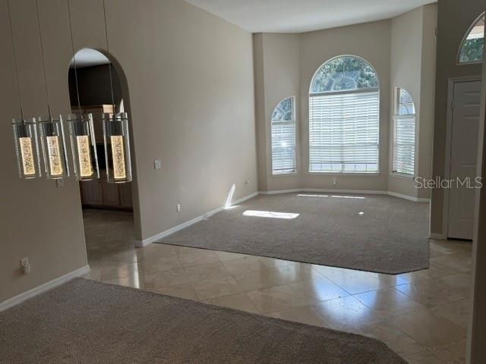
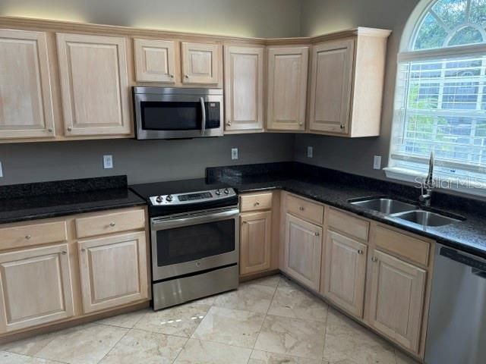
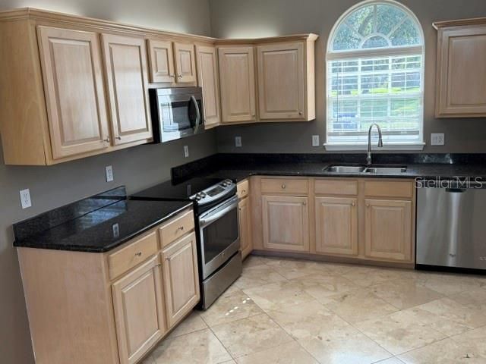
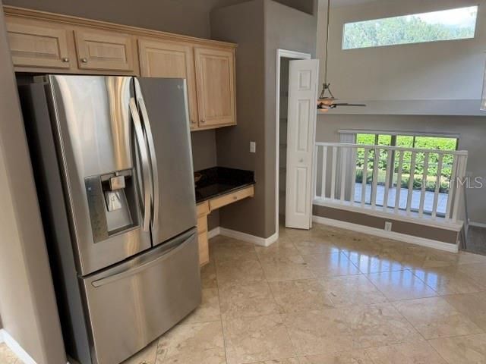
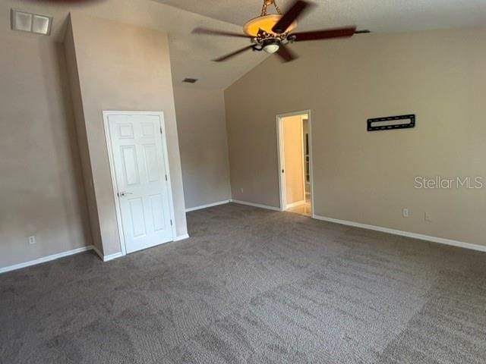
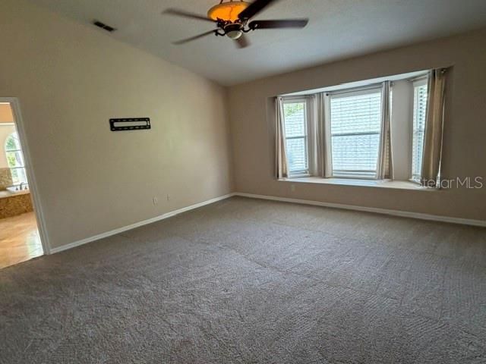
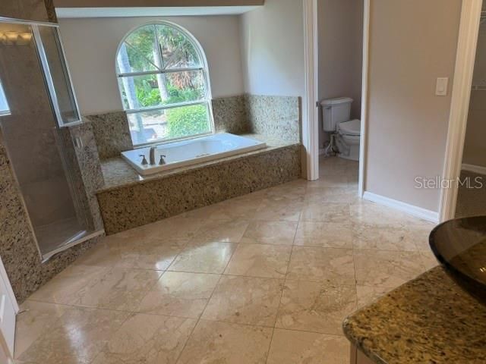
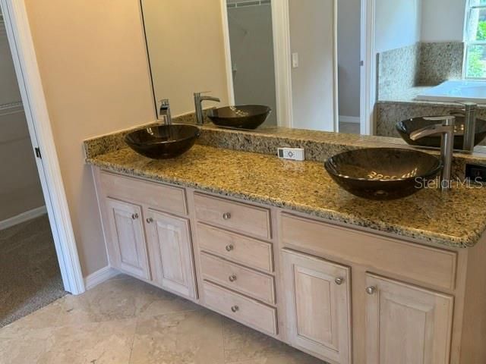
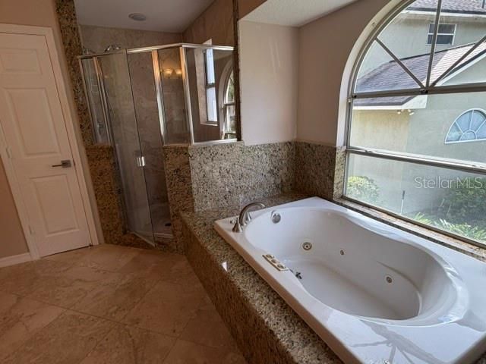
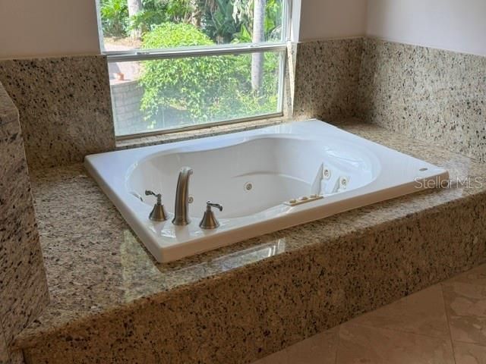
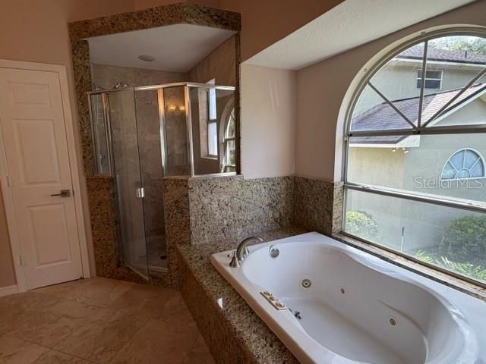
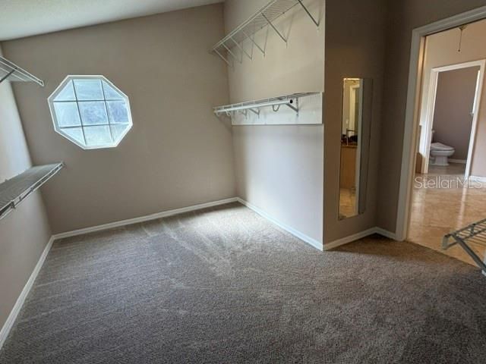
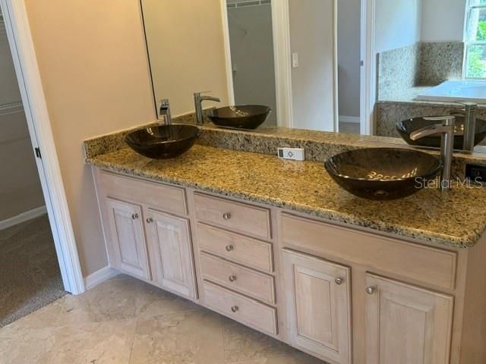
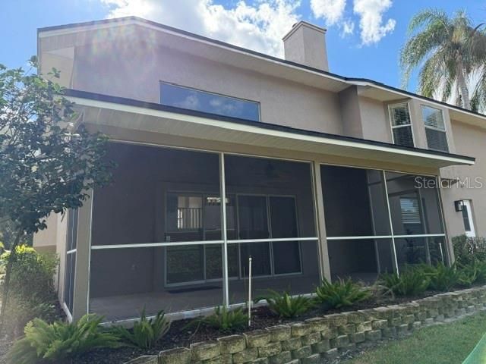
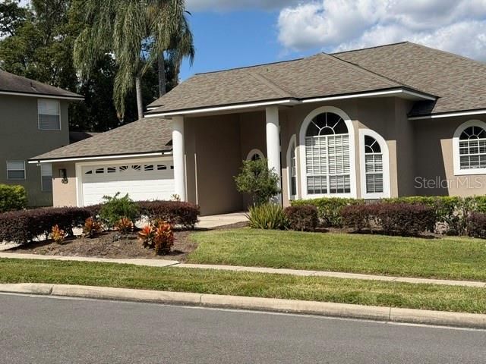
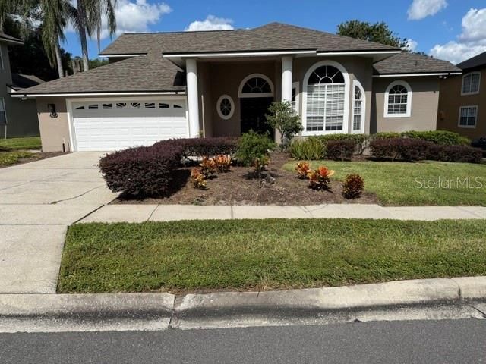
**NEW PRICE! READY TO SELL! Welcome to Country Creek Estates!**Discover spacious living and timeless elegance in this highly sought-after, gated Altamonte Springs community. This meticulously maintained 4-bedroom, 2.5-bath tri-level home combines soaring 20-foot ceilings, abundant natural light, rich neutral finishes, and an open, inviting floor plan designed for comfortable living and entertaining. With generous room sizes and exceptional storage throughout, this impressive home offers space, s...

View More

Property Summary

MLS Number: O6452430
Status: Active
Days on Market: 2
Subdivision: COUNTRY CREEK ESTATES
County: Seminole
Bedrooms: 4
Total Square Feet: 2,734
Price Per Sq. Ft.: $201
New Construction: No
Waterfront: No
Property Type: Residential - Single Family
Cooling: Central Air
Garage: 2 car attached
Heating: Central, Electric
Lot Size: 0.18 Acres
Roof Type: Shingle
Stories: 3.0
Year Built: 1994
Taxes: $3,628
HOA Y/N: Yes

Featured Amenities

Ceiling Fans(s)
Eat-in Kitchen
High Ceilings
Solid Surface Counters
Solid Wood Cabinets
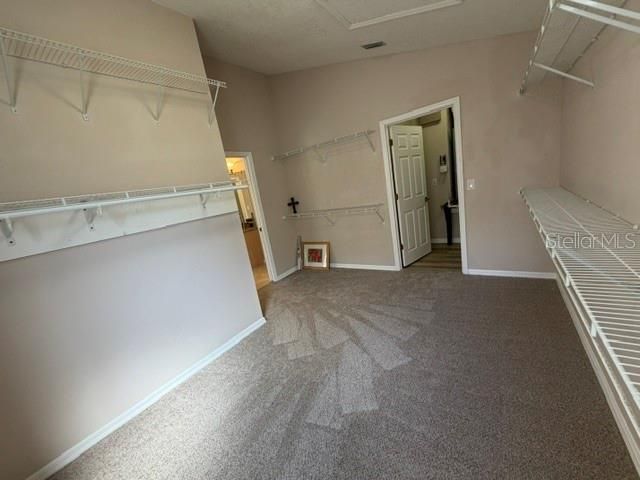
Walk-In Closet(s)

Property Details

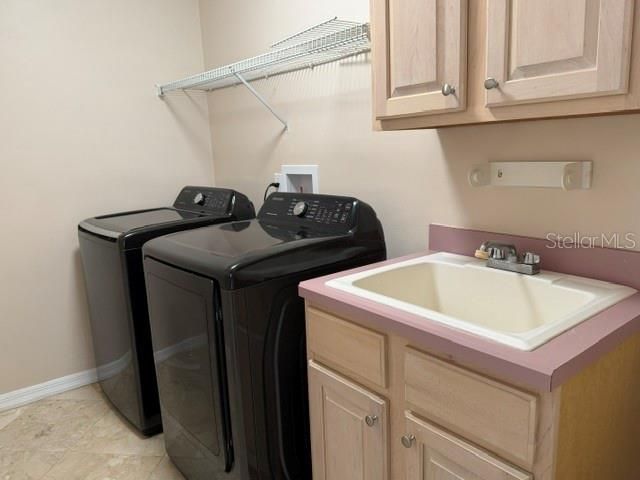
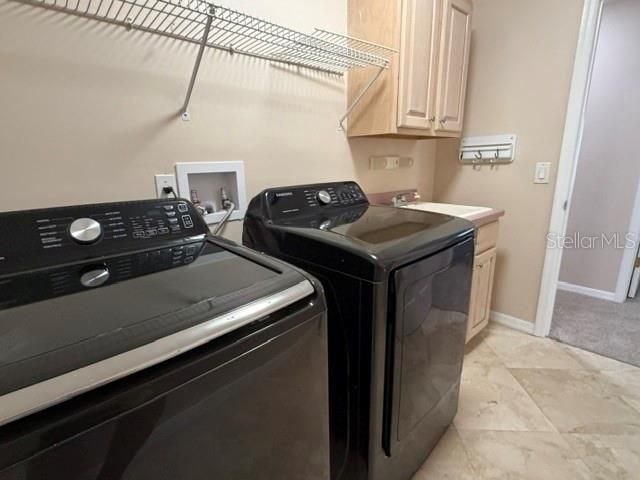
Additional Rooms: Family Room, Formal Dining Room Separate, Formal Living Room Separate, Inside Utility
Appliances: Dishwasher, Dryer, Electric Water Heater, Microwave, Range, Refrigerator, Washer
Community Features: Clubhouse, Community Mailbox, Deed Restrictions, Gated Community - No Guard, Park, Playground, Pool, Racquetball, Sidewalks, Tennis Court(s)
Days on Site: 2
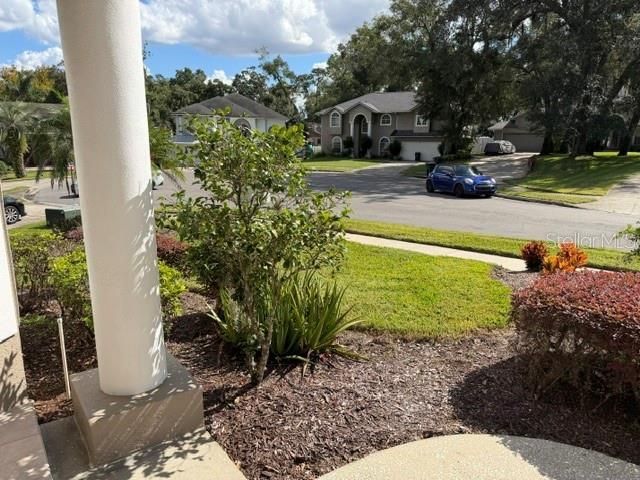
Directions: Rt 414 (Maitland Blvd), North on Eden Park Rd, East (right turn) Bunnell Rd, South (right turn) Country Creek Estates Way, Right Oak Hollow Way, Home is on the left at cul-de-sac
Exterior: Block
Outdoor Features: None
Fireplace: Family Room, Wood Burning
Fireplace Y/N: Yes
Flood Zone Code: X
Flooring: Carpet, Marble, Tile
Foundation: Slab
Home Warranty Y/N: No
Listing Terms: Cash, Conventional
Lot Dimensions: 0.18
Number of Pets: 3
Other Equipment: None
Ownership: Fee Simple
Patio/Porch: Covered, Patio, Screened
Pets Allowed: Yes
Pets Restrictions: Buyer to verify restrictions, fees and regulations with HOA
Property Attached Y/N: No
Property Sub-Type: Single Family Residence
Sewer: Public Sewer
Showing Instructions: Appointment Only, Combination Lock Box, ShowingTime
Special Sale Provisions: None
Utilities: BB/HS Internet Available, Cable Available, Electricity Connected, Sewer Connected, Underground Utilities, Water Connected
Water: Public
Water Access Y/N: No
Zoning: PUD-RES
Construction: Block

Room Sizes

Primary Bedroom: 24x17
Bedroom 2: 13x13
Bedroom 3: 12x14
Bedroom 4: 11x14
Dining Room: 13x10
Living Room: 20x13
Kitchen: 23x14
Family Room: 25x16

Local Schools

High School: Lake Brantley High
Middle School: Teague Middle
Elementary School: Bear Lake Elementary

Neighborhood Information

Neighborhood Map

Neighborhood Hero

Neighborhood Highlights

Neighborhood Characteristics

Neighborhood Market Trend

Neighborhood Schools

Courtesy of

Agency Name: OFFERPAD BROKERAGE FL, LLC
Agency Contact: 844-448-0749
Agent Name: Philip Erik Baum, LLC

agent picture

Presented by

Agent Name: Roni Sterin
Agent Phone: 305.942.7446
Agency Title: The Keyes Company
Request Info

IDX logo

Roni Sterin
keyes.com
Agent Cell:
305.942.7446

Mortgage Calculator

%
years/fixed
yearly
yearly (est.)

Estimated Payment

$ 3,163.33 Principal & Interest $2,700.58 Property Tax $302.33 Homeowner's Insurance $160.42
Mortgage Logo

Login to My Keyes Account


