SIGN UP Login/Register
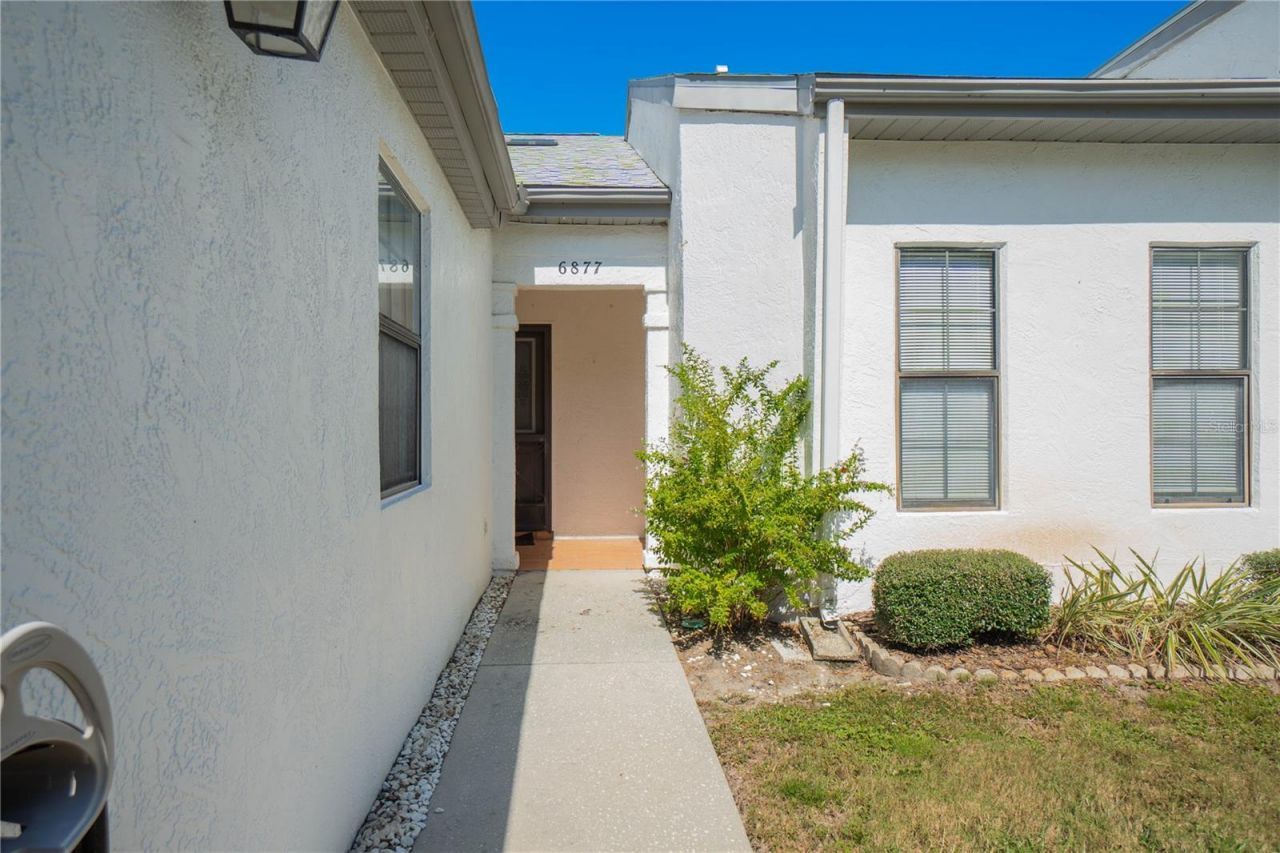
6877 E Culpepper Court , Inverness, FL 34452 Photo
New
6877 E Culpepper Court , Inverness, FL 34452 Photo
New
6877 E Culpepper Court , Inverness, FL 34452 Photo

32 Photos

6877 E Culpepper Court Inverness, FL 34452
$180,000
  • Beds
    2
  • Baths
    2 full
  • Total Square Feet
    1,151
  • Lot Size
    0.08 acre(s)

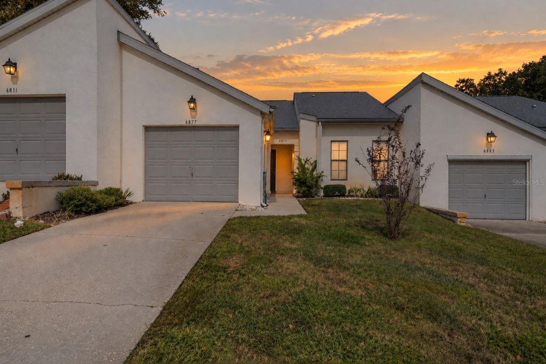
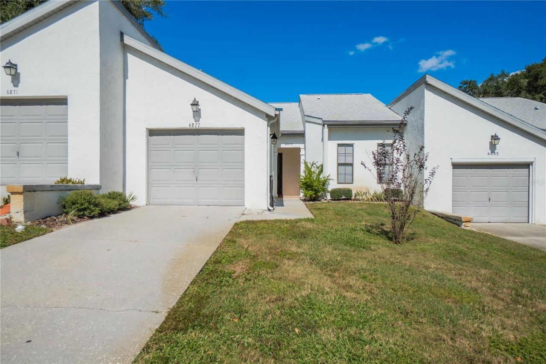
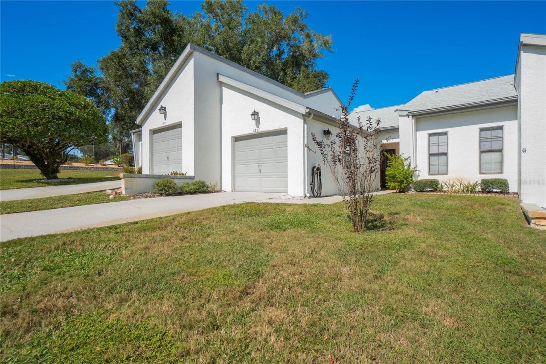
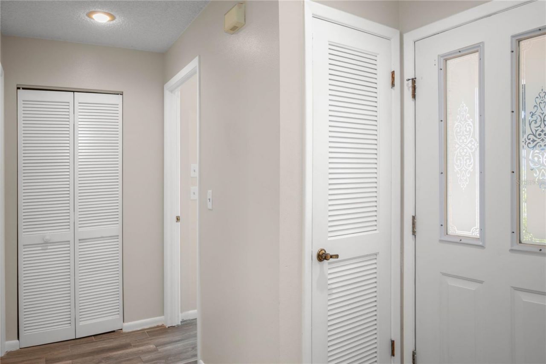
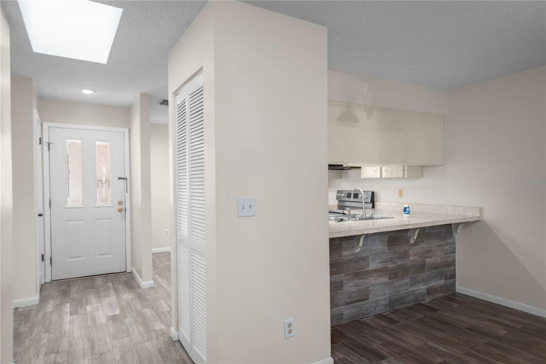
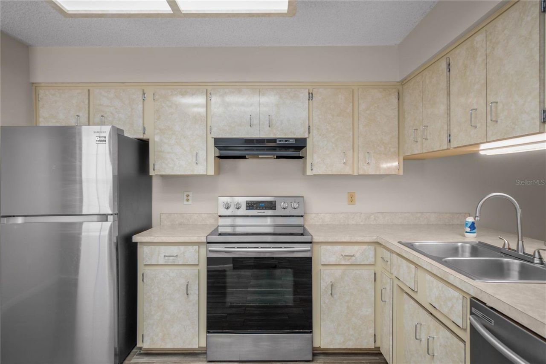
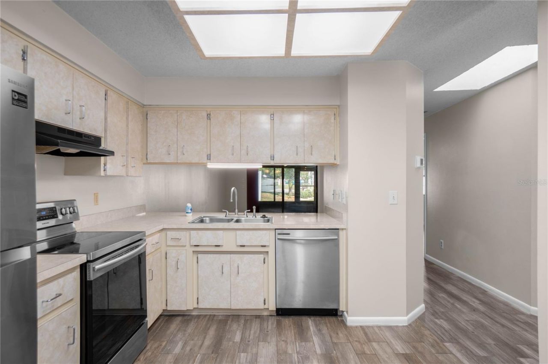
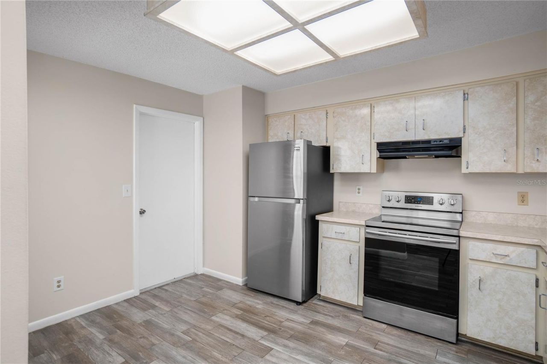
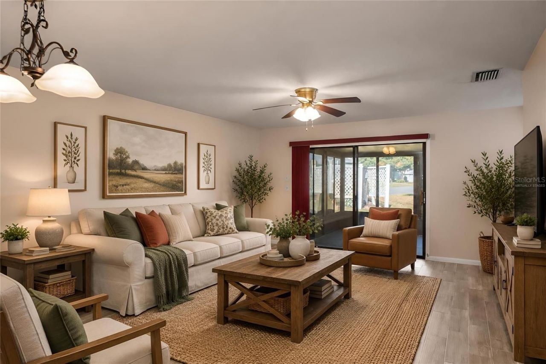
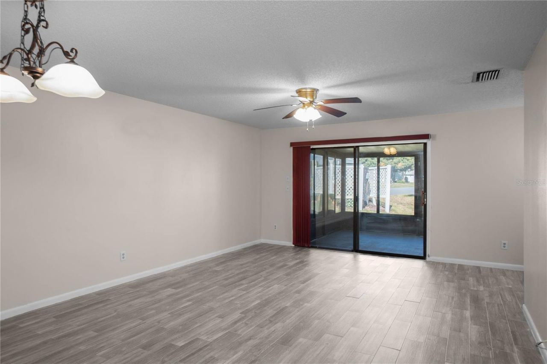
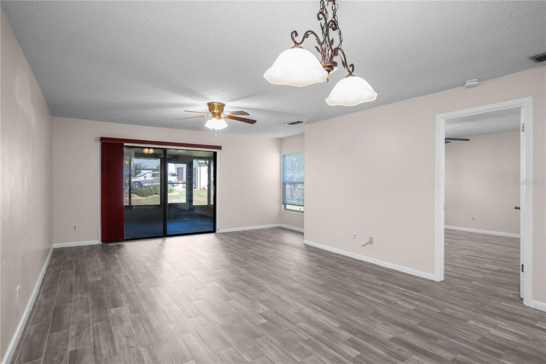
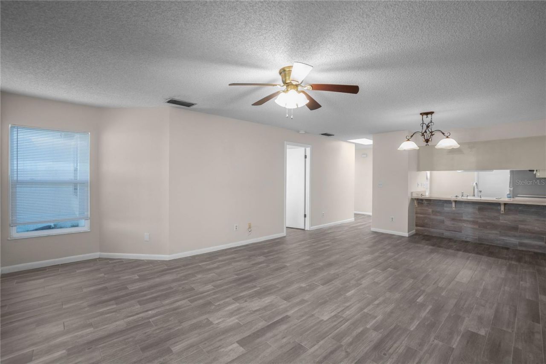
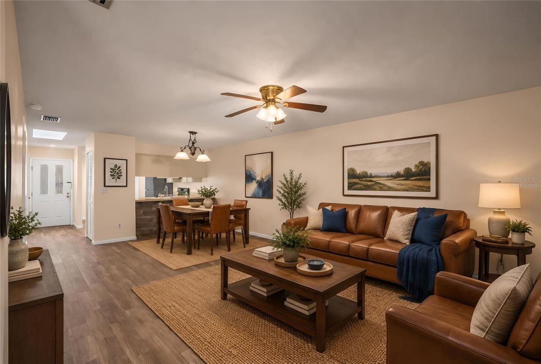
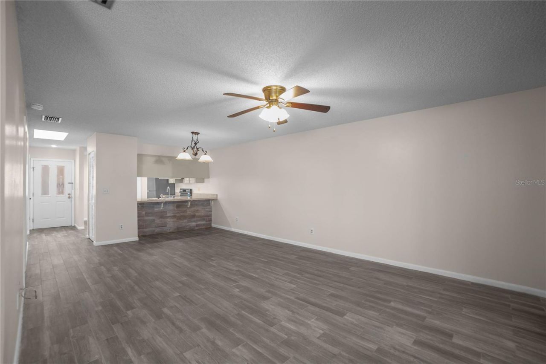
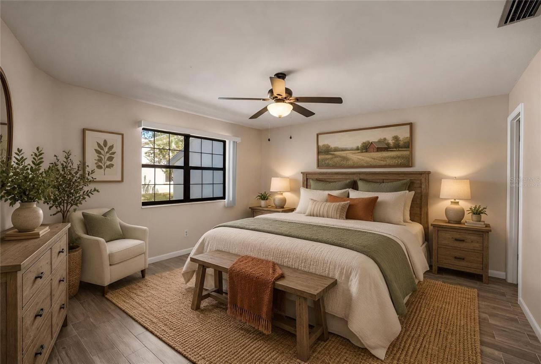
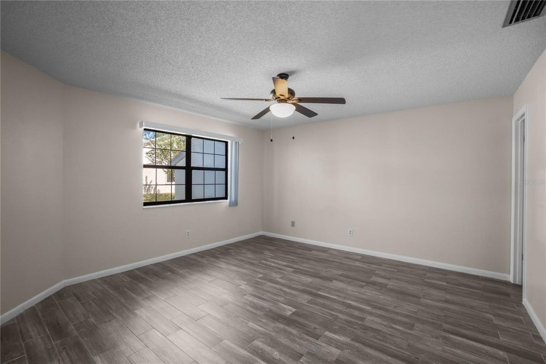
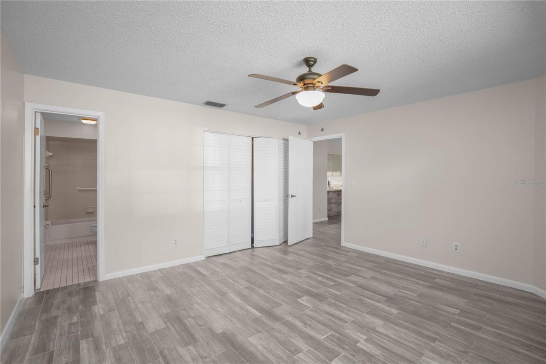
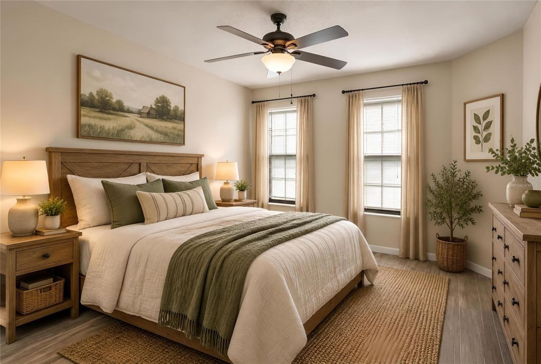
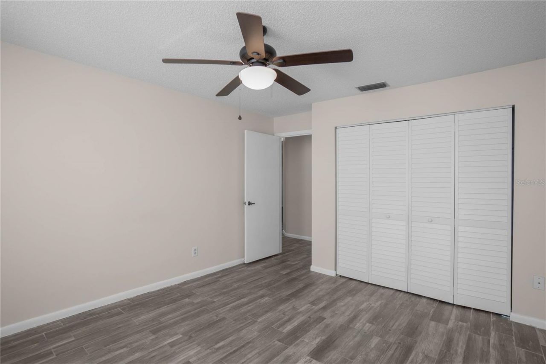
Virtually Staged. Welcome to Royal Oaks, where comfort, convenience, and value come together! This well-maintained 2-bedroom, 2-bath home with a 1-car garage offers 1,151 sq ft of living space and some BIG-TICKET UPDATES already completed, including a NEW ROOF IN 2020 and NEW A/C IN 2024! Step inside to discover a desirable split-bedroom floor plan, easy-care tile flooring throughout-NO CARPET-and skylights that bring in natural light. The functional kitchen features stainless steel appliances, ...

View More

Property Summary

MLS Number: OM734763
Status: Active
Days on Market: 2
Subdivision: ROYAL OAKS
County: Citrus
Bedrooms: 2
Total Square Feet: 1,151
Price Per Sq. Ft.: $156
New Construction: No
Waterfront: No
Property Type: Residential - Single Family
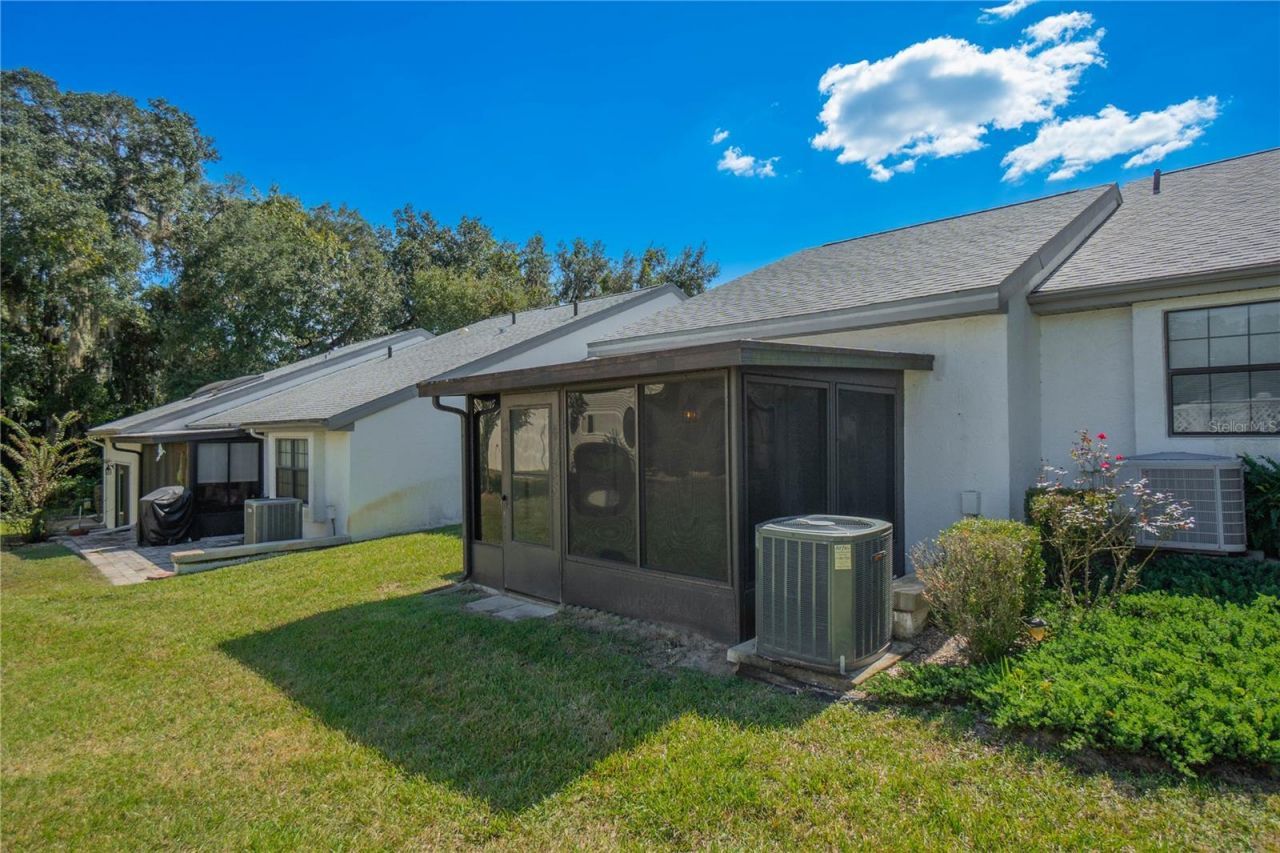
Cooling: Central Air
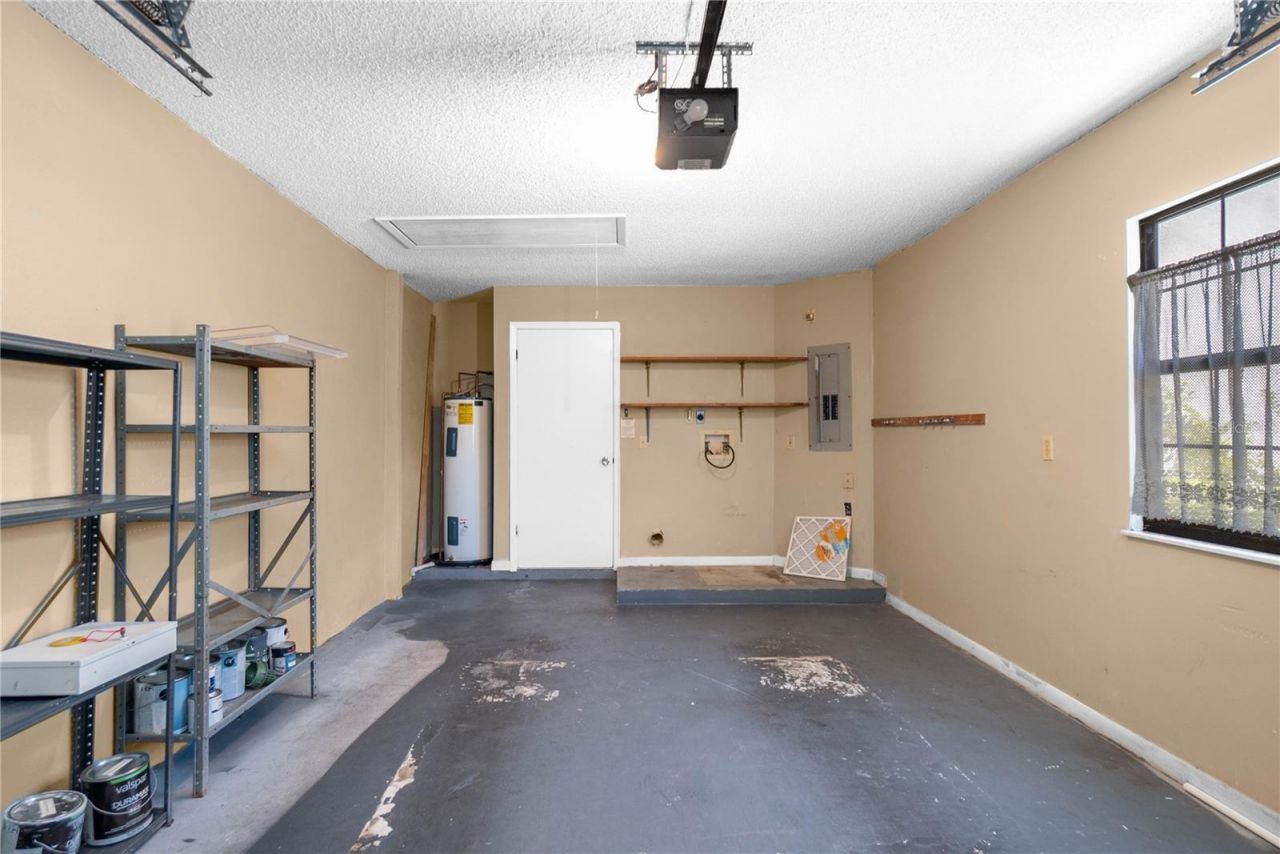
Garage: 1 car attached
Heating: Heat Pump
Lot Size: 0.08 Acres
Roof Type: Shingle
Stories: 1.0
Year Built: 1987
Taxes: $2,184
HOA Y/N: Yes

Featured Amenities

Ceiling Fans(s)
Laminate Counters
Living Room/Dining Room Combo
Split Bedroom
Shuffleboard Court

Property Details

Appliances: Dishwasher, Electric Water Heater, Range, Range Hood, Refrigerator
Community Features: Clubhouse, Fitness Center, Pool, Tennis Court(s)
Days on Site: 2
Directions: S Florida Ave (US-41). Turn right onto E England Blvd. Continue on S Belgrave Dr. End at 6877 E Culpepper Ct
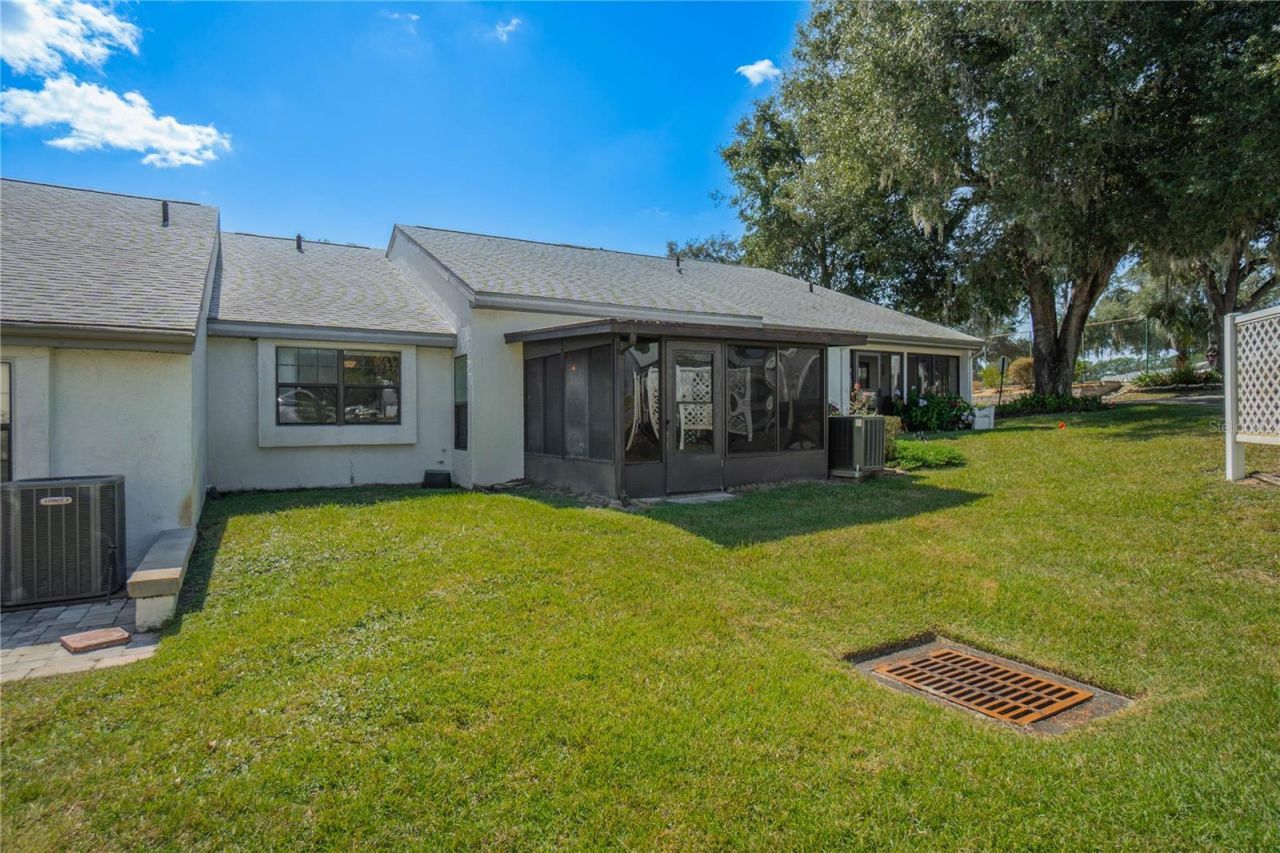
Exterior: Stucco, Frame
Outdoor Features: Lighting, Rain Gutters
Flood Zone Code: X
Flooring: Laminate
Foundation: Slab
Garage Dimensions: 13x22
Home Warranty Y/N: No
Listing Terms: Cash, Conventional, FHA, VA Loan
Lot: Landscaped, Rectangle, Paved
Lot Dimensions: 0.08
Number of Pets: 2
Ownership: Fee Simple
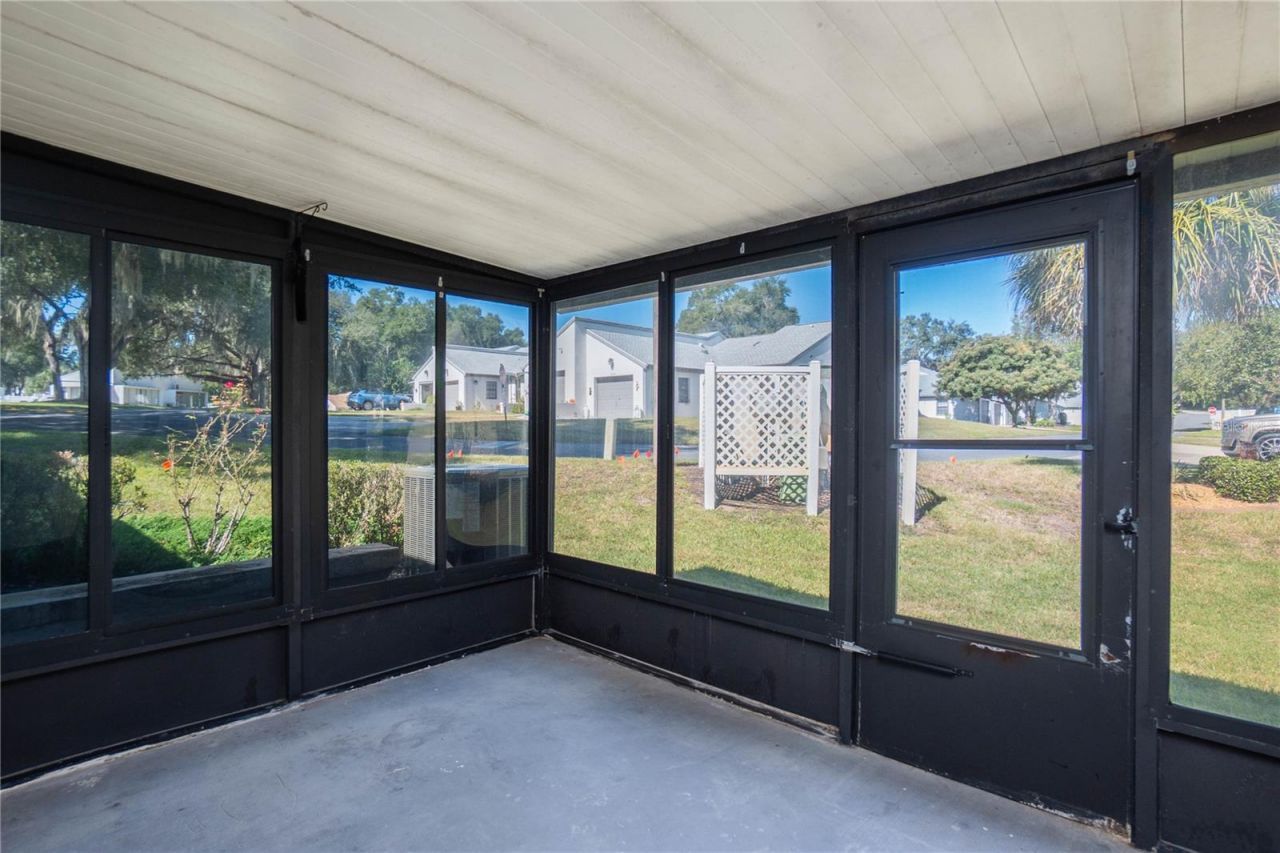
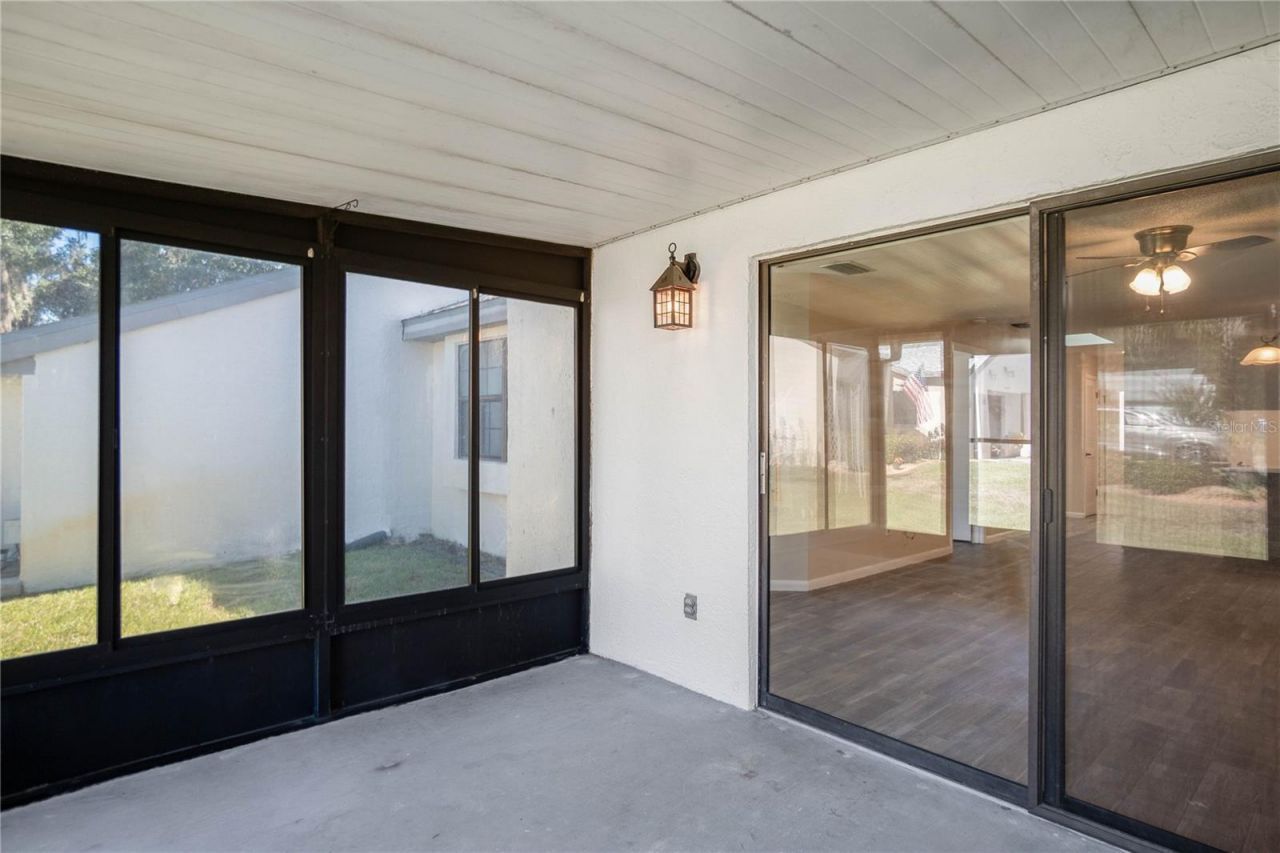
Patio/Porch: Enclosed, Rear Porch
Pets Allowed: Yes
Property Attached Y/N: Yes
Property Sub-Type: Single Family Residence
Sewer: Private Sewer
Showing Instructions: Appointment Only, Combination Lock Box, See Remarks, ShowingTime
Special Sale Provisions: None
Utilities: BB/HS Internet Available, Electricity Connected, Water Connected
Vegetation: Trees/Landscaped
Water: Public
Water Access Y/N: No
Windows: Skylight(s), Blinds
Zoning: PDR
Construction: Stucco,Frame

Room Sizes

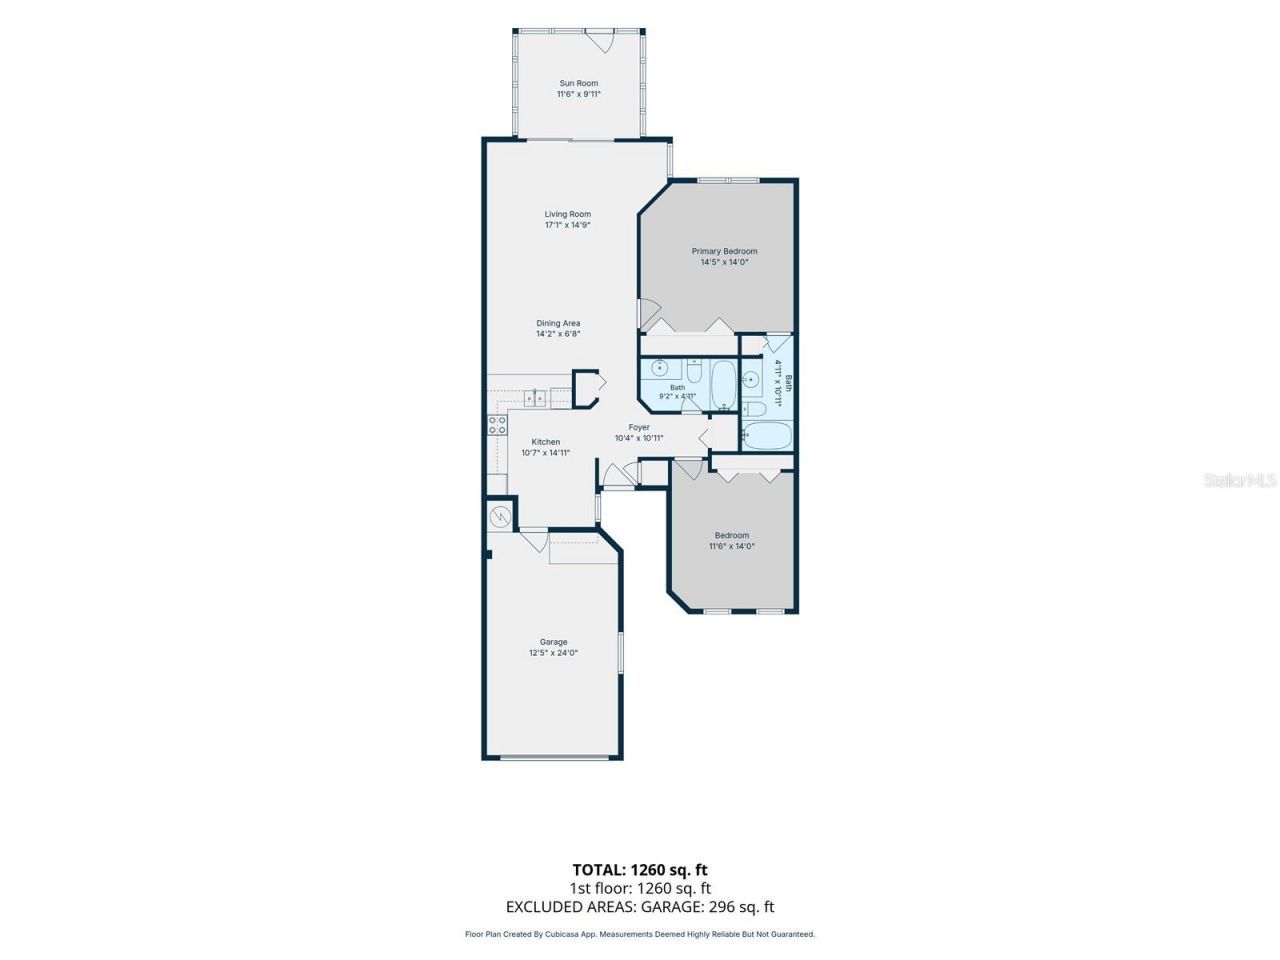
Kitchen: 10.7x14.11
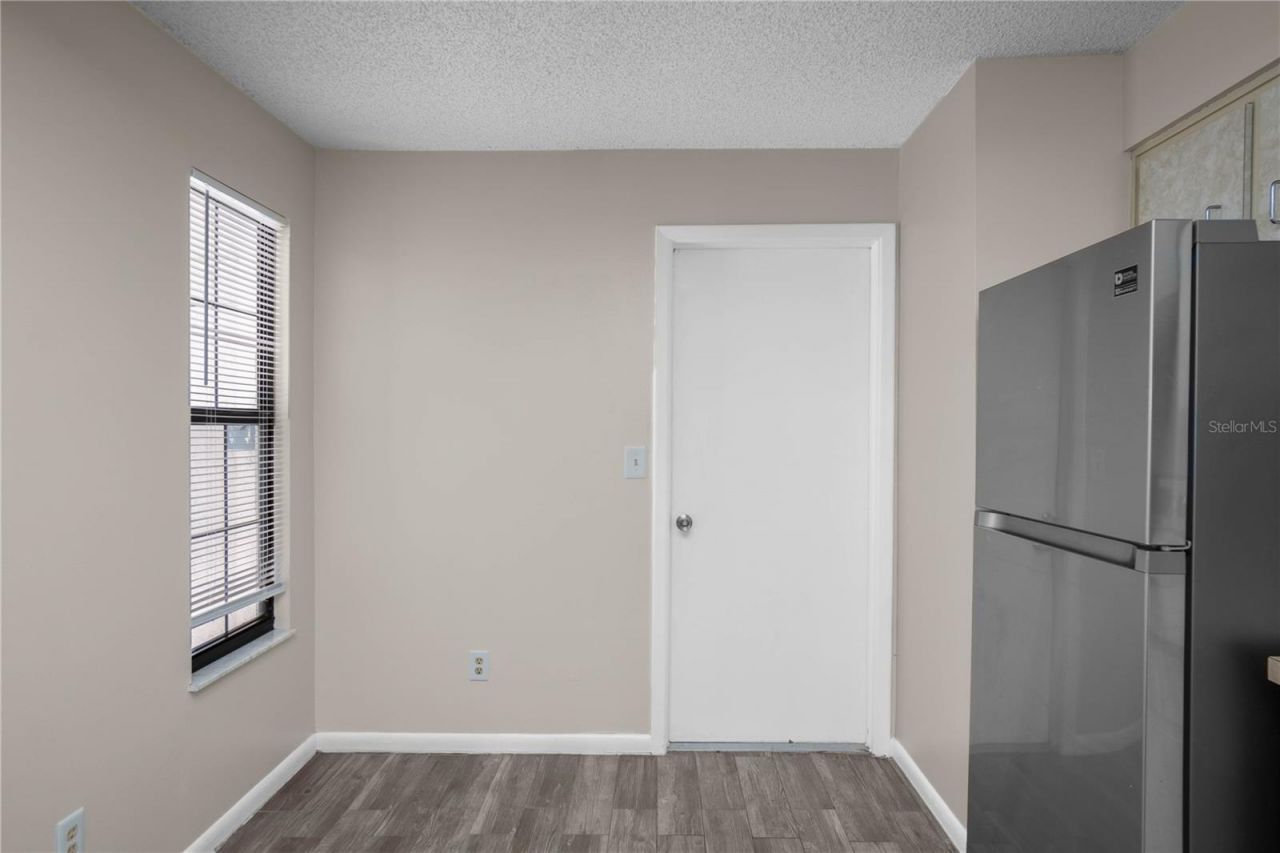
Dining Room: 14.2x6.8
Living Room: 17.1x14.9
Primary Bedroom: 14.5x14
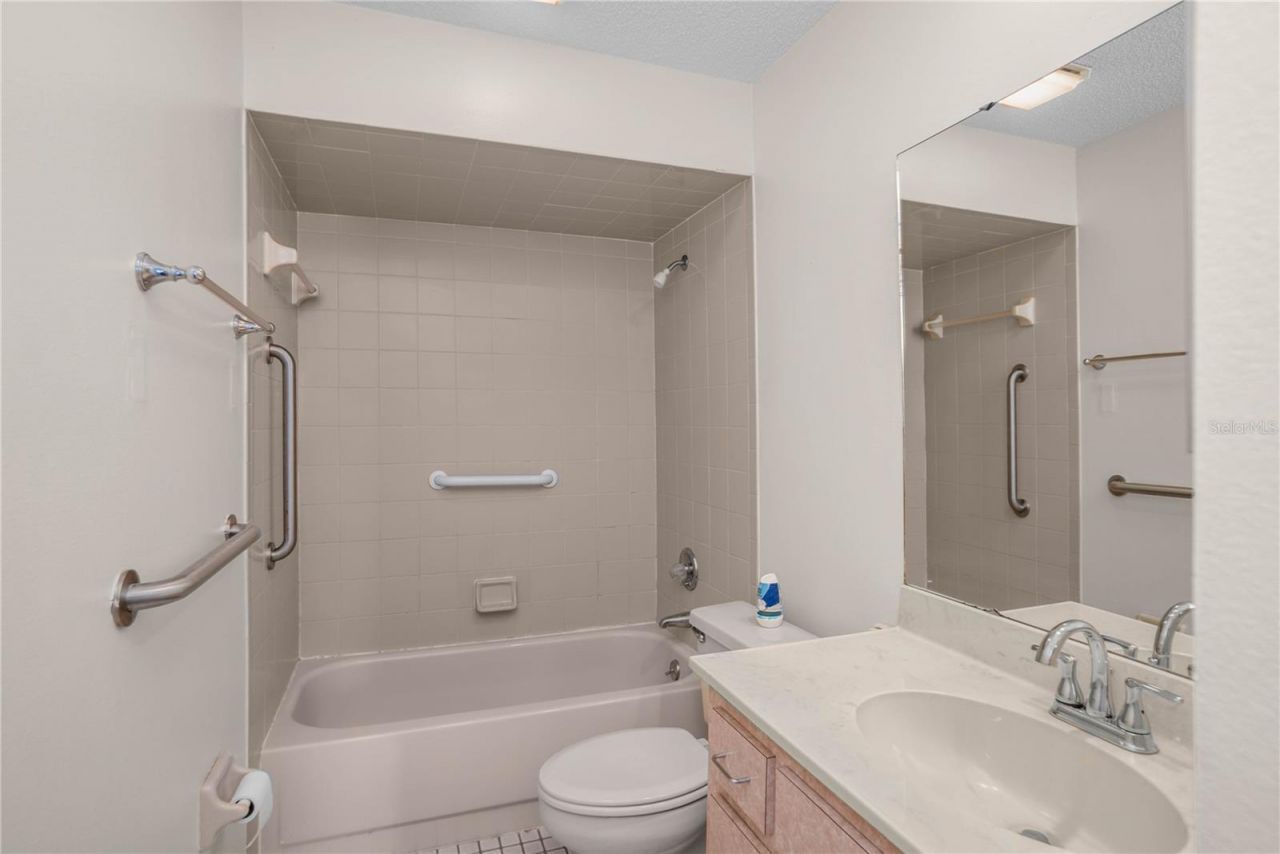
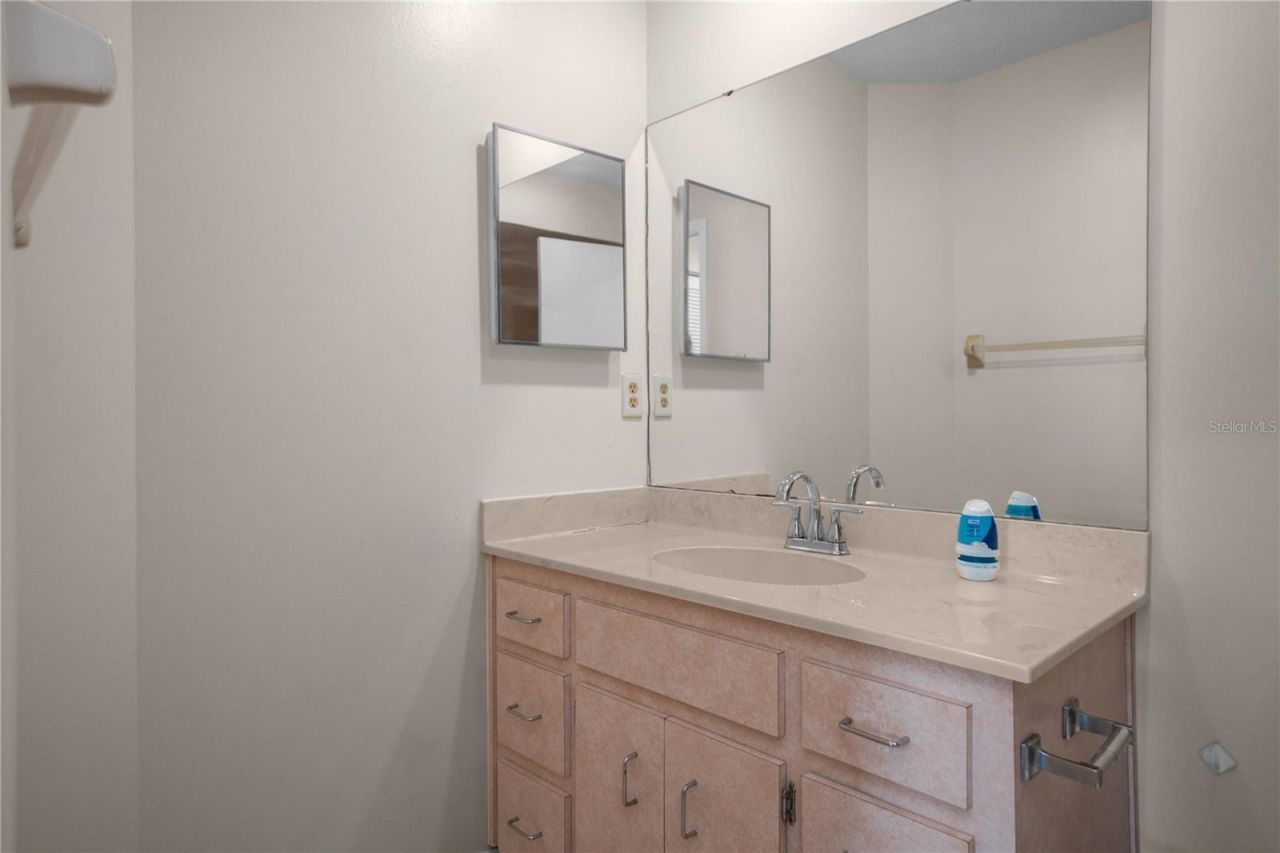
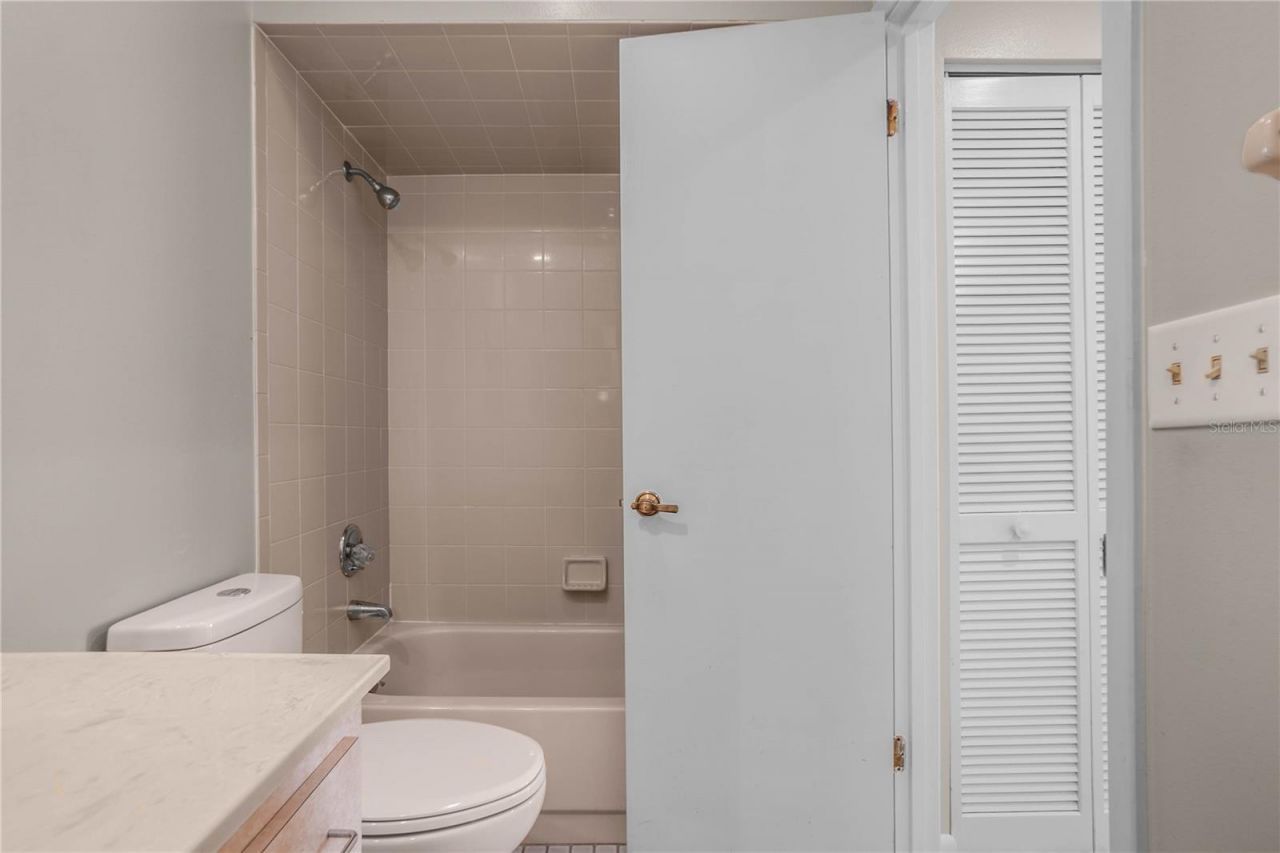
Primary Bathroom: 4.11x10.11
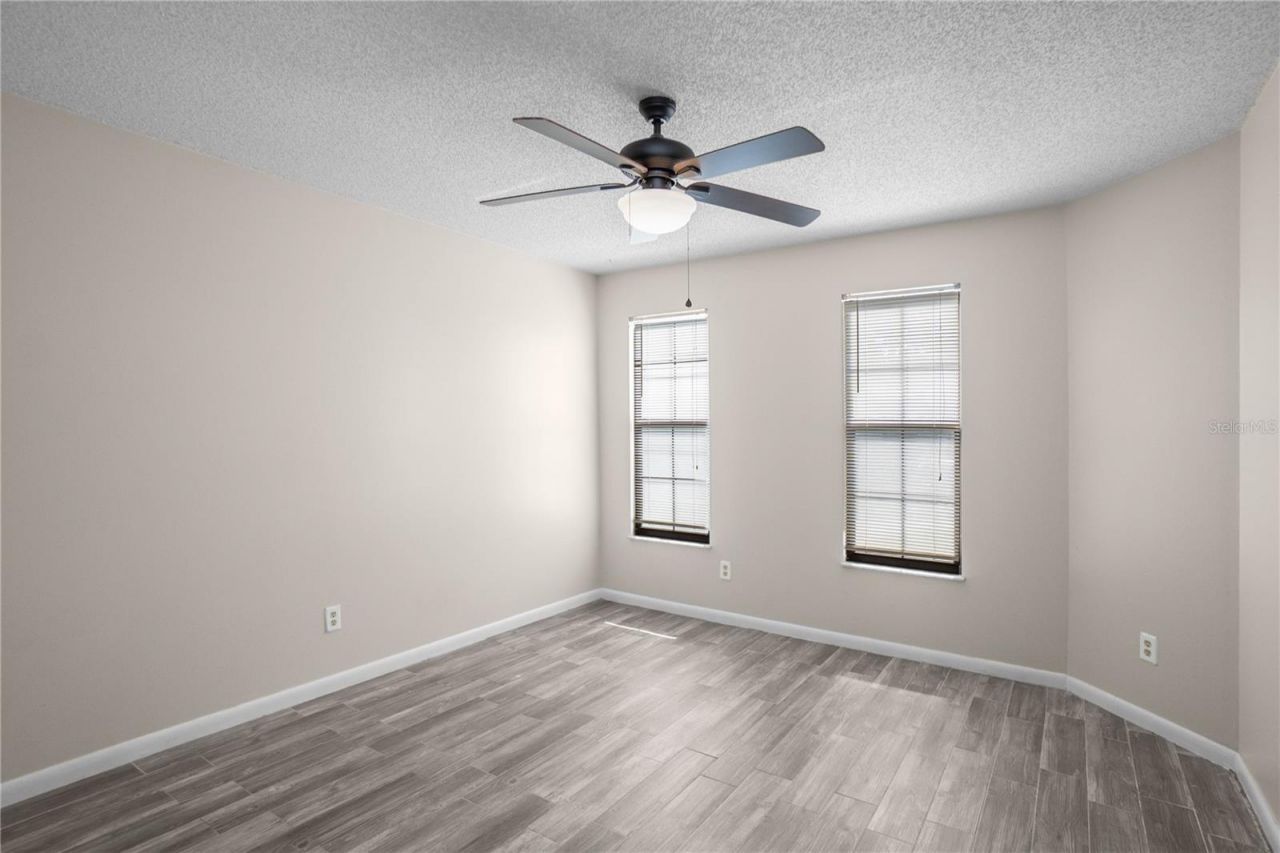
Bedroom 2: 11.6x14
Balcony/Porch/Lanai: 11.6x9.11

Local Schools

High School: Citrus High School
Middle School: Inverness Middle School
Elementary School: Pleasant Grove Elementary School

Neighborhood Information

Neighborhood Map

Neighborhood Hero

Neighborhood Highlights

Neighborhood Characteristics

Neighborhood Market Trend

Neighborhood Schools

Courtesy of

Agency Name: KELLER WILLIAMS REALTY - ELITE PARTNERS II
Agency Contact: 352-419-0200
Agent Name: Tomika Spires-Hanssen

agent picture

Presented by

Agent Name: Roni Sterin
Agent Phone: 305.942.7446
Agency Title: The Keyes Company
Request Info

IDX logo

Roni Sterin
keyes.com
Agent Cell:
305.942.7446

Mortgage Calculator

%
years/fixed
yearly
yearly (est.)

Estimated Payment

$ 1,118.33 Principal & Interest $883.83 Property Tax $182.00 Homeowner's Insurance $52.50
Mortgage Logo

Login to My Keyes Account


