SIGN UP Login/Register
686 SE 13th Ct, Homestead, FL 33034 Photo

12 Photos

686 SE 13th Ct Homestead, FL 33034
$475,000
  • Beds
    3
  • Baths
    3 full 1 partial
  • Total Square Feet
    1,694

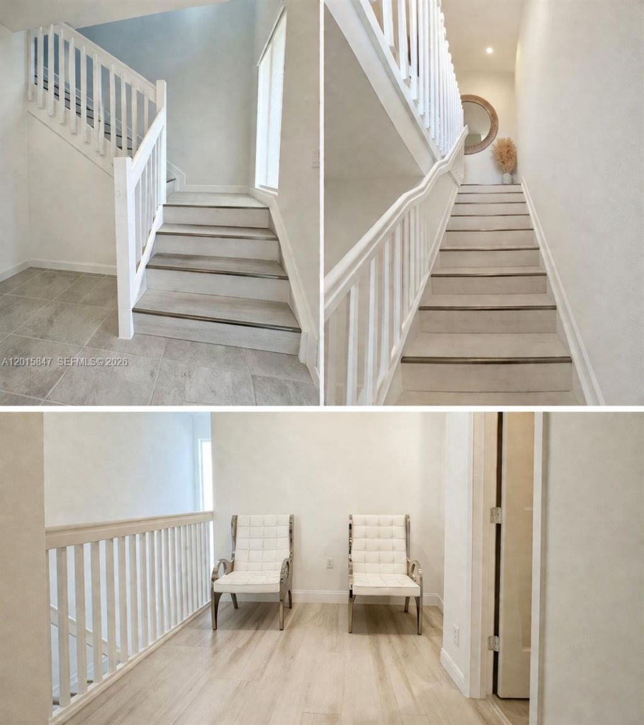
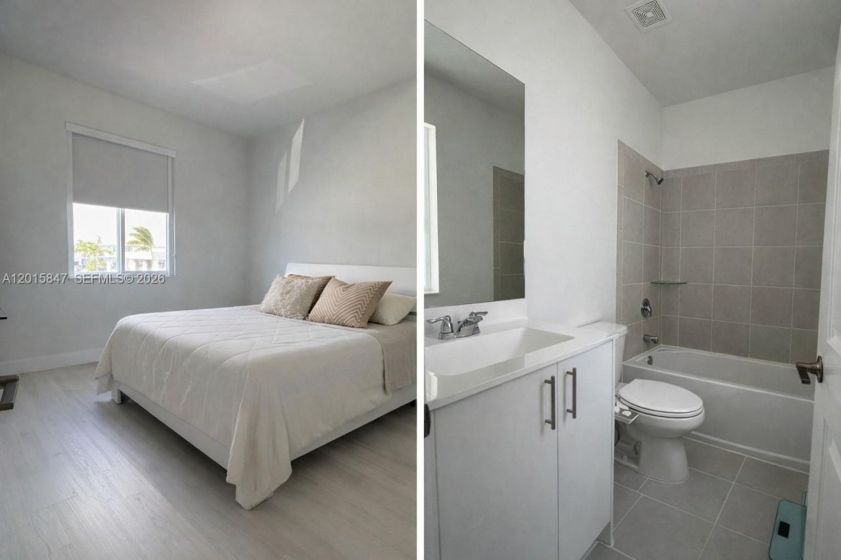
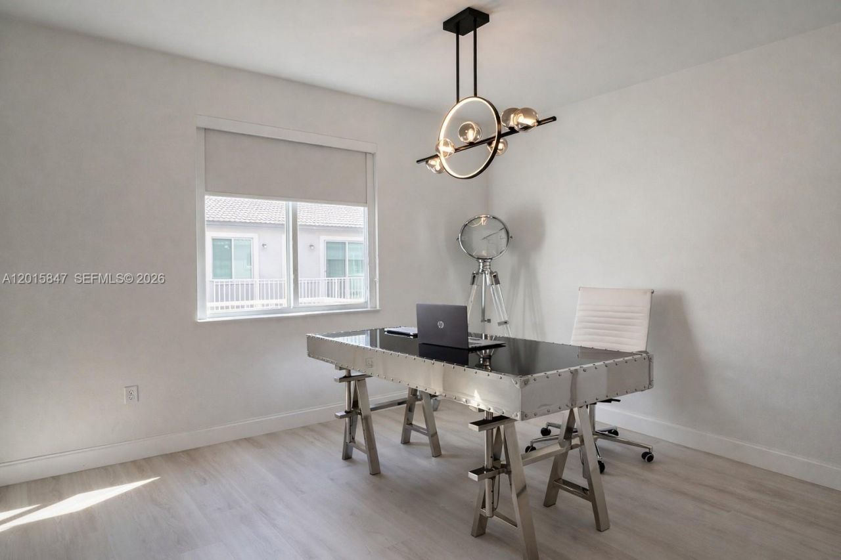
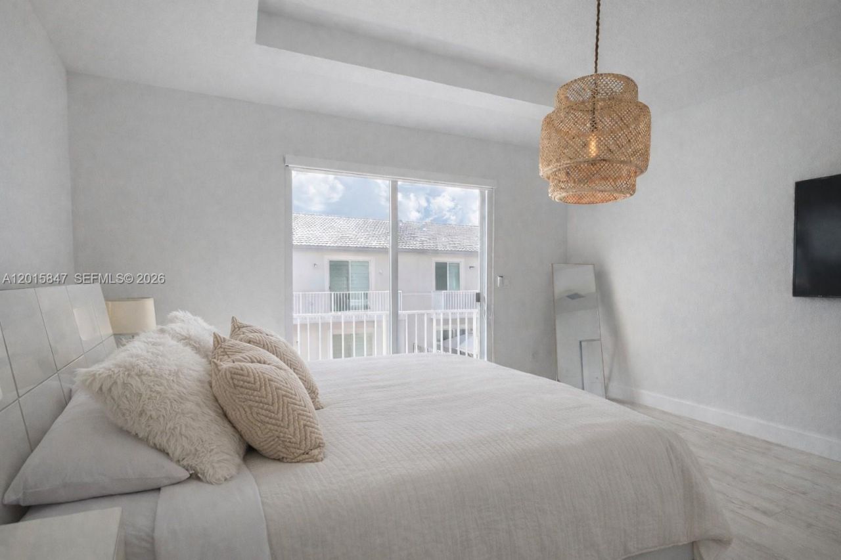
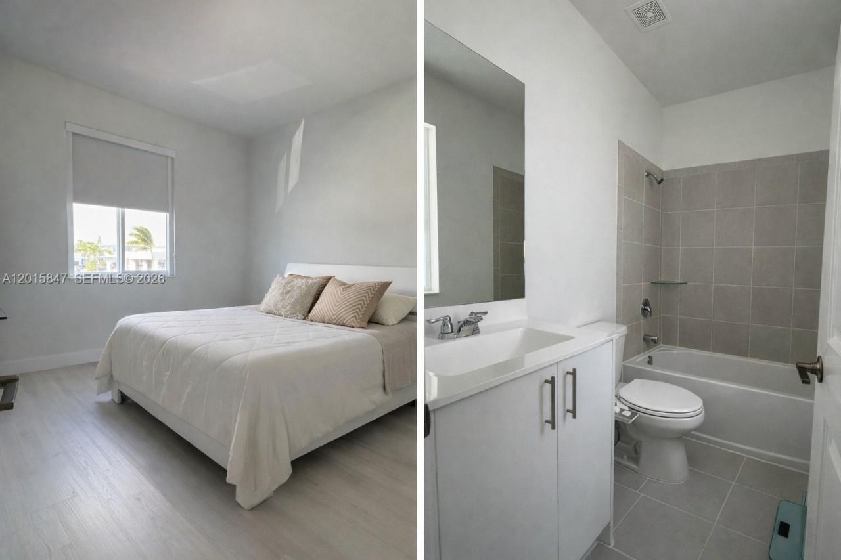
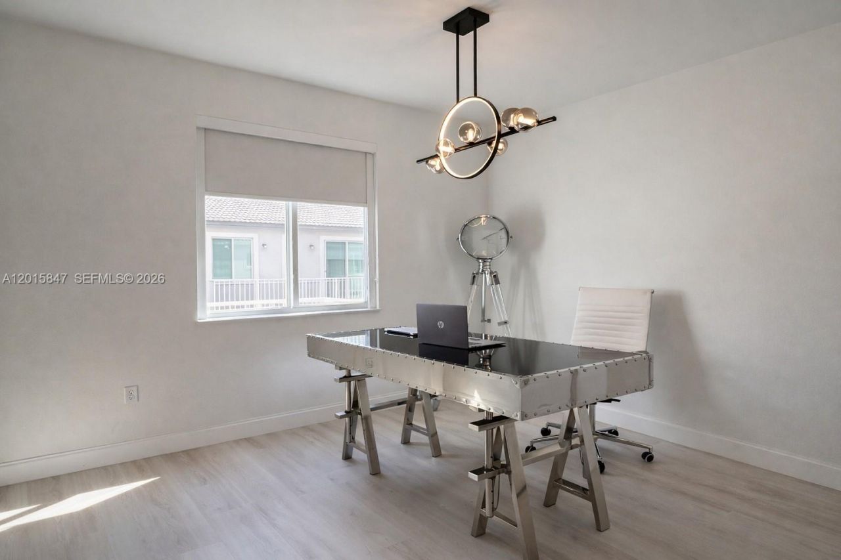
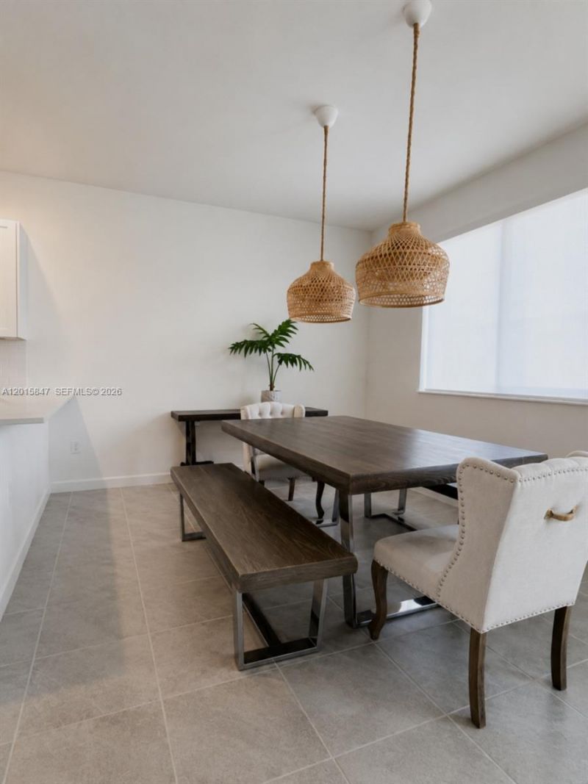
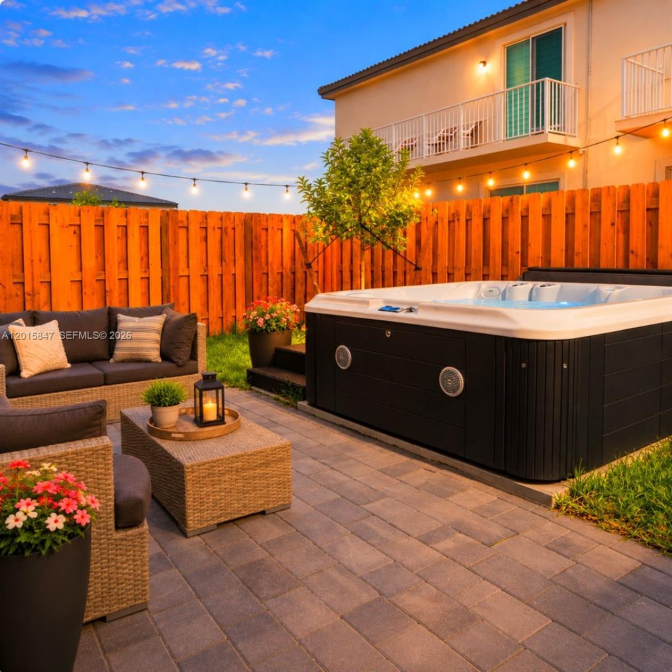
Beautiful and upgraded townhouse located in a prime location directly across from the clubhouse in the highly desirable south Miami-Dade area. This spacious property features 3 bedrooms and 3.5 bathrooms with an open-concept layout designed for comfortable living and entertaining. The second floor has been upgraded with elegant PVC wood-look flooring, adding warmth and a modern touch throughout the bedrooms and stairs. Enjoy your own private backyard retreat with a jacuzzi, perfect for relaxing ...

View More

Property Summary

MLS Number: A12015847
Status: Active
Days on Market: 174
Subdivision: MIAMI LAND AND DEVELOPMEN
County: Miami-Dade
Bedrooms: 3
Total Square Feet: 1,694
Price Per Sq. Ft.: $280
Style: Patio/Cluster
New Construction: No
Waterfront: No
Property Type: Residential - Townhouse
Cooling: Central Air, Electric, Other
Fenced: Yes
Garage: 1 car attached
Heating: Central
Year Built: 2025
Taxes: $2,623
HOA Fee: 250/ Monthly

Featured Amenities

First Floor Entry
Second Floor Entry
Walk-In Closet(s)
Barbecue
Child Play Area
Clubhouse-Clubroom

Property Details

Appliances: Trash Compactor, Dishwasher, Disposal, Dryer, Electric Water Heater, Water Heater Leased, Microwave
Crops Included Y/N: No
Days on Site: 174
Door Features: High Impact Doors
Exterior: Concrete Block Construction, CBS Construction
Outdoor Features: East Of Us1,None, Open Balcony
Flooring: Ceramic Floor, Other
Home Style: Patio/Cluster
Home Warranty Y/N: No
Lease Considered Y/N: No
Listing Terms: All Cash, Conventional, FHA
Ownership: Corporation
Parcel#: 10-79-19-035-1810
Parking: Attached Carport,2 Or More Spaces, Guest, No Rv/Boats, No Trucks/Trailers
Parking Notes: Attached Carport,2 Or More Spaces, Guest, No Rv/Boat
Patio/Porch: Open Balcony
Pets Allowed: Maximum 20 Lbs
Property Attached Y/N: Yes
Property Sub-Type: Townhouse
Security: Fire Alarm, Owned Burglar Alarm, Complex Fenced, Secured Garage/Parking, TV Camera
Special View Info: Club Area View, Other View
Window: High Impact Windows, Impact Glass
Construction: Concrete Block Construction,CBS Construction

Neighborhood Information

Neighborhood Map

Neighborhood Hero

Neighborhood Highlights

Neighborhood Characteristics

Neighborhood Market Trend

Neighborhood Schools

Courtesy of

Agency Name: EXP Realty LLC
Agent Name: Claudia Agudelo
Agency Phone: 888-883-8509

agent picture

Presented by

Agent Name: Roni Sterin
Agent Phone: 305.942.7446
Agency Title: The Keyes Company
Request Info

IDX logo

Roni Sterin
keyes.com
Agent Cell:
305.942.7446

Mortgage Calculator

%
years/fixed
yearly
yearly (est.)

Estimated Payment

$ 2,689.44 Principal & Interest $2,332.32 Property Tax $218.58 Homeowner's Insurance $138.54
Mortgage Logo

Login to My Keyes Account


