SIGN UP Login/Register
6816 46th Terrace E, Bradenton, FL 34203 Photo
Pending
6816 46th Terrace E, Bradenton, FL 34203 Photo
Pending
6816 46th Terrace E, Bradenton, FL 34203 Photo

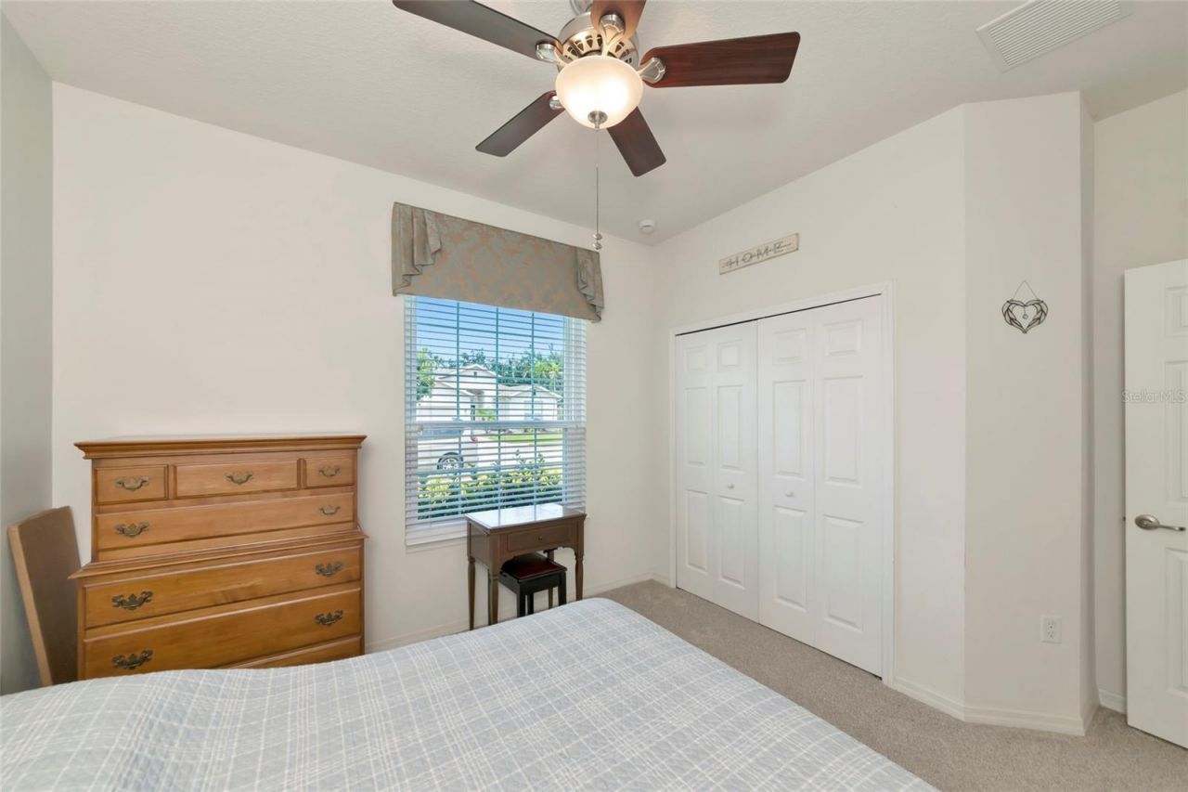
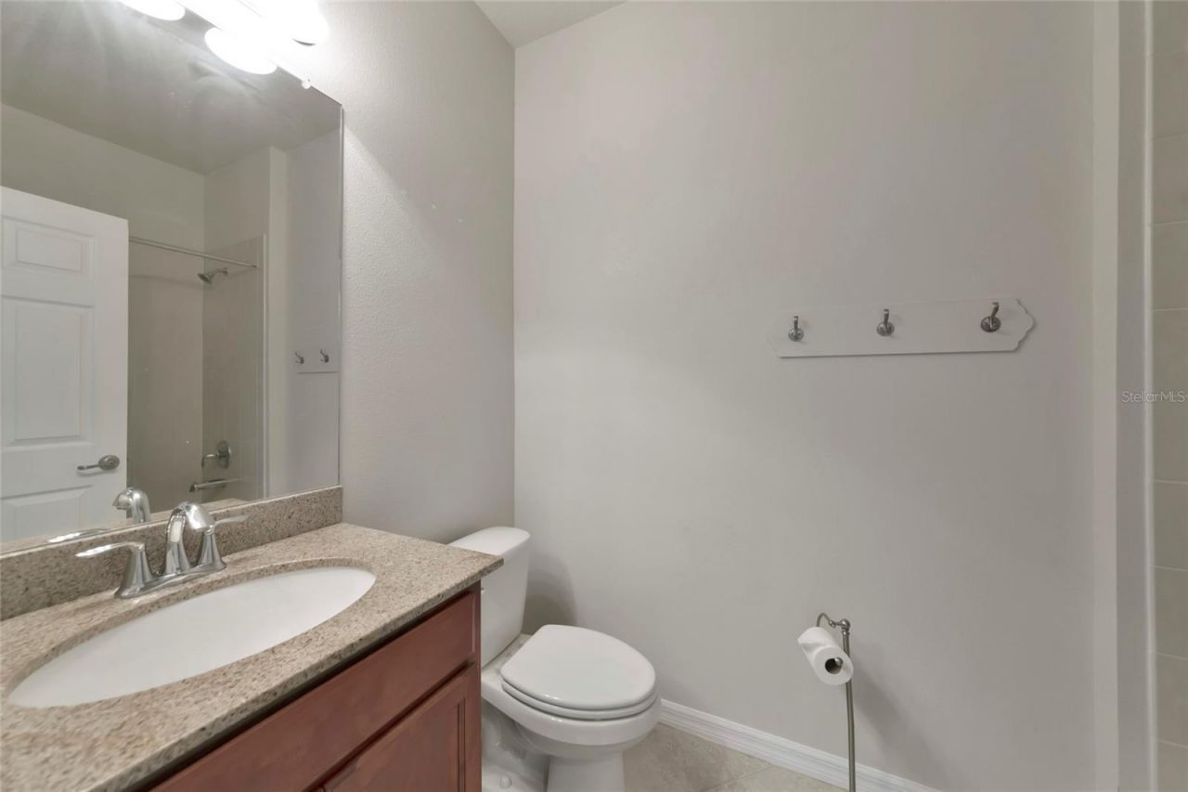
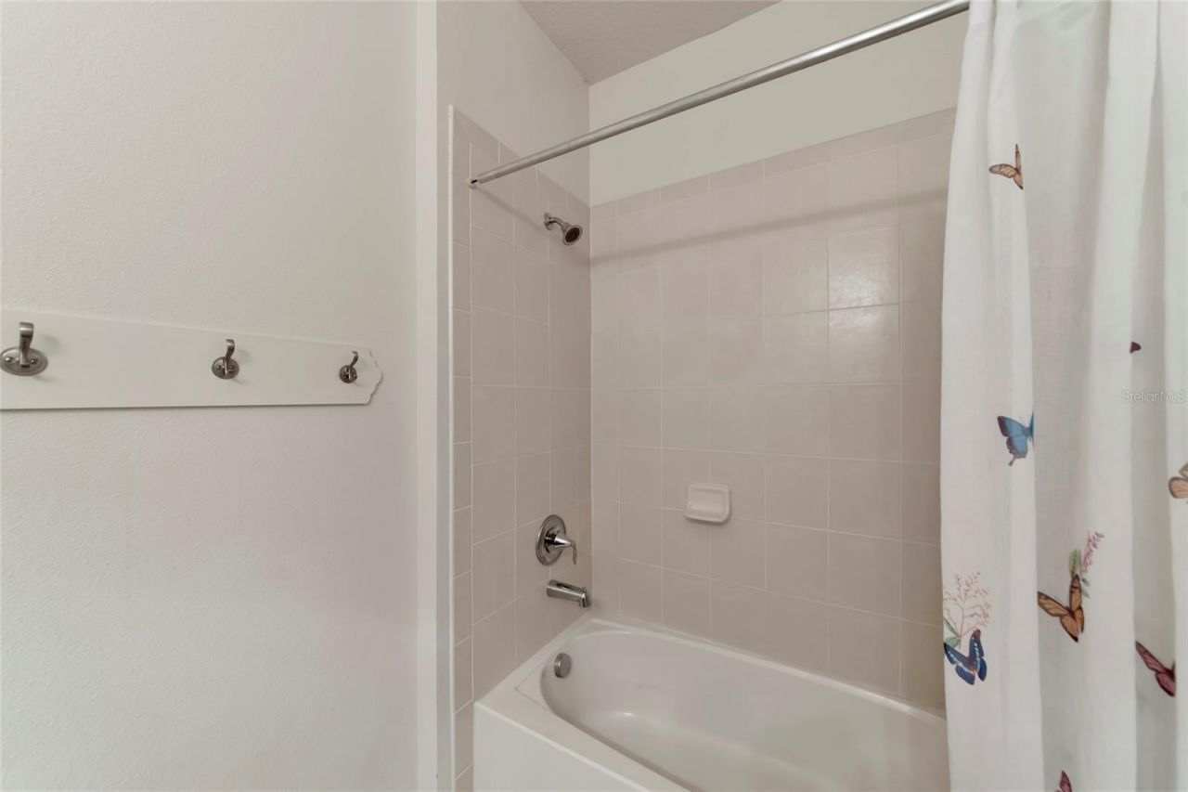
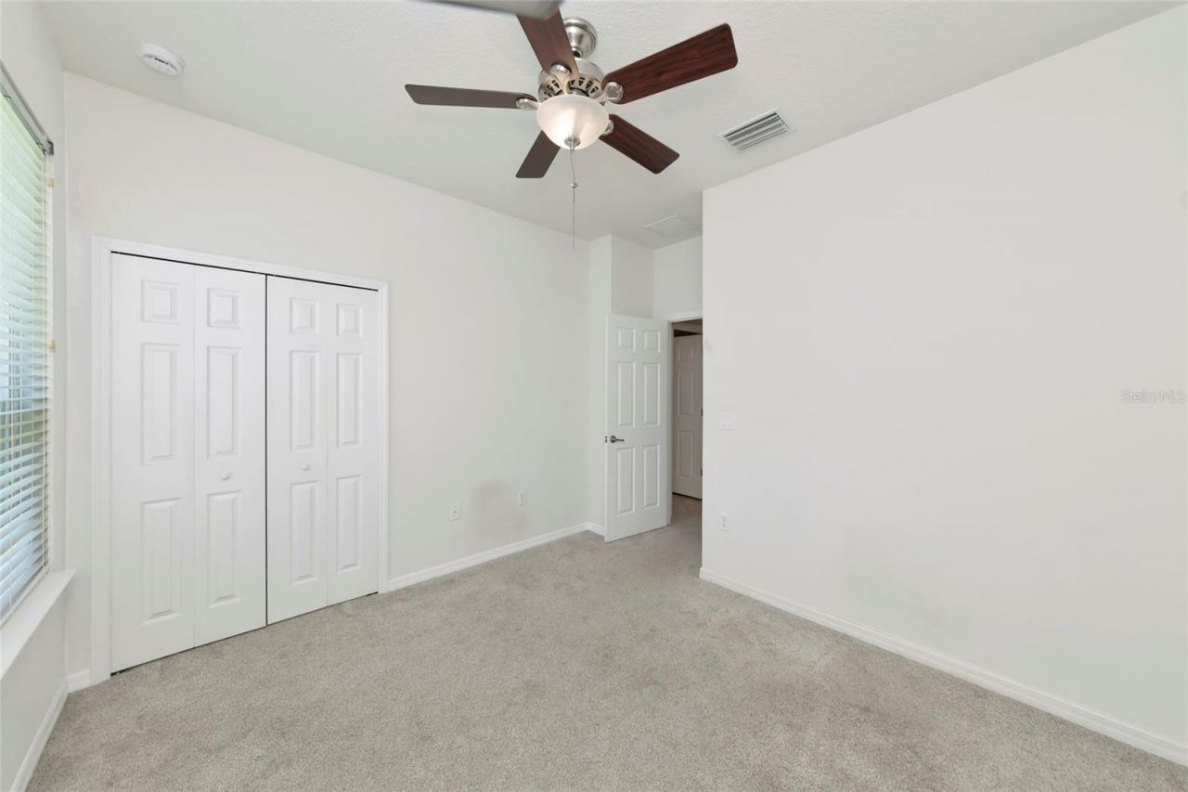
40 Photos

6816 46th Terrace E Bradenton, FL 34203
$470,000
  • Beds
    3
  • Baths
    3 full
  • Total Square Feet
    2,254
  • Lot Size
    0.18 acre(s)

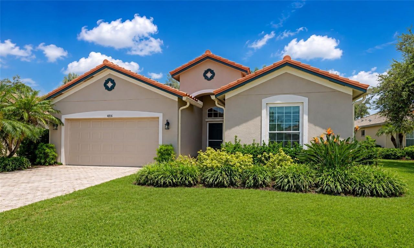
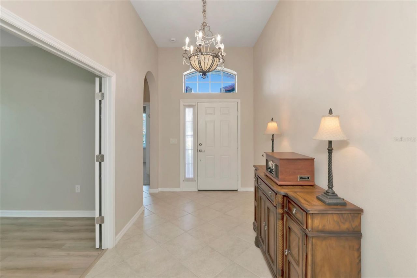
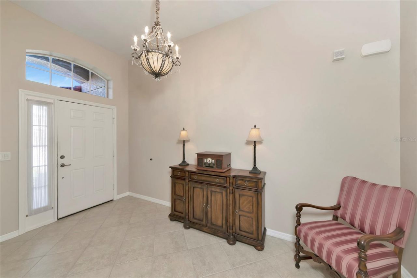
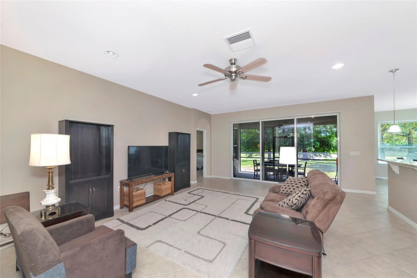
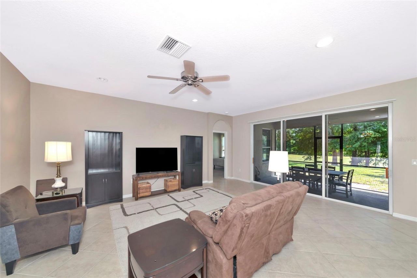
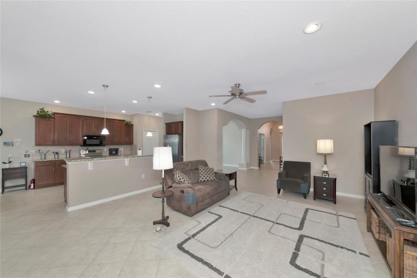
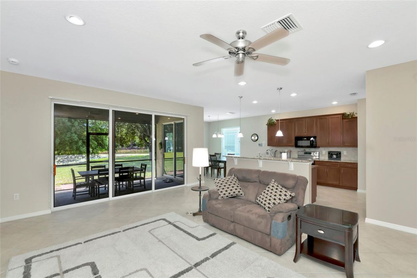
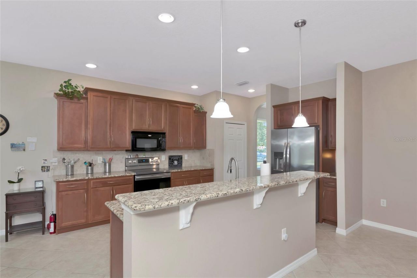
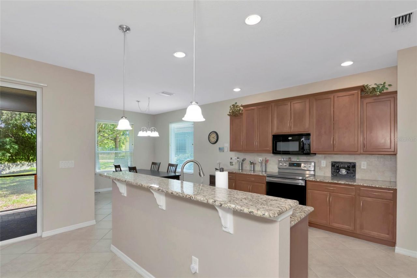
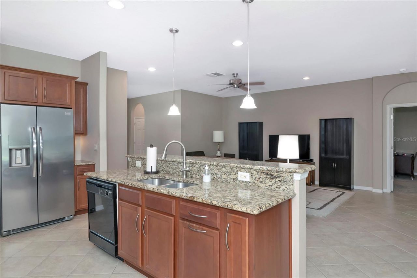
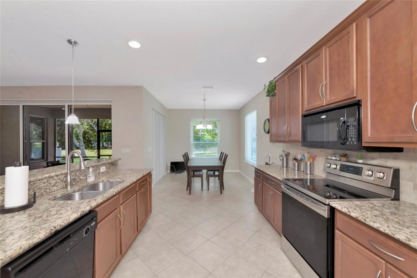
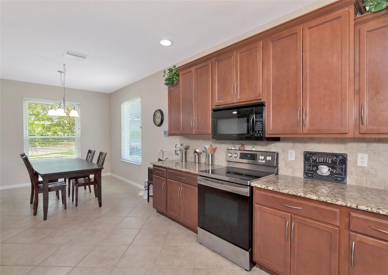
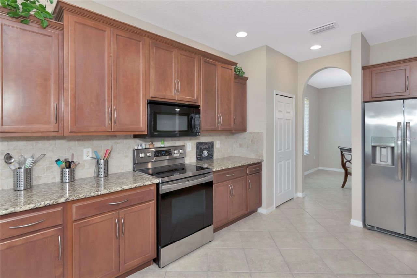
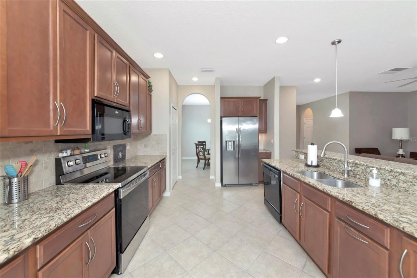
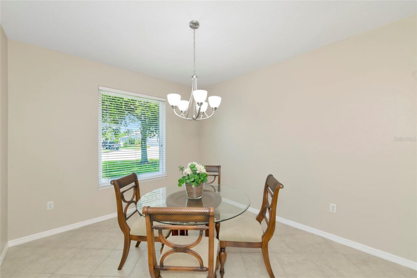
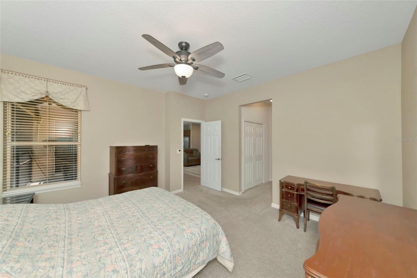
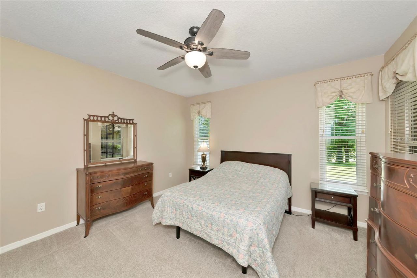
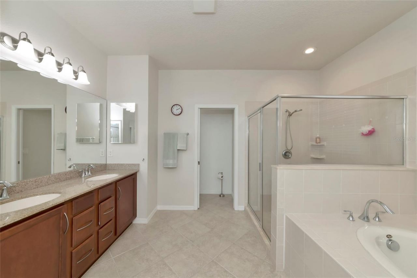
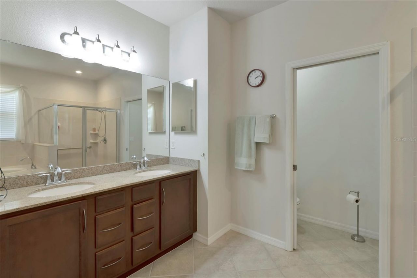
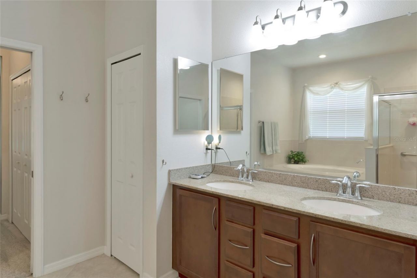
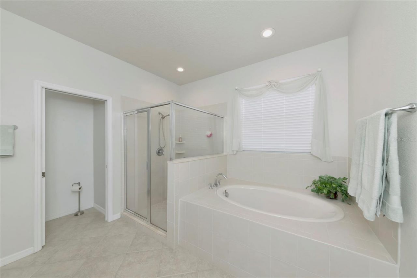
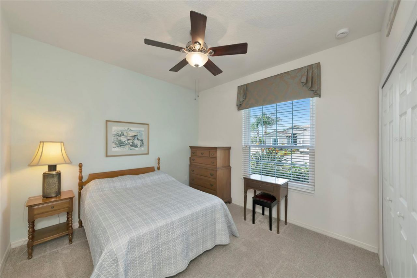
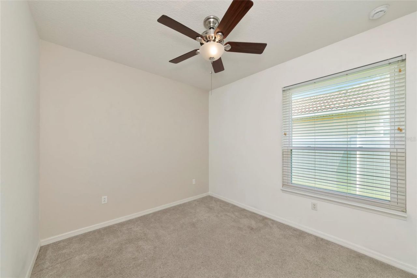
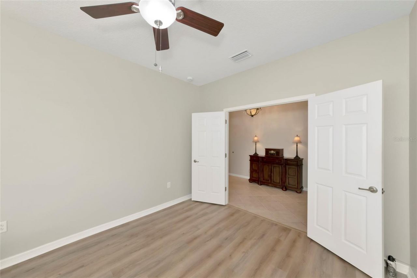
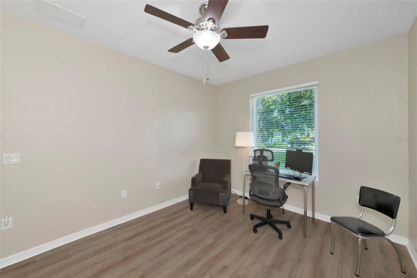
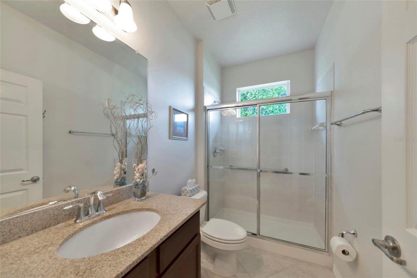
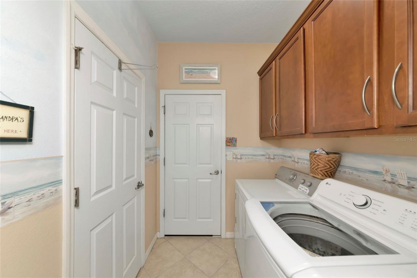
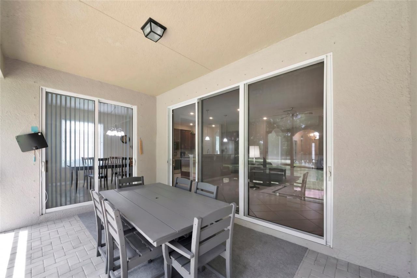
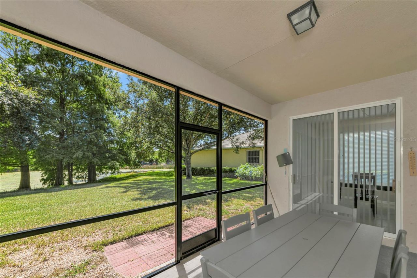
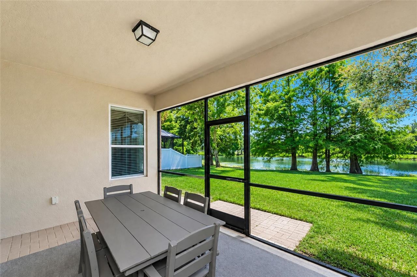
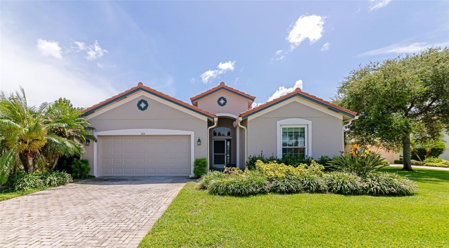
Under contract-accepting backup offers. Welcome Home to Tranquility, Comfort & Convenience!Welcome to this beautifully maintained 3-bedroom, 3-full-bath home, ideally situated on a quiet cul-de-sac in a highly desirable location. Offering an inviting combination of spacious living, thoughtful design, and a picturesque setting, this move-in-ready home is ready to welcome its next owners.Major updates provide added peace of mind, including a new roof in 2025, new windows in 2024 and a new air cond...

View More

Property Summary

MLS Number: A4703891
Status: Pending
Days on Market: 12
Subdivision: CROSSING CREEK VILLAGE
County: Manatee
Bedrooms: 3
Total Square Feet: 2,254
Price Per Sq. Ft.: $209
New Constuction: No
Waterfront: No
Property Type: Residential - Single Family
Cooling: Central Air
Garage: 2 car attached
Heating: Central, Electric
Lot Size: 0.18 Acres
Roof Type: Concrete, Tile
Stories: 1.0
Year Built: 2008
Taxes: $2,387
HOA Y/N: Yes

Featured Amenities

Ceiling Fans(s)
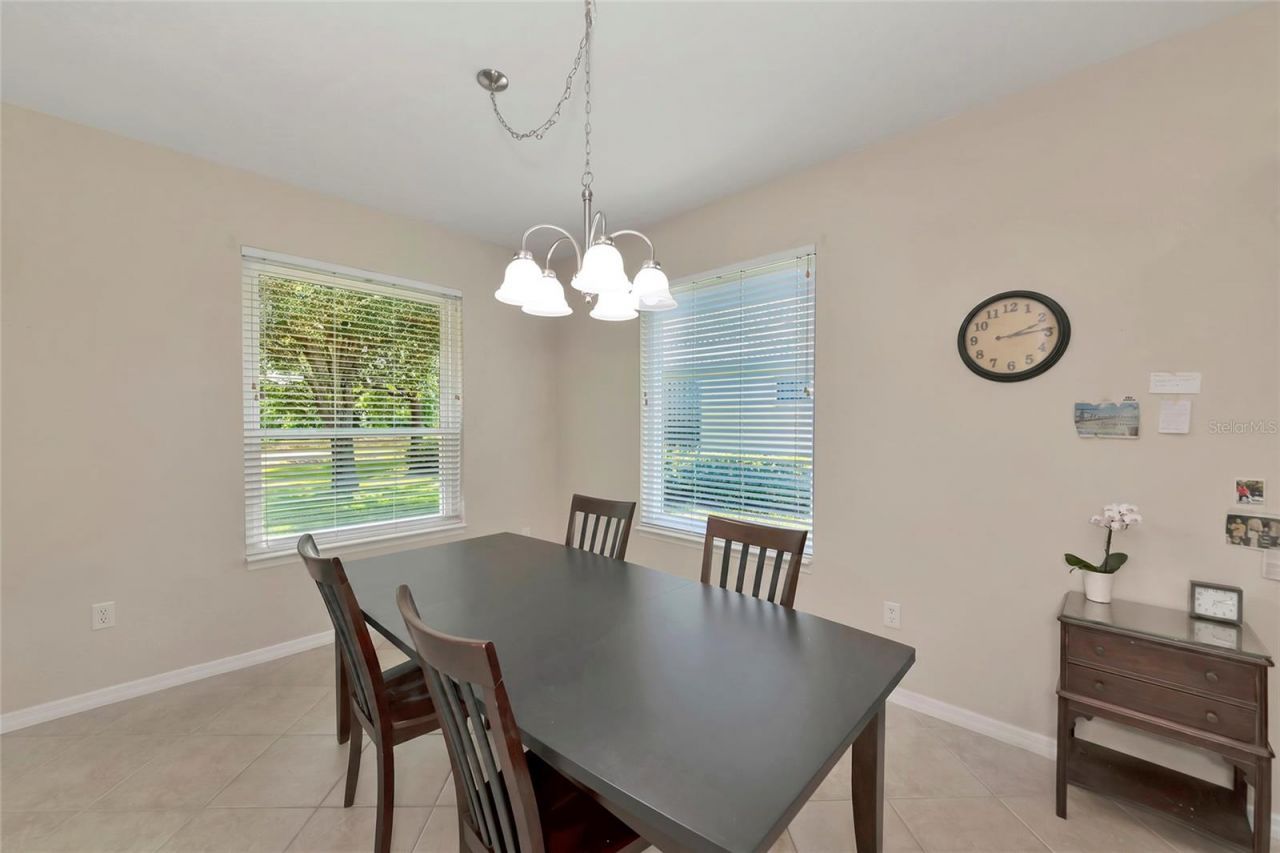
Eat-in Kitchen
Kitchen/Family Room Combo
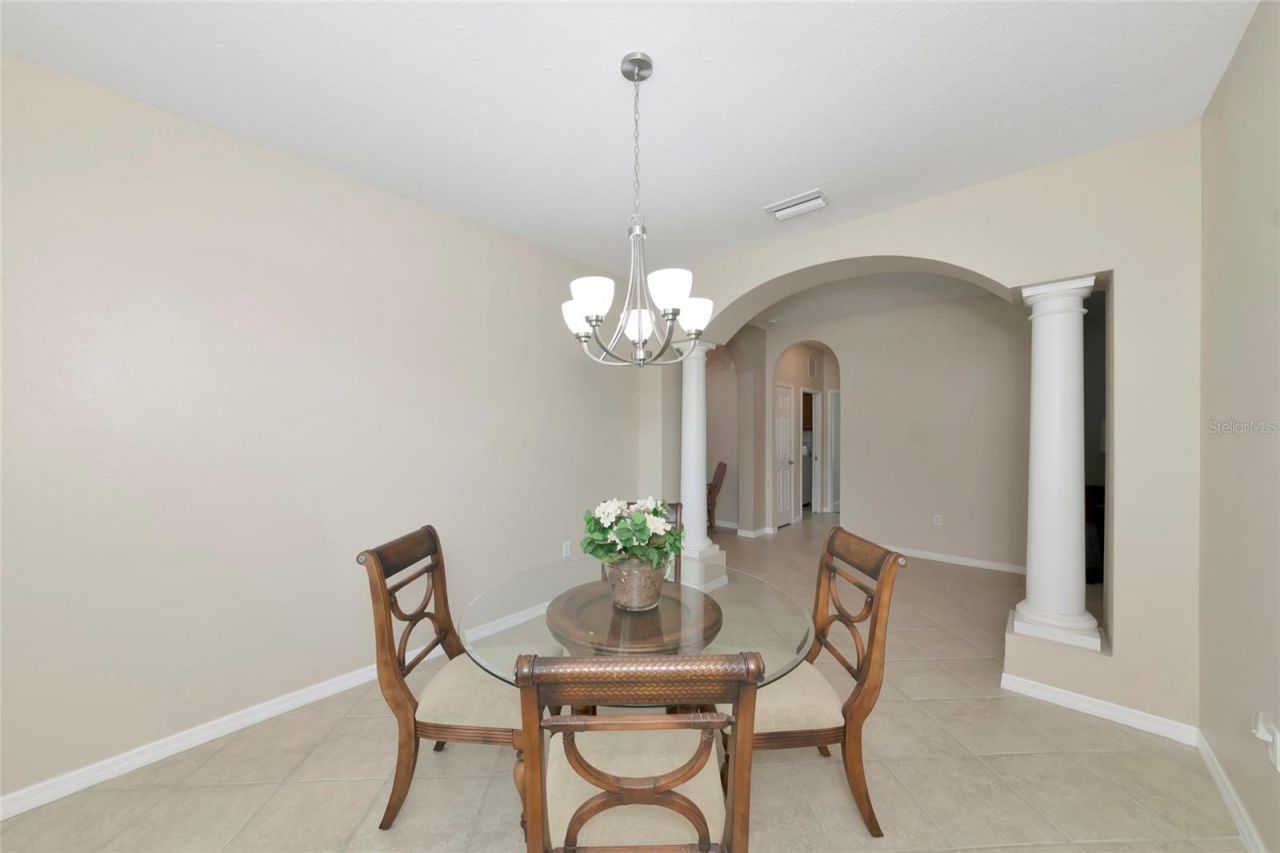
Living Room/Dining Room Combo
Open Floorplan
Primary Bedroom Main Floor
Solid Wood Cabinets
Stone Counters
Thermostat
Walk-In Closet(s)

Property Details

Appliances: Dishwasher, Dryer, Microwave, Range, Refrigerator, Washer
Days on Site: 12
Directions: From Lakewood Ranch Blvd: Head west on 44th Ave E. Turn left on 69th St East, turn right on 44th Terrace East.From 301: Head east on the 44th Ave E Ex-tension. Turn right on 69th St East, then right on 44th Terrace East.
Exterior: Block, Stucco
Outdoor Features: Private Entrance, Private Yard, Rain Gutters, Sidewalk
Flood Zone Code: X
Flooring: Carpet, Ceramic Tile
Foundation: Slab
Home Warranty Y/N: No
Listing Terms: Cash, Conventional, FHA, VA Loan
Lot: Paved, Unincorporated
Lot Dimensions: 0.18
Number of Pets: 2
Other Equipment: Private Entrance, Private Yard
Ownership: Fee Simple
Pets Allowed: Number Limit, Yes
Pets Restrictions: Buyer and buyers agent to verify with association.
Property Attached Y/N: No
Property Sub-Type: Single Family Residence
Sewer: Public Sewer
Showing Instructions: Supra Lock Box, ShowingTime
Special Sale Provisions: None
Utilities: BB/HS Internet Available, Cable Available, Electricity Connected, Public, Sewer Connected, Underground Utilities, Water Connected
Water: Public
Water Access Y/N: No
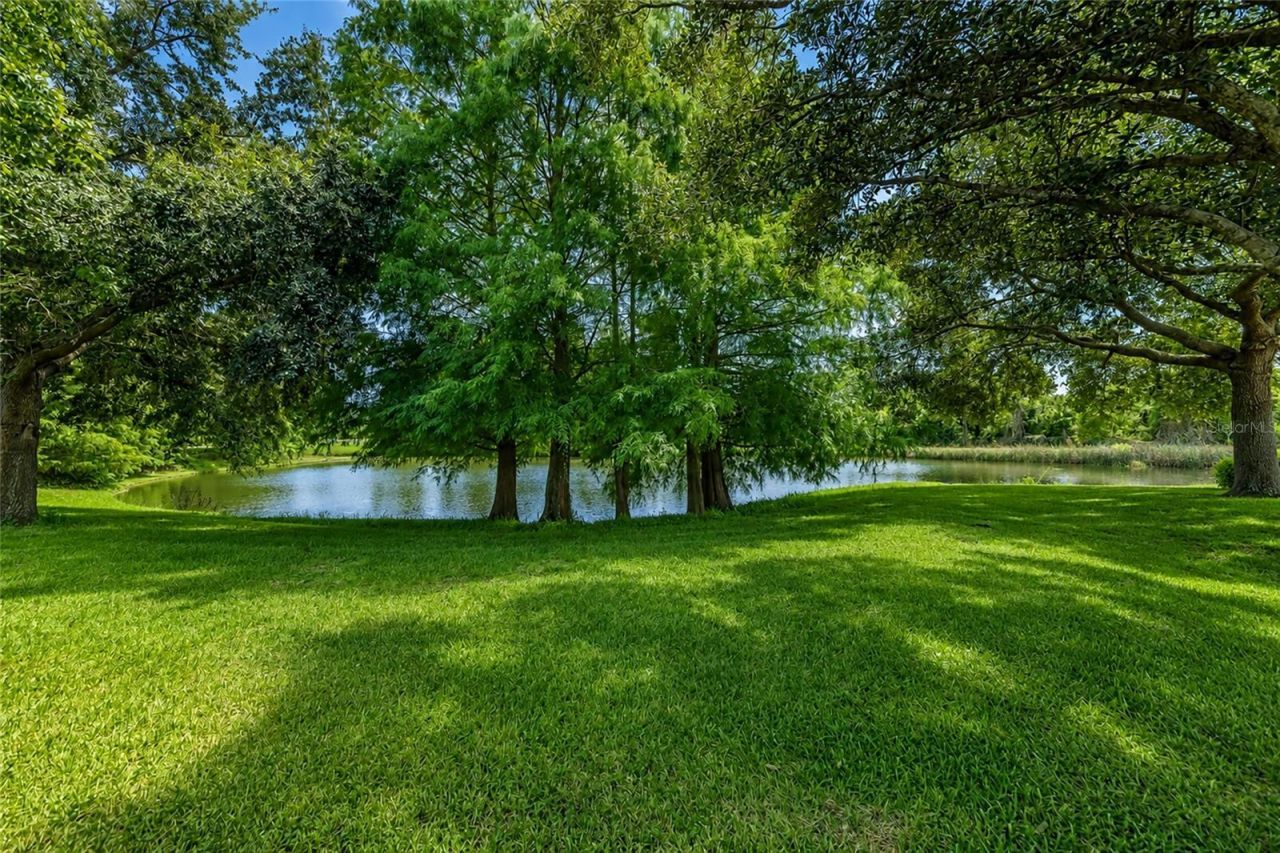
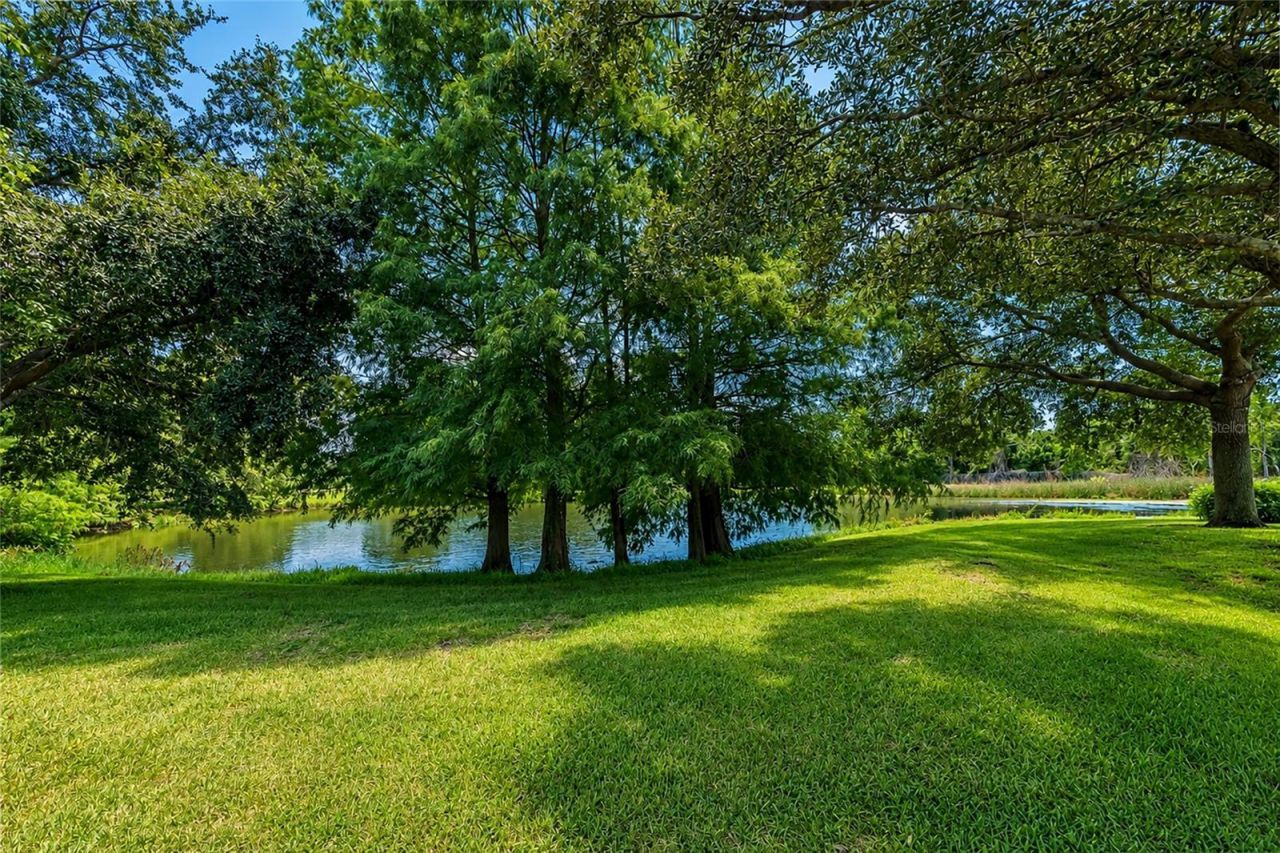
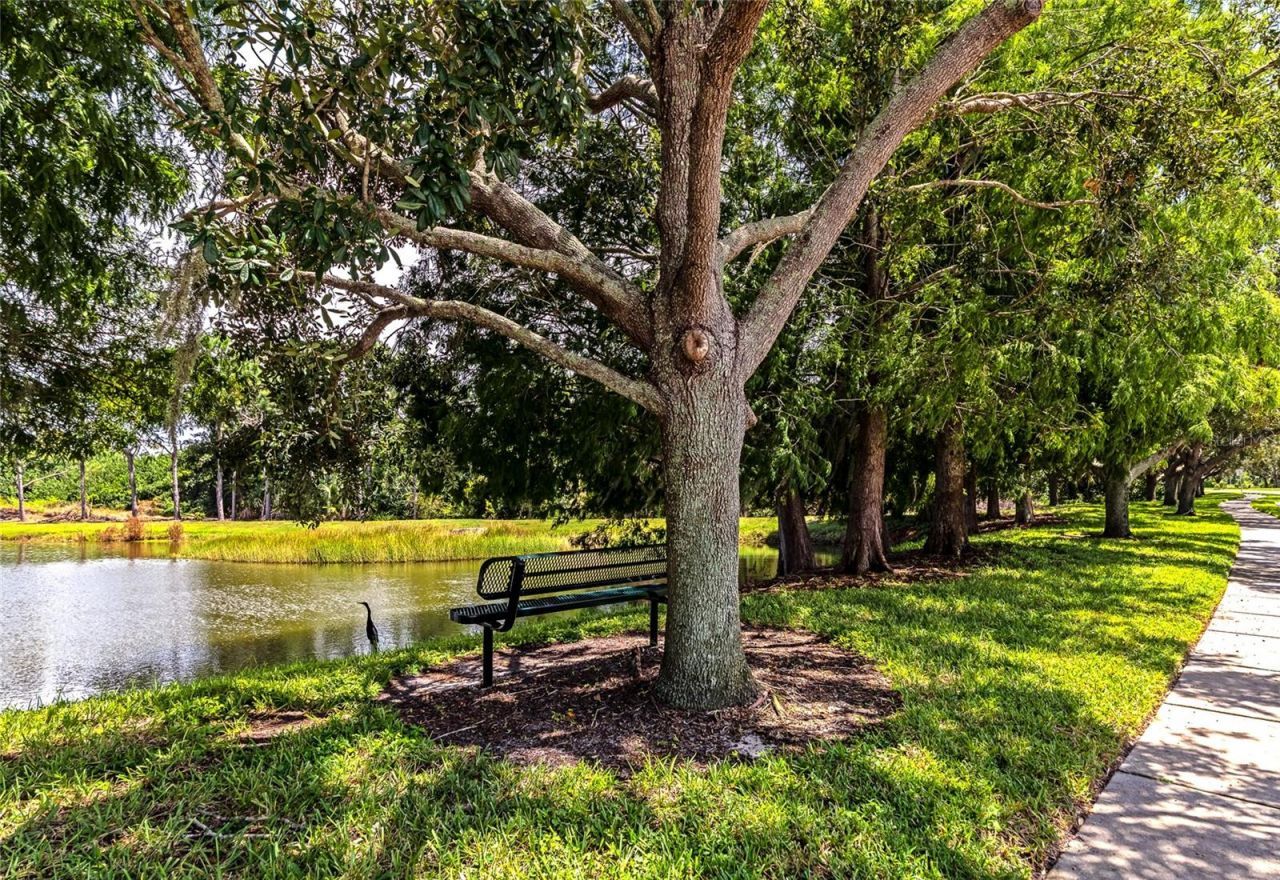
Water View: Pond
Zoning: PDR
Construction: Block,Stucco

Local Schools

High School: Braden River High
Middle School: Braden River Middle
Elementary School: William H. Bashaw Elementary

Neighborhood Information

Neighborhood Map

Neighborhood Hero

Neighborhood Highlights

Neighborhood Characteristics

Neighborhood Market Trend

Neighborhood Schools

Courtesy of

Agency Name: RISE REAL ESTATE PARTNER GROUP, LLC
Agency Contact: 941-224-9005
Agent Name: Michelle Beaudoin

agent picture

Presented by

Agent Name: Roni Sterin
Agent Phone: 305.942.7446
Agency Title: The Keyes Company
Request Info

IDX logo

Roni Sterin
keyes.com
Agent Cell:
305.942.7446

Mortgage Calculator

%
years/fixed
yearly
yearly (est.)

Estimated Payment

$ 2,643.77 Principal & Interest $2,307.77 Property Tax $198.92 Homeowner's Insurance $137.08
Mortgage Logo

Login to My Keyes Account


