SIGN UP Login/Register
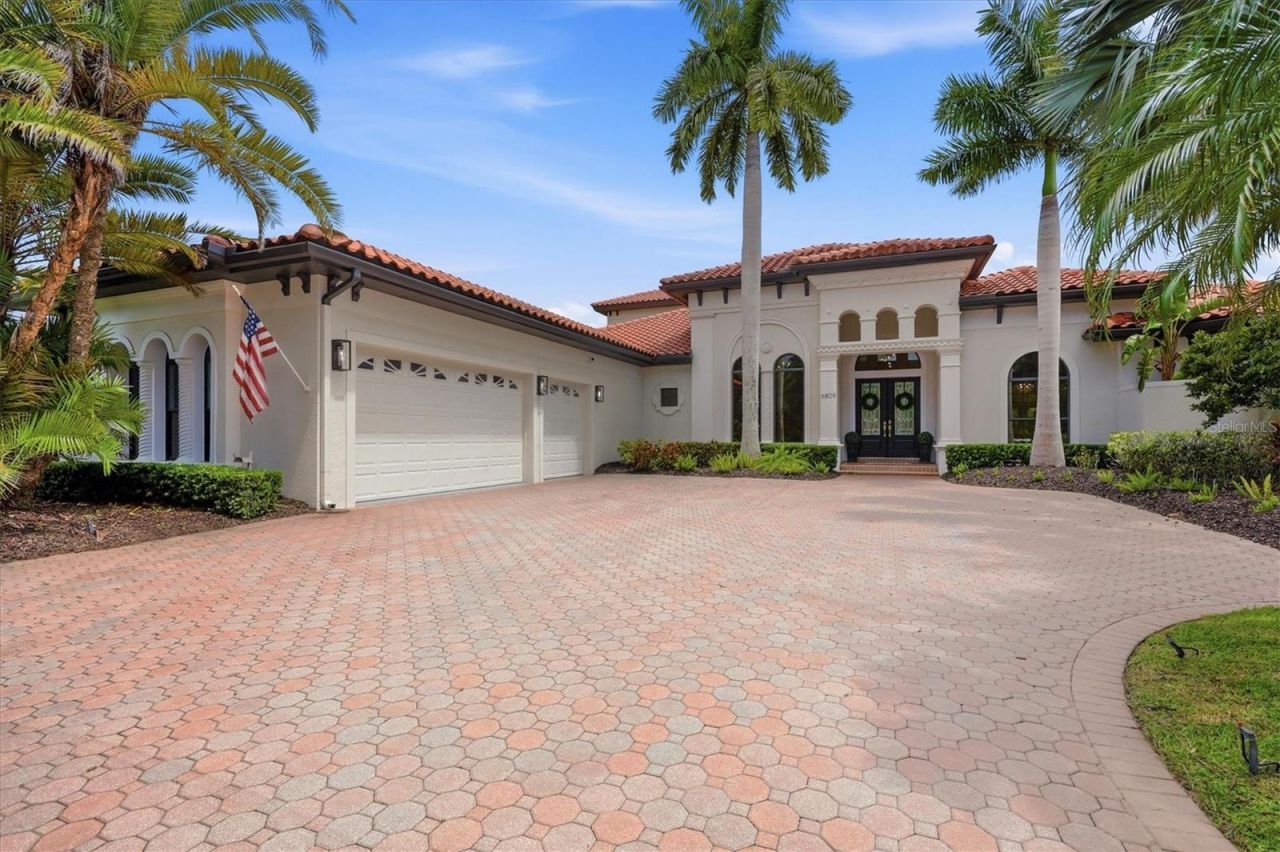
6809 Belmont Court, Bradenton, FL 34202 Photo
New - 17 Hours Ago
6809 Belmont Court, Bradenton, FL 34202 Photo
New - 17 Hours Ago
6809 Belmont Court, Bradenton, FL 34202 Photo

57 Photos

6809 Belmont Court Bradenton, FL 34202
$3,099,000
  • Beds
    5
  • Baths
    4 full 1 partial
  • Total Square Feet
    5,701
  • Lot Size
    0.45 acre(s)

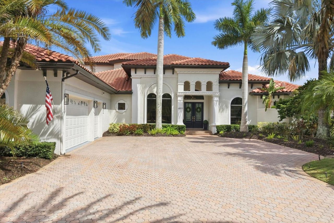
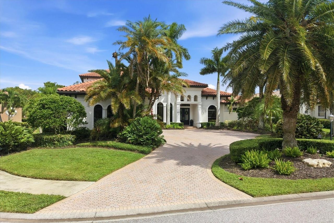
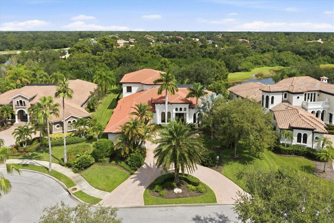
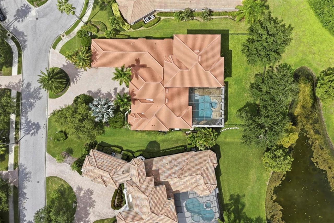
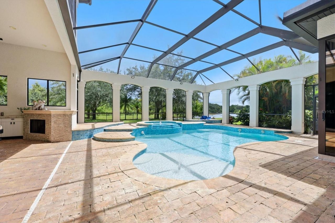
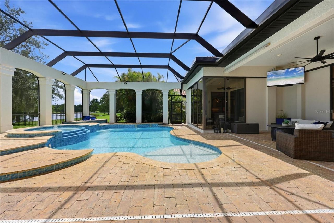
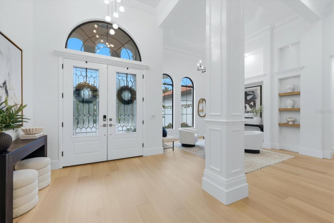
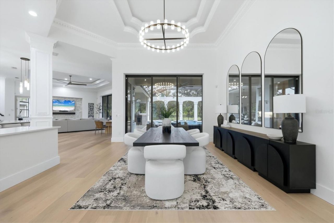
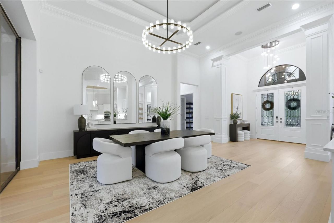
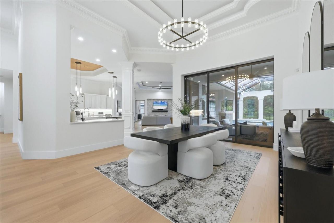
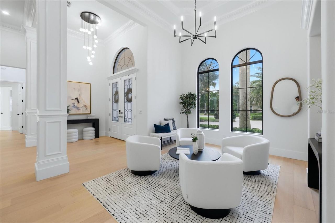
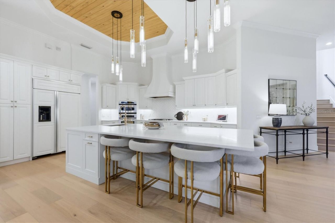
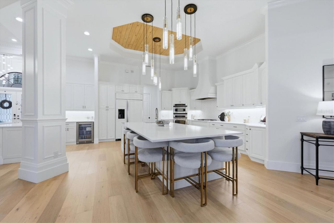
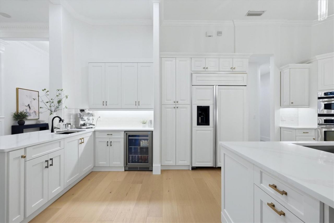
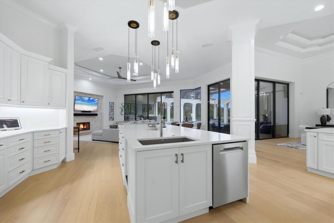
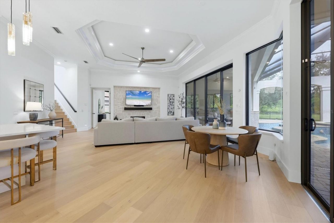
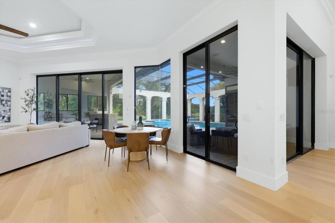
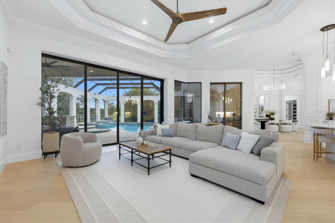
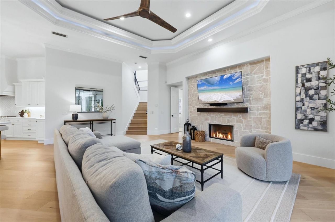
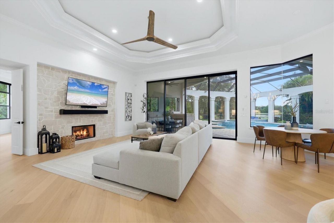
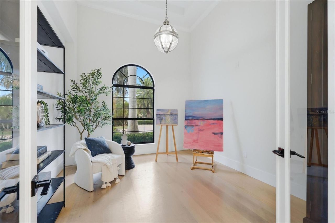
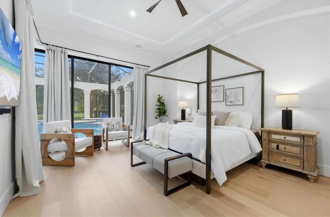
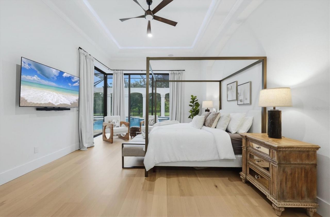
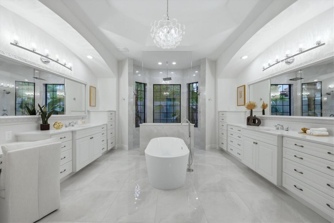
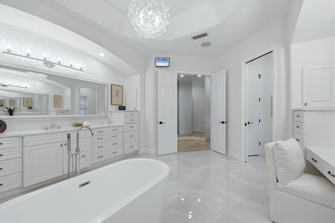
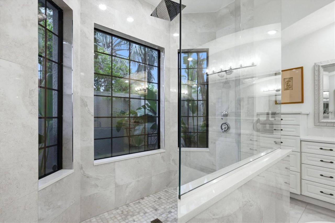
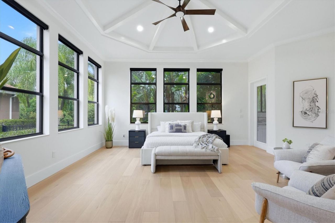
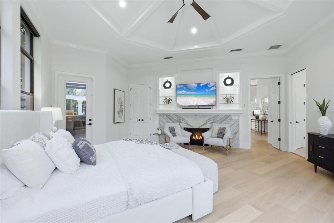
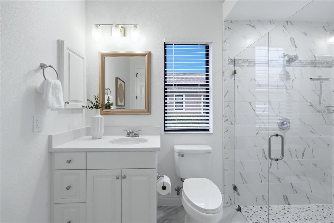
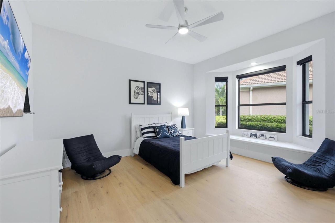
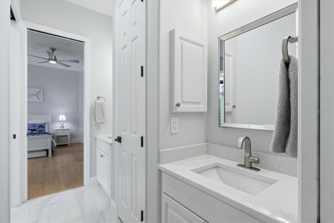
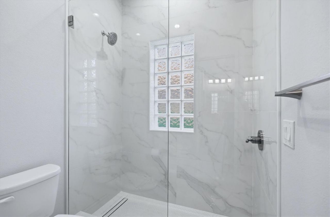
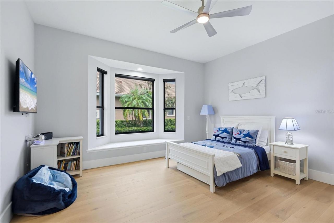
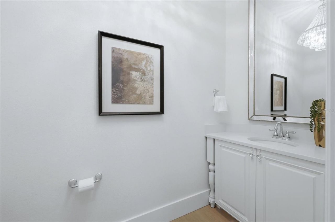
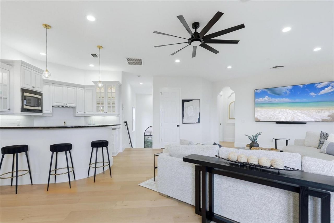
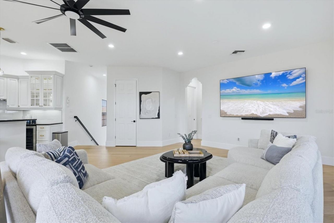
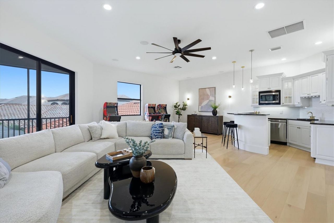
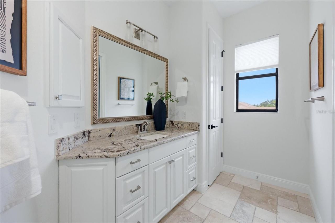
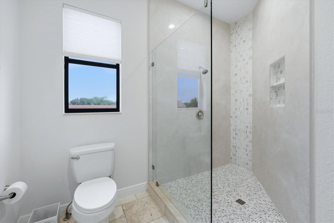
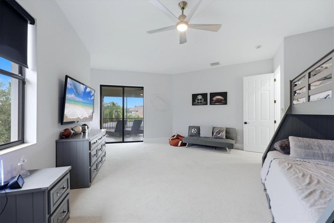
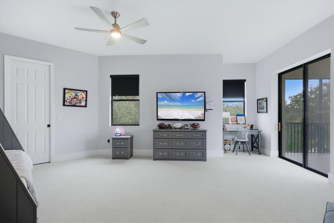
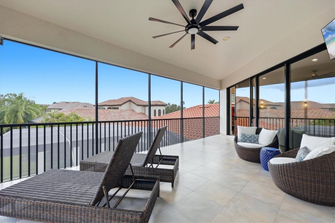
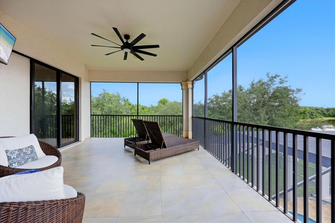
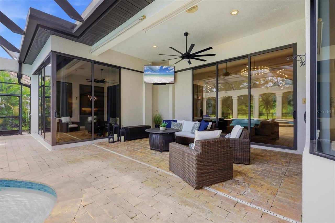
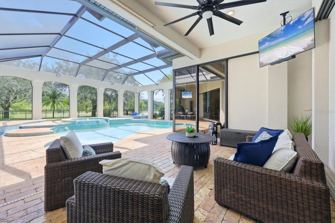
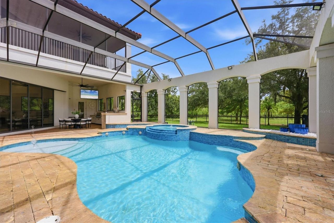
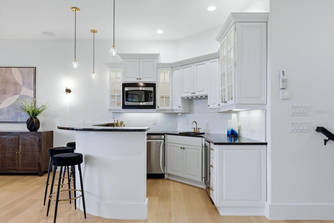
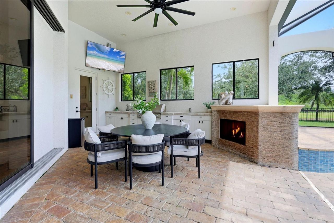
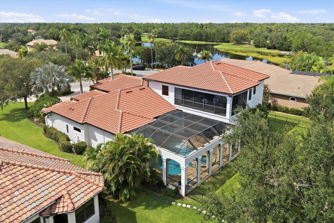
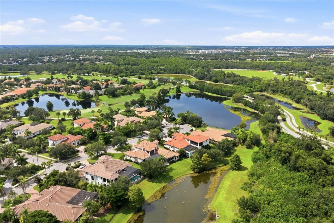
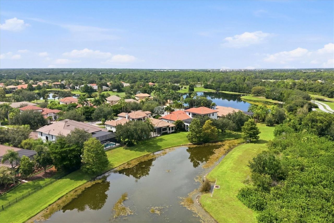
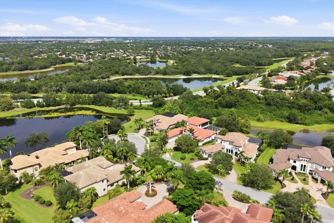
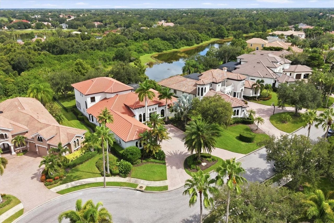
Welcome to 6809 Belmont Court, an exceptional updated John Cannon estate in the highly desirable Lakewood Ranch Country Club, offering 5,701 square feet of air-conditioned living space and 7,544 square feet of total space, with five bedrooms, four full baths plus a powder bath, private office, and expansive bonus room. From the moment you enter, the exceptional quality, generous scale, and extensive updates are immediately apparent, including new engineered hardwood flooring, fresh interior pain...

View More

Property Summary

MLS Number: A4704028
Status: Active
Subdivision: LAKEWOOD RANCH COUNTRY CLUB VILLAGE DD 1&2
County: Manatee
Bedrooms: 5
Total Square Feet: 5,701
Price Per Sq. Ft.: $544
New Constuction: No
Waterfront: No
Property Type: Residential - Single Family
Cooling: Central Air
Fenced: Yes
Garage: 3 car attached
Heating: Central
Lot Size: 0.45 Acres
Roof Type: Tile
Stories: 2.0
Year Built: 2006
Taxes: $19,739
HOA Y/N: Yes

Featured Amenities

Built-in Features
Ceiling Fans(s)
Crown Molding
High Ceilings
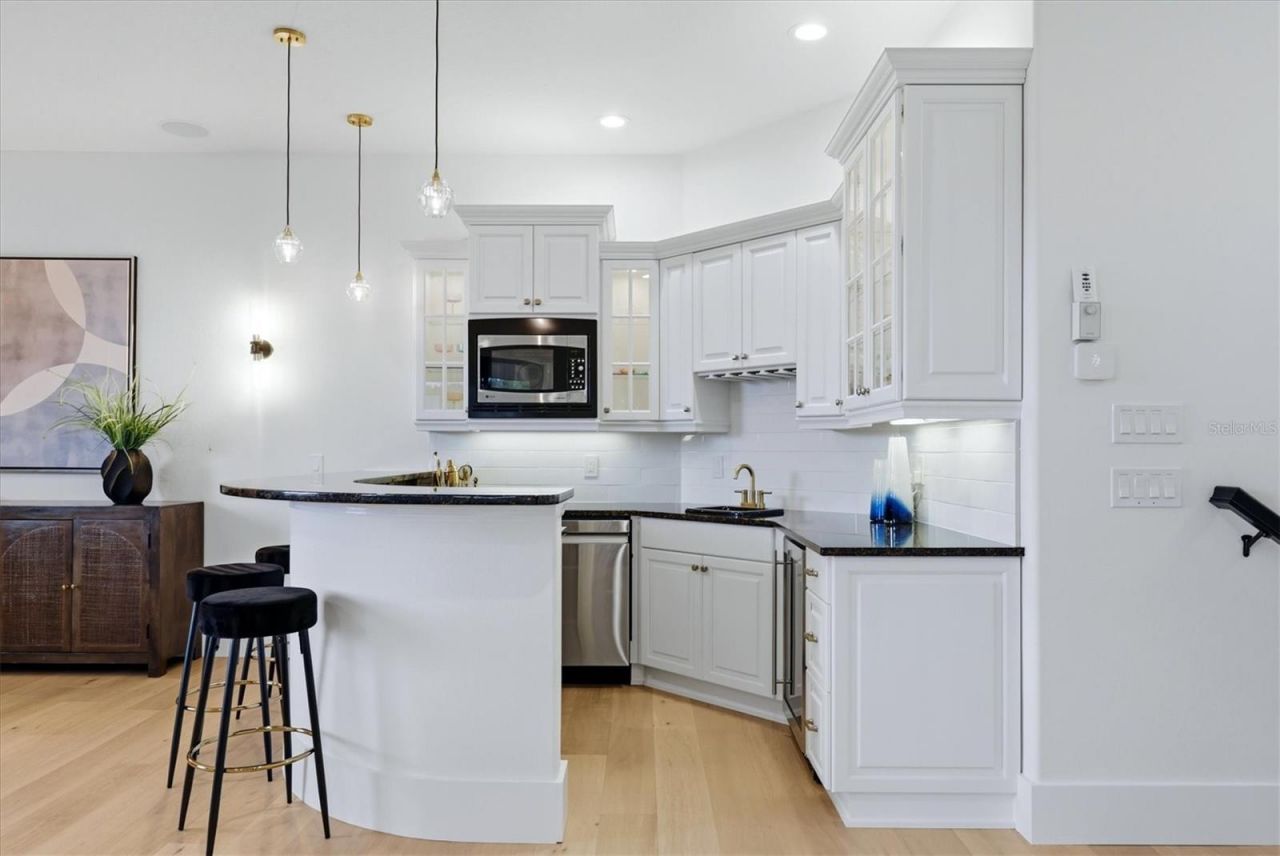
Kitchen/Family Room Combo
Primary Bedroom Main Floor
Walk-In Closet(s)
Wet Bar
Window Treatments

Property Details

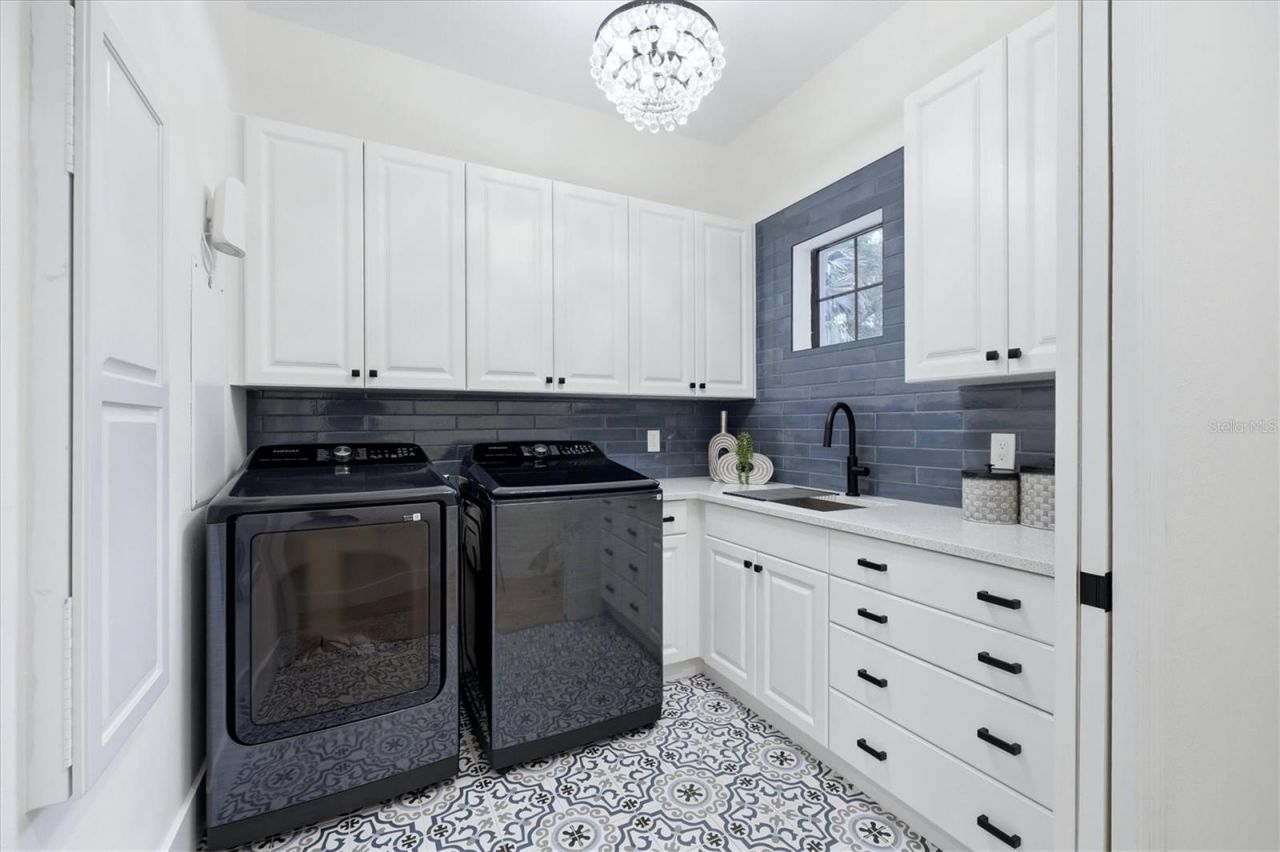
Additional Rooms: Den/Library/Office, Formal Dining Room Separate, Inside Utility
Appliances: Bar Fridge, Built-In Oven, Convection Oven, Cooktop, Dishwasher, Disposal, Dryer, Exhaust Fan, Freezer, Gas Water Heater, Microwave, Range Hood, Refrigerator, Washer, Water Filtration System, Wine Refrigerator
Builder: John Cannon
Community Features: Community Mailbox, Deed Restrictions, Gated Community - Guard, Golf Carts OK, Golf, Irrigation-Reclaimed Water, Sidewalks
Directions: Take Univrtsity Park Blvd, Left on Legacy Blvd through gate. 2nd stop sign turn left. Follow to Belmont Court. Left on Belmont. House is on the right
Exterior: Block
Outdoor Features: Balcony, Outdoor Kitchen, Rain Gutters, Sidewalk
Fencing: Fenced
Fireplace: Gas, Living Room, Outside
Fireplace Y/N: Yes
Flood Zone Code: X
Flooring: Carpet, Hardwood, Epoxy, Tile
Foundation: Block, Slab
Home Warranty Y/N: No
Listing Terms: Cash, Conventional
Lot: Cul-De-Sac
Lot Dimensions: 0.45
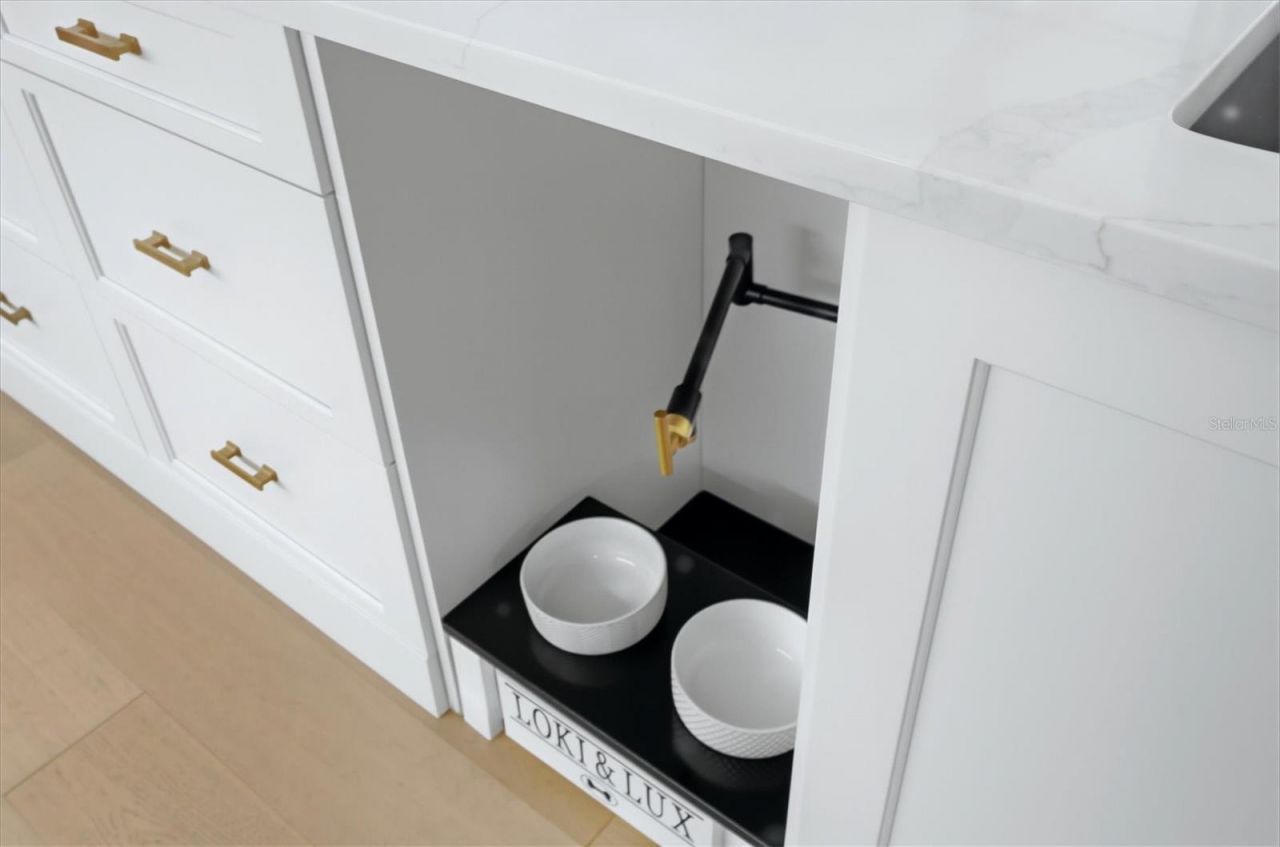
Number of Pets: 2
Other Equipment: Irrigation Equipment, Generator
Ownership: Fee Simple
Parking: Driveway, Garage Door Opener, Garage Faces Side
Parking Notes: Driveway, Garage Door Opener, Garage Faces Side
Patio/Porch: Covered, Screened
Pets Allowed: Yes
Pets Restrictions: See HOA
Pool: Child Safety Fence, Gunite, Heated, In Ground, Lighting, Salt Water, Tile
Property Attached Y/N: No
Property Sub-Type: Single Family Residence
Security: Gated Community, Security System, Security System Owned, Smoke Detector(s)
Sewer: Public Sewer
Showing Instructions: Appointment Only, Listing Agent Must Accompany, ShowingTime
Spa: Heated, In Ground
Special Sale Provisions: None
Swimming Pool: Yes
Utilities: Cable Connected, Electricity Connected, Natural Gas Connected, Sewer Connected, Sprinkler Recycled, Water Connected
Vegetation: Mature Landscaping, Trees/Landscaped
Water: Public
Water Access Y/N: No
Water View: Pond
Windows: Blinds
Zoning: PDMU
Construction: Block

Room Sizes

Living Room: 29.9x27.1
Dining Room: 1615.11x21.2
Kitchen: 21.1x17
Den: 12.1x13
Primary Bedroom: 15x20.7
Primary Bathroom: 15.4x22.5
Bedroom 2: 16.11x16.11
Bedroom 3: 13x16.8
Bedroom 4: 16x18
Bedroom 5: 21.3x21.8
Bonus Room: 19x20
Utility Room: 7.2x8.5
Balcony/Porch/Lanai: 14.1x27.7
Balcony/Porch/Lanai: 57.6x50.5

Local Schools

High School: Lakewood Ranch High
Middle School: Nolan Middle
Elementary School: Robert E Willis Elementary

Neighborhood Information

Neighborhood Map

Neighborhood Hero

Neighborhood Highlights

Neighborhood Characteristics

Neighborhood Market Trend

Neighborhood Schools

Courtesy of

Agency Name: SARASOTA TRUST REALTY COMPANY
Agency Contact: 941-366-1619
Agent Name: Renee Preininger

agent picture

Presented by

Agent Name: Roni Sterin
Agent Phone: 305.942.7446
Agency Title: The Keyes Company
Request Info

IDX logo

Roni Sterin
keyes.com
Agent Cell:
305.942.7446

Mortgage Calculator

%
years/fixed
yearly
yearly (est.)

Estimated Payment

$ 17,765.31 Principal & Interest $15,216.52 Property Tax $1,644.92 Homeowner's Insurance $903.88
Mortgage Logo

Login to My Keyes Account


