SIGN UP Login/Register
6744 45th Terrace E, Bradenton, FL 34203 Photo
New
6744 45th Terrace E, Bradenton, FL 34203 Photo
New
6744 45th Terrace E, Bradenton, FL 34203 Photo

42 Photos

6744 45th Terrace E Bradenton, FL 34203
$439,900
  • Beds
    3
  • Baths
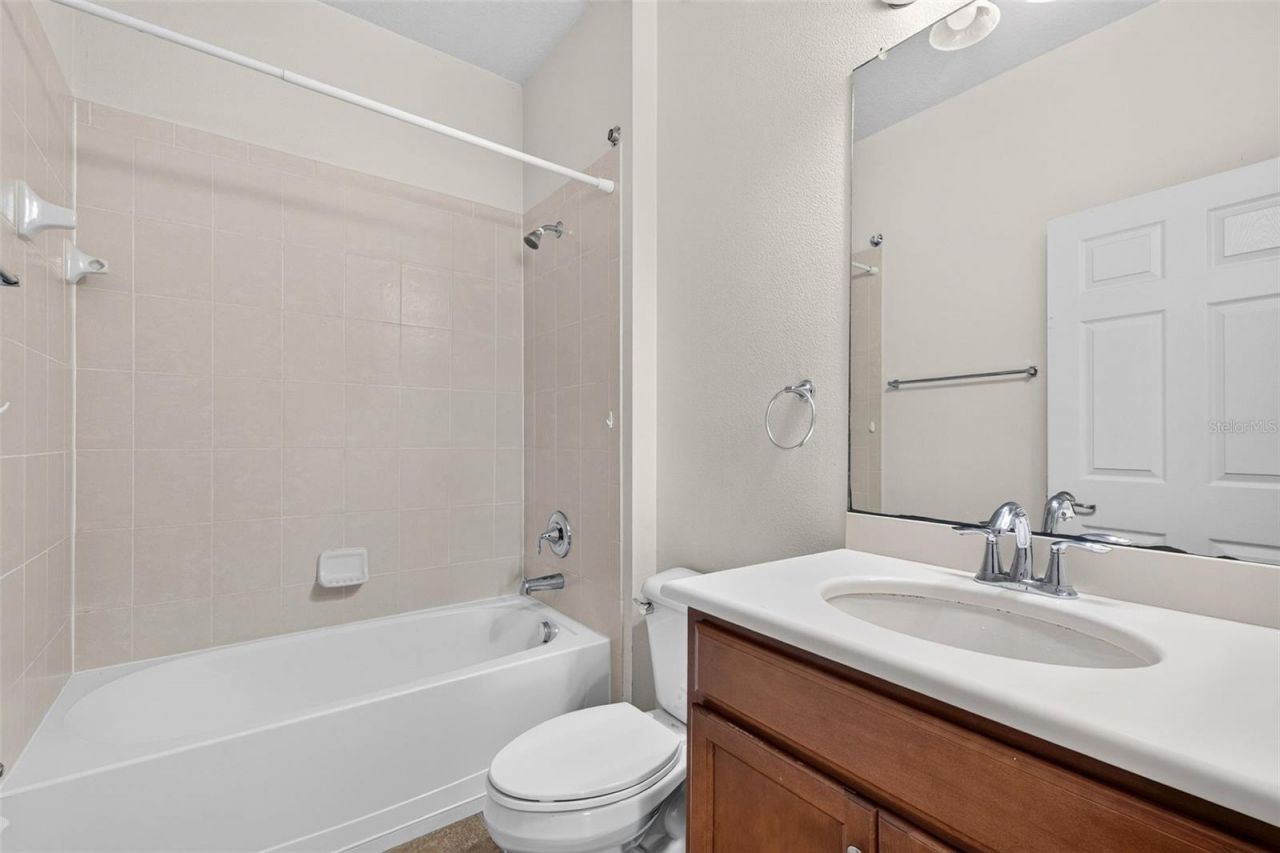
    2 full
  • Total Square Feet
    2,052
  • Lot Size
    0.16 acre(s)

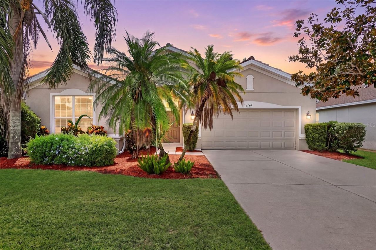
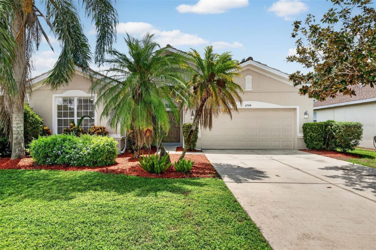
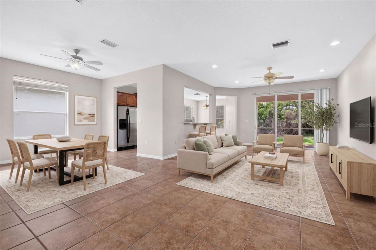
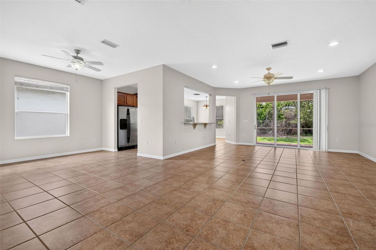
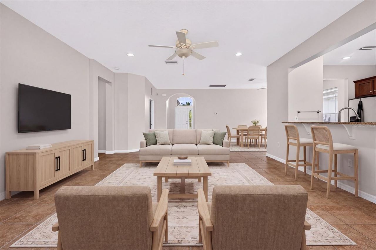
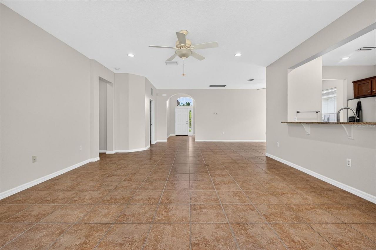
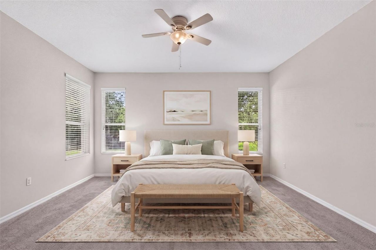
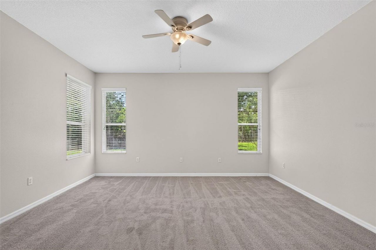
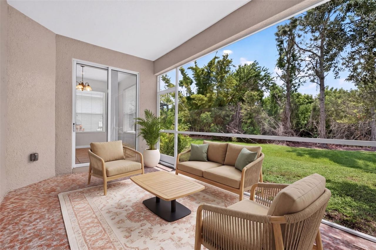
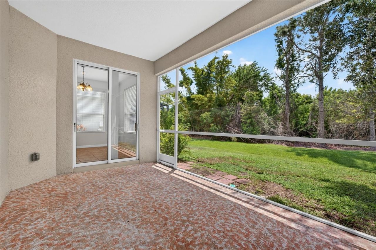
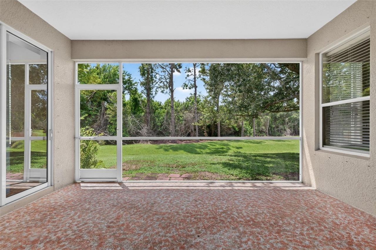
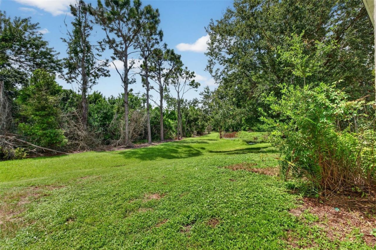
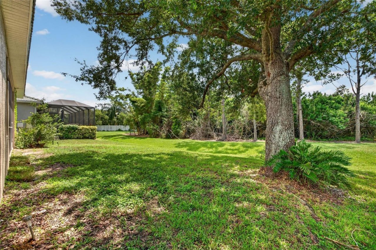
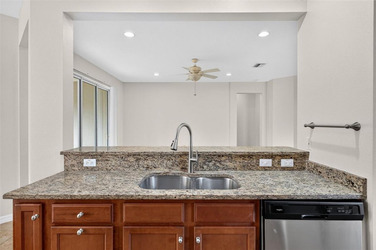
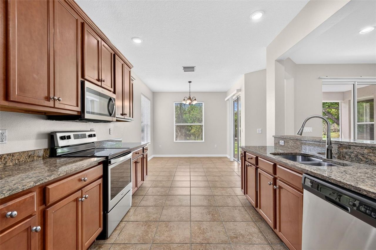
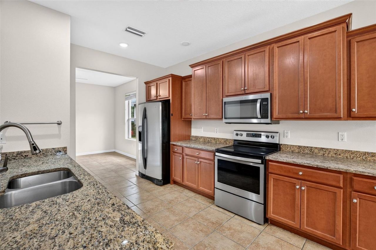
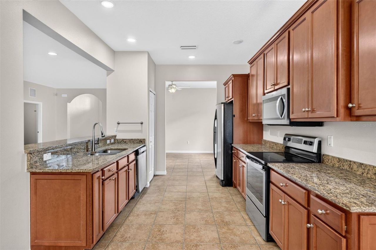
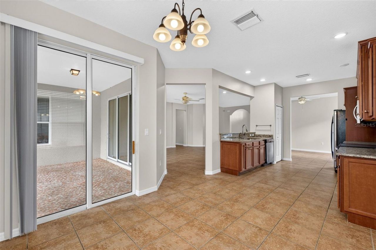
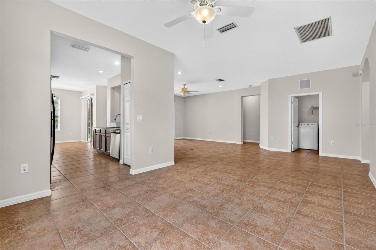
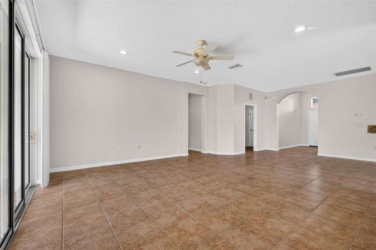
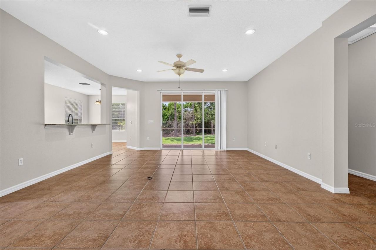
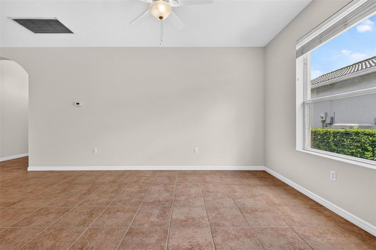
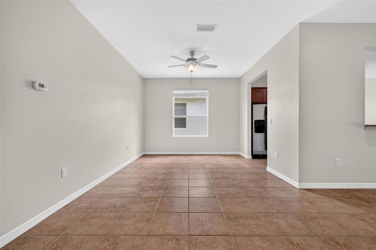
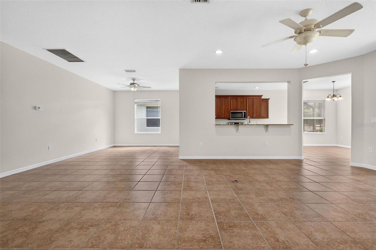
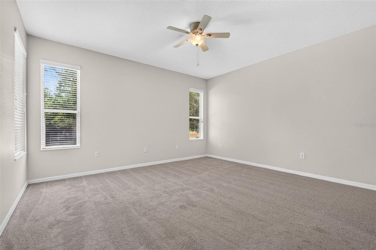
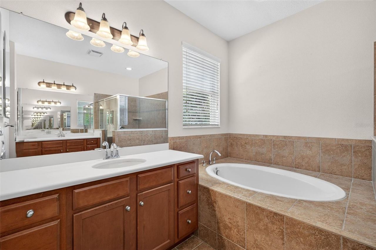
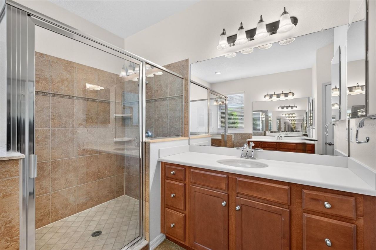
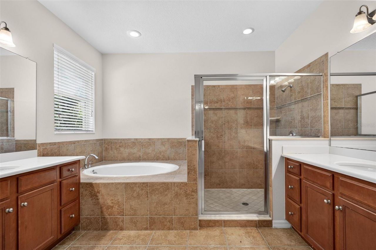
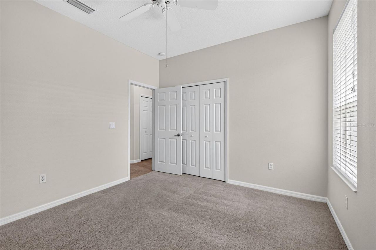
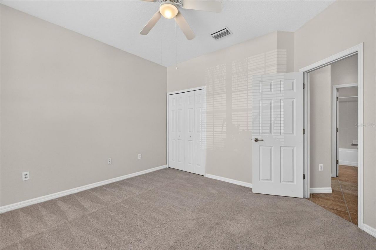
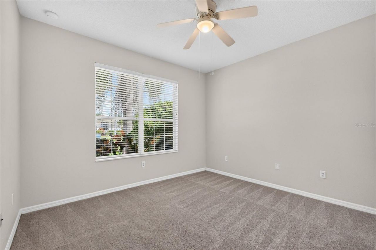
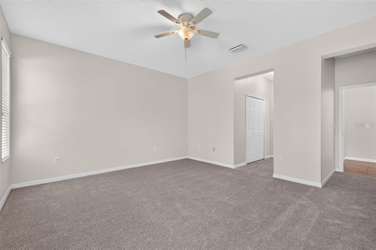
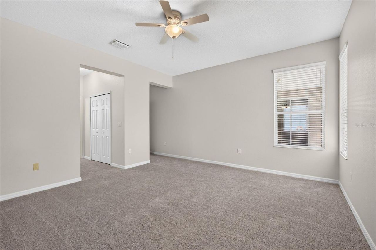
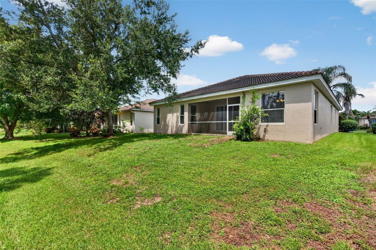
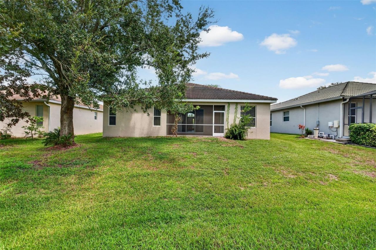
Virtually Staged. Welcome to the highly desirable community of Crossing Creek, where space, privacy, and value come together in this 3-bedroom, 2-bath home offering 2,052 square feet of comfortable living space. Set on a desirable preserve lot, the home enjoys a peaceful natural backdrop with NO REAR NEIGHBORS, creating a wonderful sense of privacy. Inside, the OPEN-CONCEPT FLOOR PLAN is designed for both everyday living and entertaining. Tile flooring extends throughout the main great room area...

View More

Property Summary

MLS Number: A4704746
Status: Active
Days on Market: 2
Subdivision: CROSSING CREEK VILLAGE
County: Manatee
Bedrooms: 3
Total Square Feet: 2,052
Price Per Sq. Ft.: $214
New Constuction: No
Waterfront: No
Property Type: Residential - Single Family
Cooling: Central Air
Garage: 2 car attached
Heating: Central
Lot Size: 0.16 Acres
Roof Type: Tile
Stories: 1.0
Year Built: 2008
Taxes: $5,818
HOA Y/N: Yes

Featured Amenities

Ceiling Fans(s)
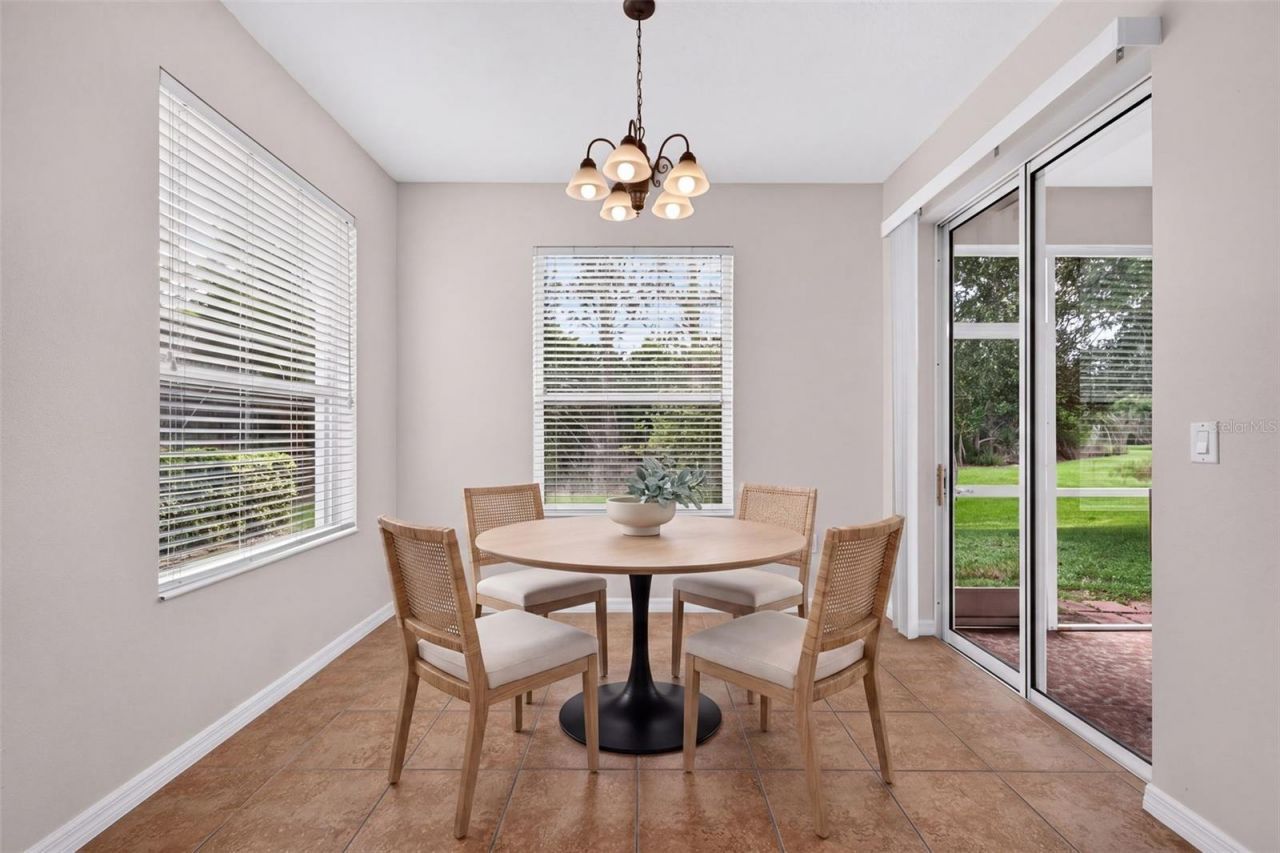
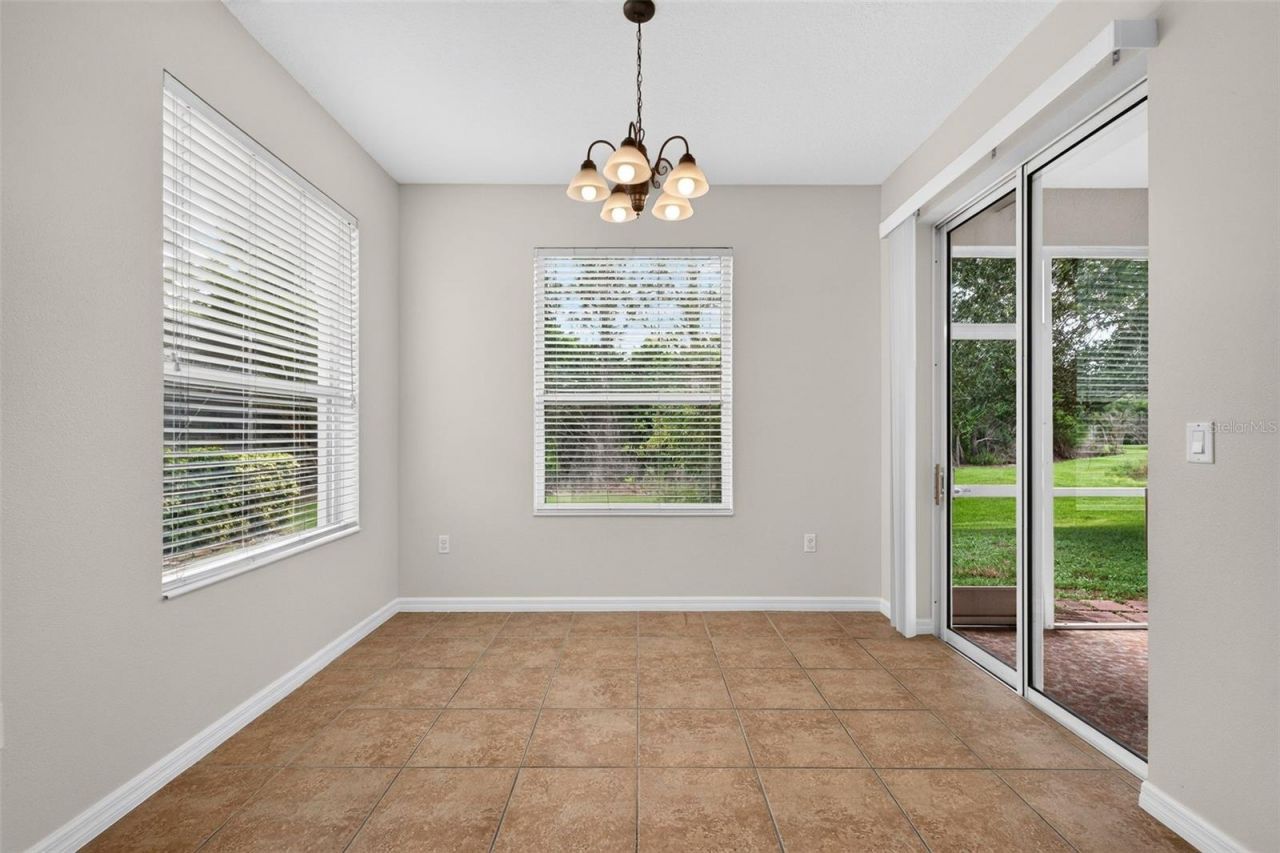
Eat-in Kitchen
Kitchen/Family Room Combo
Open Floorplan
Primary Bedroom Main Floor
Solid Wood Cabinets
Stone Counters
Walk-In Closet(s)
Window Treatments

Property Details

Appliances: Dishwasher, Disposal, Dryer, Electric Water Heater, Microwave, Range, Refrigerator, Washer
Community Features: Deed Restrictions, Playground
Days on Site: 2
Directions: From Interstate 75 South: Exit S.R. 70 (exit #217) and head West. Turn right onto Caruso Road, then turn right onto 44th Ave E. Turn right onto 69th St. E. then right onto 45th Terr. E. to home (on left)
Exterior: Concrete, Stucco
Outdoor Features: Rain Gutters, Sidewalk
Flood Zone Code: X
Flooring: Carpet, Ceramic Tile
Foundation: Slab
Home Warranty Y/N: No
Listing Terms: Cash, Conventional, FHA, VA Loan
Lot: In County, Level, Sidewalk
Lot Dimensions: 0.16
Other Equipment: Irrigation Equipment
Ownership: Fee Simple
Parking: Driveway
Parking Notes: Driveway
Patio/Porch: Covered, Screened
Pets Allowed: Yes
Property Attached Y/N: No
Property Sub-Type: Single Family Residence
Sewer: Public Sewer
Showing Instructions: Supra Lock Box
Special Sale Provisions: None
Utilities: Electricity Connected, Public, Sewer Connected, Water Connected
Vegetation: Mature Landscaping, Trees/Landscaped
Water: Public
Water Access Y/N: No
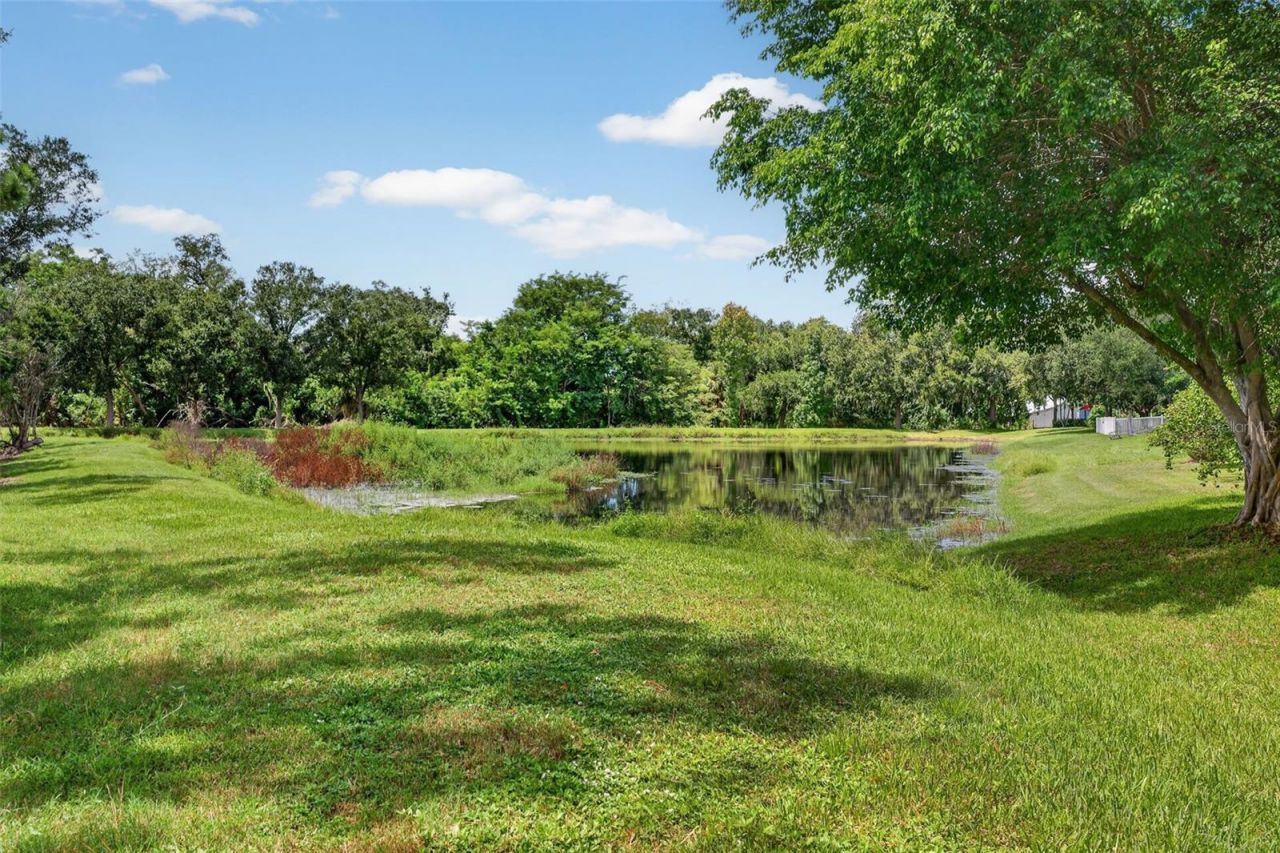
Water View: Pond
Zoning: PDR
Construction: Concrete,Stucco

Room Sizes

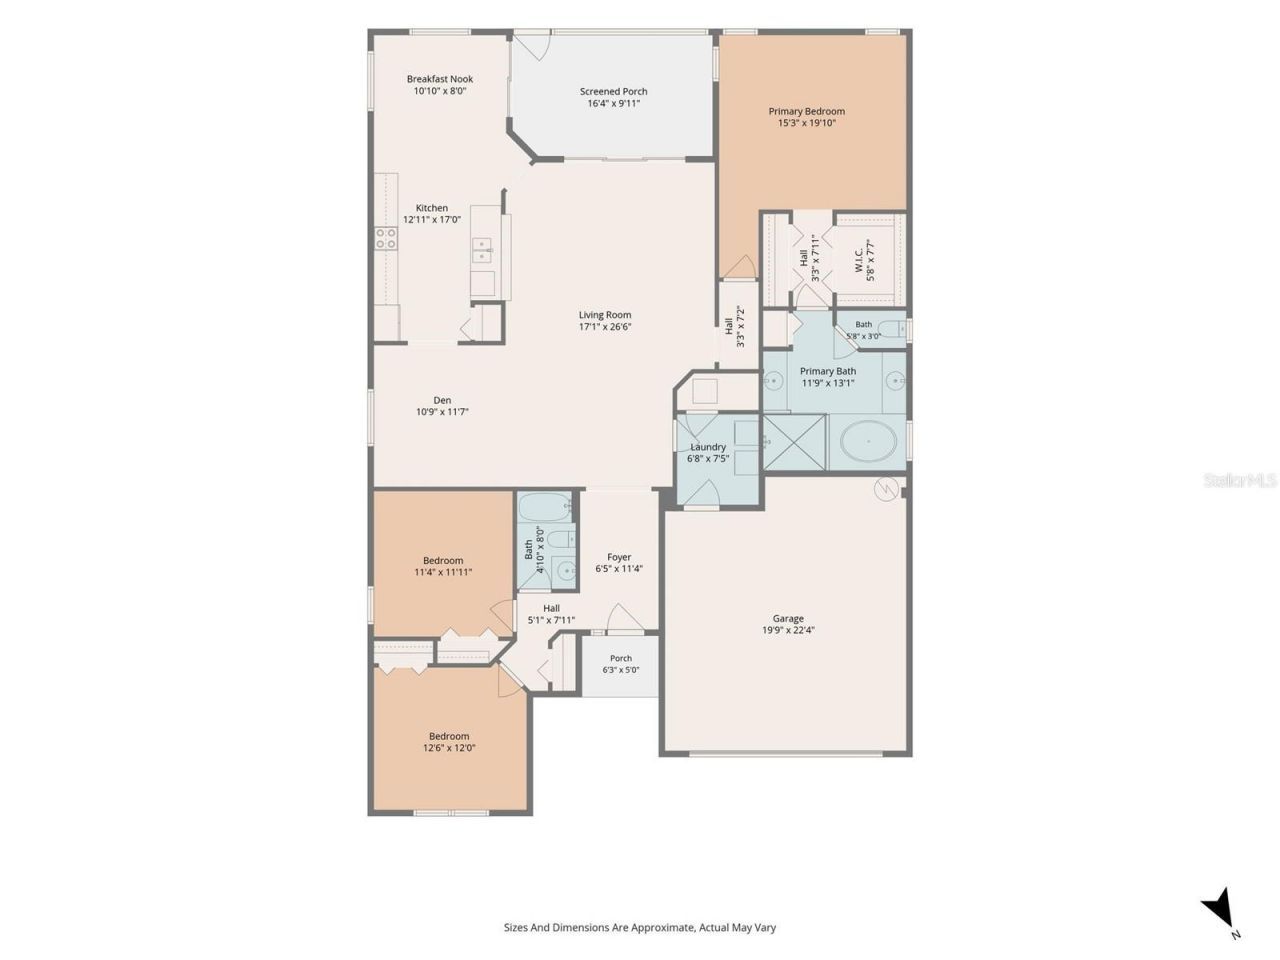
Great Room: 17x26
Primary Bedroom: 15x20
Kitchen: 13x17
Primary Bathroom: 12x13
Dining Room: 11x12
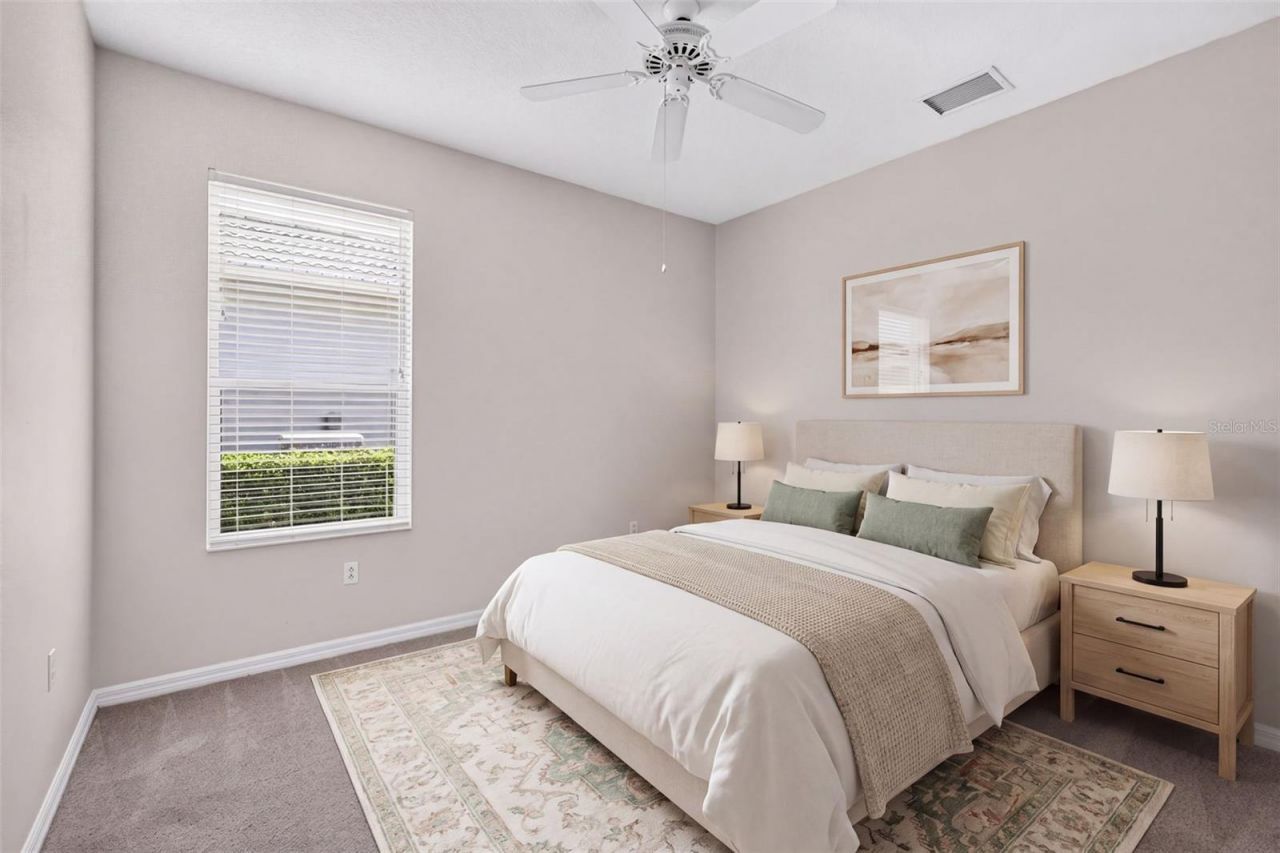
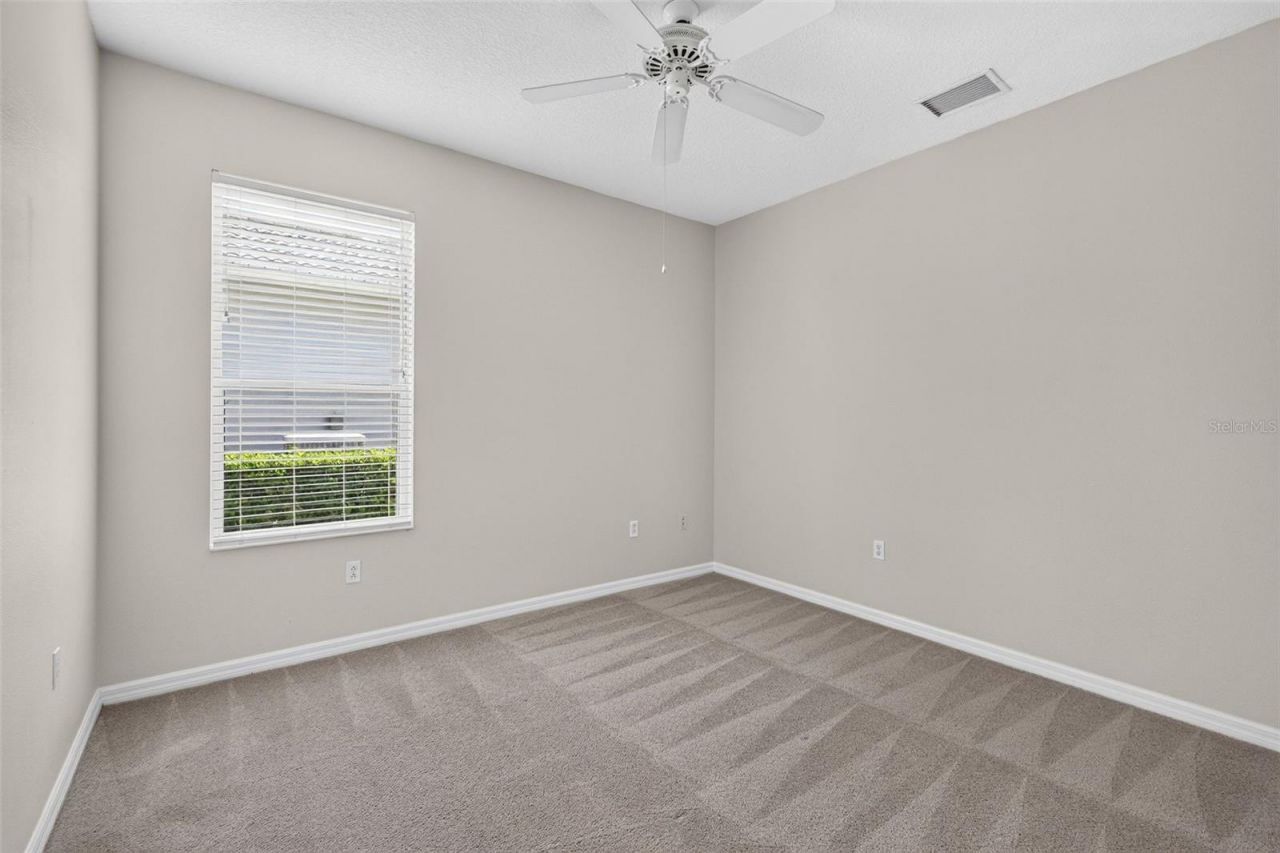
Bedroom 2: 12x13
Bedroom 3: 11x12

Local Schools

High School: Braden River High
Middle School: Braden River Middle
Elementary School: William H. Bashaw Elementary

Neighborhood Information

Neighborhood Map

Neighborhood Hero

Neighborhood Highlights

Neighborhood Characteristics

Neighborhood Market Trend

Neighborhood Schools

Courtesy of

Agency Name: PREFERRED SHORE LLC
Agency Contact: 941-999-1179
Agent Name: Robert Casella

agent picture

Presented by

Agent Name: Roni Sterin
Agent Phone: 305.942.7446
Agency Title: The Keyes Company
Request Info

IDX logo

Roni Sterin
keyes.com
Agent Cell:
305.942.7446

Mortgage Calculator

%
years/fixed
yearly
yearly (est.)

Estimated Payment

$ 2,773.11 Principal & Interest $2,159.97 Property Tax $484.83 Homeowner's Insurance $128.30
Mortgage Logo

Login to My Keyes Account


