SIGN UP Login/Register
6715 Grand Estuary Trail , Unit 102, Bradenton, FL 34212 Photo

17 Photos

6715 Grand Estuary Trail , 102 Bradenton, FL 34212
$305,000
  • Beds
    2
  • Baths
    2 full
  • Total Square Feet
    1,561
  • Lot Size
    0.82 acre(s)

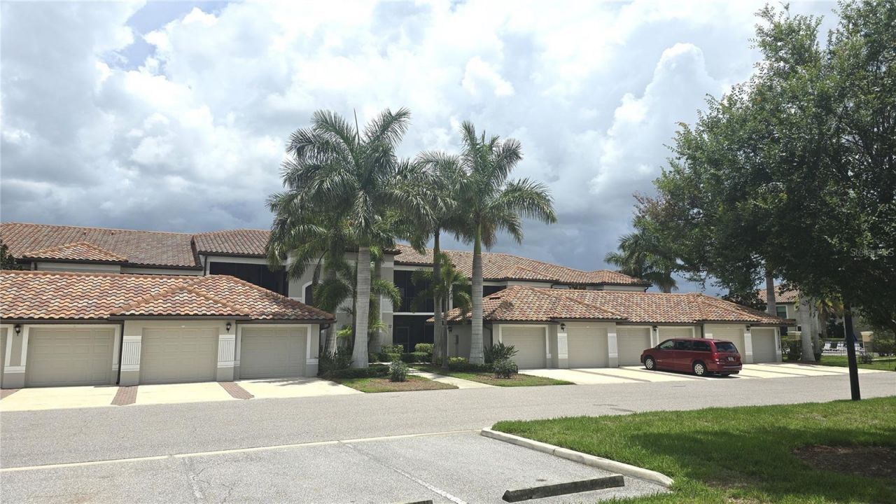
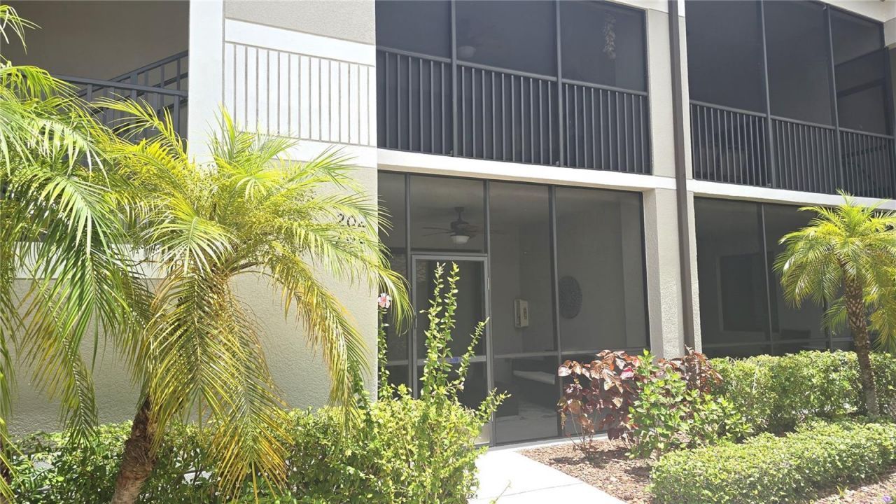
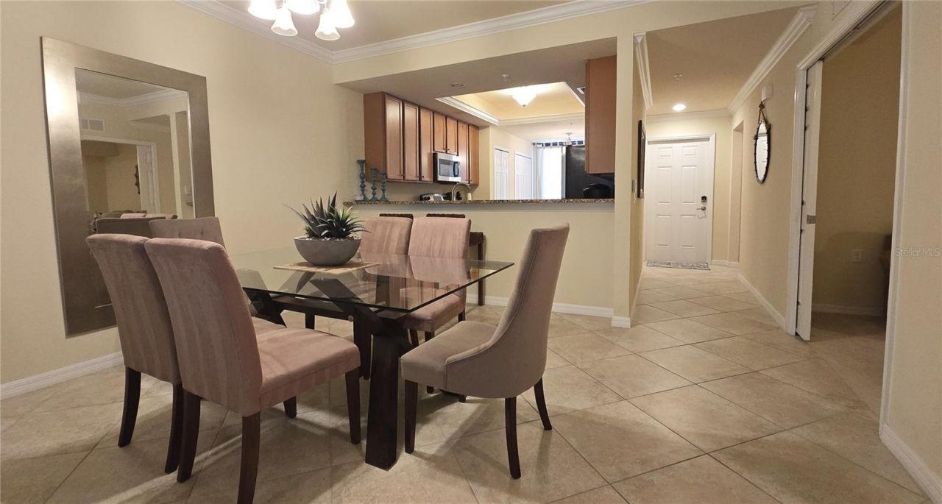
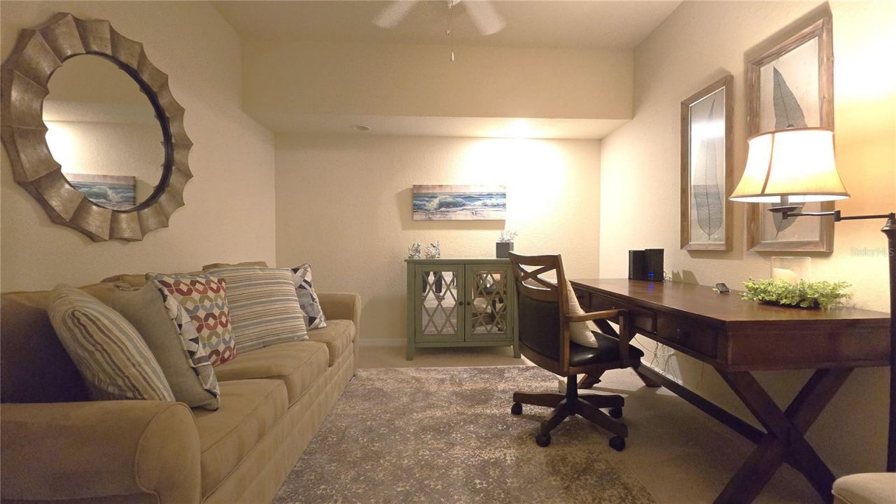
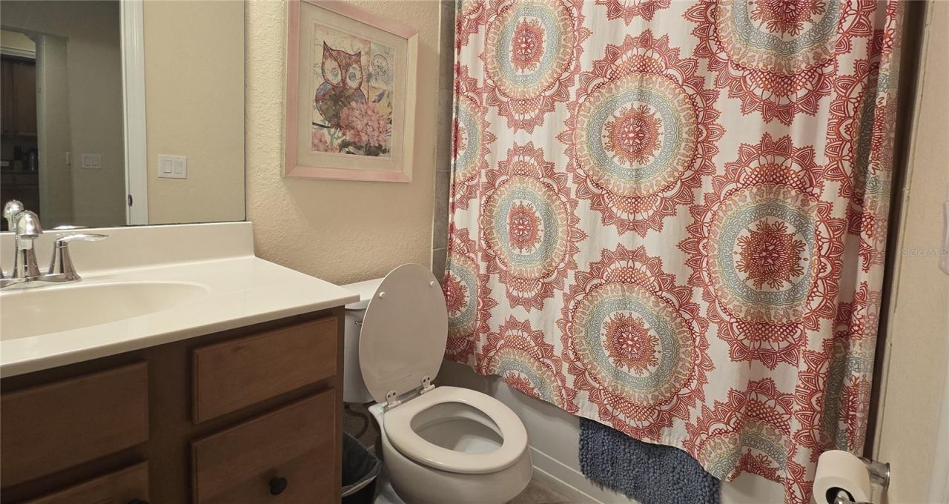
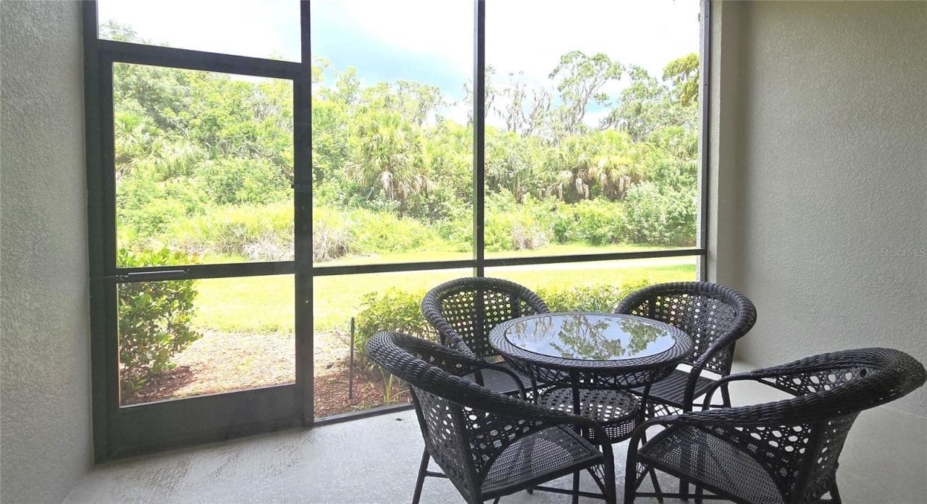
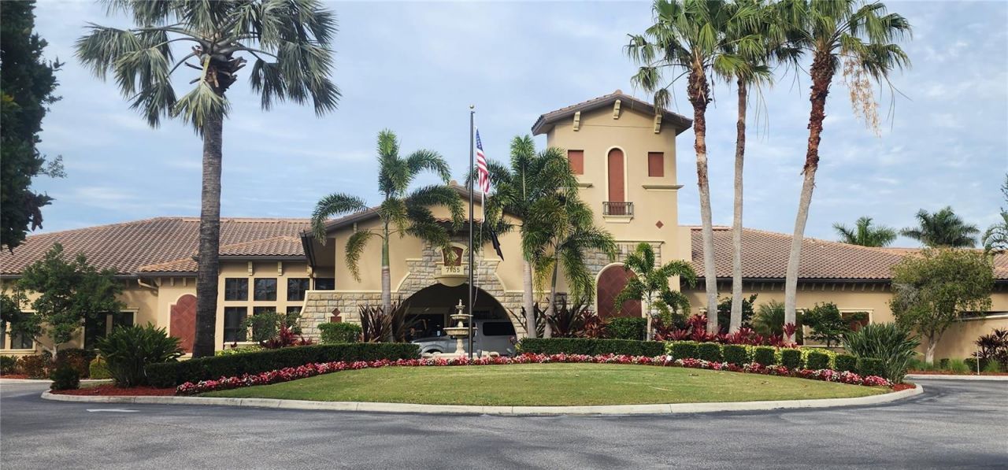
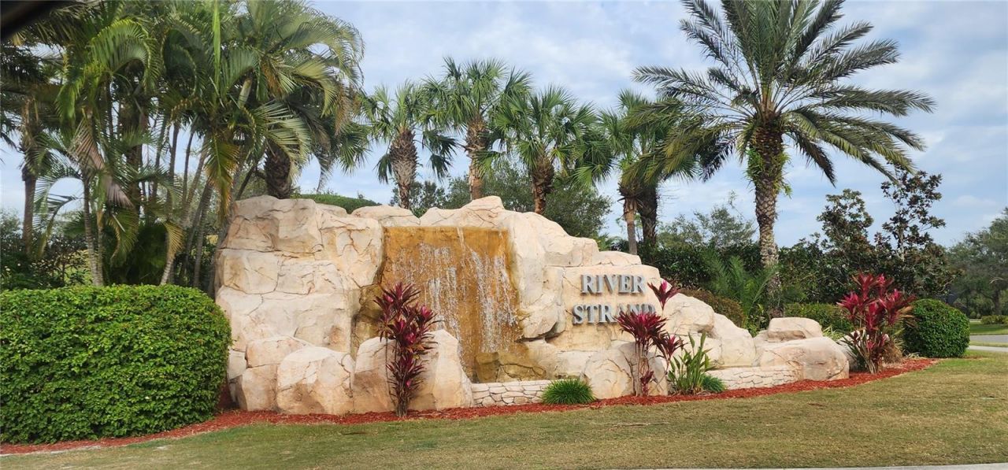
Thia 2 br plus den and 1 car detached garage is located in the resort style community of River Strand. Wonderfully maintained community with 8 pools, cluhouse restaurant, tiki bar at main pool, deeded golf membership, tennis and pickleball courts, tennis and golf pro shops, 2 fitness areas, classes of all kinds and all the fun of being a part of a community that can entertain you or completely relax. Beautifully landscaped and plenty walking or biking area to enjoy the scenery. Nearby to new sho...

View More

Property Summary

MLS Number: A4707474
Status: Active
Days on Market: 35
Subdivision: VERANDA IV AT RIVER STRAND
County: Manatee
Bedrooms: 2
Total Square Feet: 1,561
Price Per Sq. Ft.: $195
New Construction: No
Waterfront: No
Property Type: Residential - Condominium
Cooling: Central Air
Garage: 1
Heating: Electric
Lot Size: 0.82 Acres
Roof Type: Tile
Stories: 2.0
Year Built: 2015
Taxes: $5,288
HOA Y/N: Yes

Featured Amenities

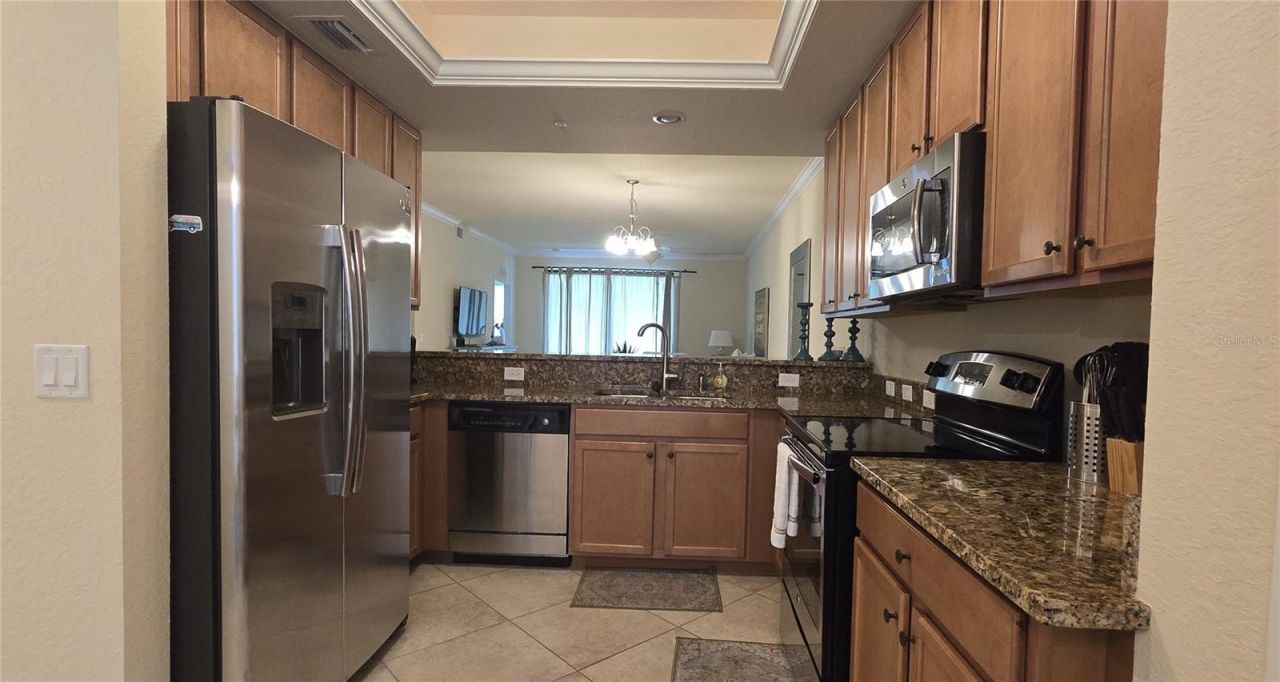
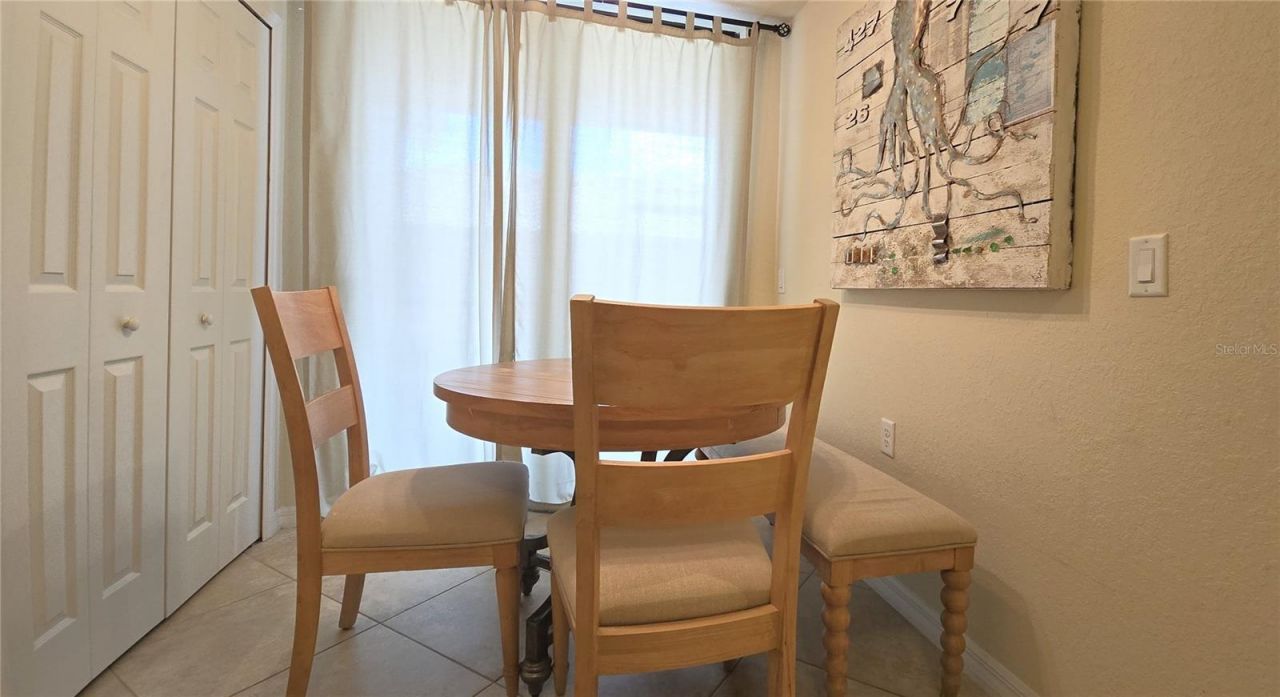
Eat-in Kitchen
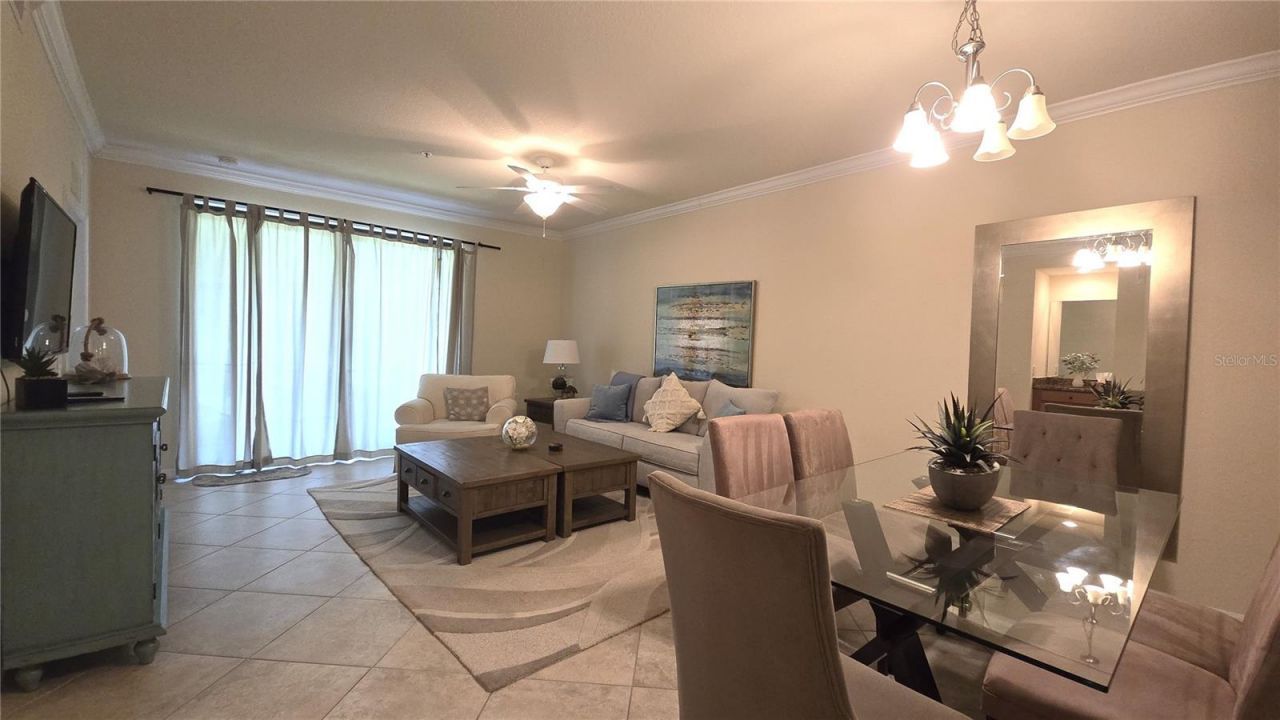
Living Room/Dining Room Combo
Walk-In Closet(s)

Property Details

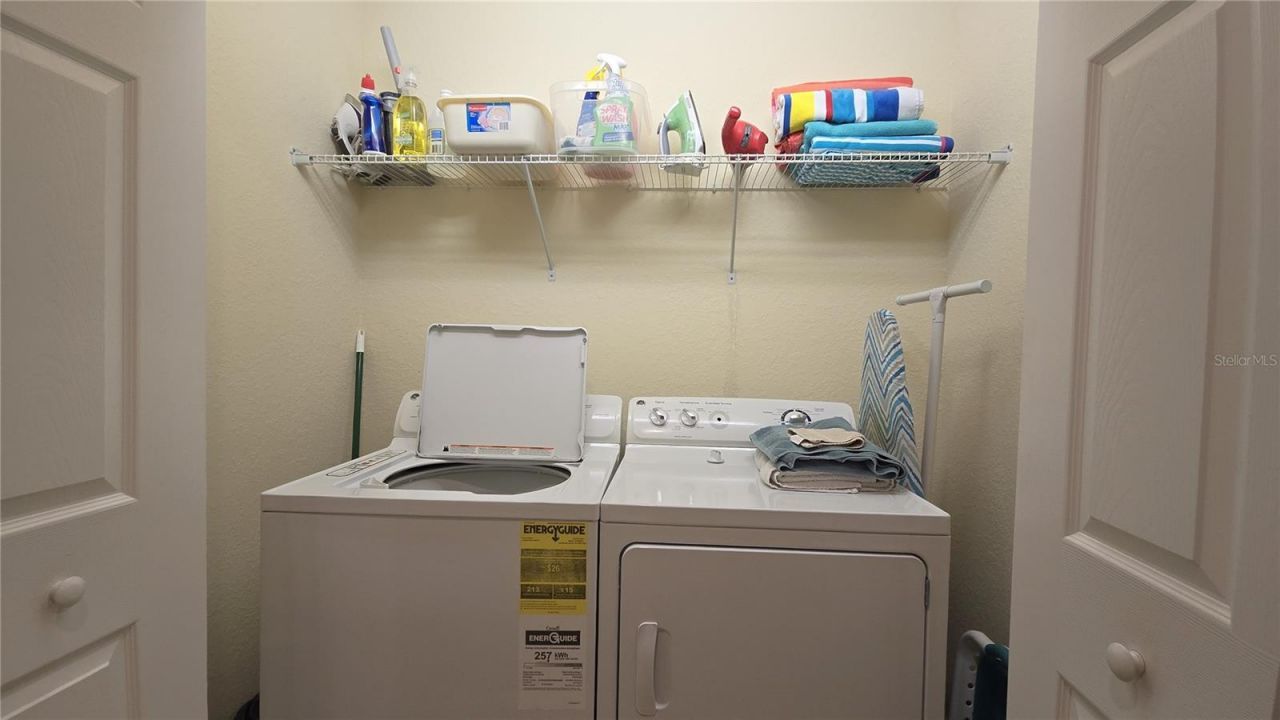
Appliances: Dishwasher, Disposal, Dryer, Electric Water Heater, Exhaust Fan, Microwave, Range, Refrigerator, Washer
Community Features: Clubhouse, Deed Restrictions, Fitness Center, Gated Community - Guard, Golf Carts OK, Golf, Irrigation-Reclaimed Water, Pool, Racquetball, Restaurant, Sidewalks, Tennis Court(s)
Condo Fee: $1809/ Quarterly
Days on Site: 35
Directions: I75 to exit 220E, to left on Golden Harbour Pkwy too left on River Heritage Blvd continue to gatehouse then left on Grand Estuary Trail to 6715 on right
Exterior: Block, Stucco
Flood Zone Code: AE
Flooring: Carpet, Ceramic Tile
Foundation: Slab
Home Warranty Y/N: No
Lot Dimensions: 0.82
Number of Pets: 2
Other Equipment: Irrigation Equipment
Ownership: Condominium
Pets Allowed: Cats OK, Dogs OK
Property Attached Y/N: No
Property Sub-Type: Condominium
Sewer: Private Sewer
Showing Instructions: Supra Lock Box, ShowingTime
Special Sale Provisions: None
Utilities: Cable Connected, Public
Water: None
Water Access Y/N: No
Zoning: PDMU
Construction: Block,Stucco

Room Sizes

Living Room: 12x15
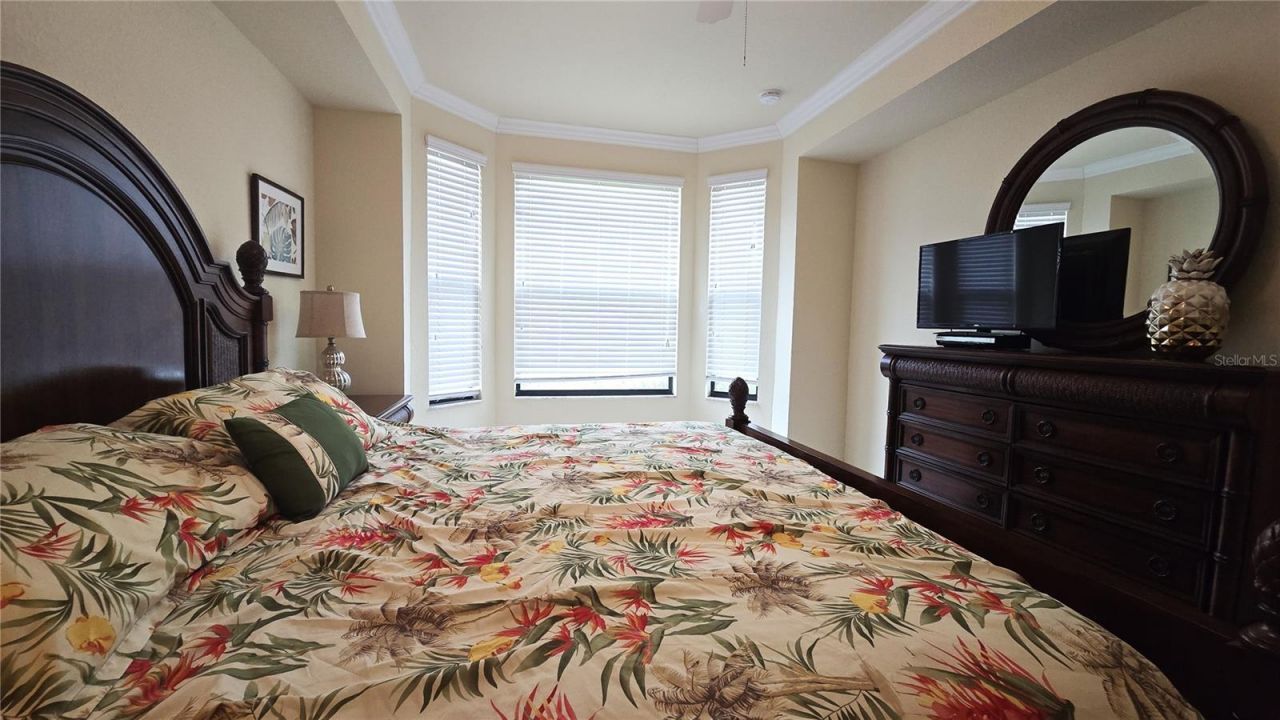
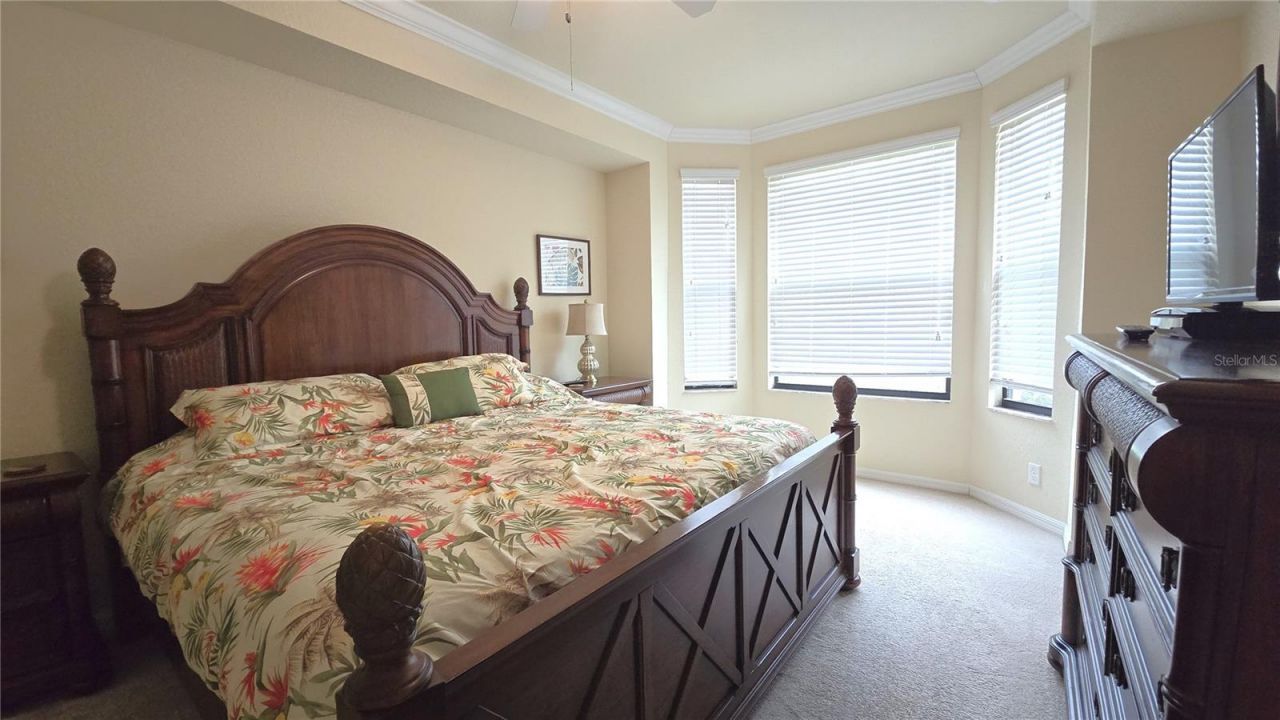
Primary Bedroom: 11x15
Kitchen: 9x11
Dining Room: 9x11

Local Schools

High School: Parrish Community High
Middle School: Carlos E. Haile Middle
Elementary School: Freedom Elementary

Neighborhood Information

Neighborhood Map

Neighborhood Hero

Neighborhood Highlights

Neighborhood Characteristics

Neighborhood Market Trend

Neighborhood Schools

Courtesy of

Agency Name: WAGNER REALTY
Agency Contact: 941-727-2800
Agent Name: Donna Channey

agent picture

Presented by

Agent Name: Roni Sterin
Agent Phone: 305.942.7446
Agency Title: The Keyes Company
Request Info

IDX logo

Roni Sterin
keyes.com
Agent Cell:
305.942.7446

Mortgage Calculator

%
years/fixed
yearly
yearly (est.)

Estimated Payment

$ 2,027.22 Principal & Interest $1,497.59 Property Tax $440.67 Homeowner's Insurance $88.96
Mortgage Logo

Login to My Keyes Account


