SIGN UP Login/Register
671 SE Delancey Lane, Port Saint Lucie, FL 34984 Photo

33 Photos

671 SE Delancey Lane Port St. Lucie, FL 34984
$506,120
  • Beds
    4
  • Baths
    3 full
  • Total Square Feet
    2,800
  • Lot Size
    0.23 acre(s)

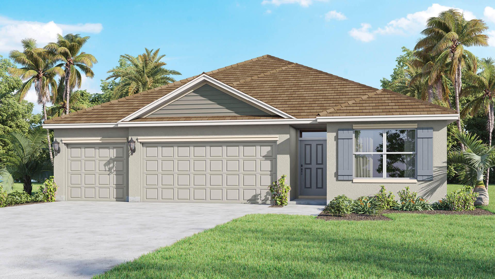
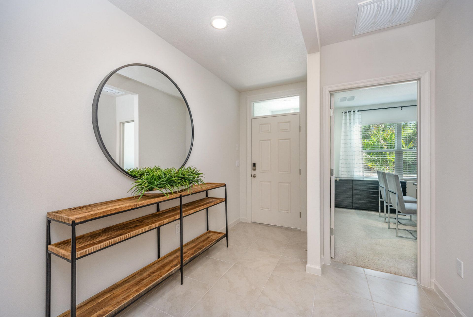
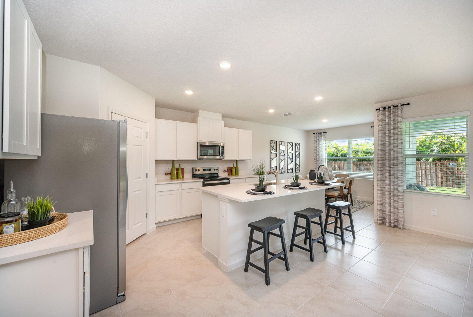
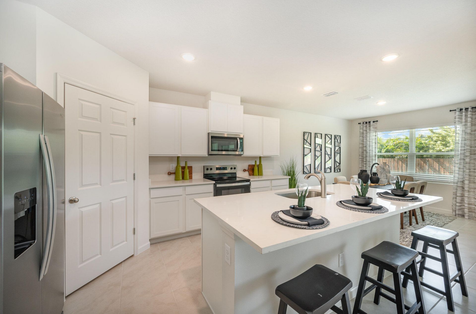
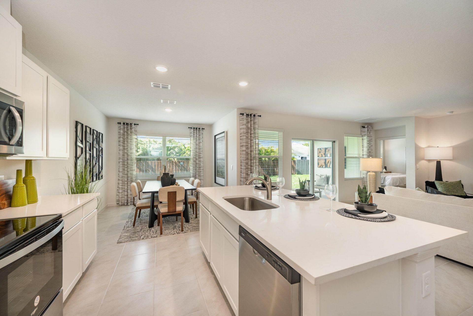
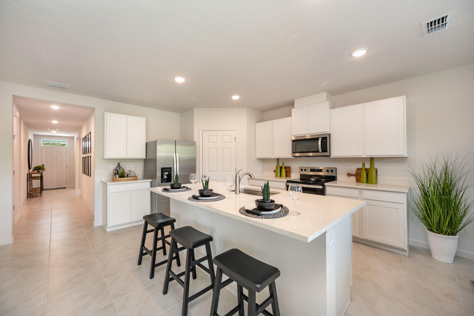
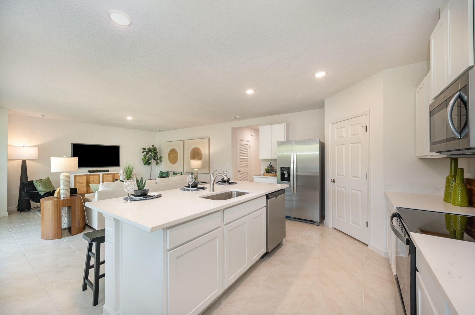
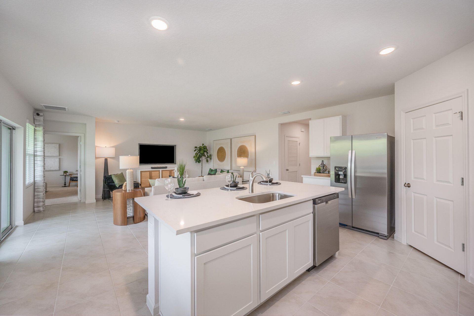
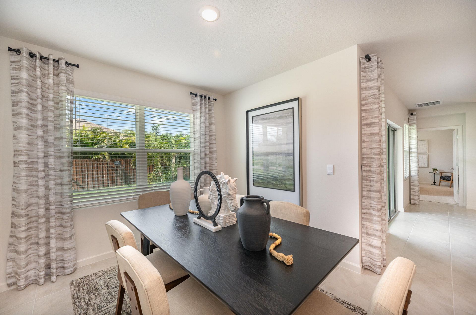
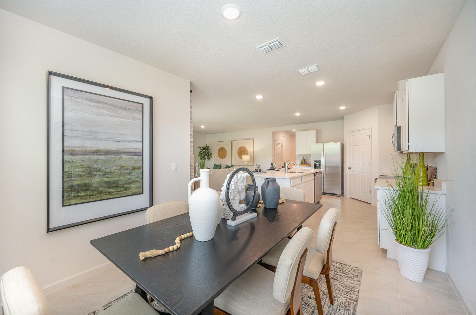
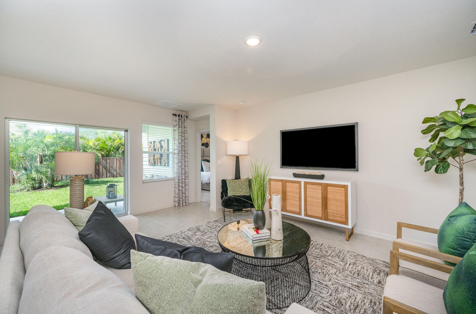
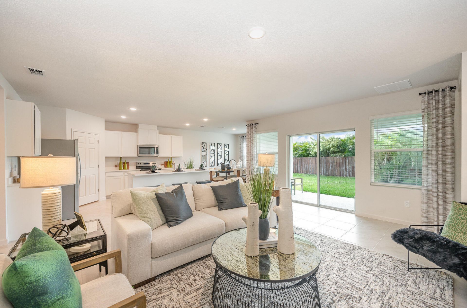
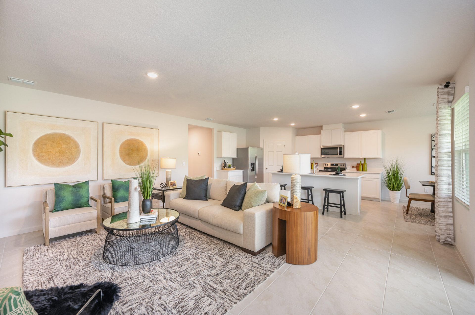
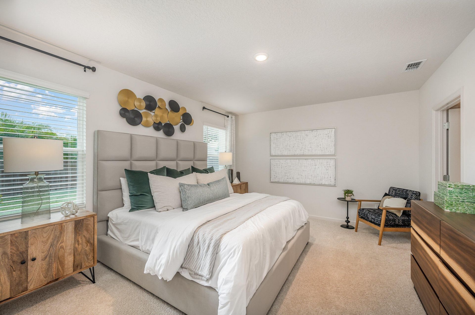
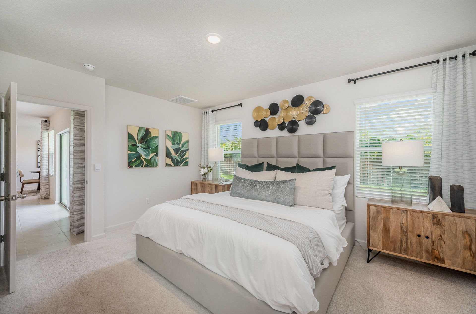
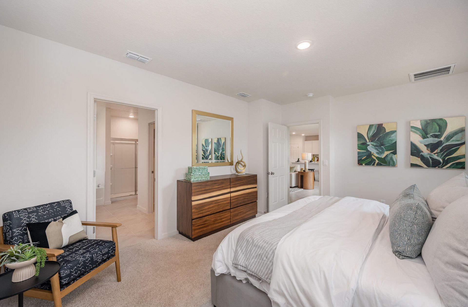
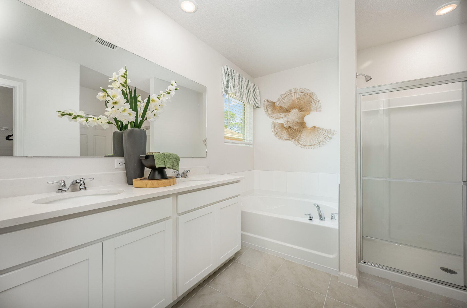
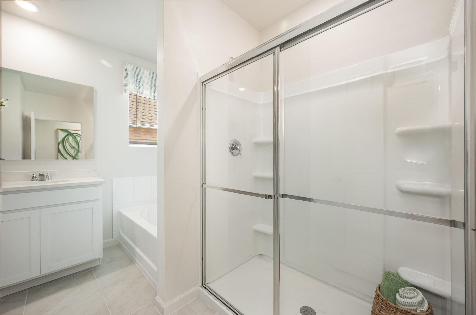
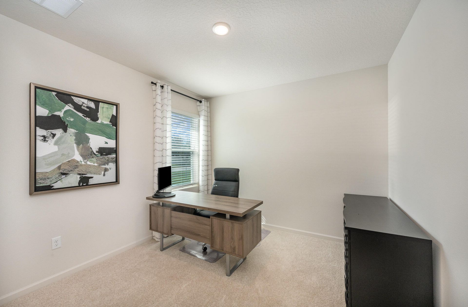
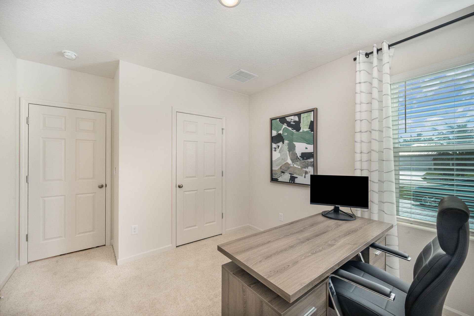
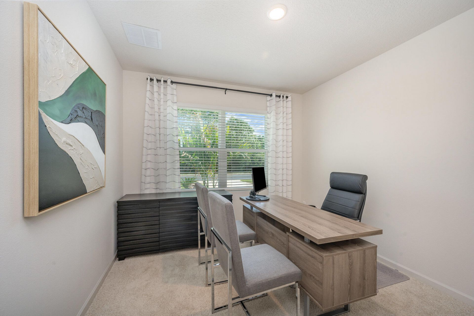
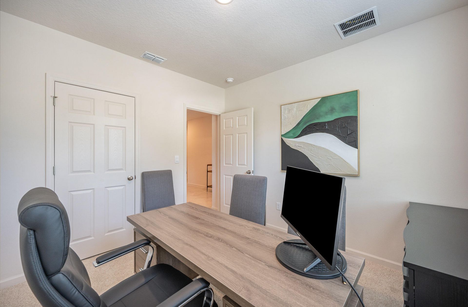
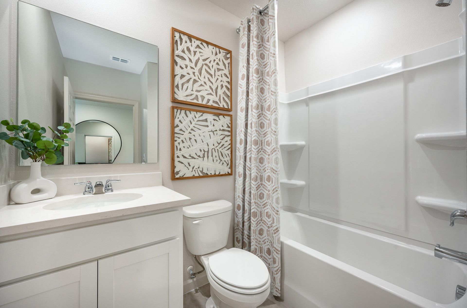
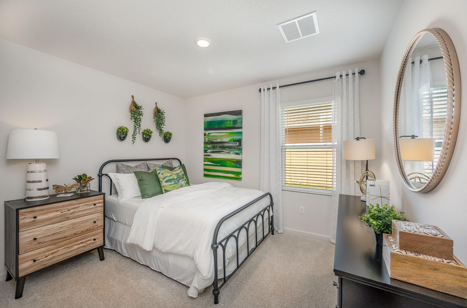
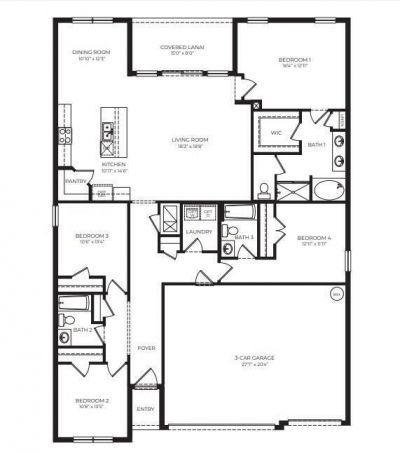
This Madison Floorplan, 4-bedroom, 3-bathroom single-family residence in Port St. Lucie offers 2,020 square feet of comfortable living space on one level. The 3-car garage provides ample storage and vehicle parking. Built with solid construction and practical floor planning, this home delivers straightforward value for those seeking ownership in an established community. The open layout maximizes usable space, while the multiple bathrooms serve household convenience.

Property Summary

MLS Number: B26067340
Status: Active
Days on Market: 17
Subdivision: PORT ST LUCIE SECTION 18
County: Saint Lucie
Bedrooms: 4
Total Square Feet: 2,800
Price Per Sq. Ft.: $181
New Constuction: Yes
Waterfront: No
Property Type: Residential - Single Family
Cooling: Central Air, Electric
Garage: 3 car attached
Heating: Central, Electric
Lot Size: 0.23 Acres
Roof Type: Composition, Shingle
Stories: 1.0
Year Built: 2026
Taxes: $1,352

Featured Amenities

Entrance Foyer
Kitchen Island
Pantry
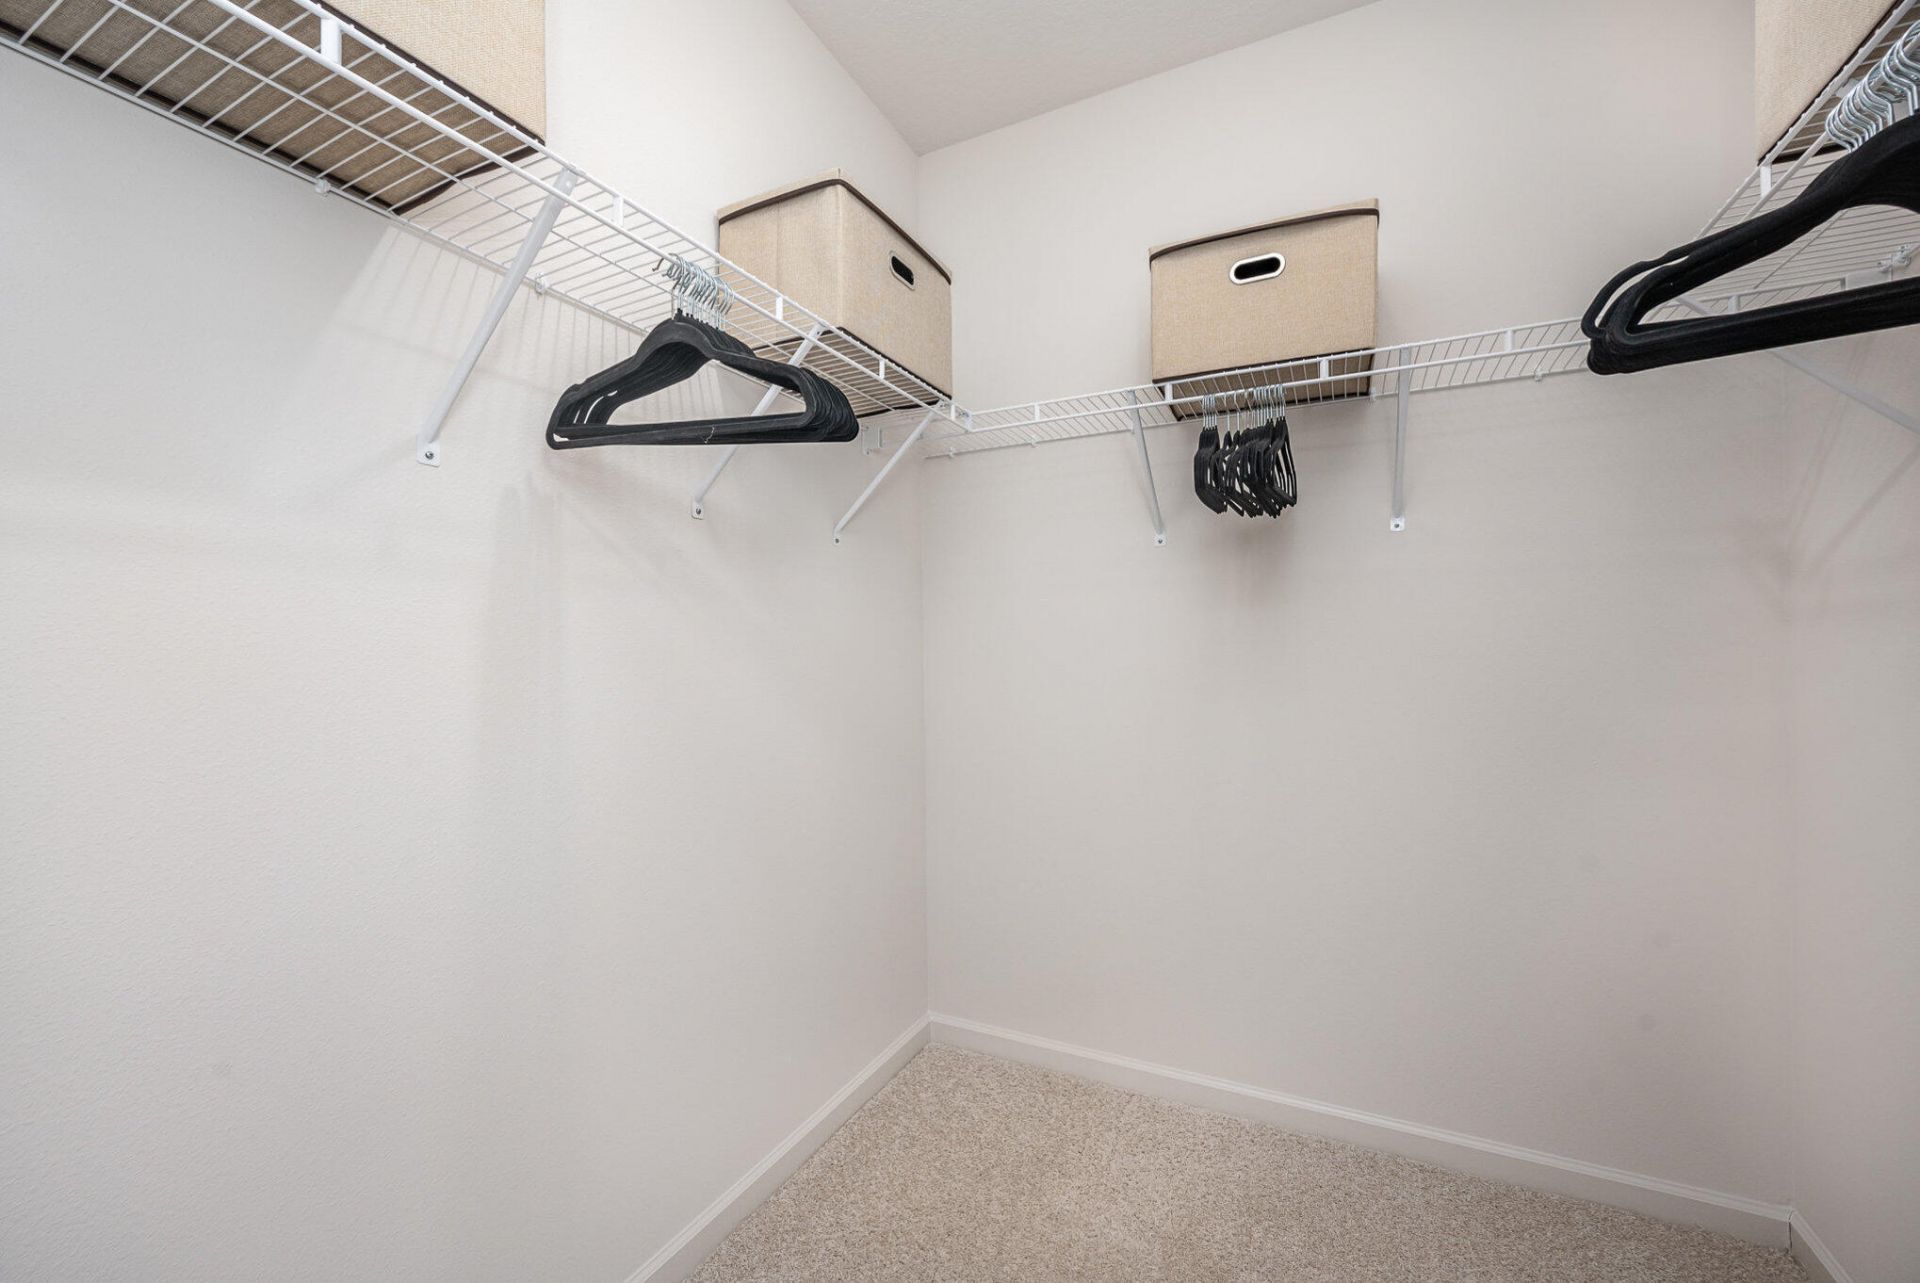
Walk-In Closet(s)
Bedroom Layout - Split

Property Details

Appliances: Electric Water Heater, Disposal, Dishwasher, Electric Range, Microwave, Refrigerator, Water Heater
Days on Site: 17
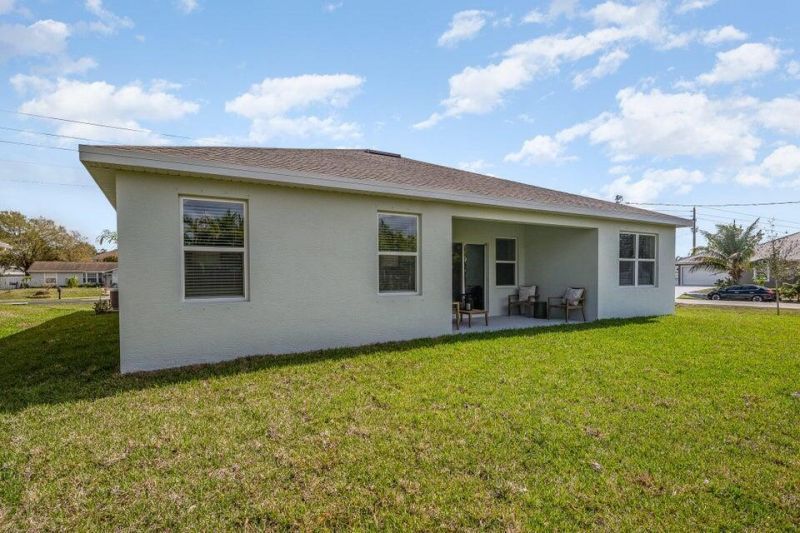
Exterior: Stucco, CBS
Flooring: Carpet, Vinyl
Furnished: Unfurnished
Laundry: Inside
Parcel#: 342058516630009
Parking: Garage, Attached Garage
Parking Notes: Garage, Attached Garage
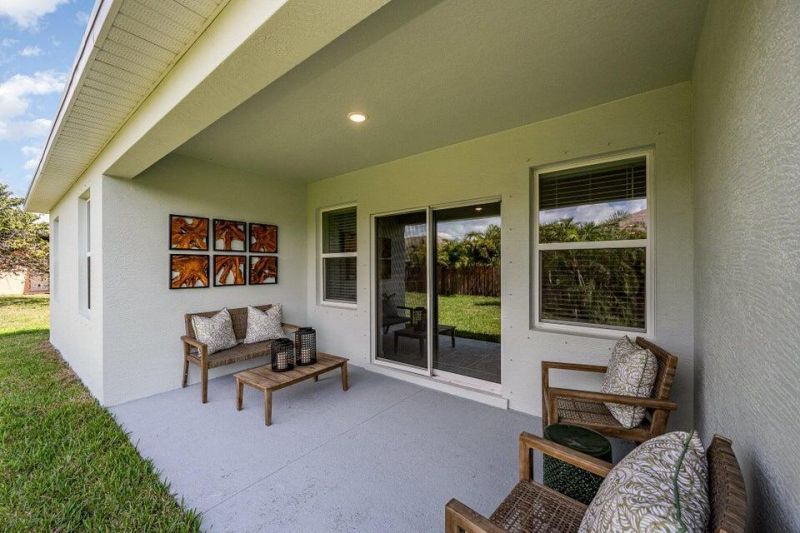
Patio/Porch: Patio - Covered, Patio
Pets Allowed: Yes, No Restrictions
Restrictions: Other Restrictions
Sewer: Septic Tank
SQFT Living: 2020
Structure Type: House
Total Rooms: 9
Utilities: Cable Available
Water: Other
Waterfront Features: None
Windows: Blinds
Construction: Stucco,CBS

Room Sizes

Living Room: 18 X 18 Level Main
Kitchen: 14 X 10 Level Main
Primary Bedroom: 12 X 16 Level Main
Bedroom 2: 13 X 10 Level Main
Bedroom 3: 14 X 10 Level Main
Bedroom 4: 11 X 12 Level Main
Dining Room: 12 X 10 Level Main

Neighborhood Information

Neighborhood Map

Neighborhood Hero

Neighborhood Highlights

Neighborhood Characteristics

Neighborhood Market Trend

Neighborhood Schools

Courtesy of

Agency Name: D.R.Horton Realty of Melbourne
Agent Name: Howard J. Darvin
Agency Phone: 321-953-3154

agent picture

Presented by

Agent Name: Roni Sterin
Agent Phone: 305.942.7446
Agency Title: The Keyes Company
Request Info

IDX logo

Roni Sterin
keyes.com
Agent Cell:
305.942.7446

Mortgage Calculator

%
years/fixed
yearly
yearly (est.)

Estimated Payment

$ 2,745.40 Principal & Interest $2,485.12 Property Tax $112.67 Homeowner's Insurance $147.62
Mortgage Logo

Login to My Keyes Account


