SIGN UP Login/Register
67 Tea Olive Drive , Palm Coast, FL 32137 Photo
New - 26 Hours Ago
67 Tea Olive Drive , Palm Coast, FL 32137 Photo
New - 26 Hours Ago
67 Tea Olive Drive , Palm Coast, FL 32137 Photo

3 Photos

67 Tea Olive Drive Palm Coast, FL 32137
$346,990
  • Beds
    3
  • Baths
    2 full
  • Total Square Feet
    1,891
  • Lot Size
    0.13 acre(s)

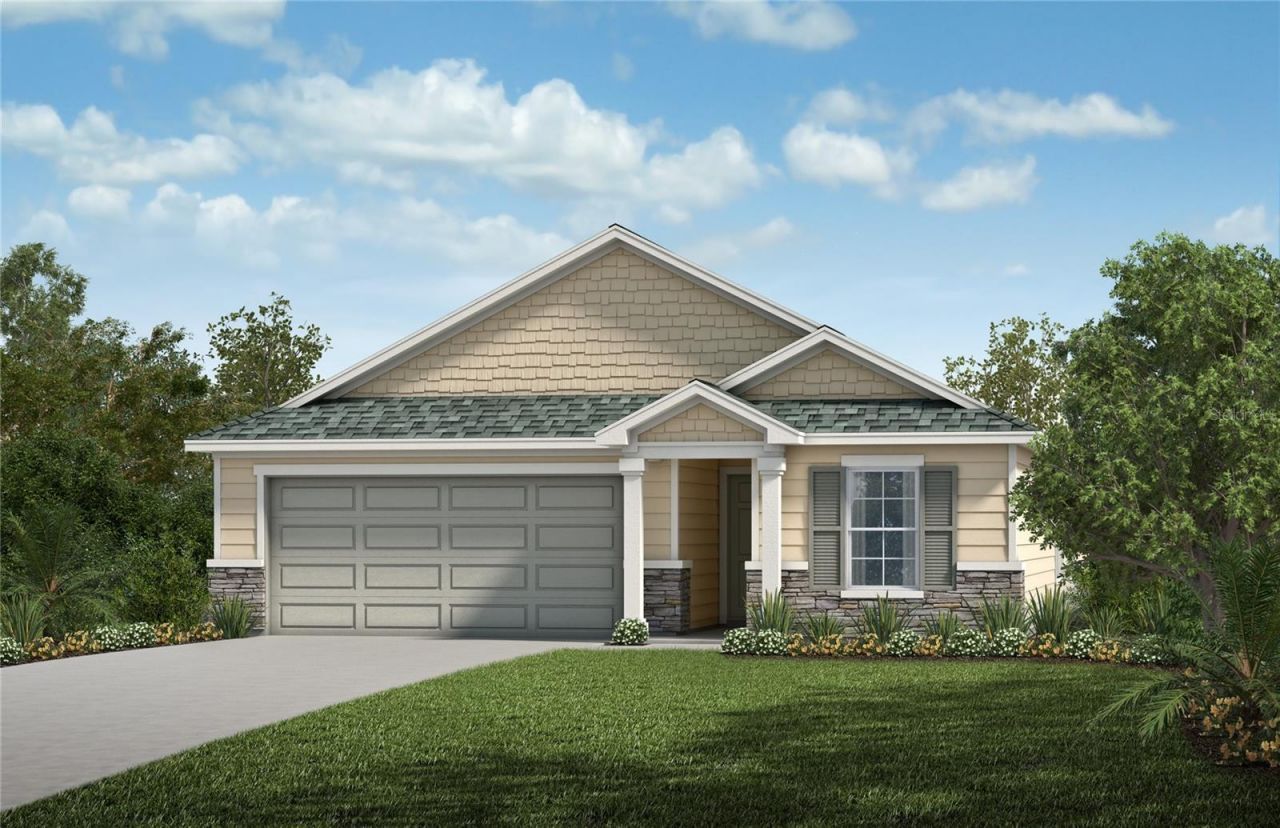
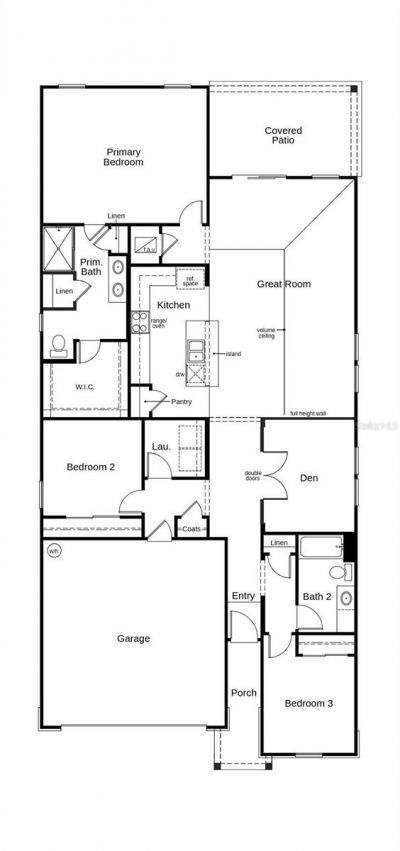
Under Construction. This beautiful home includes 3 bedrooms, den, 2 bath and a 2 car garage. Inside, discover an open floor plan with volume ceilings and a spacious great room that leads to your covered patio .The kitchen boasts Woodmont cabinets with wet island, quartz countertops and Whirlpool stainless steel appliances. The primary suite features a large walk-in closet and connecting bath that offers a walk-in shower and a dual-sink vanity. Other highlights include a dedicated laundry room, E...

View More

Property Summary

MLS Number: FC321234
Status: Active
Days on Market: 1
Subdivision: SOMESET AT PALM COAST PARK
County: Flagler
Bedrooms: 3
Total Square Feet: 1,891
Price Per Sq. Ft.: $183
New Constuction: Yes
Waterfront: No
Property Type: Residential - Single Family
Cooling: Central Air
Garage: 2 car attached
Heating: Central, Natural Gas
Lot Size: 0.13 Acres
Roof Type: Shingle
Stories: 1.0
Year Built: 2026
HOA Y/N: Yes

Featured Amenities

High Ceilings
Kitchen/Family Room Combo
Open Floorplan
Primary Bedroom Main Floor
Thermostat
Vaulted Ceiling(s)
Walk-In Closet(s)

Property Details

Appliances: Dishwasher, Disposal, Exhaust Fan, Gas Water Heater, Ice Maker, Microwave, Range, Refrigerator, Tankless Water Heater
Builder: KB HOME
Community Features: Street Lights
Days on Site: 1
Directions: Palm Coast Parkway SW to US 1 South 2.2 miles. Community on the left.
Exterior: Cement Siding, Frame
Flood Zone Code: X
Flooring: Carpet, Ceramic Tile, Laminate
Foundation: Slab
Home Warranty Y/N: No
Lot Dimensions: 0.13
Model: 1891
Other Equipment: Irrigation Equipment
Ownership: Fee Simple
Pets Allowed: Yes
Property Attached Y/N: No
Property Sub-Type: Single Family Residence
Sewer: Public Sewer
Showing Instructions: Appointment Only, See Remarks, ShowingTime
Special Sale Provisions: None
Utilities: Cable Connected, Natural Gas Connected, Public, Sewer Connected, Sprinkler Recycled, Water Connected
Water: Public
Water Access Y/N: No
Water View: Lake
Zoning: SFR
Construction: Cement Siding,Frame

Room Sizes

Kitchen: 9x20
Primary Bedroom: 15x18
Great Room: 16x26
Bedroom 2: 10x11
Bedroom 3: 10x11
Den: 10x12
Laundry: 6x7

Neighborhood Information

Neighborhood Map

Neighborhood Hero

Neighborhood Highlights

Neighborhood Characteristics

Neighborhood Market Trend

Neighborhood Schools

Courtesy of

Agency Name: ROUND TABLE REALTY
Agency Contact: 904-469-7653
Agent Name: Keith Francis

agent picture

Presented by

Agent Name: Roni Sterin
Agent Phone: 305.942.7446
Agency Title: The Keyes Company
Request Info

IDX logo

Roni Sterin
keyes.com
Agent Cell:
305.942.7446

Mortgage Calculator

%
years/fixed
yearly
yearly (est.)

Estimated Payment

$ 1,804.97 Principal & Interest $1,703.77 Property Tax (data not provided by mls) $0.00 Homeowner's Insurance $101.21
Mortgage Logo

Login to My Keyes Account


