SIGN UP Login/Register
6672 Campanilla, Fort Pierce, FL 34951 Photo

43 Photos

6672 Campanilla Fort Pierce, FL 34951
$155,000
  • Beds
    2
  • Baths
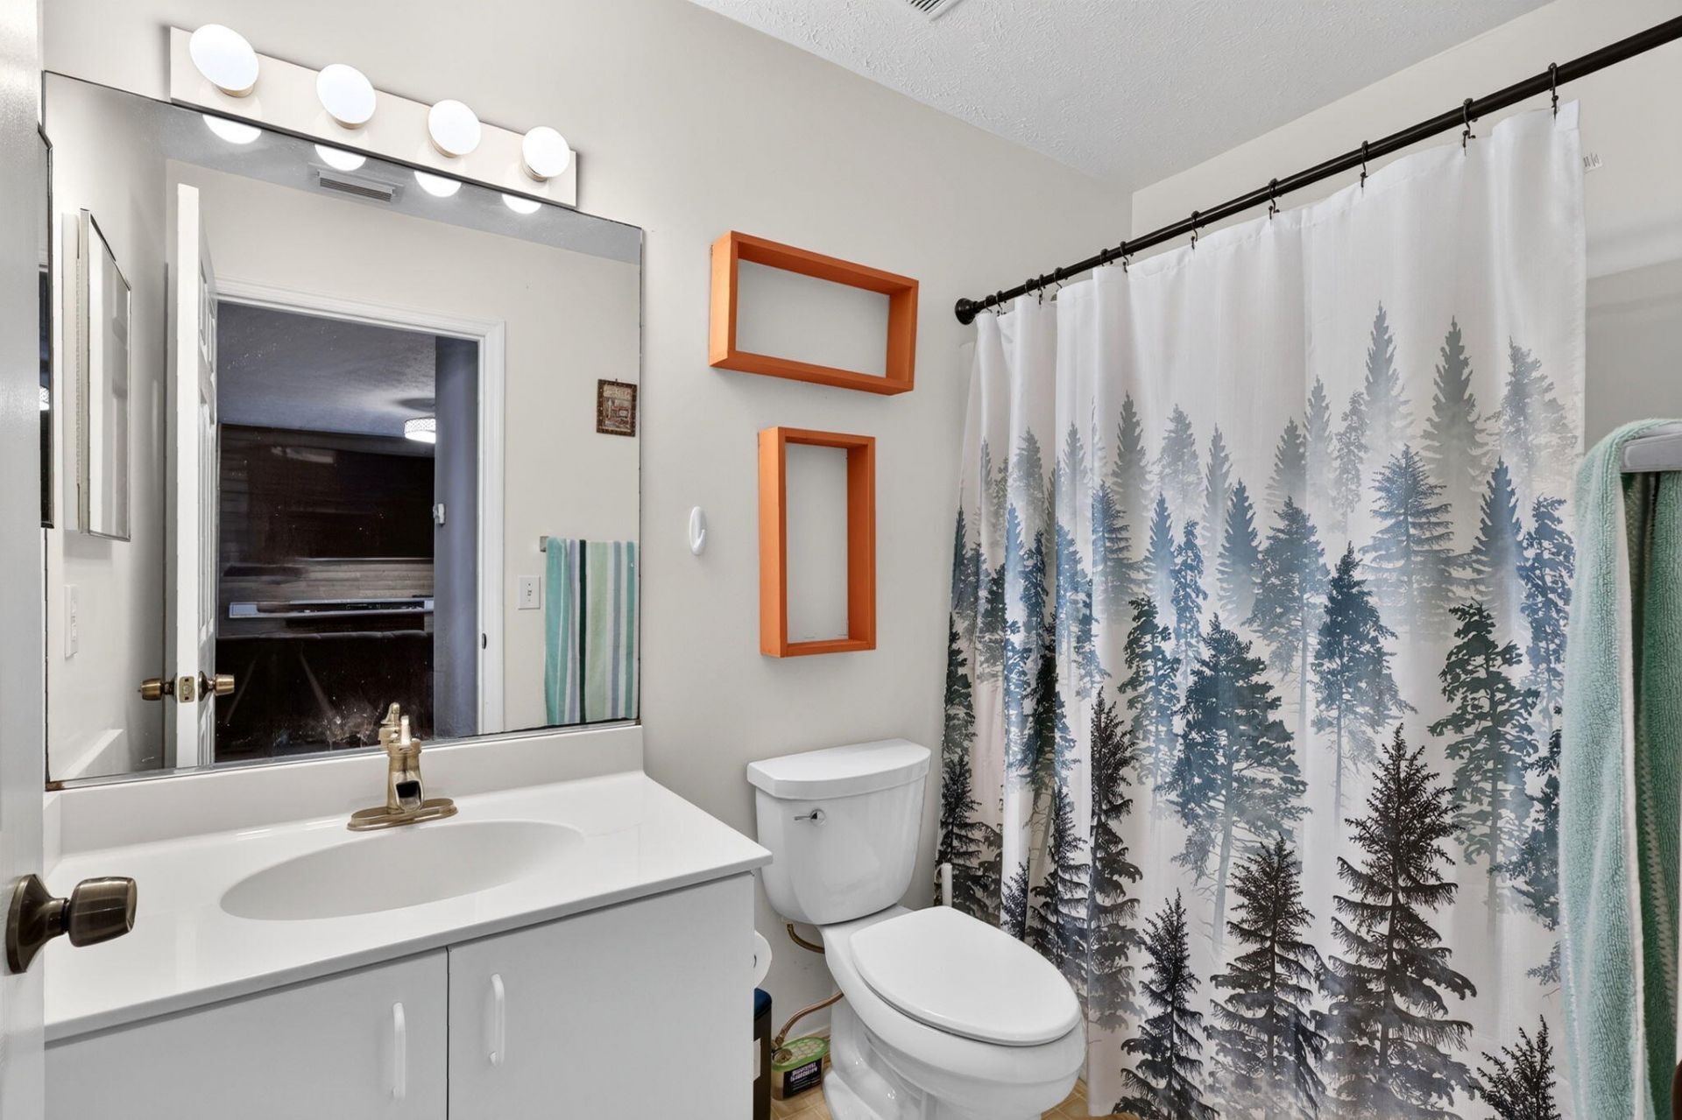
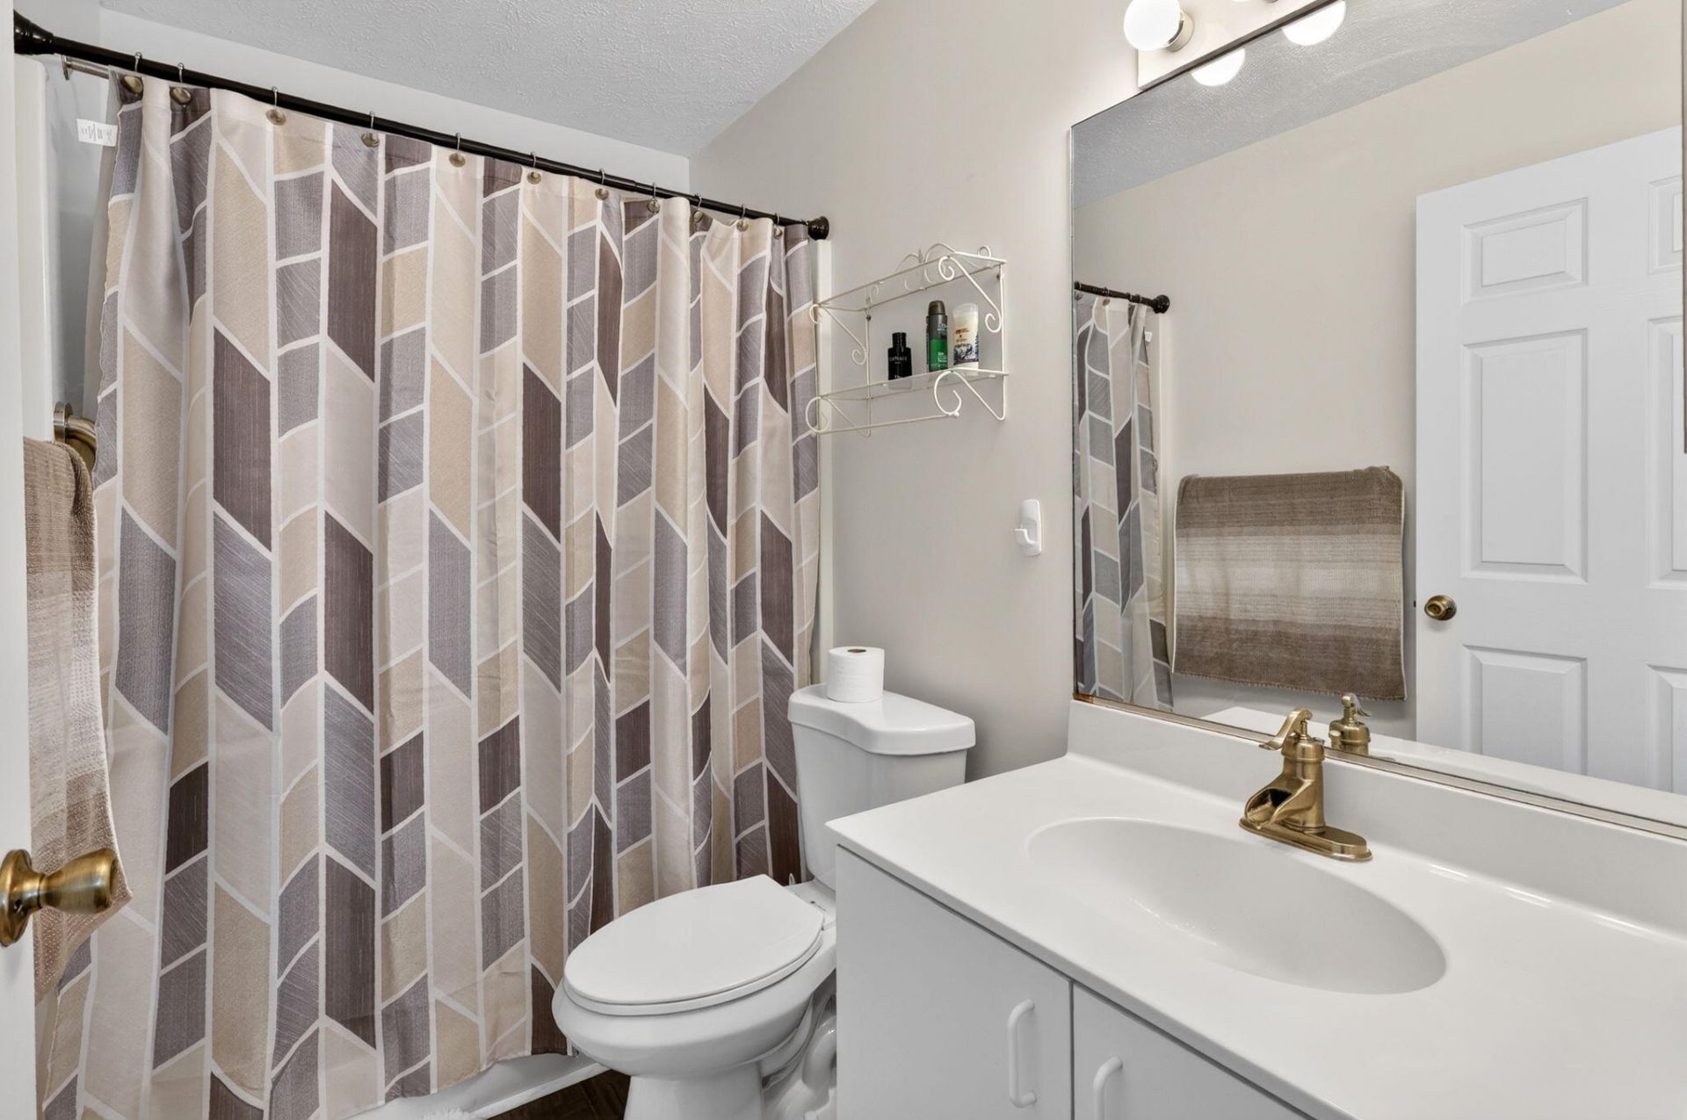
    2 full
  • Total Square Feet
    1,672
  • Lot Size
    0.11 acre(s)

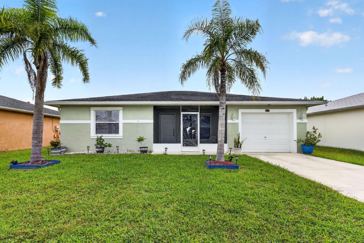
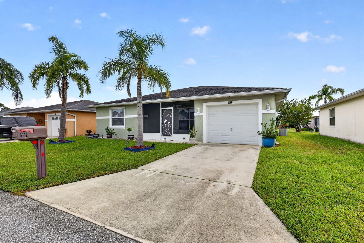
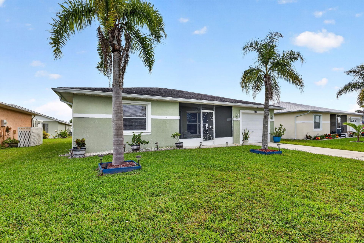
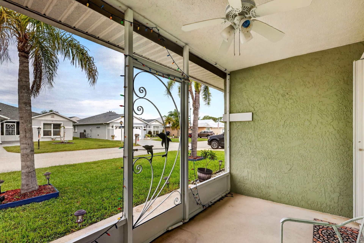
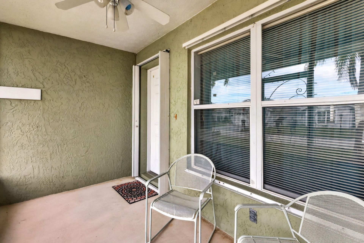
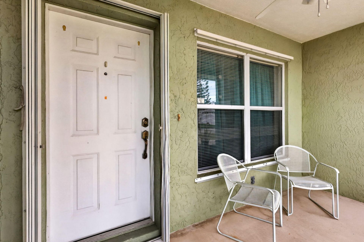
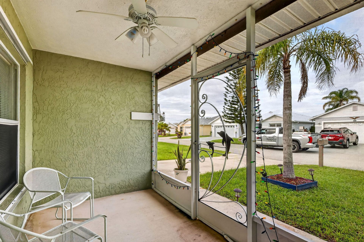
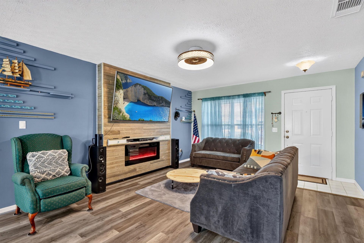
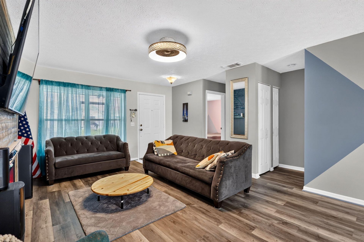
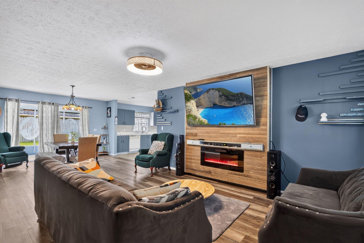
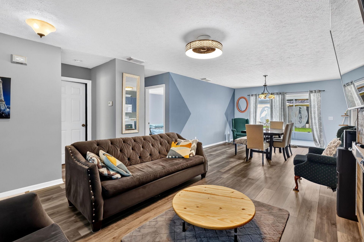
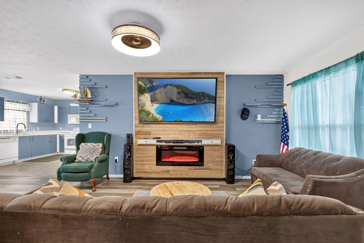
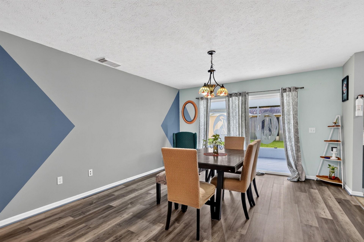
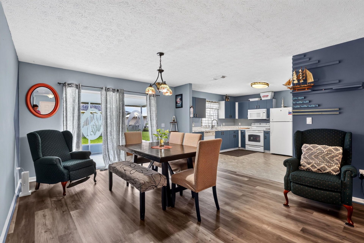
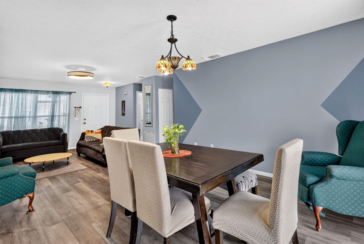
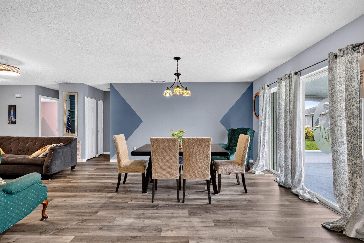
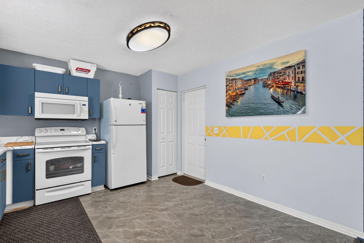
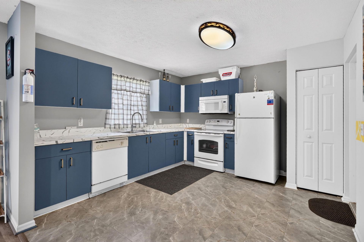
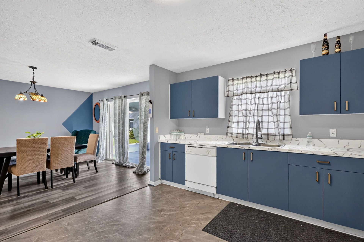
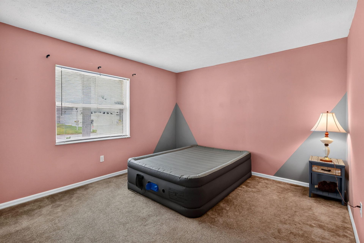
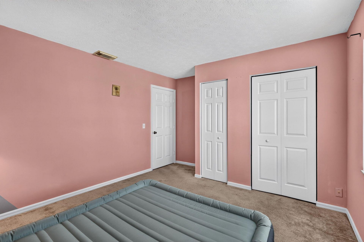
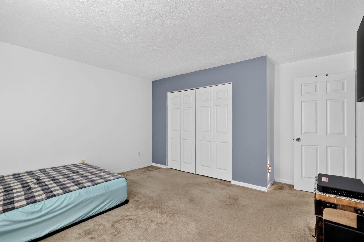
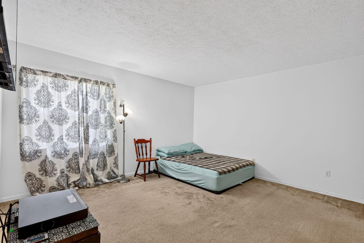
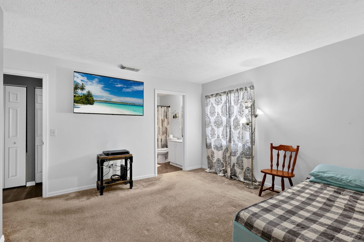
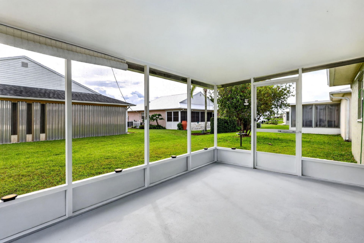
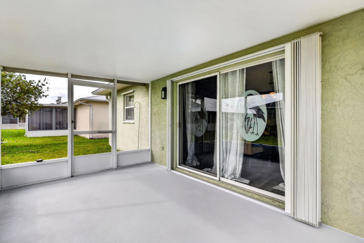
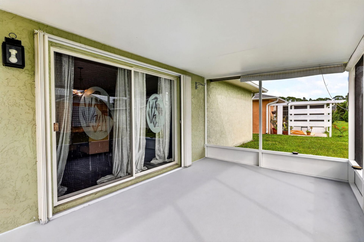
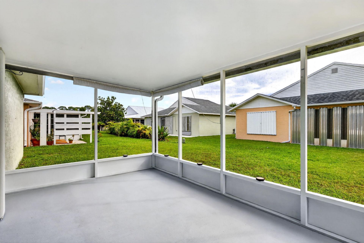
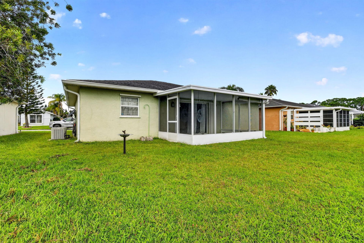
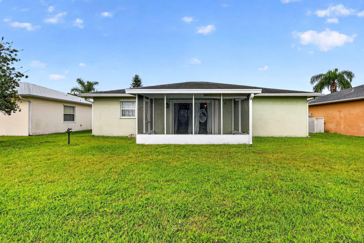
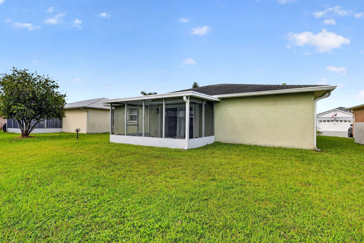
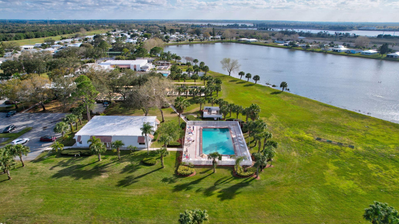
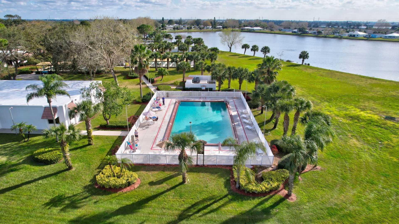
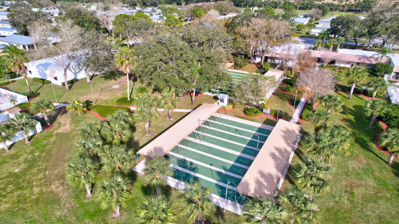
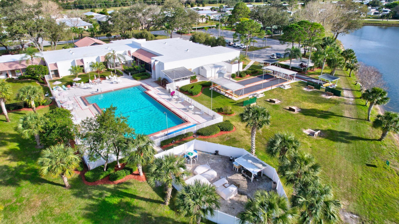
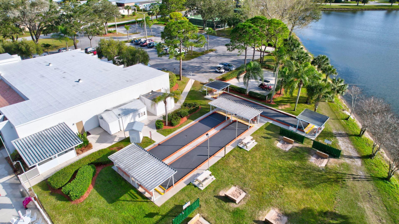
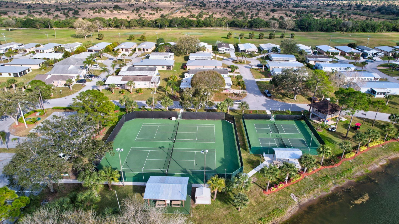
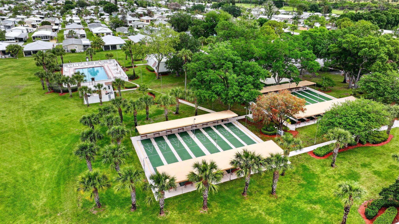
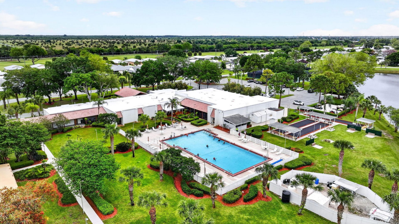
Elegance meets Durability w/ this Lovely 2bedroom/2bathroom Partially Furnished Concrete Block Construction Home in the desirable, 55+ SpanishLakes Fairways Community. This property offers a beautifully manicured landscape w/ a sturdy build, but step inside & there's more. The home continues to impress w/ a 2025 Remodeled Kitchen & 2021 Updated Flooring. Large Screened Front & Back Patio areas-great for Grilling, Entertaining & more! Here residents enjoy an active lifestyle w/amenities in a welc...

View More

Property Summary

MLS Number: B26083704
Status: Active
Days on Market: 26
Subdivision: SPANISH LAKES FAIRWAYS NE PHASE
County: Saint Lucie
Bedrooms: 2
Total Square Feet: 1,672
Price Per Sq. Ft.: $93
Style: Ranch
New Construction: No
Waterfront: No
Property Type: Residential - Single Family
Cooling: Central Air, Electric
Garage: 1 car attached
Heating: Central, Electric
Lot Size: 0.11 Acres
Roof Type: Shingle
Stories: 1.0
Year Built: 1996
Taxes: $2,093
Association Fee Includes: Security, Trash, Common Real Estate Tax, Recreation Facility, Pool Service
HOA Fee: $991.51/ Monthly

Featured Amenities

Bedroom Layout - Stacked
Billiard Room
Clubhouse
Dog Park
Fitness Center
Golf Course
Laundry
Pool
Shuffleboard Court
Spa/Hot Tub
Tennis Court(s)
Workshop Area
Bocce Ball
Cafe/Restaurant
Community Room
Heated Pool
Library
Lobby
Pickleball Court(s)
Security

Property Details

Appliances: Electric Water Heater, Dryer, Dishwasher, Electric Range, Microwave, Oven, Refrigerator, Water Heater, Washer, Range
Days on Site: 26
Exterior: CBS, Concrete Block - With Stucco
Fireplace: Electric
Flooring: Carpet, Laminate, Other
Furnished: Partially
Home Style: Ranch
Hot Tub: Yes
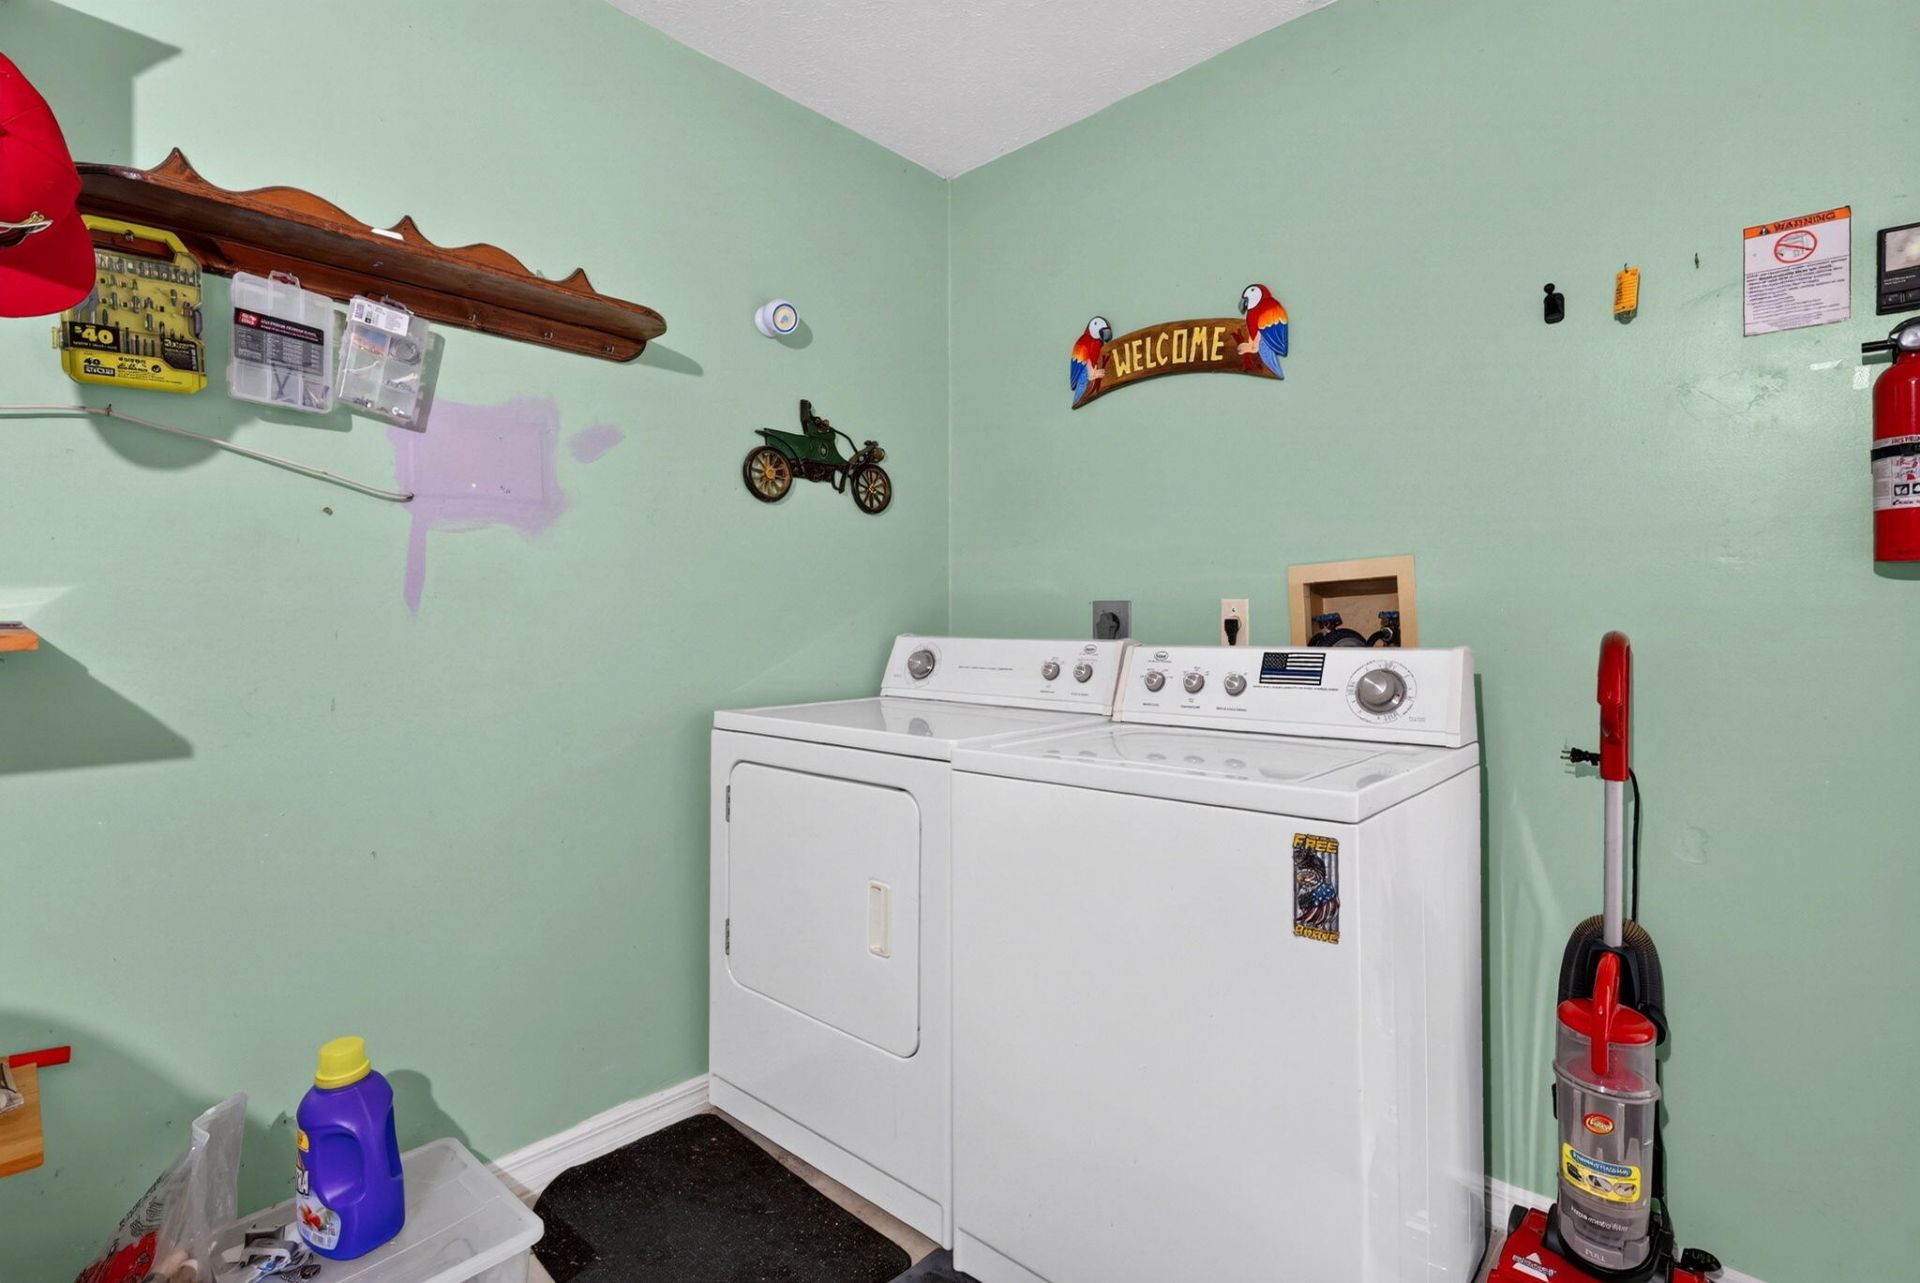
Laundry: In Garage
Parcel#: 130650002440009
Parking: Driveway, Garage Door Opener, Garage, Attached Garage, Attached
Parking Notes: Driveway, Garage Door Opener, Garage, Attached Garage
Pets Allowed: Yes, Pet Restrictions Possible
Restrictions: Lease Restrictions
Security: Security Patrol
Sewer: Public Sewer
SQFT Living: 1135
Structure Type: House
Total Rooms: 6
Utilities: Cable Connected, Electricity Connected, Sewer Connected, Water Connected
Water: Public
Construction: CBS,Concrete Block - With Stucco

Room Sizes

Kitchen: 12 X 13 Level Main
Living Room: 13 X 13 Level Main
Primary Bedroom: 13 X 14 Level Main
Bedroom 2: 12 X 14 Level Main
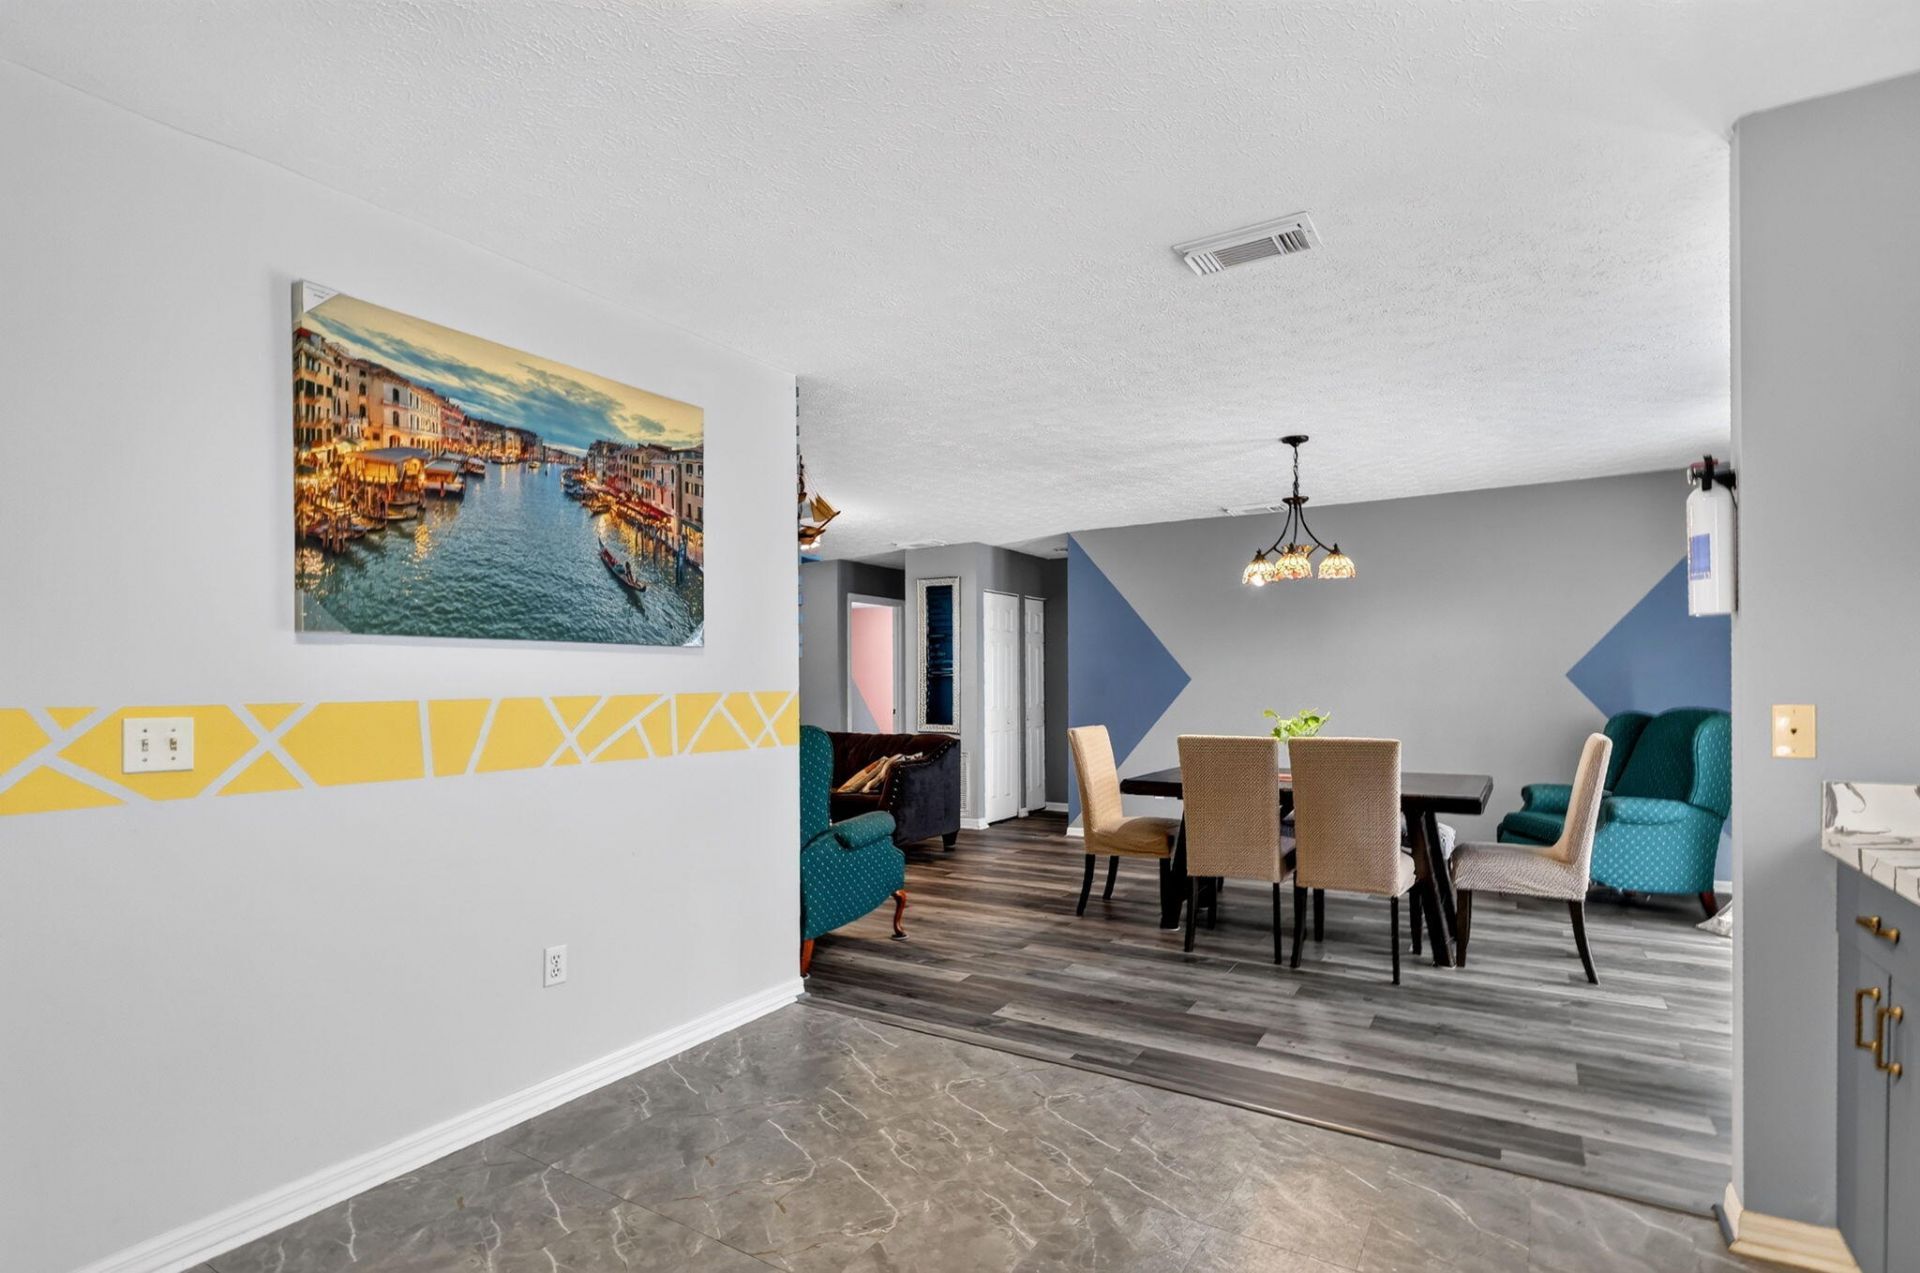
Dining Room: 14 X 13 Level Main
Florida Room: 10 X 16 Level Main

Neighborhood Information

Neighborhood Map

Neighborhood Hero

Neighborhood Highlights

Neighborhood Characteristics

Neighborhood Market Trend

Neighborhood Schools

Courtesy of

Agency Name: Canedo Realty
Agent Name: Courtney Marie Young
Agency Phone: 772-867-1380

agent picture

Presented by

Agent Name: Roni Sterin
Agent Phone: 305.942.7446
Agency Title: The Keyes Company
Request Info

IDX logo

Roni Sterin
keyes.com
Agent Cell:
305.942.7446

Mortgage Calculator

%
years/fixed
yearly
yearly (est.)

Estimated Payment

$ 980.70 Principal & Interest $761.07 Property Tax $174.42 Homeowner's Insurance $45.21
Mortgage Logo

Login to My Keyes Account


