SIGN UP Login/Register
662 Youngstown Parkway , Unit 206, Altamonte Springs, FL 32714 Photo
New - 1 Hour Ago
662 Youngstown Parkway , Unit 206, Altamonte Springs, FL 32714 Photo
New - 1 Hour Ago
662 Youngstown Parkway , Unit 206, Altamonte Springs, FL 32714 Photo

11 Total Photos [Click to View All]

662 Youngstown Parkway , 206 Altamonte Springs, FL 32714
$182,000
  • Beds
    3
  • Baths
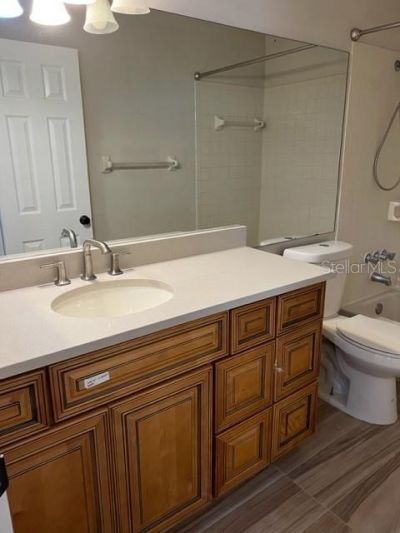
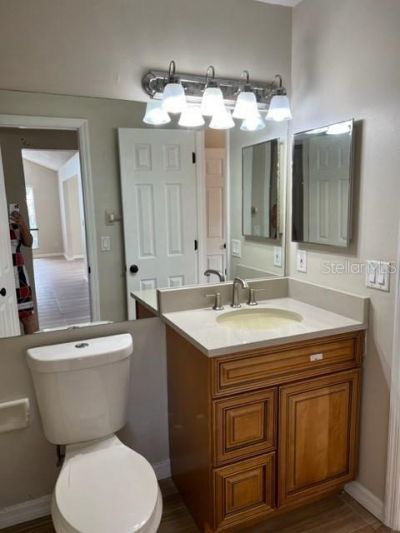
    2 full
  • Total Square Feet
    1,166

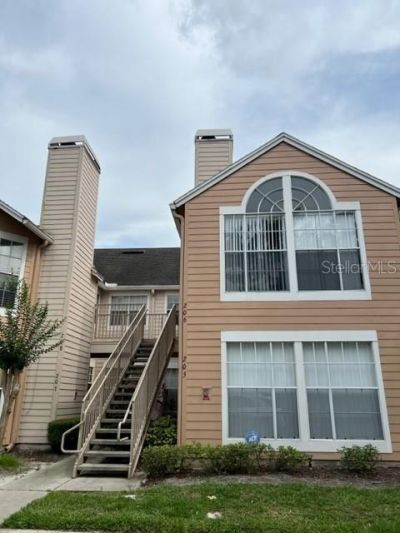
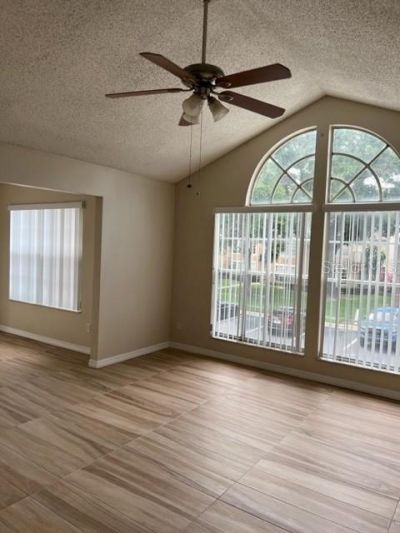
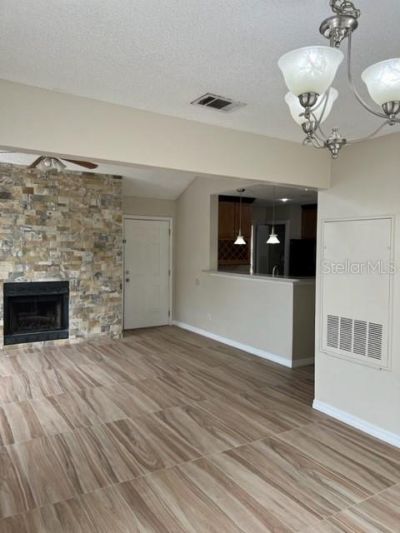
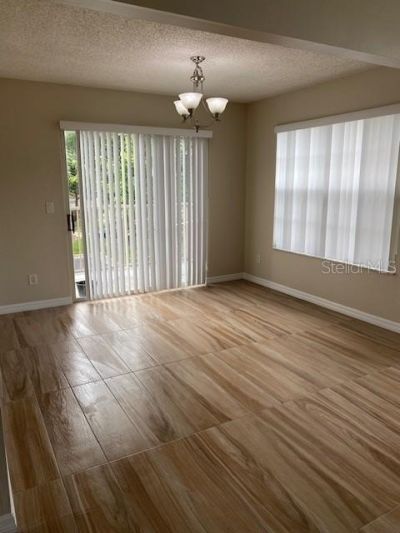
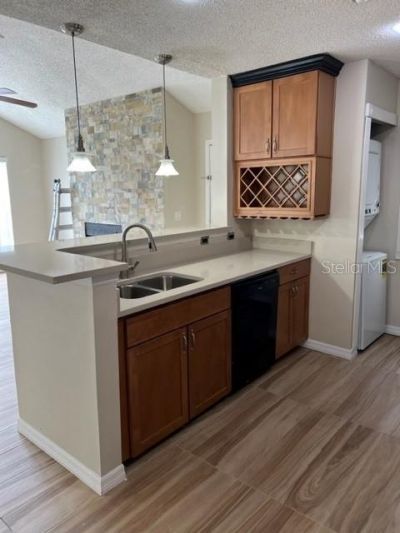
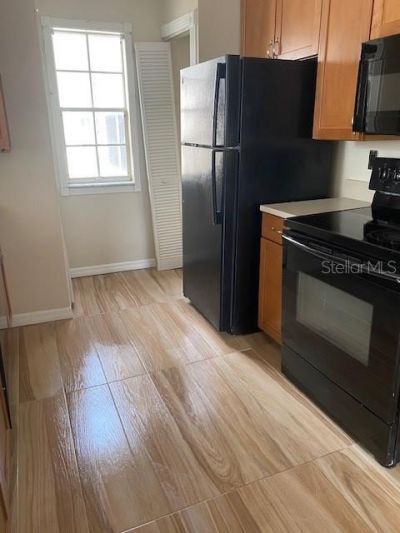
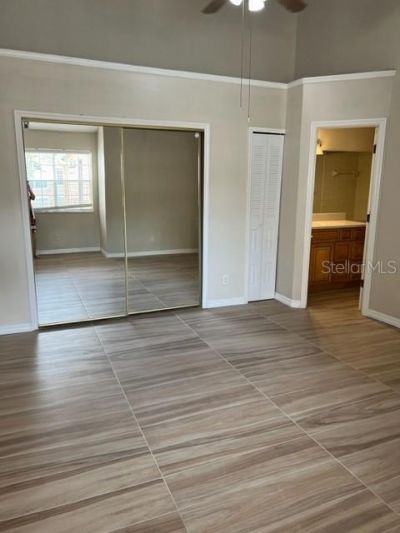
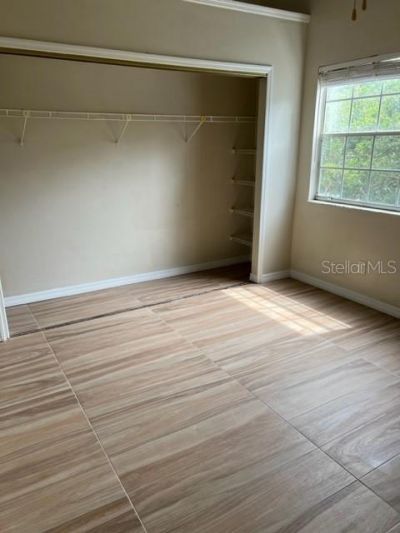
Beautifully remodeled three-bedroom condominium featuring spacious rooms and stylish upgrades throughout. The inviting living area showcases a stunning fireplace accented with beautiful tile extending all the way to the ceiling, creating an impressive focal point. Gorgeous porcelain wood-look flooring flows throughout the unit, offering both elegance and durability.The completely remodeled kitchen features beautiful granite countertops and updated finishes, making it perfect for everyday living ...

View More

Property Summary

MLS Number: R4911642
Status: Active
Subdivision: HIDDEN SPGS CONDO
County: Seminole
Bedrooms: 3
Total Square Feet: 1,166
Price Per Sq. Ft.: $156
New Constuction: No
Waterfront: No
Property Type: Residential - Condominium
Cooling: Central Air
Heating: Central
Roof Type: Shingle
Stories: 1.0
Year Built: 1986
Taxes: $2,939
HOA Y/N: Yes

Featured Amenities

Built-in Features
Cathedral Ceiling(s)
Ceiling Fans(s)
High Ceilings
Living Room/Dining Room Combo
Open Floorplan
Thermostat
Vaulted Ceiling(s)
Clubhouse
Fitness Center
Pool
Racquetball
Spa/Hot Tub
Tennis Court(s)

Property Details

Appliances: Dishwasher, Disposal, Electric Water Heater, Exhaust Fan, Ice Maker, Microwave, Range, Refrigerator
Community Features: Clubhouse, Fitness Center, Pool, Racquetball, Sidewalks, Tennis Court(s)
Directions: West on 436 from I4, Right on Montgomery, Left on Jameson Blvd. Left on Youngstown Parkway. Proceed into community to building 662. 662 unit 206 is on the left. upstairs unit.
Exterior: Vinyl Siding
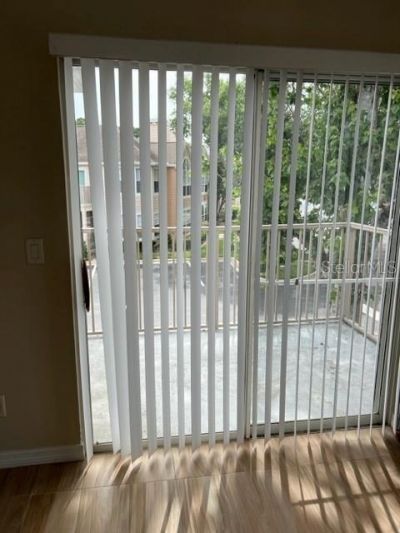
Outdoor Features: Lighting, Rain Gutters, Sidewalk, Sliding Doors, Storage
Fireplace: Stone, Wood Burning
Fireplace Y/N: Yes
Flood Zone Code: X*
Flooring: Laminate, Vinyl, Wood
Foundation: Concrete Perimeter
Home Warranty Y/N: No
Hot Tub: Yes
Listing Terms: Cash, Conventional
Ownership: Condominium
Patio/Porch: Patio
Pets Allowed: Cats OK, Dogs OK
Pets Restrictions: Please check with HOA for any pet restrictions.
Pool: In Ground
Property Attached Y/N: No
Property Sub-Type: Condominium
Security: Smoke Detector(s)
Sewer: Public Sewer
Showing Instructions: 24 Hour Notice, Appointment Only, Call Listing Agent
Spa: Heated, In Ground
Special Sale Provisions: None
Utilities: Cable Available, Electricity Available, Sewer Available, Water Available
Water: Public
Water Access Y/N: No
Windows: Blinds
Zoning: R-3
Construction: Vinyl Siding

Room Sizes

Living Room: 17x14
Dining Room: 10x9
Primary Bedroom: 14x11
Bedroom 2: 12x10
Bedroom 3: 10x10
Balcony/Porch/Lanai: 11x6

Local Schools

High School: Lake Brantley High
Middle School: Teague Middle
Elementary School: Forest City Elementary

Neighborhood Information

Neighborhood Map

Neighborhood Hero

Neighborhood Highlights

Neighborhood Characteristics

Neighborhood Market Trend

Neighborhood Schools

Courtesy of

Agency Name: A GORDON REALTY INC
Agency Contact: 407-417-1499
Agent Name: Olivia Barket Yeffet

agent picture

Presented by

Agent Name: Roni Sterin
Agent Phone: 305.942.7446
Agency Title: The Keyes Company
Request Info

IDX logo

Roni Sterin
keyes.com
Agent Cell:
305.942.7446

Mortgage Calculator

%
years/fixed
yearly
yearly (est.)

Estimated Payment

$ 1,191.65 Principal & Interest $893.65 Property Tax $244.92 Homeowner's Insurance $53.08
Mortgage Logo

Login to My Keyes Account

Pixel


