SIGN UP Login/Register
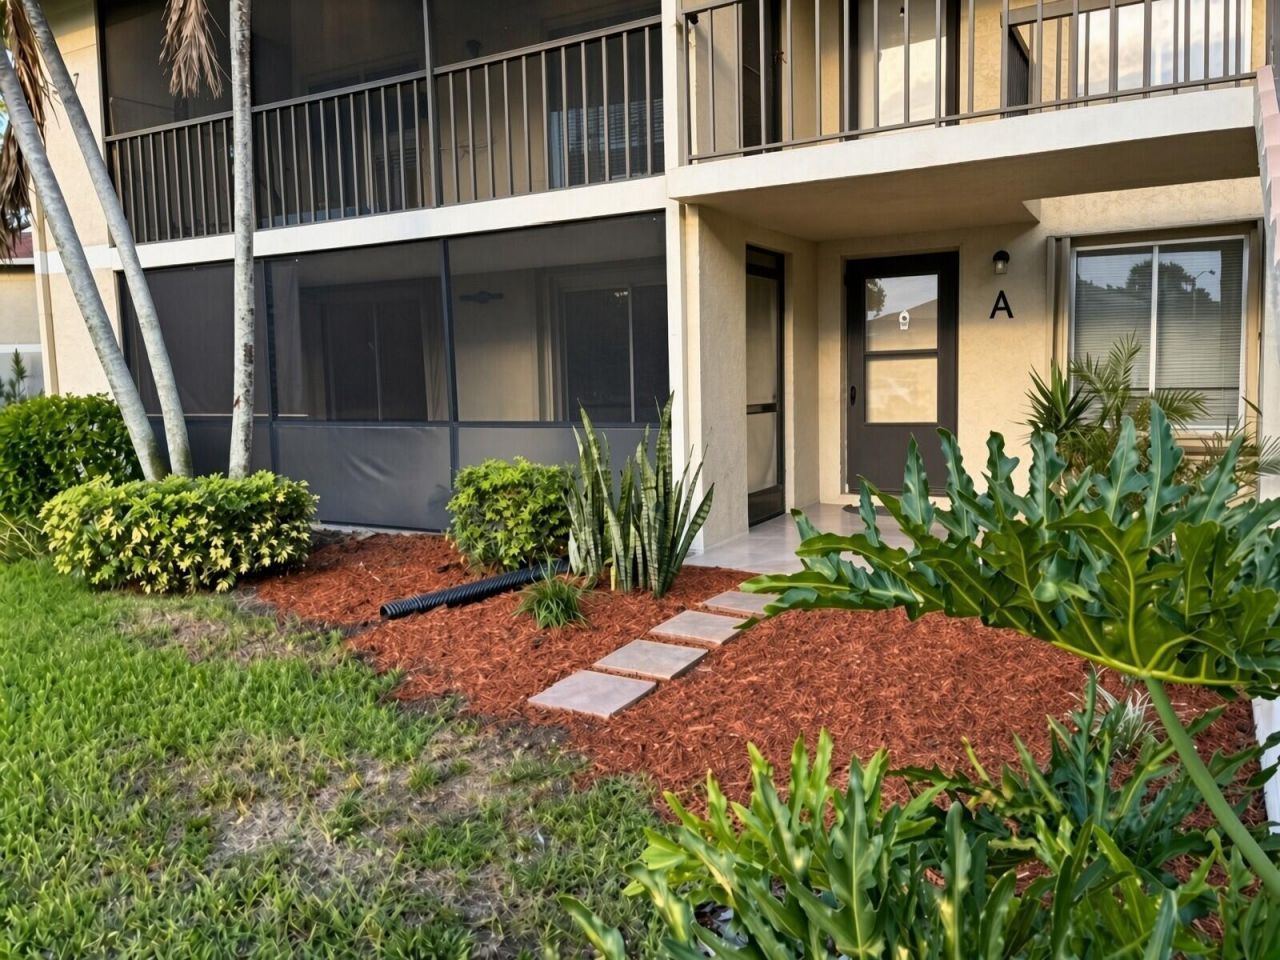
6547 Chasewood Drive, Unit A, Jupiter, FL 33458 Photo
New
Virtual Tour
6547 Chasewood Drive, Unit A, Jupiter, FL 33458 Photo
New
Virtual Tour
6547 Chasewood Drive, Unit A, Jupiter, FL 33458 Photo

9 Photos

6547 Chasewood Drive, A Jupiter, FL 33458
$304,900
  • Beds
    2
  • Baths
    2 full
  • Total Square Feet
    1,025

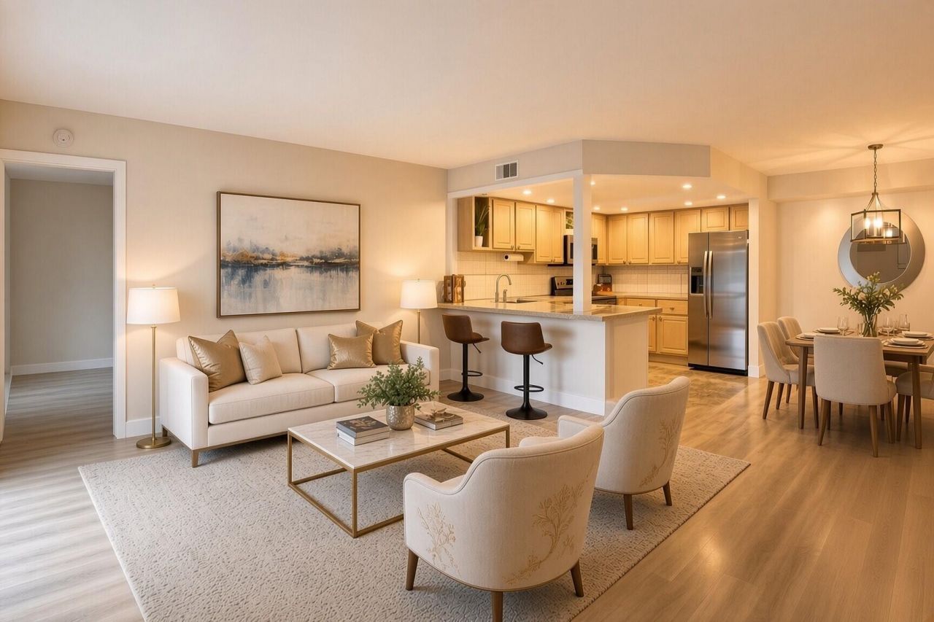
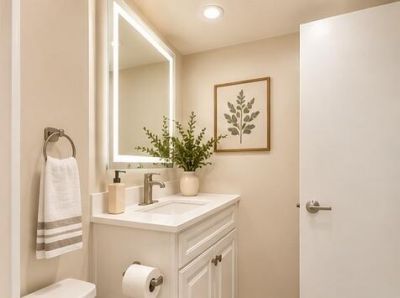
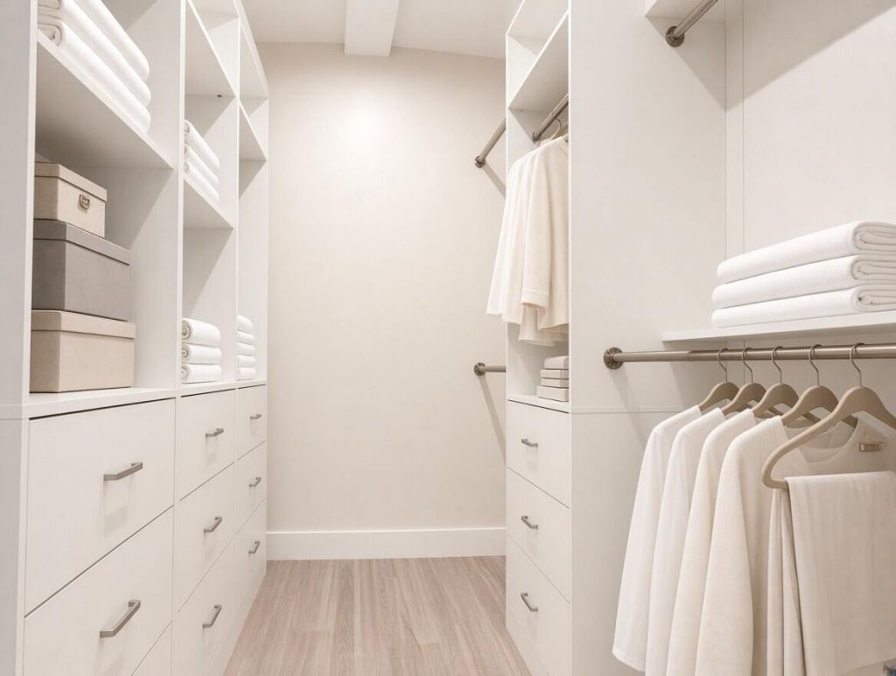
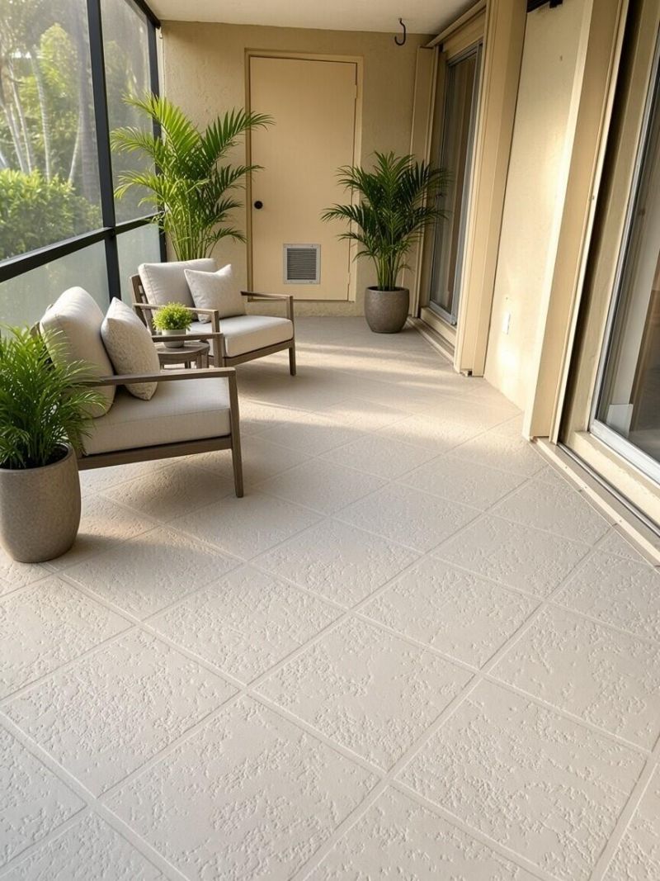
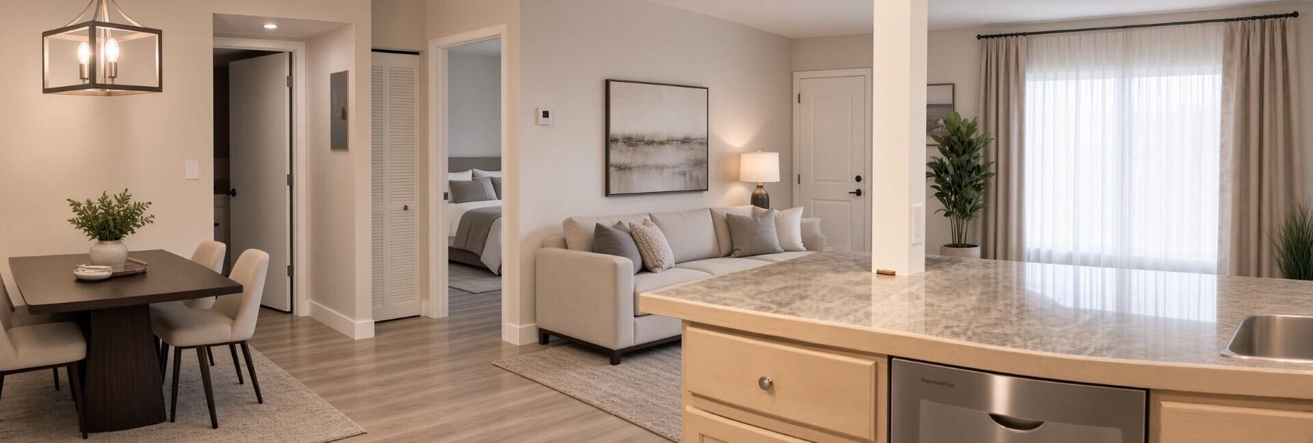
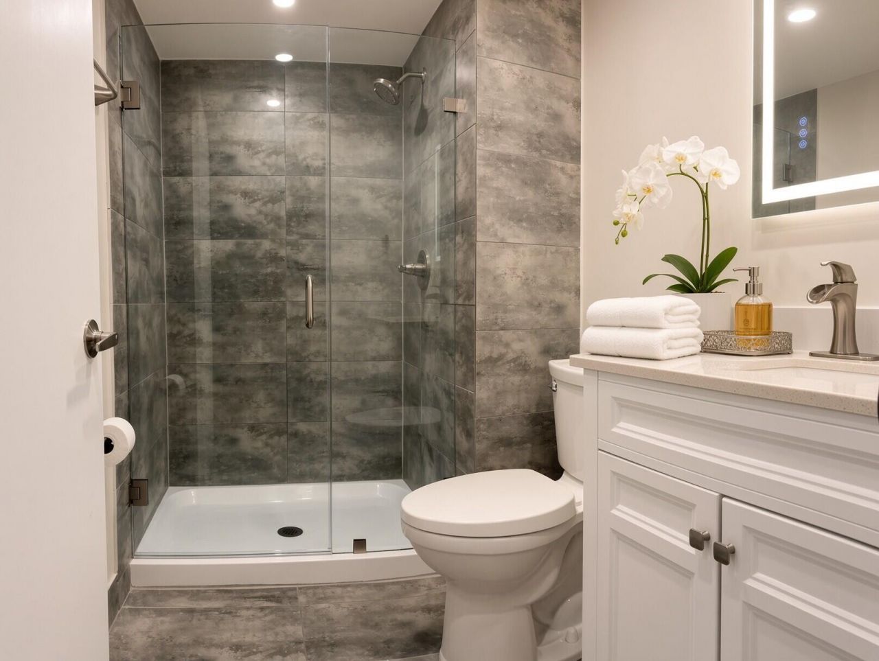
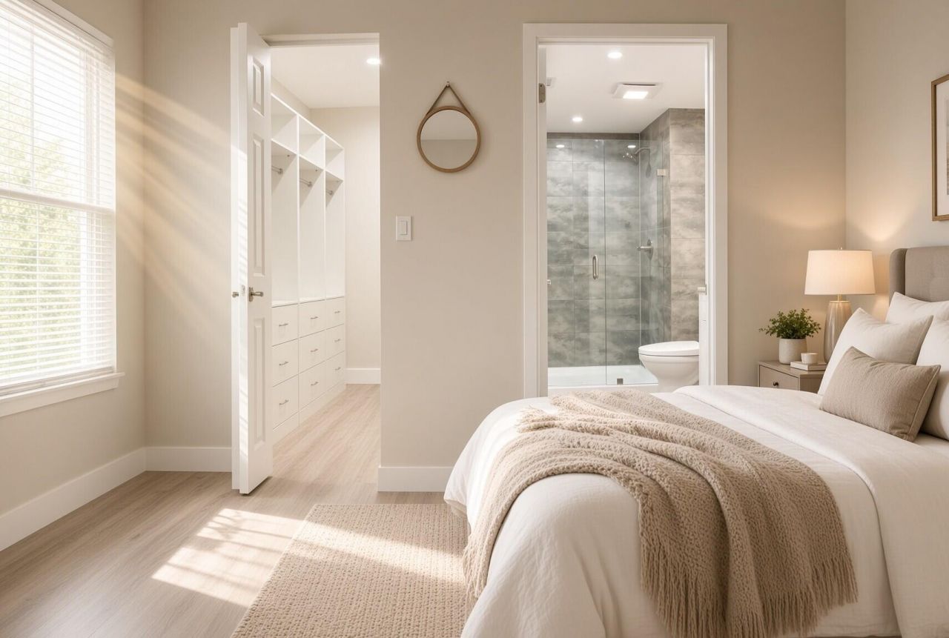
Turn-Key First-Floor Condo in the Absolute Best Location in Chasewood North. Renovated 1,025 sq ft-the closest unit to two assigned parking, guest parking, the community pool, tennis courts, and clubhouse. Enjoy true convenience with no long walks. Desirable split-bedroom floor plan. First floor, there are no flooring limitations-you can install whatever flooring you prefer. The primary suite features a deluxe walking closet system. The open kitchen offers stylish cabinets, quality oversized co...

View More

Property Summary

MLS Number: B26070406
Status: Active
Days on Market: 4
Subdivision: CHASEWOOD NORTH OF JUPITER
County: Palm Beach
Bedrooms: 2
Total Square Feet: 1,025
Price Per Sq. Ft.: $297
New Constuction: No
Waterfront: No
Property Type: Residential - Condominium
Cooling: Central Air
Heating: Central Individual
Roof Type: Shingle
Stories: 1.0
Year Built: 1985
Taxes: $3,937
Association Fee Includes: Insurance, Maintenance Grounds, Maintenance Structure, Pest Control, Sewer, Trash, Water, Common Areas, Comm
HOA Fee: $542/ Monthly

Featured Amenities

Pantry
Walk-In Closet(s)
Bedroom Layout - Split
Closet Cabinetry
Storage
Clubhouse
Car Wash Area
Management
Parking
Pool
Tennis Court(s)
Manager On Site
Heated Pool
Sidewalks
Street Lights
Maintenance

Property Details

Appliances: Electric Water Heater, Dryer, Disposal, Dishwasher, Electric Range, Ice Maker, Microwave, Refrigerator, Water Heater, Washer, Range
Days on Site: 4
Exterior: Block, Stucco
Flooring: Tile, Wood, Engineered Wood
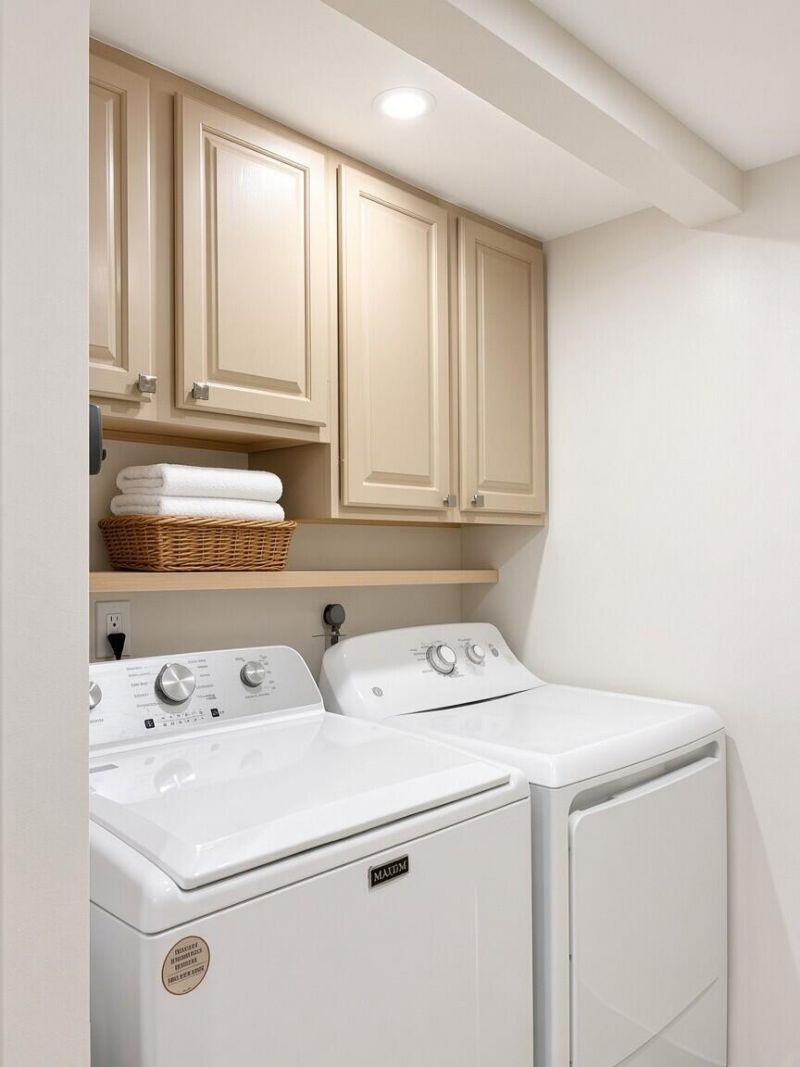
Laundry: In Bathroom, Electric Dryer Hookup, Inside, Laundry Room
Parcel#: 30424103140000241
Parking: Assigned, Guest
Parking Notes: Assigned, Guest
Patio/Porch: Patio - Screened, Patio
Pets Allowed: Yes, Cats OK, Dogs OK
Restrictions: Buyer Approval Required, Limited # Vehicles, Parking - No Commercial Vehicles, Lease Restrictions
Security: Smoke Detector(s)
Sewer: Public Sewer
Sprinkler: Auto Sprinkler
SQFT Living: 1025
Structure Type: Multi Family
Total Rooms: 3
Utilities: Cable Connected, Electricity Connected, Sewer Connected, Underground Utilities, Water Available
Water: Public
Windows: Sliding
Construction: Block,Stucco

Local Schools

High School: Jupiter
Middle School: Independence
Elementary School: Jerry Thomas

Neighborhood Information

Neighborhood Map

Neighborhood Hero

Neighborhood Highlights

Neighborhood Characteristics

Neighborhood Market Trend

Neighborhood Schools

Courtesy of

Agency Name: The Keyes Company (Tequesta)
Request Info

agent picture

Presented by

Agent Name: Roni Sterin
Agent Phone: 305.942.7446

Roni Sterin
keyes.com
Agent Cell:
305.942.7446

Mortgage Calculator

%
years/fixed
yearly
yearly (est.)

Estimated Payment

$ 1,914.11 Principal & Interest $1,497.10 Property Tax $328.08 Homeowner's Insurance $88.93
Mortgage Logo

Login to My Keyes Account


