SIGN UP Login/Register

49 Photos

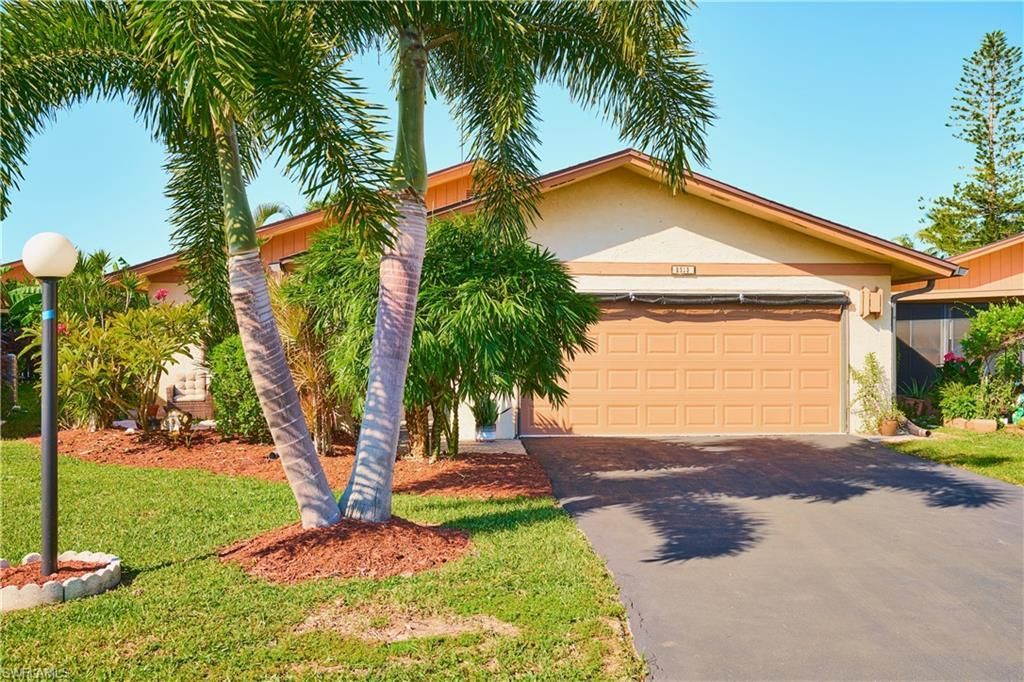
6513 W Royal Woods Dr Fort Myers, FL 33908
$235,000
  • Beds
    2
  • Baths
    2 full
  • Total Square Feet
    1,153
  • Lot Size
    0.06 acre(s)

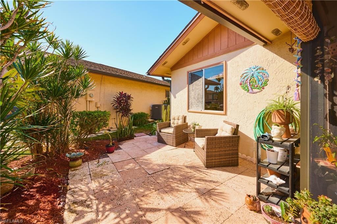
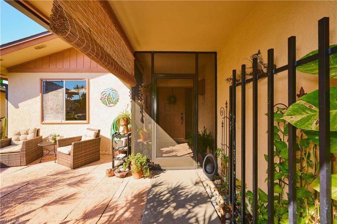
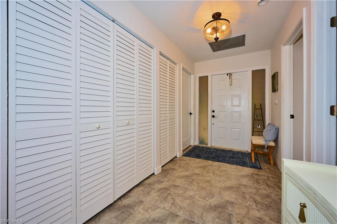
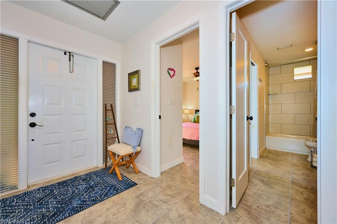
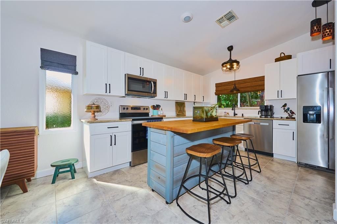
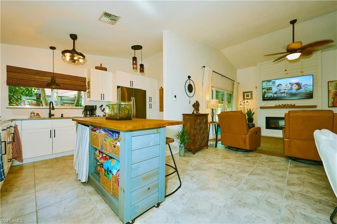
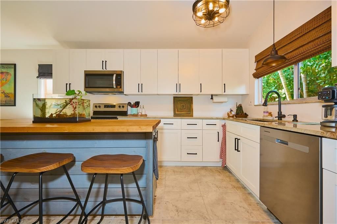
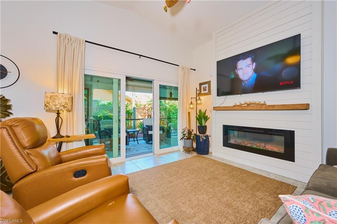
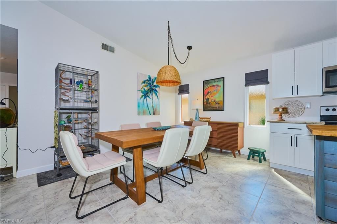
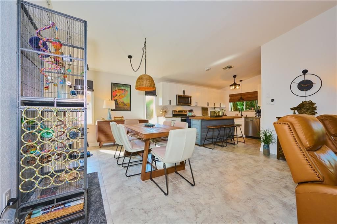
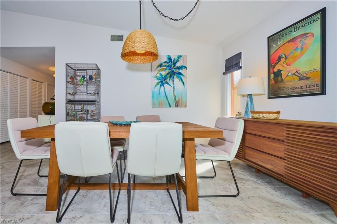
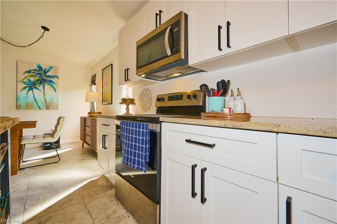
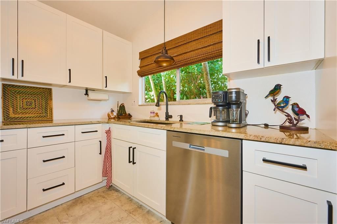
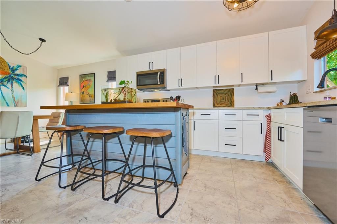
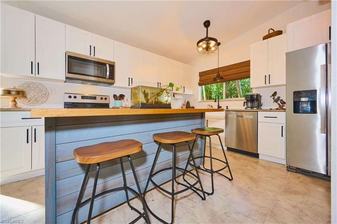
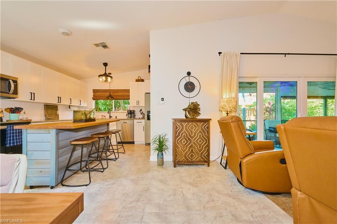
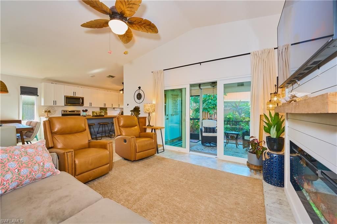
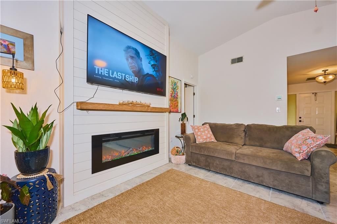
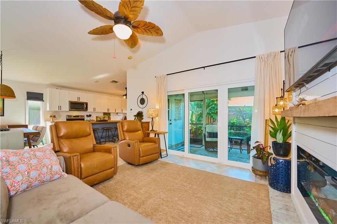
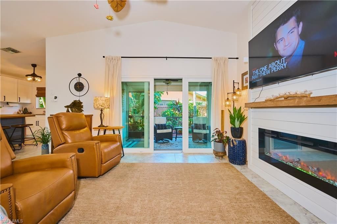
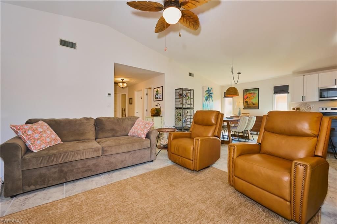
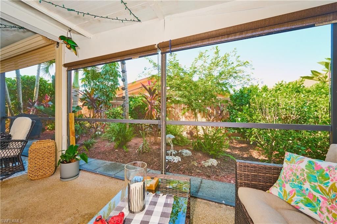
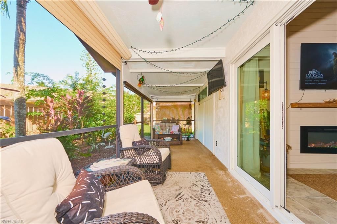
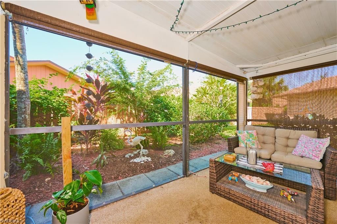
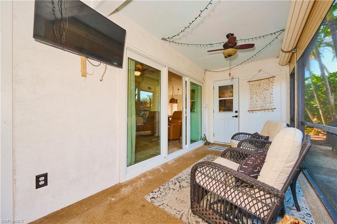
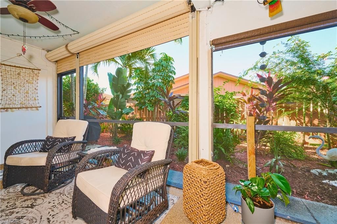
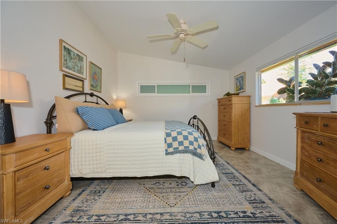
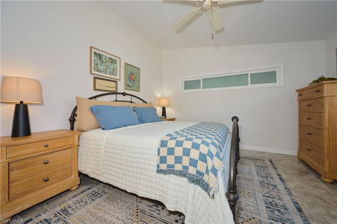
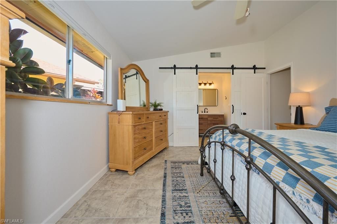
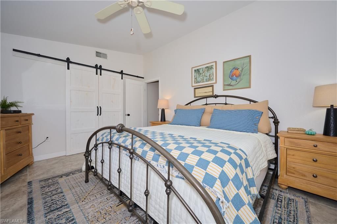
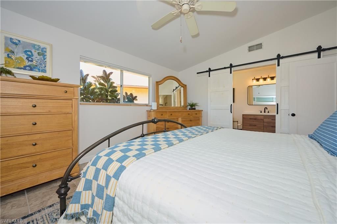
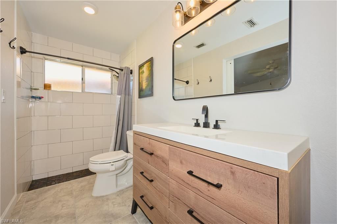
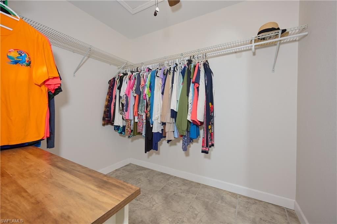
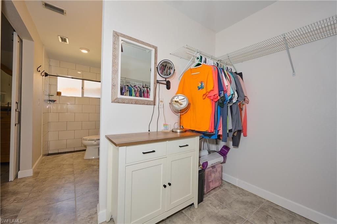
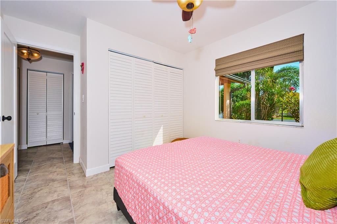
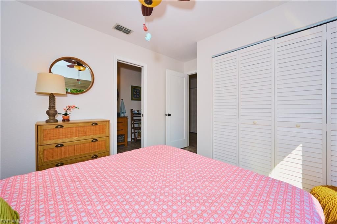
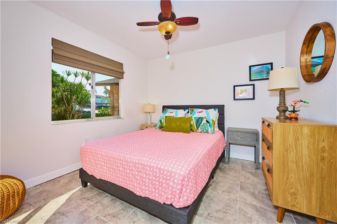
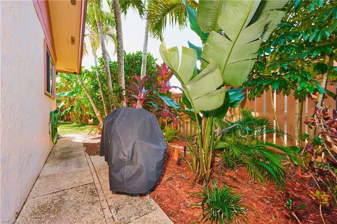
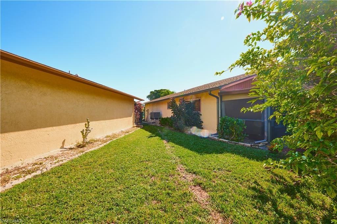
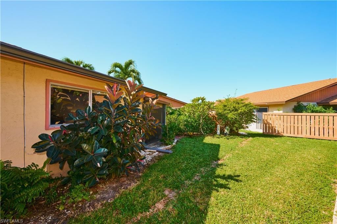
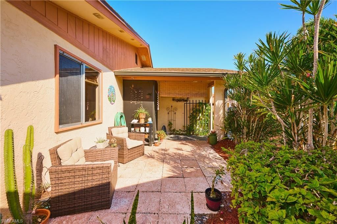
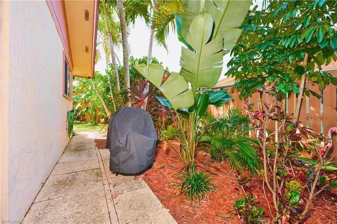
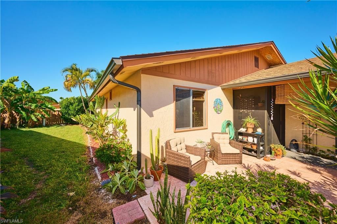
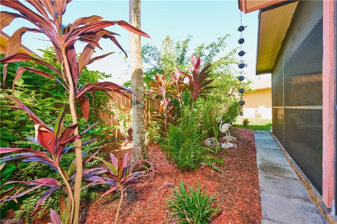
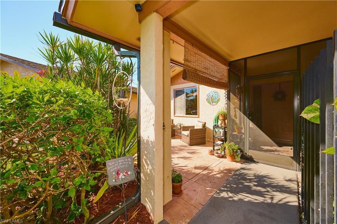
Welcome to this beautifully remodeled 2-bedroom, 2-bathroom home with a 2-car garage in the area of Royal Woods Fort Myers! Remodeled in 2023, this inviting home features a refreshed interior with a brand-new kitchen, appliances, ceramic tile flooring, A/C system, water heater, and beautifully updated bathrooms, combining modern style with everyday comfort.One of the home's standout features is its multiple spaces to relax and enjoy the Florida lifestyle. The charming front porch is perfect for ...

View More

Property Summary

MLS Number: 2026043248
Status: Active
Days on Market: 12
Subdivision: ROYAL WOODS
County: Lee
Bedrooms: 2
Total Square Feet: 1,153
Price Per Sq. Ft.: $204
New Construction: No
Waterfront: No
Property Type: Residential - Single Family
Cooling: Ceiling Fan(s), Central Electric
Garage: 2 car attached
Heating: Central Electric
Lot Size: 0.06 Acres
Road Frontage: Private Road
Road Surface: Paved
Roof Type: Shingle
Stories: 1.0
Year Built: 1984
Taxes: $2,184
Hoa Fee 2: $320/Monthly

Property Details

Bedroom: 2 Bed
Construction: Concrete Block, Stucco
Days on Site: 12
Dining: Breakfast Bar, Formal
Directions: From US-41, turn west onto Island Park Road. Follow Island Park Road as it curves south, then turn west onto Birchwood Lane. Continue along Birchwood Lane and turn onto Royal Woods Drive. Follow Royal Woods Drive to the property at 6513 Royal Woods Dr.
Exterior: Concrete Block, Stucco
Outdoor Features: Sprinkler Auto
Flooring: Tile
Furnished: Negotiable
GEO Area: FM18 - Fort Myers Area
Home Warranty Y/N: No
Interior: Split Bedrooms, Built-In Cabinets
Irrigation: Central
Laundry: In Garage
Lease Considered Y/N: No
Listing Terms: Buyer Finance/Cash, FHA, Seller Pays Title, VA Loan
Lot: Regular
Management: Professional
Minimum Lease Days: 90
Ownership: Single Family
Parcel #: 12-46-24-05-00000.9049
Parking: 2 Assigned, Covered, Driveway Paved, Garage Door Opener, Attached
Pet Limit Max #: 1
Pets: Number Limit
Property Attached Y/N: No
Property Sub-Type: Single Family Residence
Sewer: Central
SQFT Total: 1609
Transfer Fee: 150
Units in Building: Square Feet
View: Parking Lot, Partial Buildings
Water: Central
Windows: Sliding, Shutters
Construction: Concrete Block,Stucco

Neighborhood Information

Neighborhood Map

Neighborhood Hero

Neighborhood Highlights

Neighborhood Characteristics

Neighborhood Market Trend

Neighborhood Schools

Courtesy of

Agency Name: Realty One Group MVP
Agent Name: Eileen Ortegon
Agency Phone: 800-896-8790

agent picture

Presented by

Agent Name: Roni Sterin
Agent Phone: 305.942.7446
Agency Title: The Keyes Company
Request Info

IDX logo

Roni Sterin
keyes.com
Agent Cell:
305.942.7446

Mortgage Calculator

%
years/fixed
yearly
yearly (est.)

Estimated Payment

$ 1,404.42 Principal & Interest $1,153.88 Property Tax $182.00 Homeowner's Insurance $68.54
Mortgage Logo

Login to My Keyes Account


