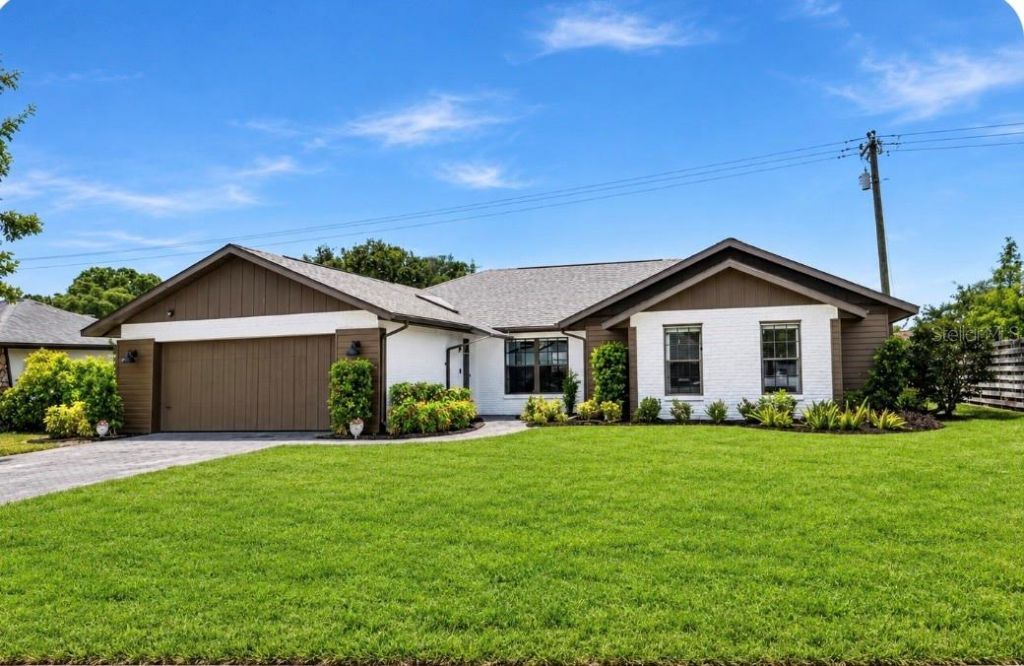
6513 29th Avenue W Bradenton, FL 34209
-
Beds3
-
Baths2 full
-
Total Square Feet1,973
-
Lot Size0.20 acre(s)
Come see this home filled with appeal, timeless design and flair!
Property Summary
MLS Number: A4691269
Status: Active
Days on Market: 183
Subdivision: THE CROSSINGS
County: Manatee
Bedrooms: 3
Total Square Feet: 1,973
Price Per Sq. Ft.: $253
New Construction: No
Waterfront: No
Property Type: Residential - Single Family
Cooling: Central Air
Fenced: Yes
Garage: 2 car attached
Heating: Electric
Lot Size: 0.20 Acres
Roof Type: Shingle
Stories: 1.0
Year Built: 1983
Taxes: $7,385
Featured Amenities
Cathedral Ceiling(s)
Ceiling Fans(s)
Primary Bedroom Main Floor
Walk-In Closet(s)
Property Details
Additional Rooms: Great Room, Inside Utility
Appliances: Dishwasher, Dryer, Microwave, Range, Refrigerator, Washer
Days on Site: 183
Directions: West on Cortez to north on 75th St. Right on 29th to home on the right.
Exterior: Brick, Stucco
Outdoor Features: Rain Gutters
Fencing: Fenced
Fireplace: Wood Burning
Fireplace Y/N: Yes
Flood Zone Code: X
Flooring: Bamboo, Hardwood, Tile
Foundation: Slab
Home Warranty Y/N: No
Listing Terms: Cash, Conventional, FHA, VA Loan
Lot: Paved
Lot Dimensions: 0.2
Ownership: Fee Simple
Patio/Porch: Covered, Patio, Screened
Pets Allowed: Yes
Property Attached Y/N: No
Property Sub-Type: Single Family Residence
Sewer: Public Sewer
Showing Instructions: Supra Lock Box, Call Before Showing, Contact Call Center, Lock Box Electronic, See Remarks
Special Sale Provisions: None
Utilities: Public
Water: Public
Water Access Y/N: No
Windows: Skylight(s)
Zoning: RSF
Construction: Brick,Stucco
Room Sizes
Primary Bedroom: 17x15.6
Great Room: 18x26
Kitchen: 10.6x14
Dinette: 12x15
Laundry: 5.6x12.6
Bedroom 2: 16.6x11.6
Bedroom 3: 11x16.5
Bathroom 2: 8x10
Bathroom 1: 8x8
Balcony/Porch/Lanai: 20x10
Local Schools
High School: Bayshore High
Middle School: W.D. Sugg Middle
Elementary School: Sea Breeze Elementary
Neighborhood Information
Courtesy of
Agency Name: WAGNER REALTY
Agency Contact: 941-727-2800
Agent Name: Sherry Flathman

Presented by
Agent Name: Roni Sterin
Agent Phone: 305.942.7446
Agency Title: The Keyes Company
Request Info

Roni Sterin
keyes.com
Agent Cell:
305.942.7446
Mortgage Calculator
Share by Email
Send an email with a link to
6513 29th Avenue W, Bradenton, FL 34209.
Email 6513 29th Avenue W, Bradenton, FL 34209
Print This Listing
Select a format below, new window will open and will prompt you to print.


