SIGN UP Login/Register
6449 NW Regal Circle, Port Saint Lucie, FL 34983 Photo
New
6449 NW Regal Circle, Port Saint Lucie, FL 34983 Photo
New
6449 NW Regal Circle, Port Saint Lucie, FL 34983 Photo

27 Photos

6449 NW Regal Circle Port St. Lucie, FL 34983
$415,000
  • Beds
    3
  • Baths
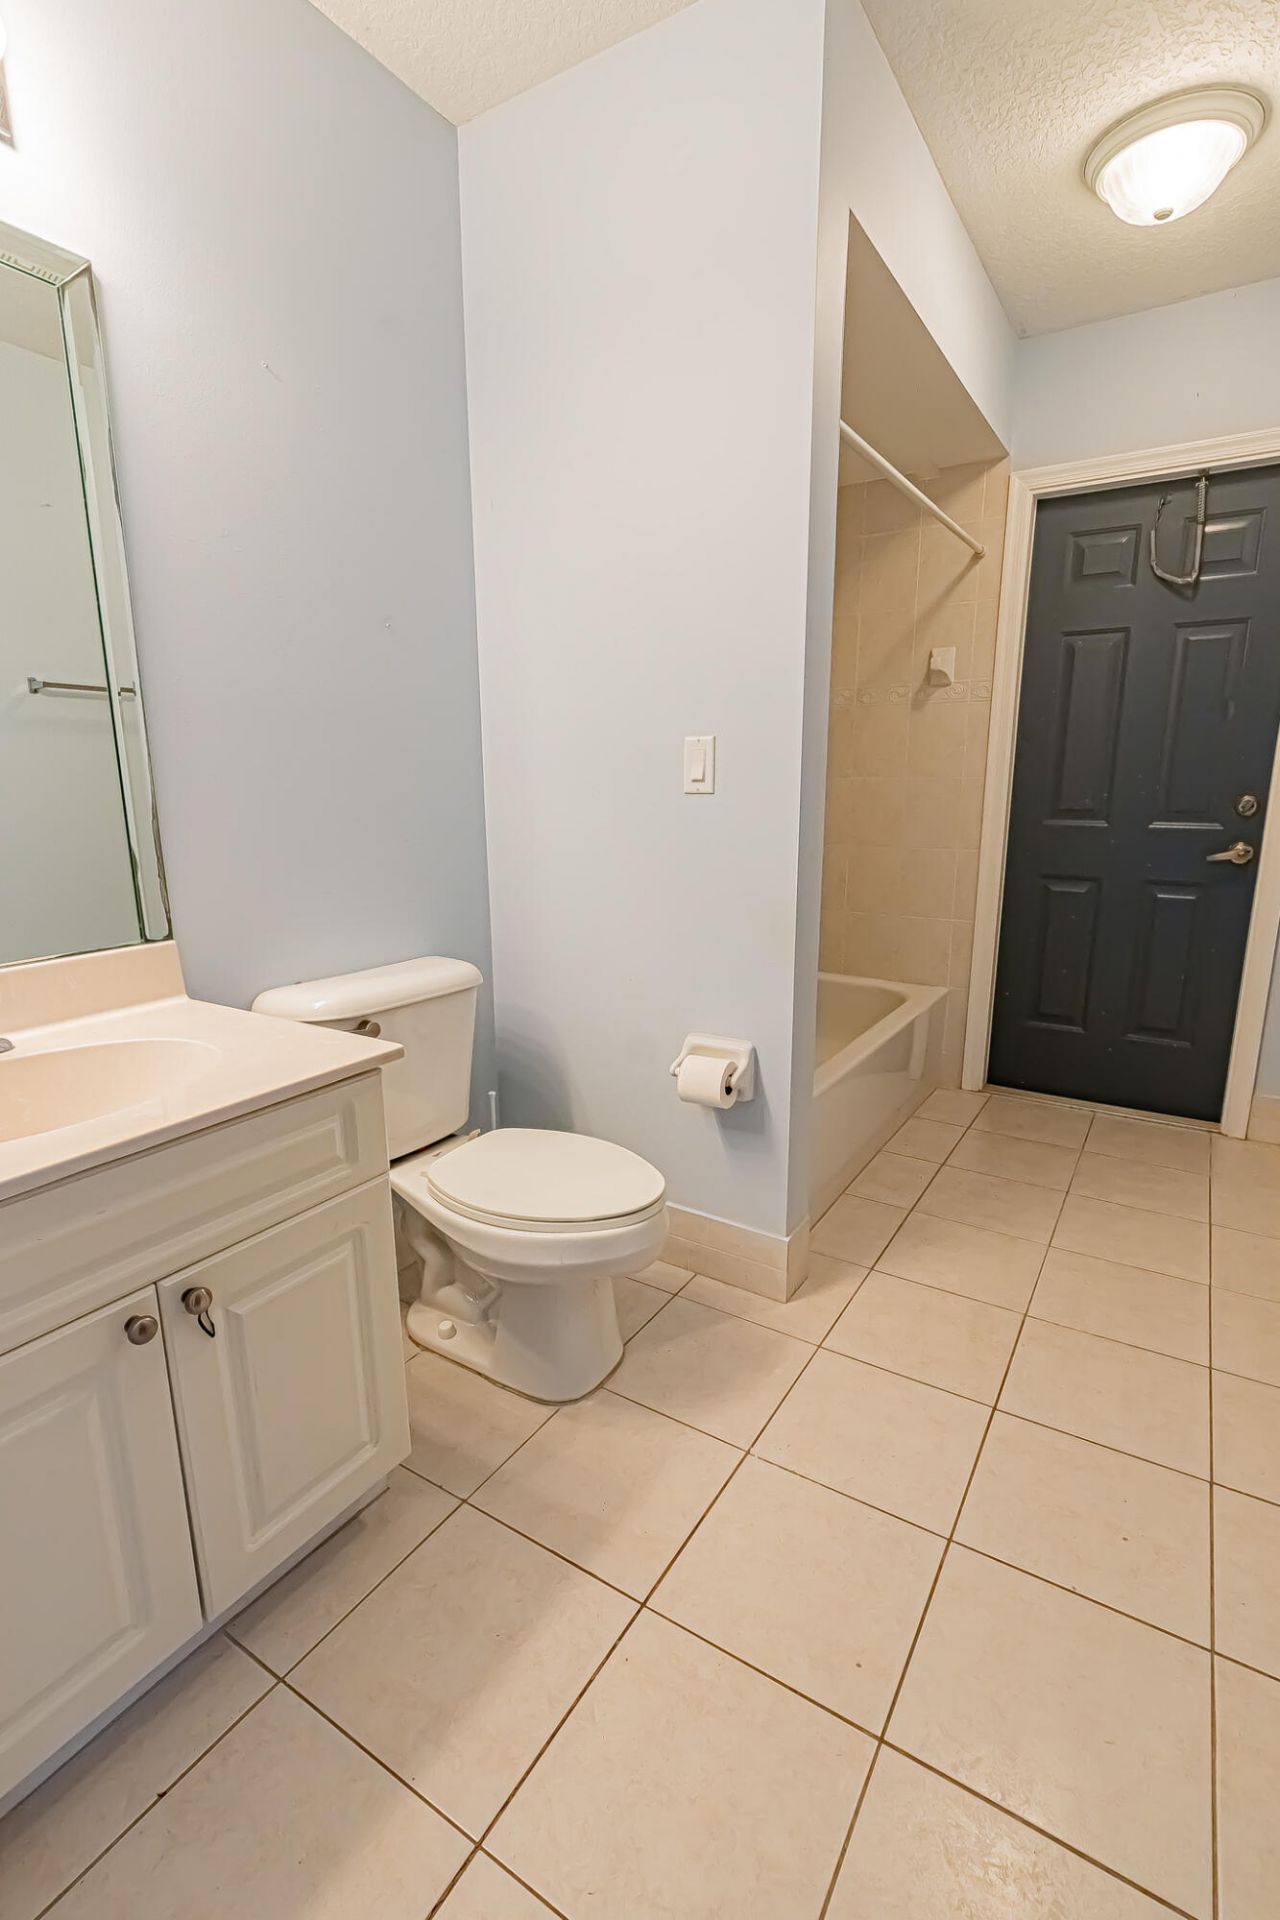
    2 full
  • Total Square Feet
    3,571
  • Lot Size
    0.28 acre(s)

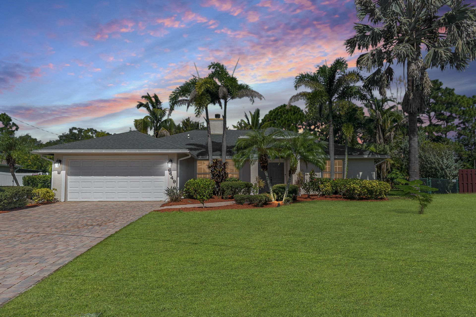
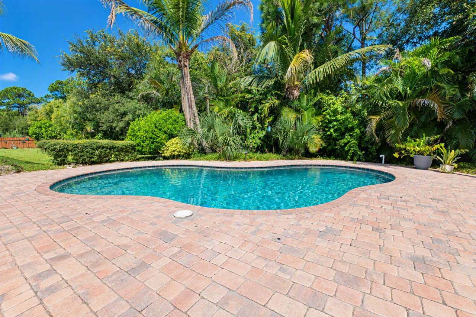
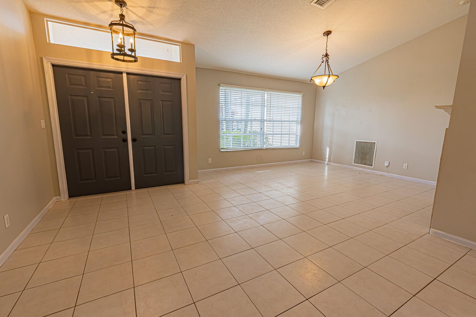
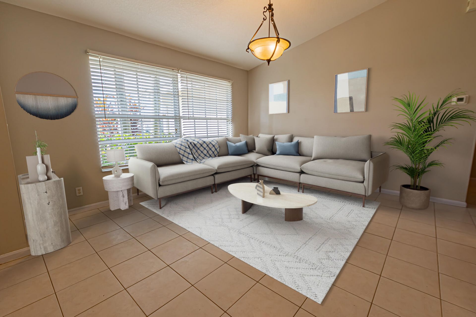
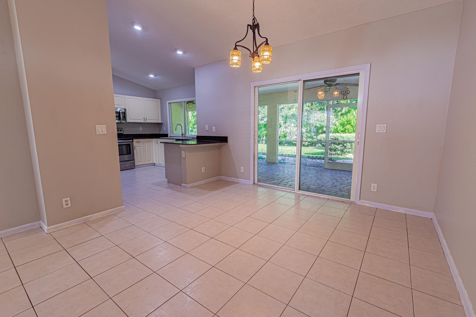
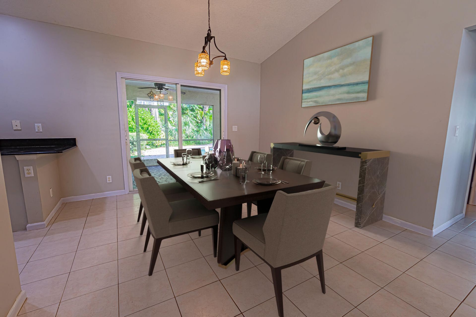
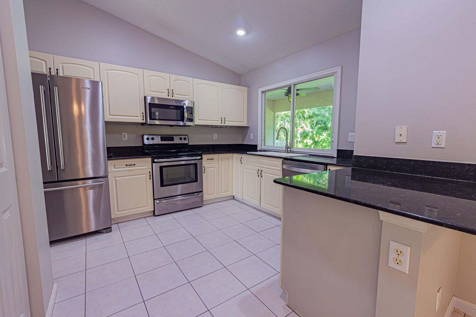
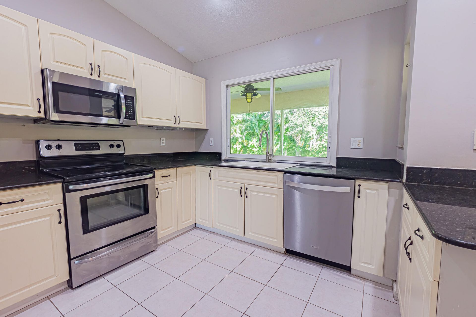
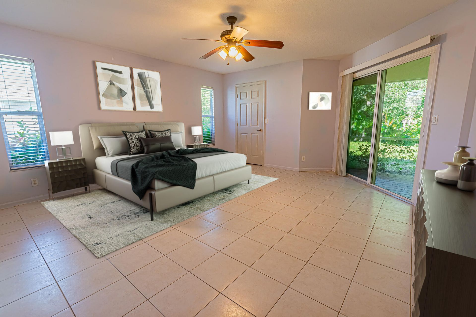
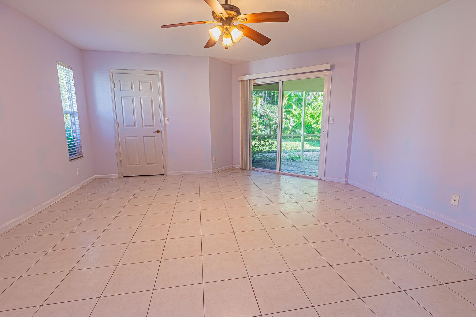
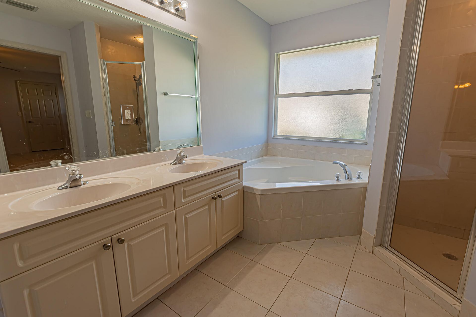
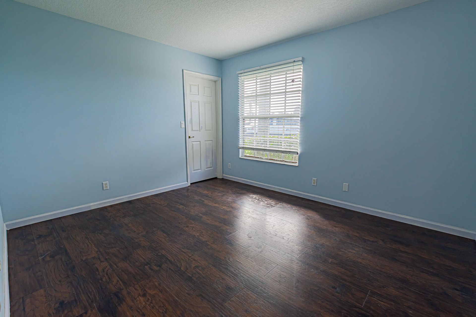
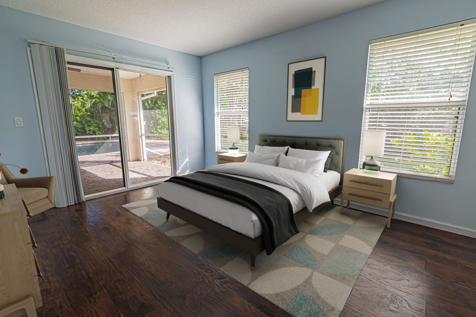
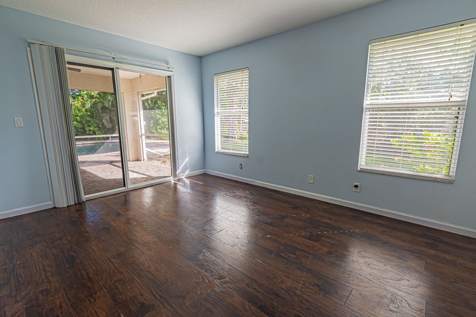
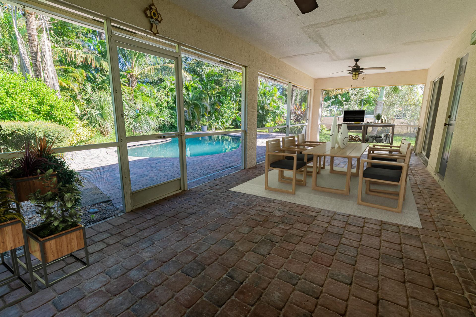
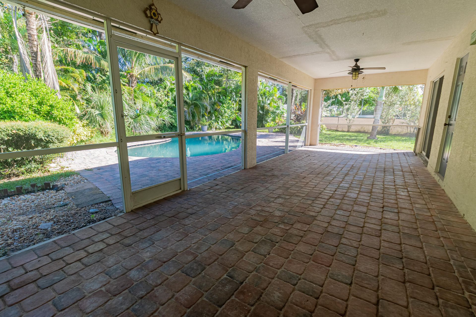
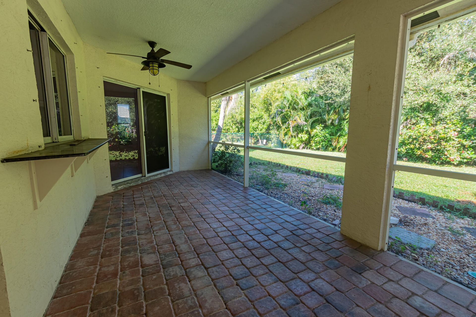
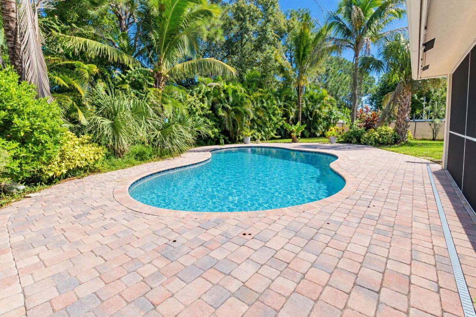
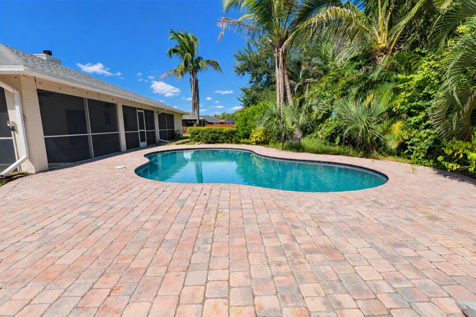
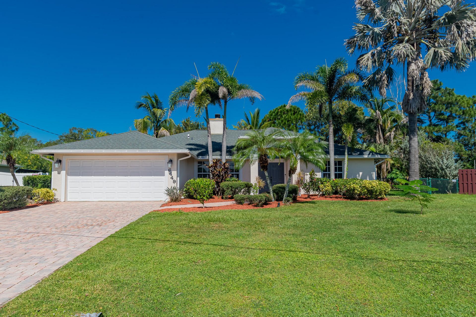
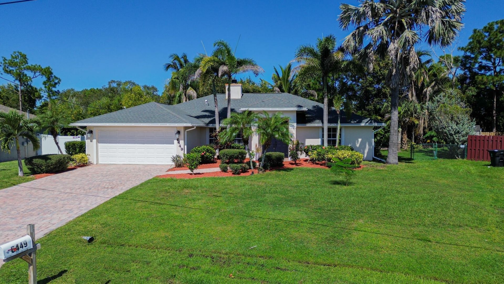
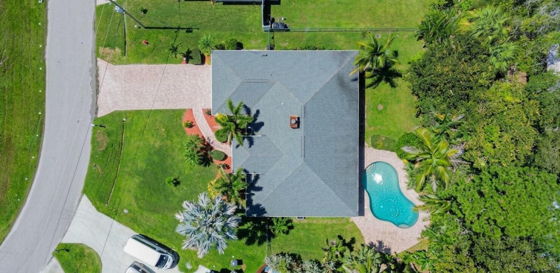
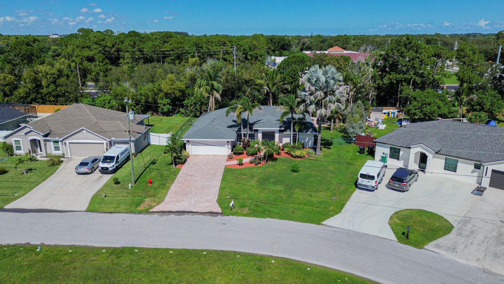
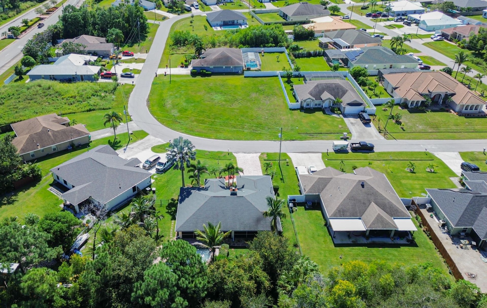
Enjoy the Florida lifestyle in this 2003-built CBS pool home in the desirable St. James area of Port St. Lucie with NO HOA! This 3-bedroom, 2-bath home features a 2-car garage, split floor plan, vaulted ceilings, a cozy fireplace, and NO CARPET, with tile and wood laminate flooring throughout. The kitchen offers granite countertops and newer stainless steel appliances. The primary suite boasts dual sinks, a Roman tub, and a walk-in shower. Enjoy an oversized extended screened lanai, sparkling po...

View More

Property Summary

MLS Number: B26092624
Status: Active
Days on Market: 3
Subdivision: PORT ST LUCIE SECTION 48 1ST REPLAT
County: Saint Lucie
Bedrooms: 3
Total Square Feet: 3,571
Price Per Sq. Ft.: $116
Style: Ranch
New Construction: No
Waterfront: No
Property Type: Residential - Single Family
Cooling: Central Air, Electric
Fenced: Yes
Garage: 2 car attached
Heating: Central, Electric
Lot Size: 0.28 Acres
Roof Type: Shingle
Stories: 1.0
Year Built: 2004
Taxes: $8,214

Featured Amenities

Cathedral Ceiling(s)
Pantry
Vaulted Ceiling(s)
Walk-In Closet(s)
Bedroom Layout - Split
Roman Tub
Cabana Bath

Property Details

Appliances: Electric Water Heater, Dryer, Disposal, Dishwasher, Electric Range, Microwave, Refrigerator, Water Heater, Washer, Range
Days on Site: 3
Exterior: CBS
Fencing: Back Yard, Chain Link, Fenced, Full, Gate
Fireplace: Wood Burning
Flooring: Laminate, Tile
Furnished: Unfurnished
Guest House Y/N: No
Home Style: Ranch
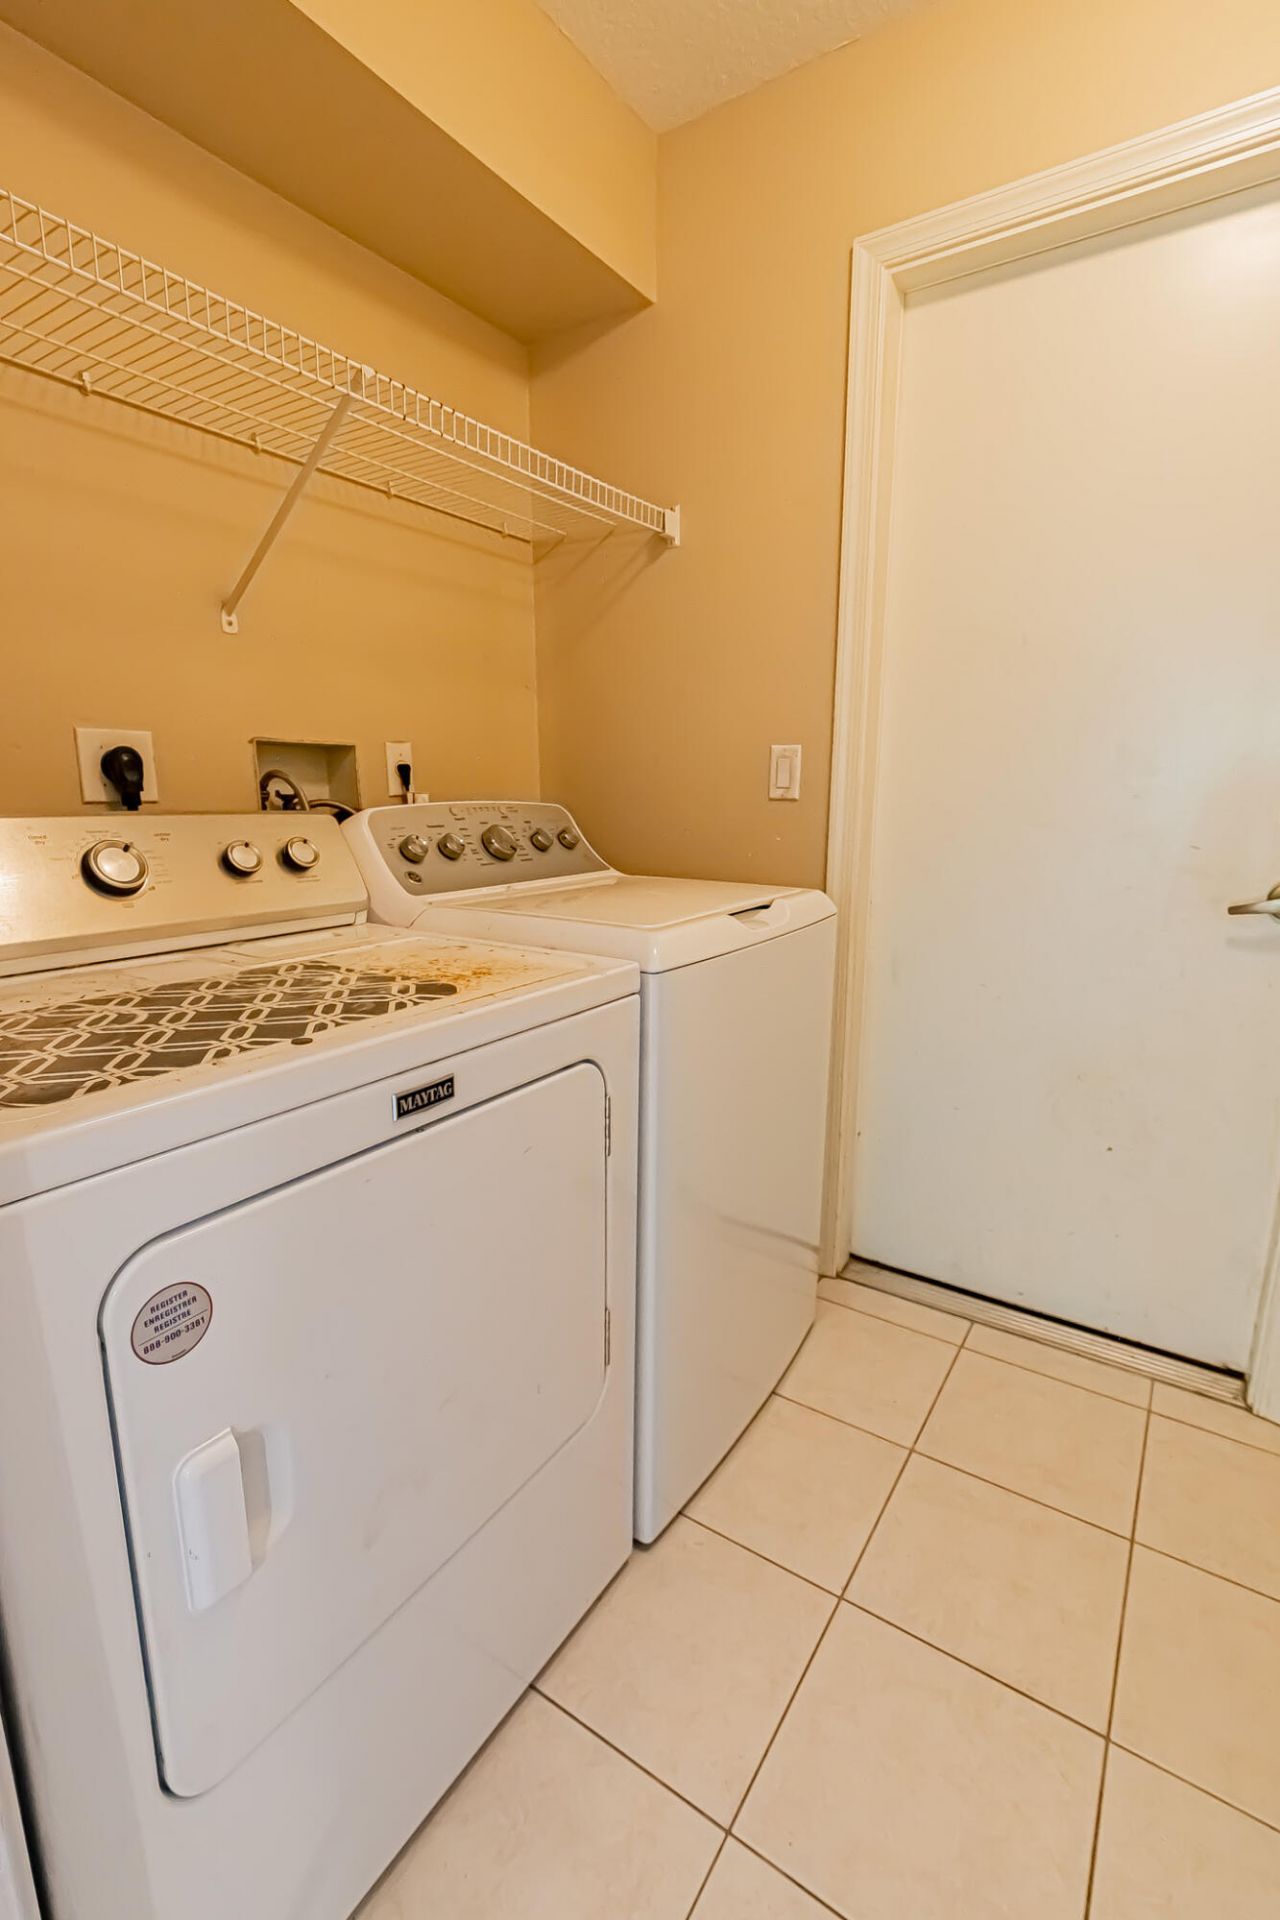
Laundry: Electric Dryer Hookup, Inside, Laundry Room, Main Level, Washer Hookup
Lot: Interior Lot, Landscaped
Parcel#: 342074107310008
Parking: Driveway, Paver Block, Garage, Attached Garage
Parking Notes: Driveway, Paver Block, Garage, Attached Garage
Patio/Porch: Patio - Covered, Patio - Open, Patio - Screened, Porch - Open, Patio, Porch
Pets Allowed: Yes, No Restrictions
Pool: Gunite, In Ground
Restrictions: No Restrictions
Sewer: Public Sewer
Special View Info: Garden, Pool
SQFT Living: 1524
Structure Type: House
Swimming Pool: Yes
Total Rooms: 10
Utilities: Cable Connected, Electricity Connected, Natural Gas Not Available, Phone Available, Sewer Connected, Wate
Water: Public
Windows: Blinds, Sliding
Construction: CBS

Room Sizes

Living Room: 15 X 21 Level Main
Kitchen: 12 X 13 Level Main
Primary Bedroom: 17 X 16 Level Main
Laundry: 5 X 7 Level Main
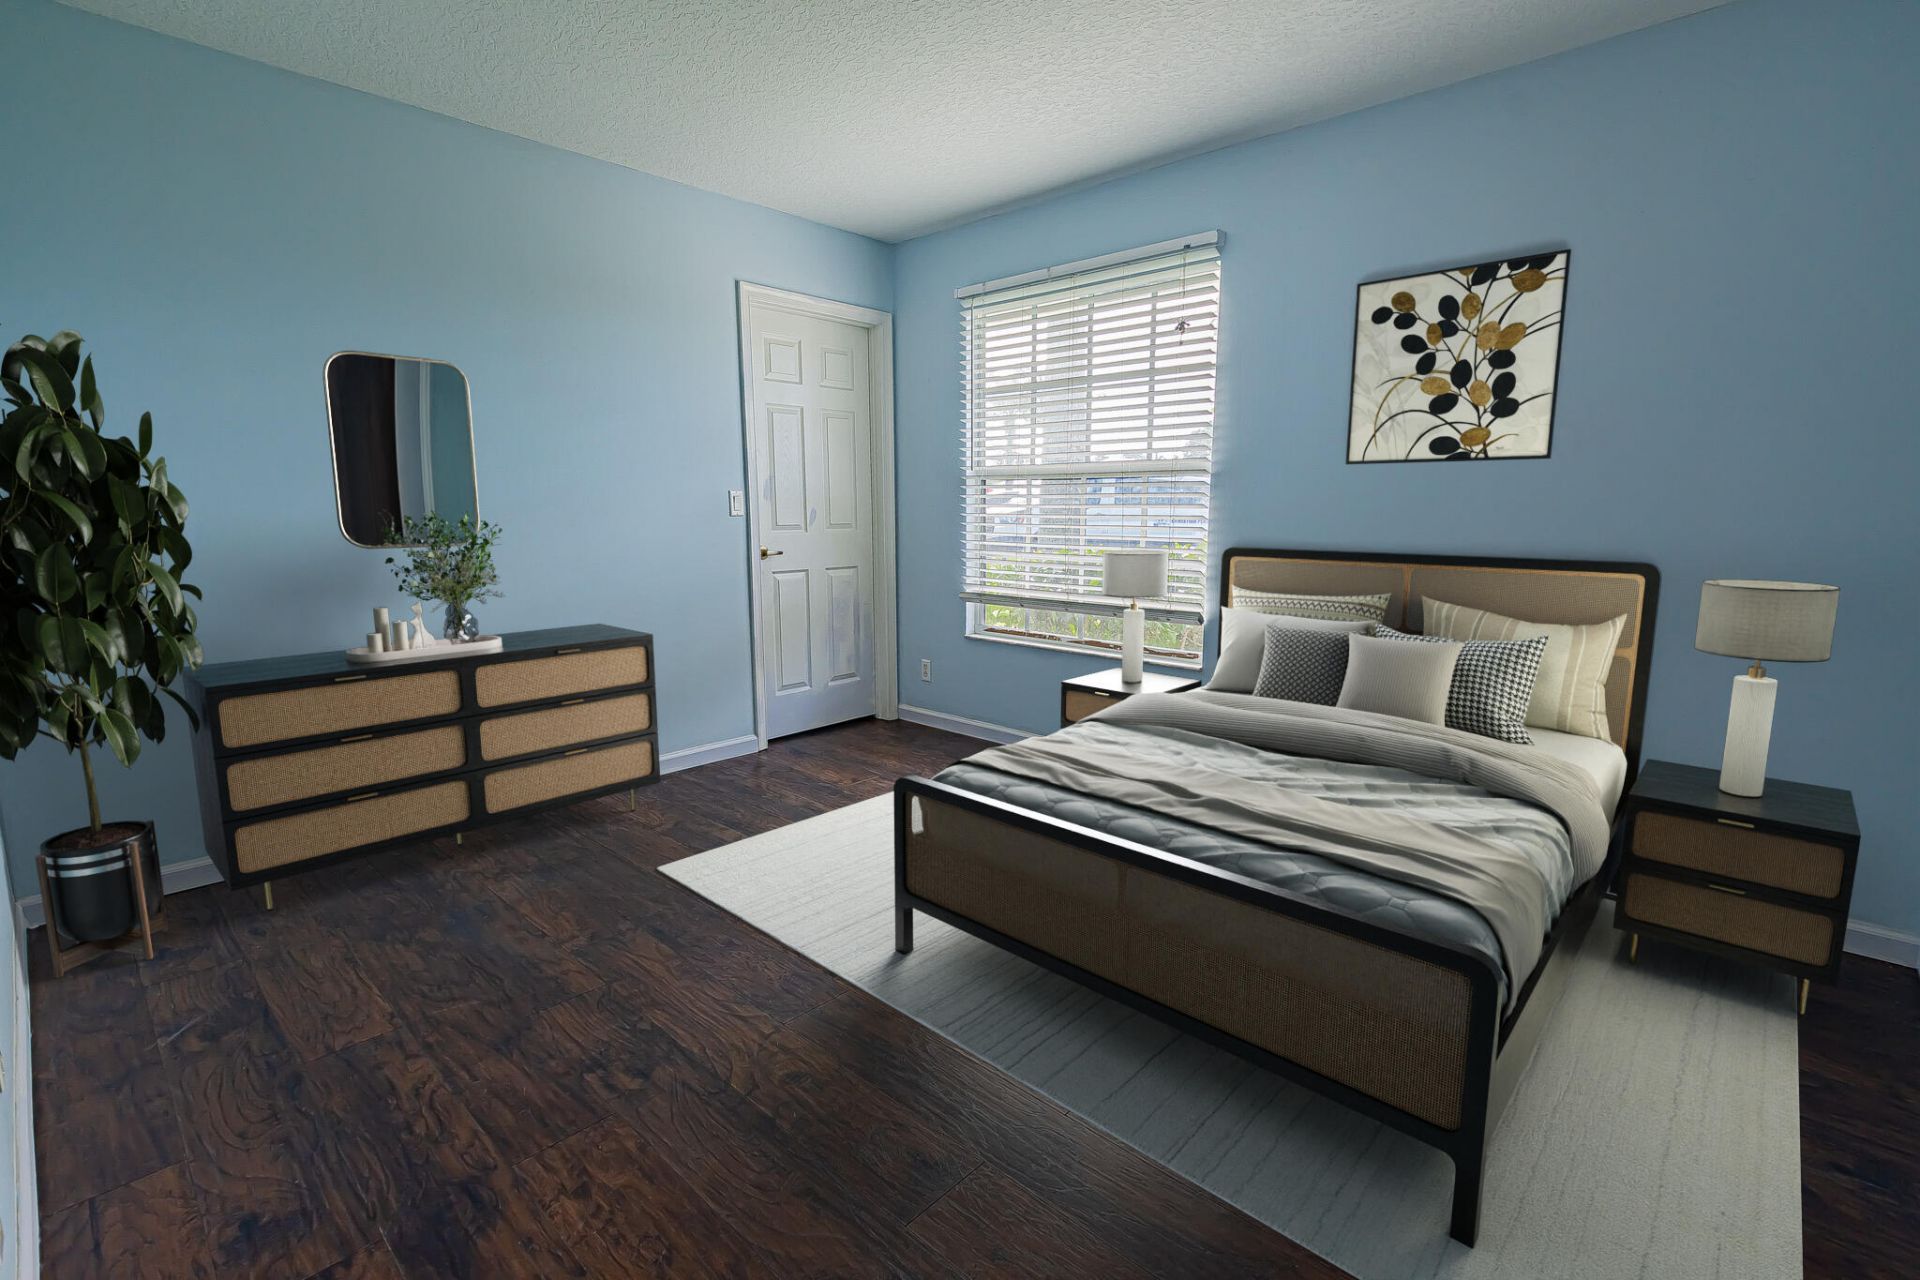
Bedroom 2: 11 X 12 Level Main
Bedroom 3: 14 X 10 Level Main
Dining Room: 11 X 10 Level Main
Other: 11 X 47 Level Main
Other: 5 X 33 Level Main
Other: 21 X 41 Level Main

Neighborhood Information

Neighborhood Map

Neighborhood Hero

Neighborhood Highlights

Neighborhood Characteristics

Neighborhood Market Trend

Neighborhood Schools

Courtesy of

Agency Name: RE/MAX Gold
Agent Name: Jennifer R Eggeling
Agency Phone: 772-607-9600

agent picture

Presented by

Agent Name: Roni Sterin
Agent Phone: 305.942.7446
Agency Title: The Keyes Company
Request Info

IDX logo

Roni Sterin
keyes.com
Agent Cell:
305.942.7446

Mortgage Calculator

%
years/fixed
yearly
yearly (est.)

Estimated Payment

$ 2,843.25 Principal & Interest $2,037.71 Property Tax $684.50 Homeowner's Insurance $121.04
Mortgage Logo

Login to My Keyes Account


