SIGN UP Login/Register
6441 NW 29th Court, Sunrise, FL 33313 Photo
New
6441 NW 29th Court, Sunrise, FL 33313 Photo
New
6441 NW 29th Court, Sunrise, FL 33313 Photo

35 Photos

6441 NW 29th Court Sunrise, FL 33313
$550,000
  • Beds
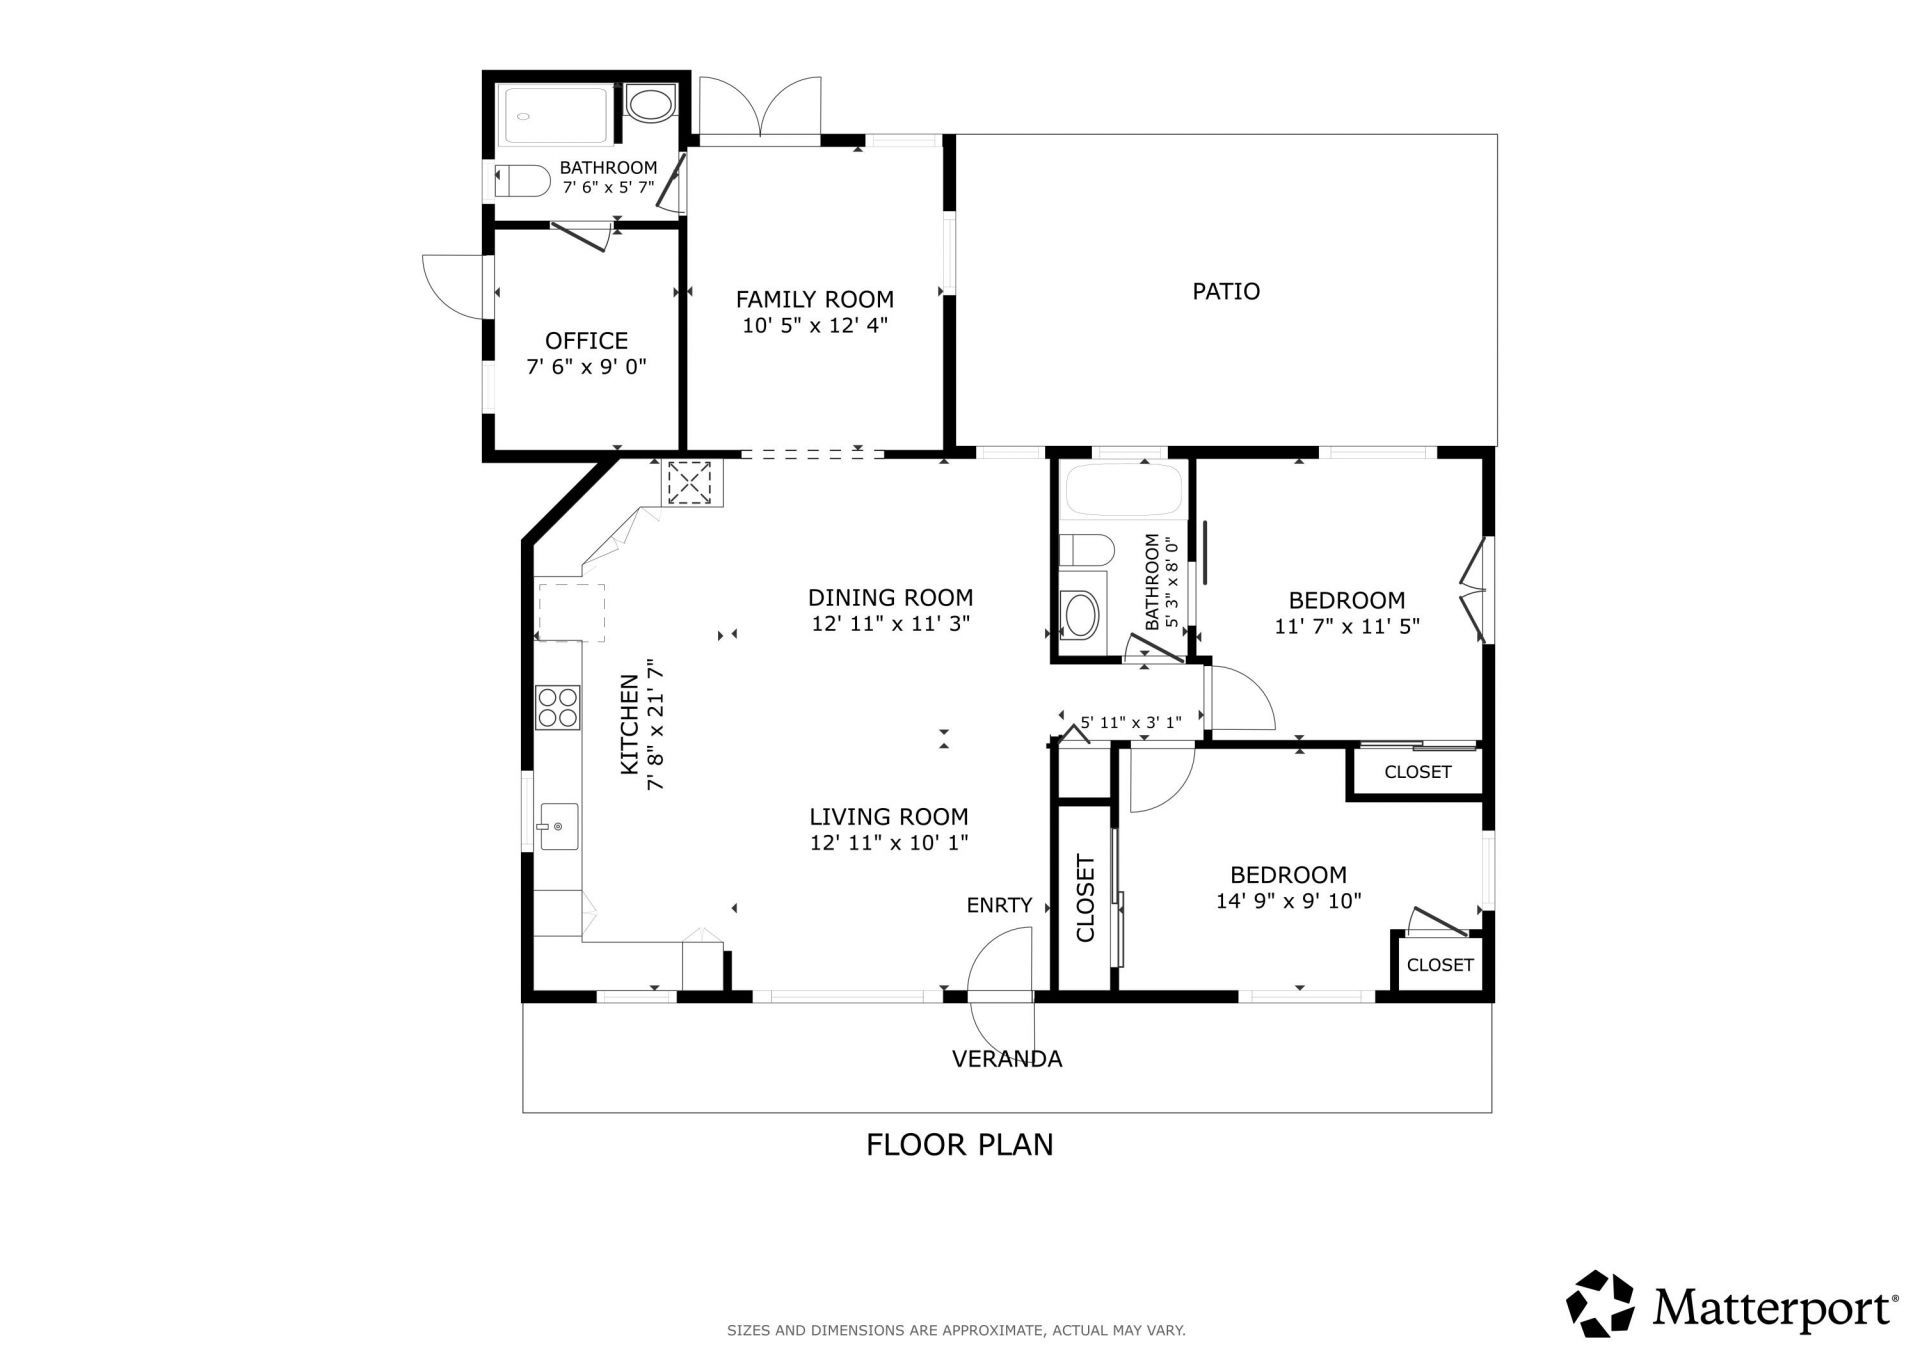
    3
  • Baths
    2 full
  • Total Square Feet
    1,300
  • Lot Size
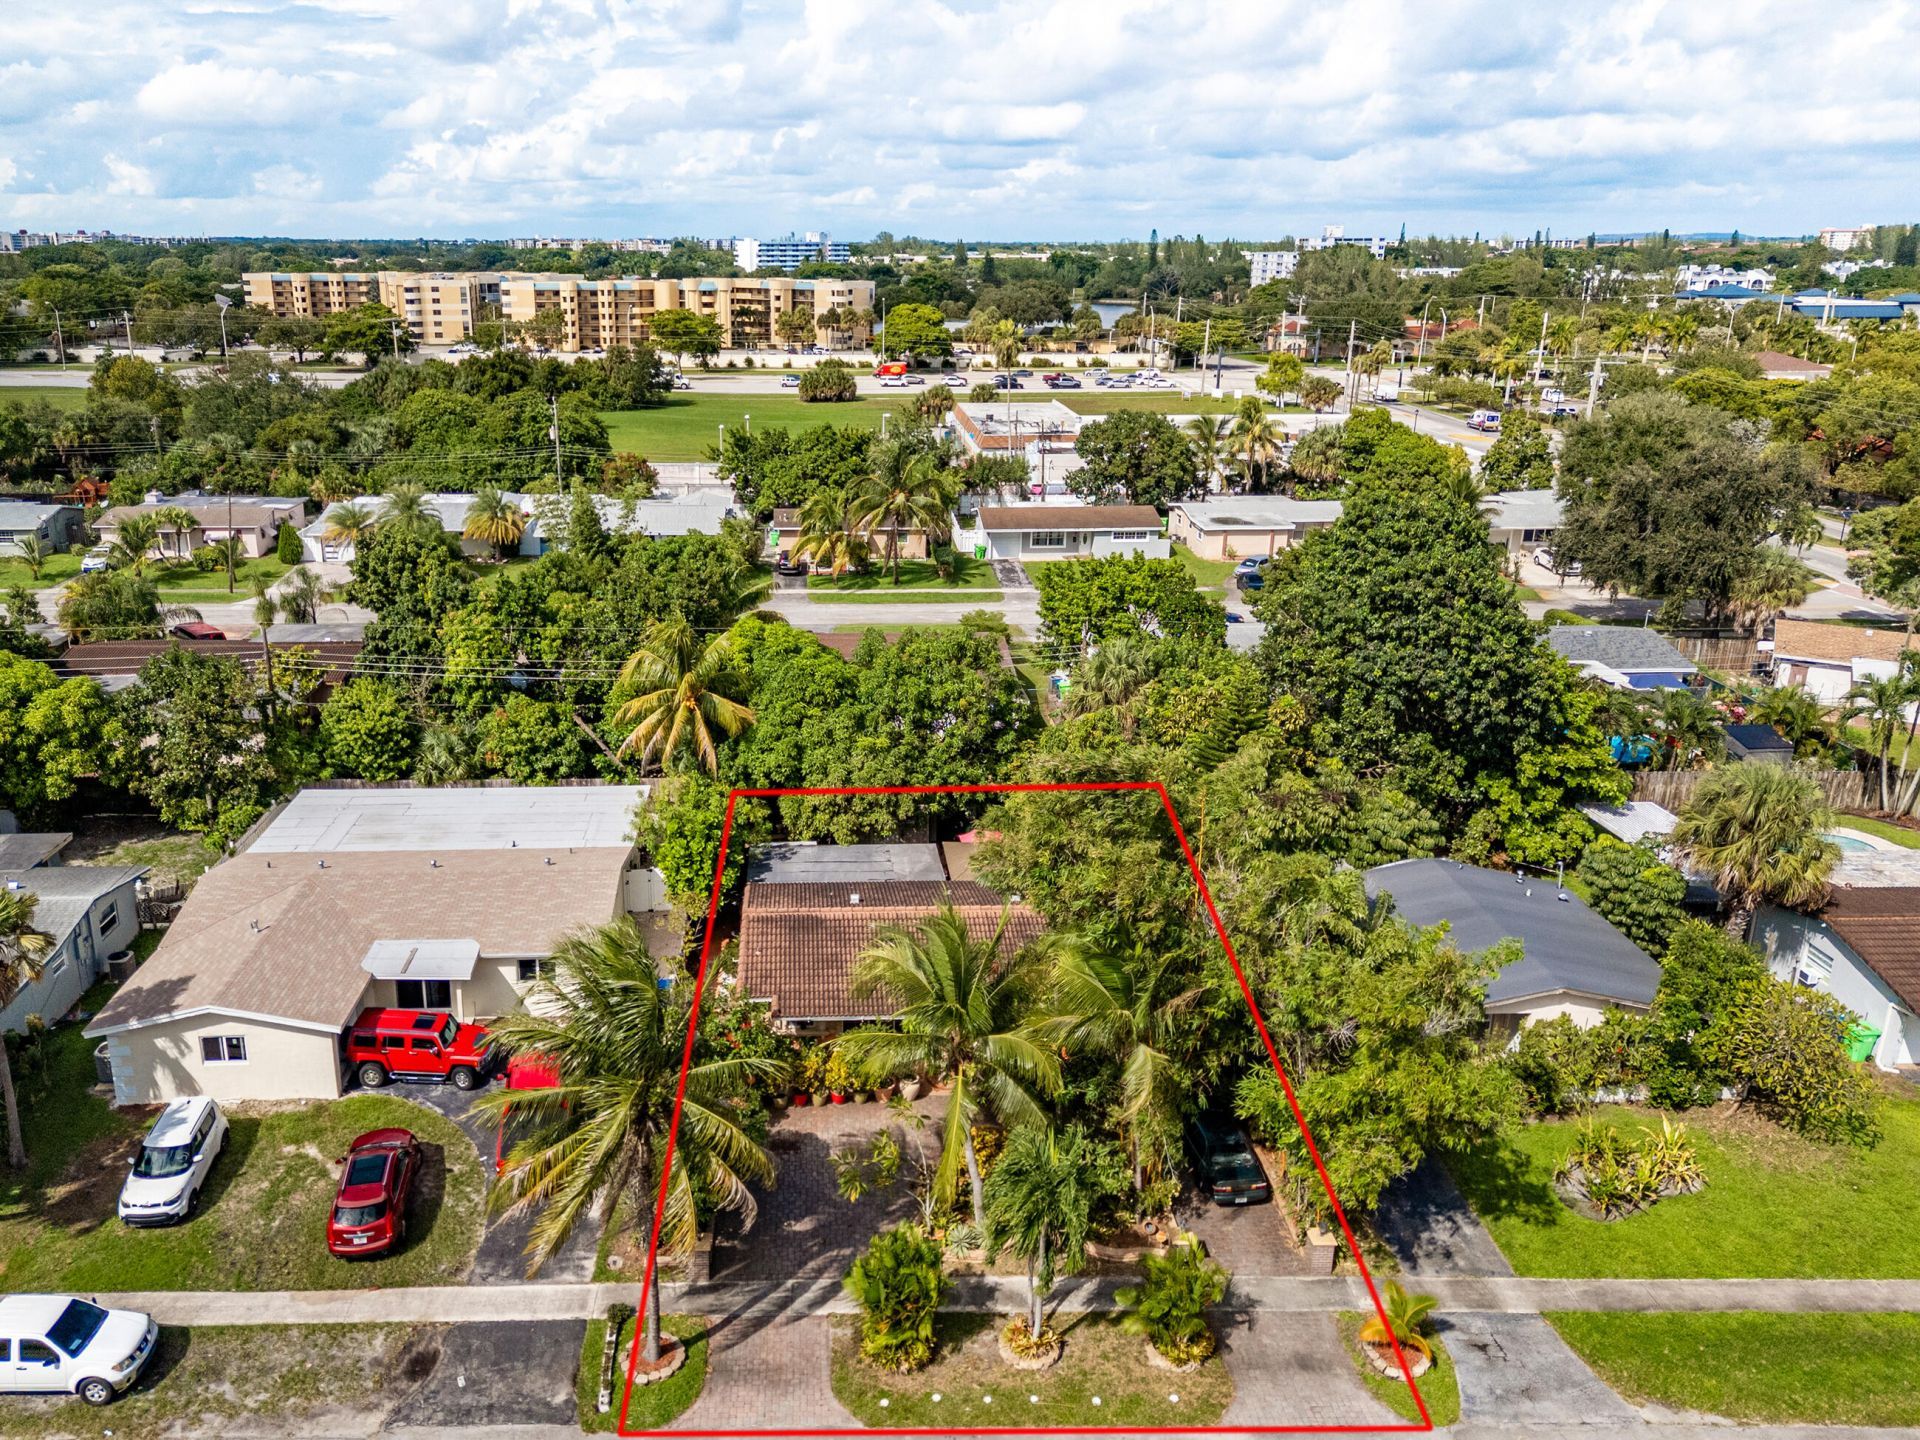
    0.14 acre(s)

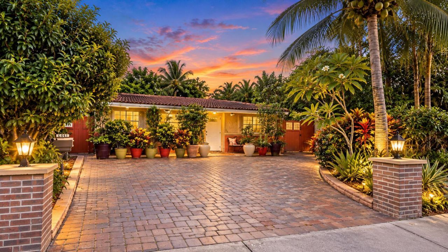
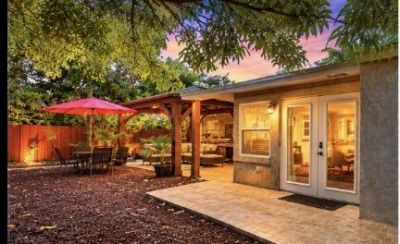
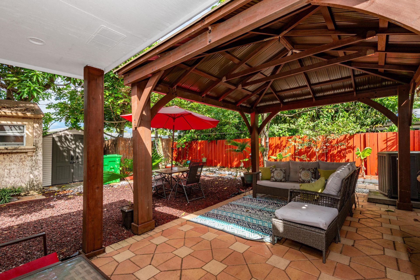
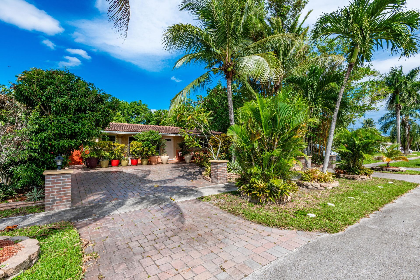
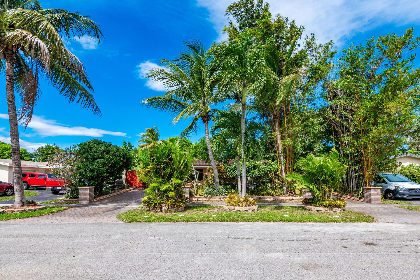
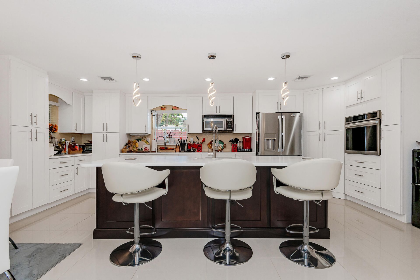
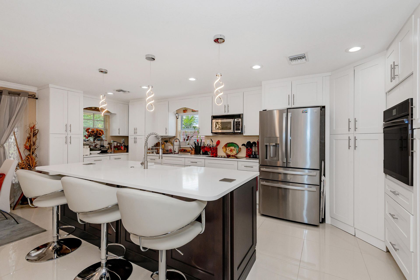
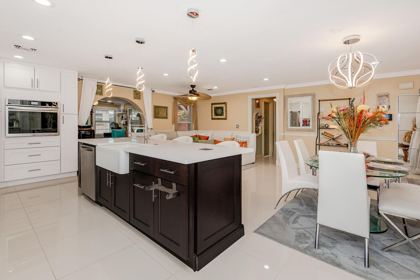
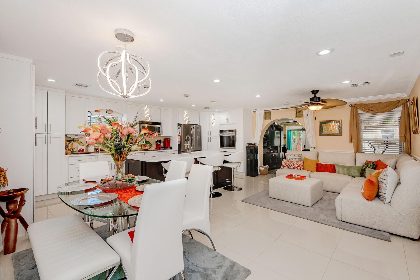
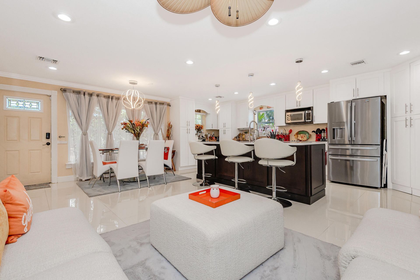
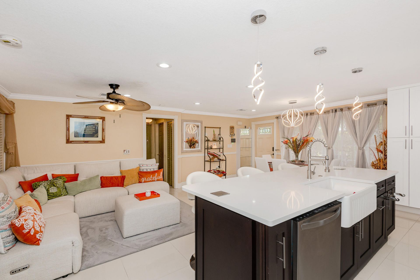
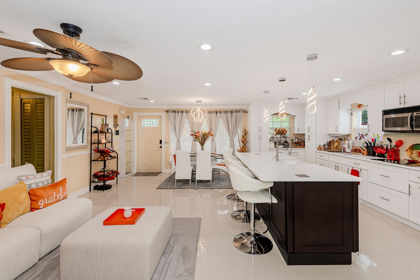
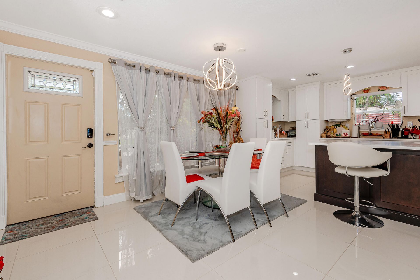
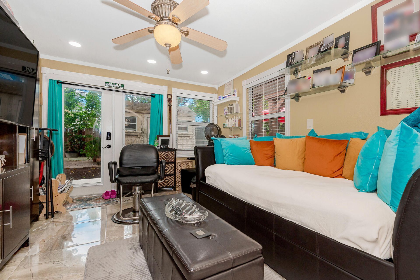
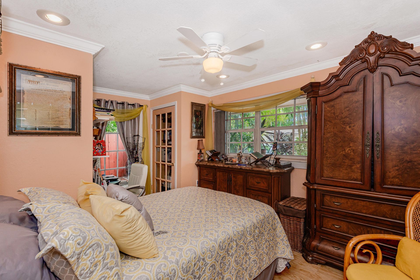
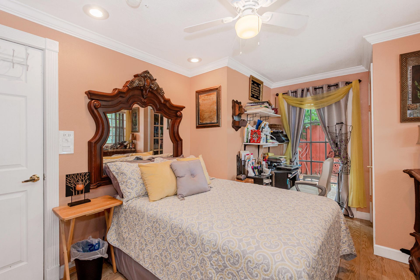
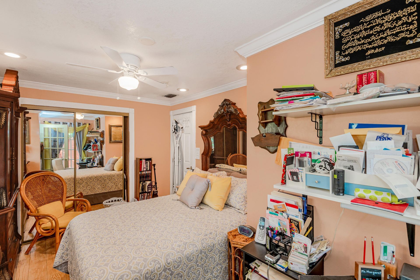
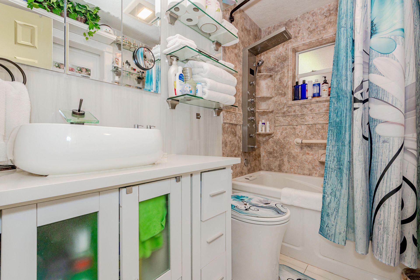
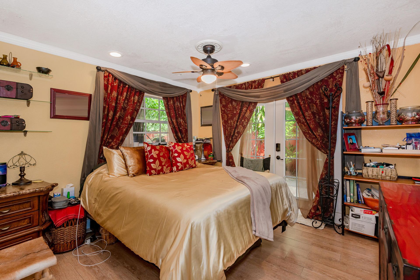
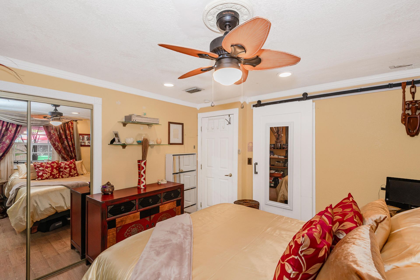
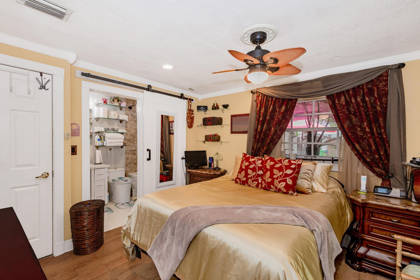
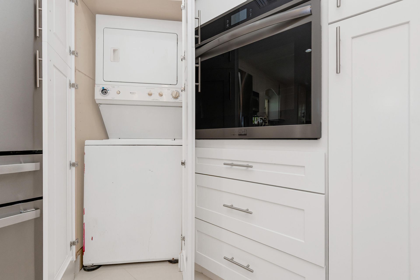
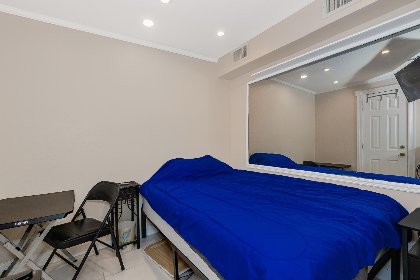
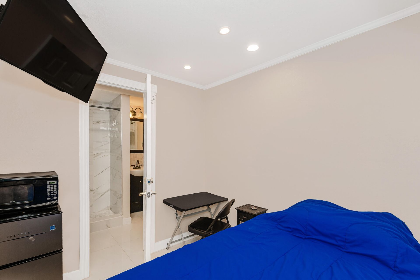
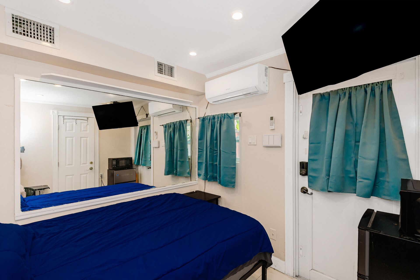
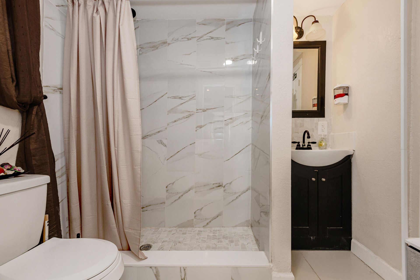
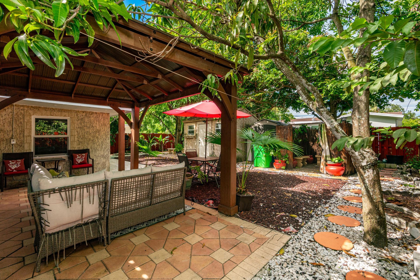
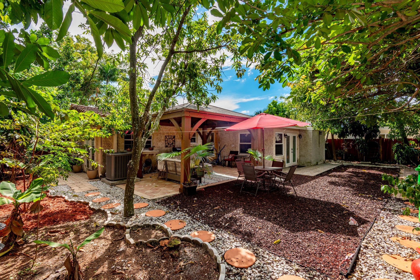
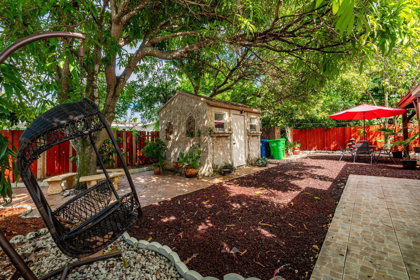
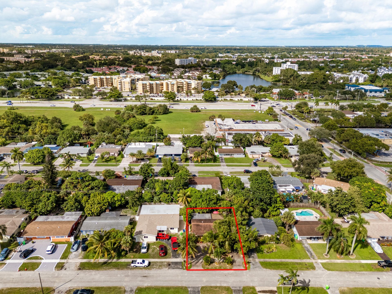
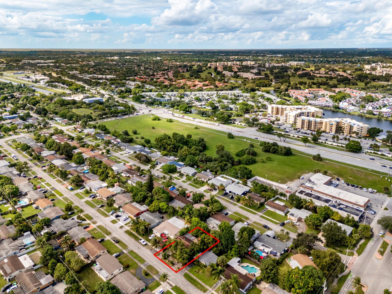
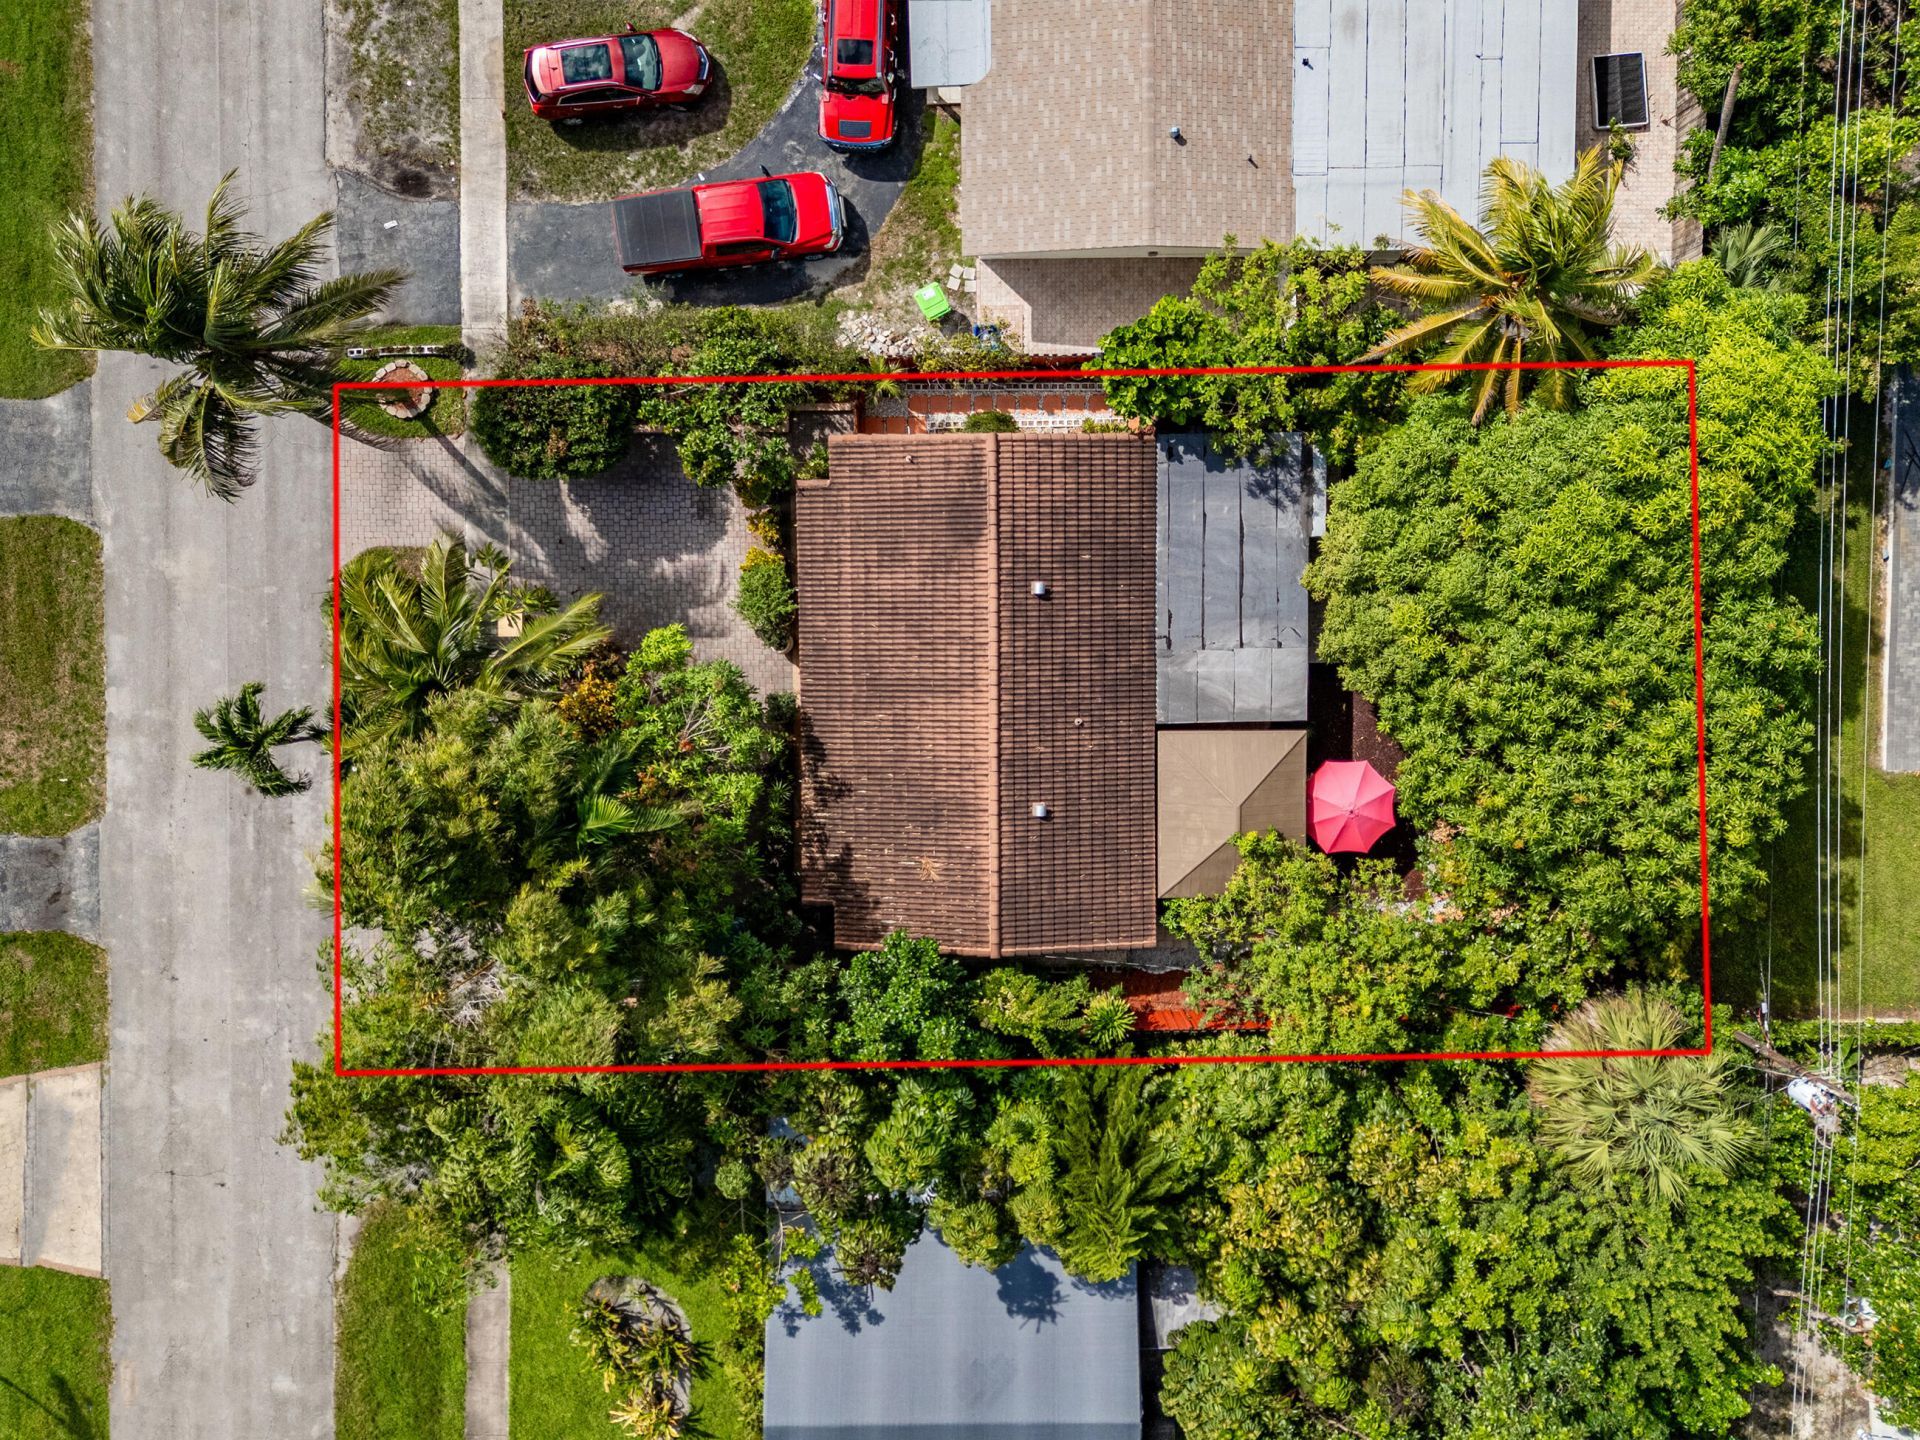
TROPICAL OASIS IN SUNRISE! NO HOA! Charming 3 bedroom with 2 bathrooms home, beautifully updated interiors and a private tropical retreat! Stunning remodeled kitchen with waterfall countertops, spacious island, farmhouse sink, prep sink, soft-close cabinetry, popable outleads, pull-out drawers and pantry. Porcelain tile flooring, crown molding, recessed lighting, renovated bathrooms & Jacuzzi tub. Upgrades include newer tile roof, newer A/C, updated plumbing, electrical panel, parcial impact win...

View More

Property Summary

MLS Number: B26092154
Status: Active
Days on Market: 6
Subdivision: SUNRISE GOLF VILLAGE THIRD ADD
County: Broward
Bedrooms: 3
Total Square Feet: 1,300
Price Per Sq. Ft.: $423
Style: Ranch
New Construction: No
Waterfront: No
Property Type: Residential - Single Family
Cooling: Central Air, Ceiling Fan(s), Ductless, Electric, Heat
Fenced: Yes
Heating: Central, Electric, Heat Pump
Lot Size: 0.14 Acres
Roof Type: Flat, Tile
Stories: 1.0
Year Built: 1969
Taxes: $309

Featured Amenities

Built-in Features
Entrance Foyer
Kitchen Island
Pantry
Walk-In Closet(s)
Closet Cabinetry
Storage

Property Details

Appliances: Cooktop, Dryer, Dishwasher, Ice Maker, Microwave, Oven, Refrigerator, Washer, Electric Cooktop
Days on Site: 6
Door Features: French Doors
Exterior: Block, CBS
Outdoor Features: Awning(s), Lighting, Outdoor Shower, Other, Storage, Custom Lighting
Fencing: Back Yard, Fenced, Gate, Privacy
Flooring: Ceramic Tile, Tile, Wood
Furnished: Unfurnished
Guest House Y/N: No
Home Style: Ranch
Laundry: Laundry Closet, Inside, In Unit
Lot: Many Trees, Fruit Tree(s)
Other Equipment: Call Listing Agent
Parcel#: 494127170040
Parking: Circular Driveway, Driveway
Parking Notes: Circular Driveway, Driveway
Patio/Porch: Patio - Covered, Porch - Open, Patio, Porch
Pets Allowed: Yes, No Restrictions
Restrictions: No Restrictions
Security: Other, Smoke Detector(s), Security Fence, Entry - Phone/Intercom
Sewer: Public Sewer
Special View Info: Garden, Other
Sprinkler: Auto Sprinkler
SQFT Living: 1300
Structure Type: House
Total Rooms: 3
Utilities: None
Water: Public
Waterfront Features: None
Windows: Blinds
Construction: Block,CBS

Local Schools

High School: Plantation
Middle School: Bair
Elementary School: Village

Neighborhood Information

Neighborhood Map

Neighborhood Hero

Neighborhood Highlights

Neighborhood Characteristics

Neighborhood Market Trend

Neighborhood Schools

Courtesy of

Agency Name: LoKation
Agent Name: Sandra P Stevens
Agency Phone: 954-545-5583

agent picture

Presented by

Agent Name: Roni Sterin
Agent Phone: 305.942.7446
Agency Title: The Keyes Company
Request Info

IDX logo

Roni Sterin
keyes.com
Agent Cell:
305.942.7446

Mortgage Calculator

%
years/fixed
yearly
yearly (est.)

Estimated Payment

$ 2,886.74 Principal & Interest $2,700.58 Property Tax $25.75 Homeowner's Insurance $160.42
Mortgage Logo

Login to My Keyes Account


