SIGN UP Login/Register
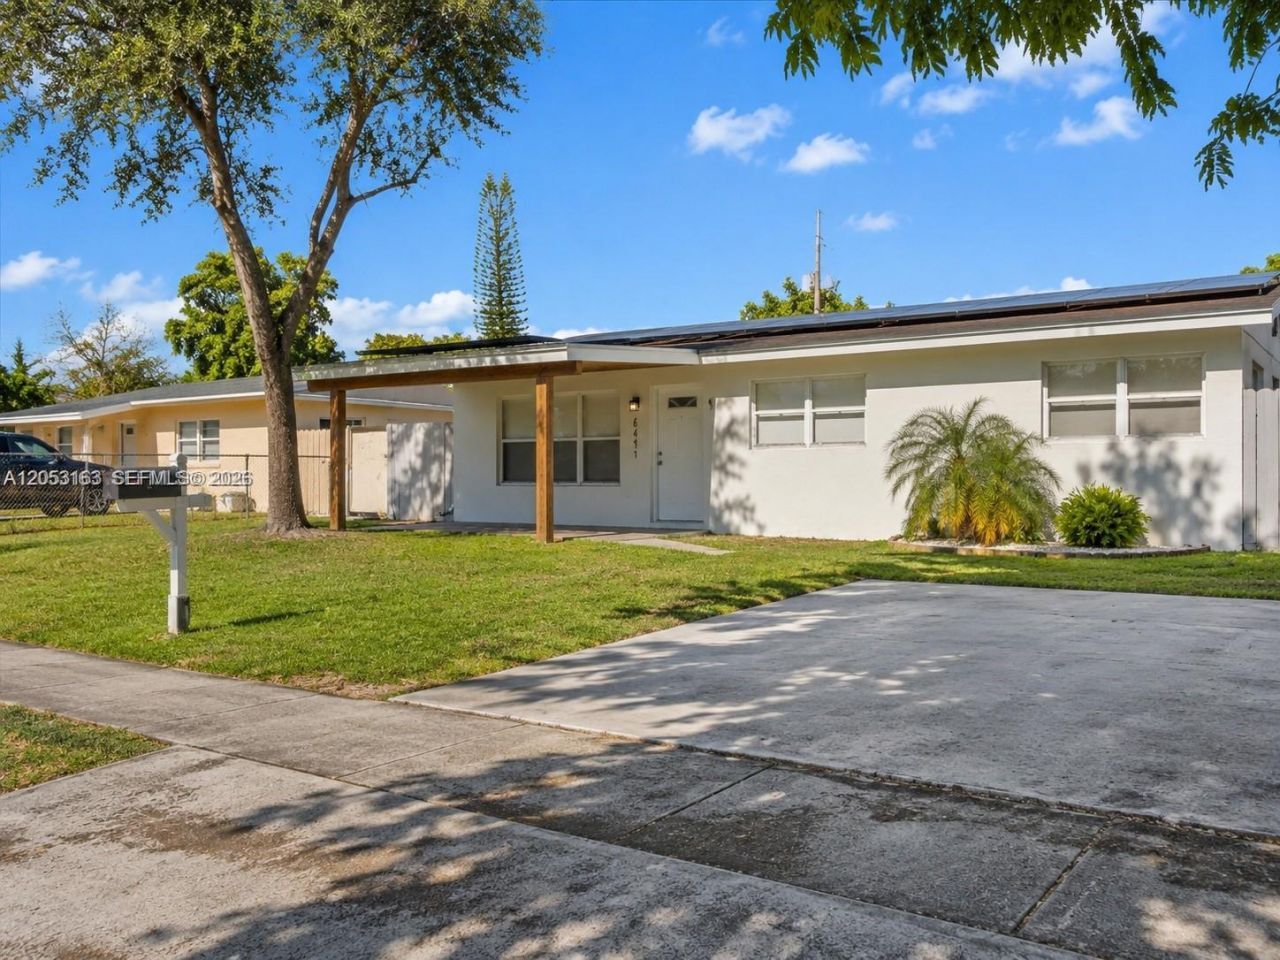
6441 Meade St, Hollywood, FL 33024 Photo
Reduced
6441 Meade St, Hollywood, FL 33024 Photo
Reduced
6441 Meade St, Hollywood, FL 33024 Photo

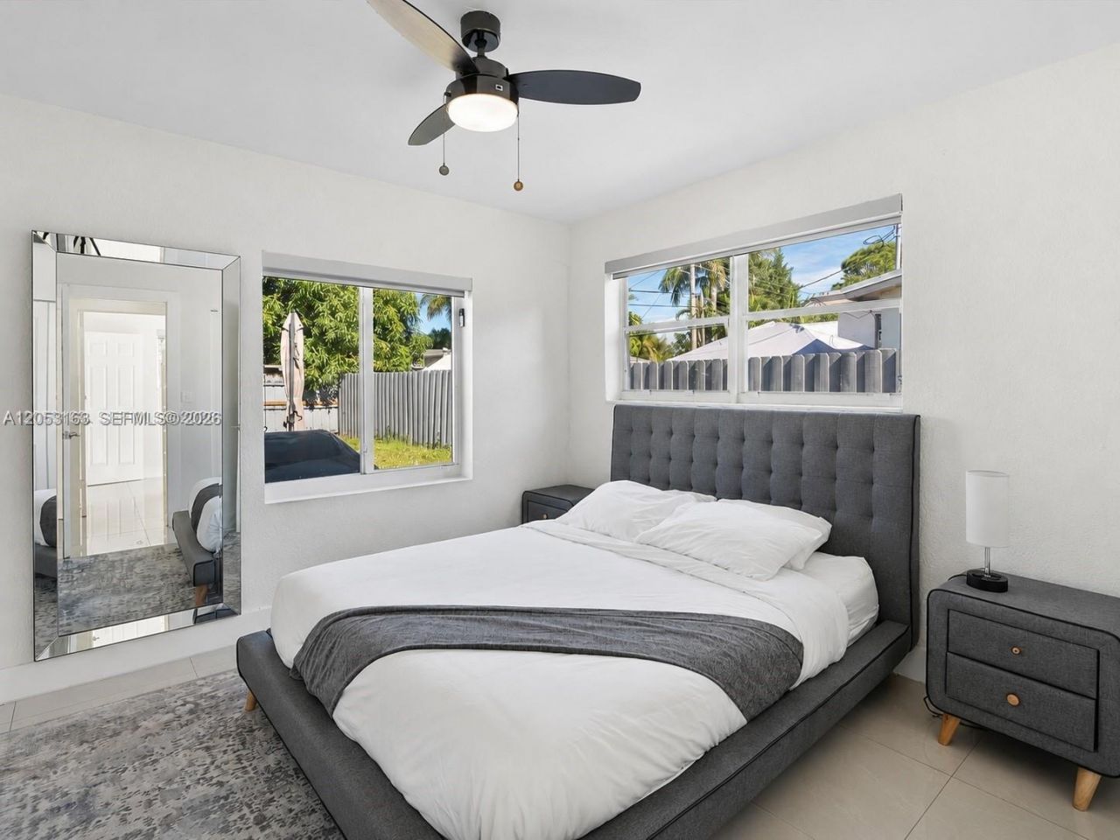
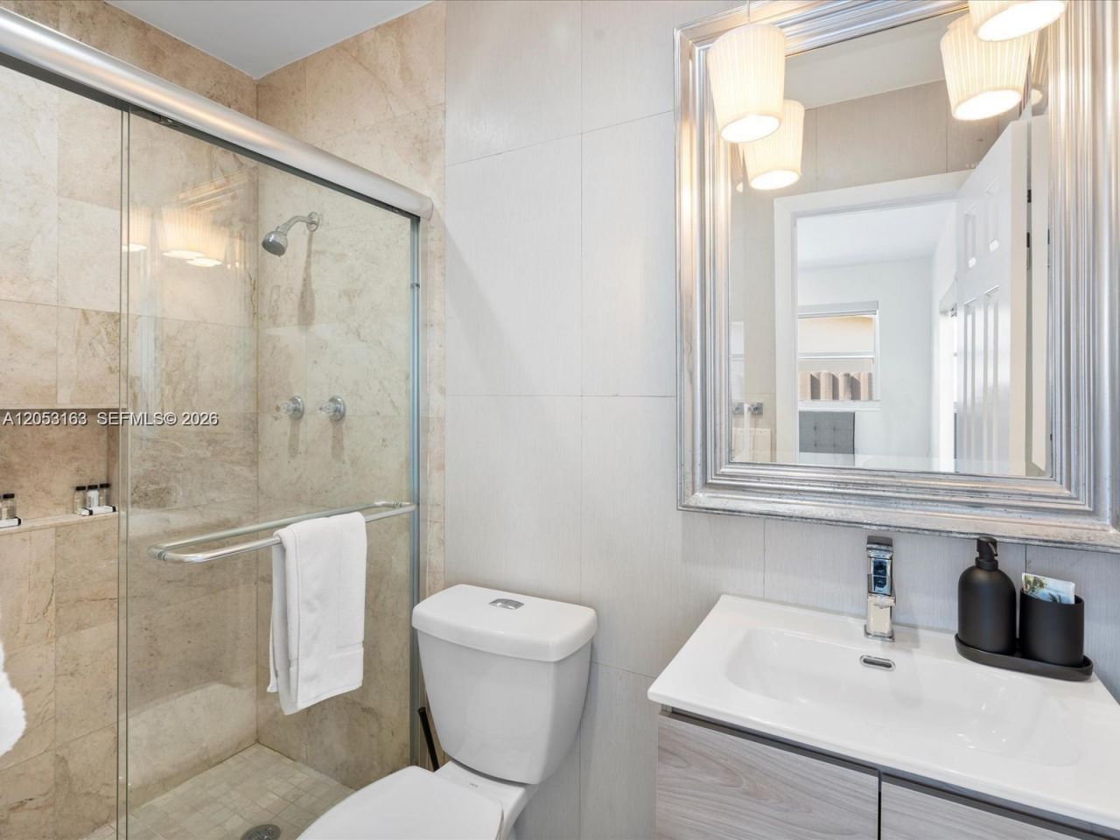
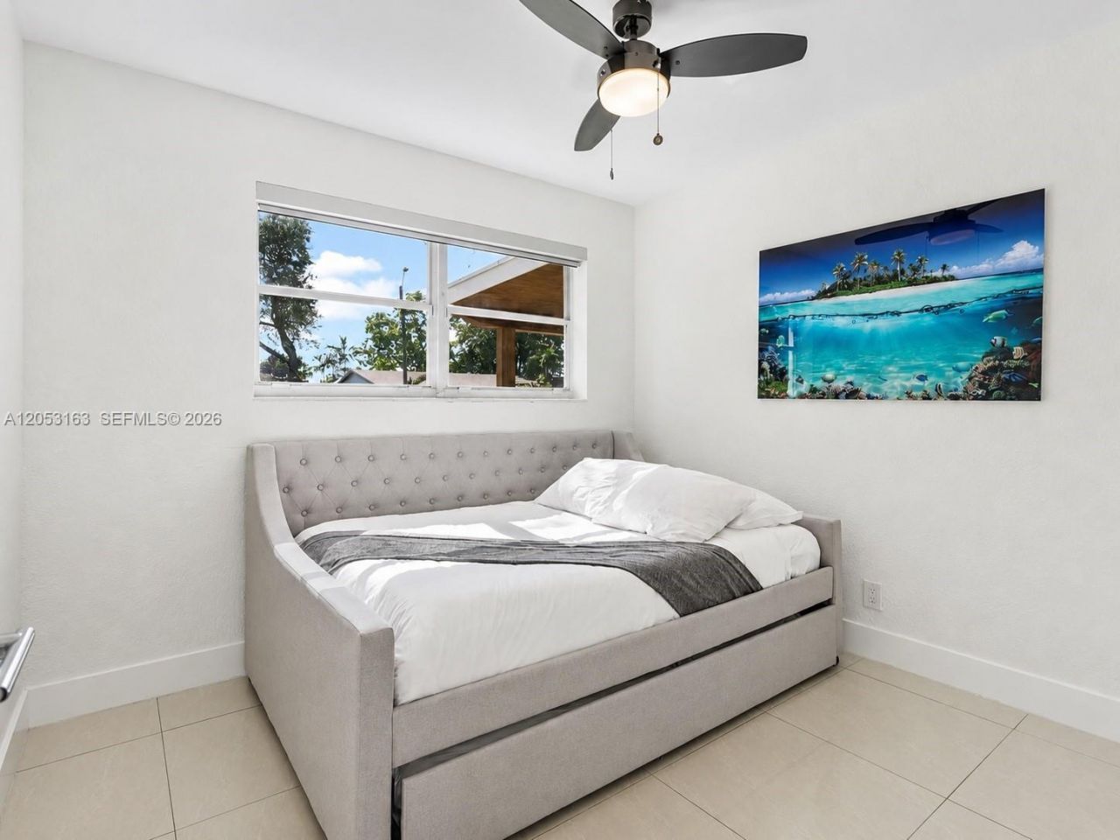
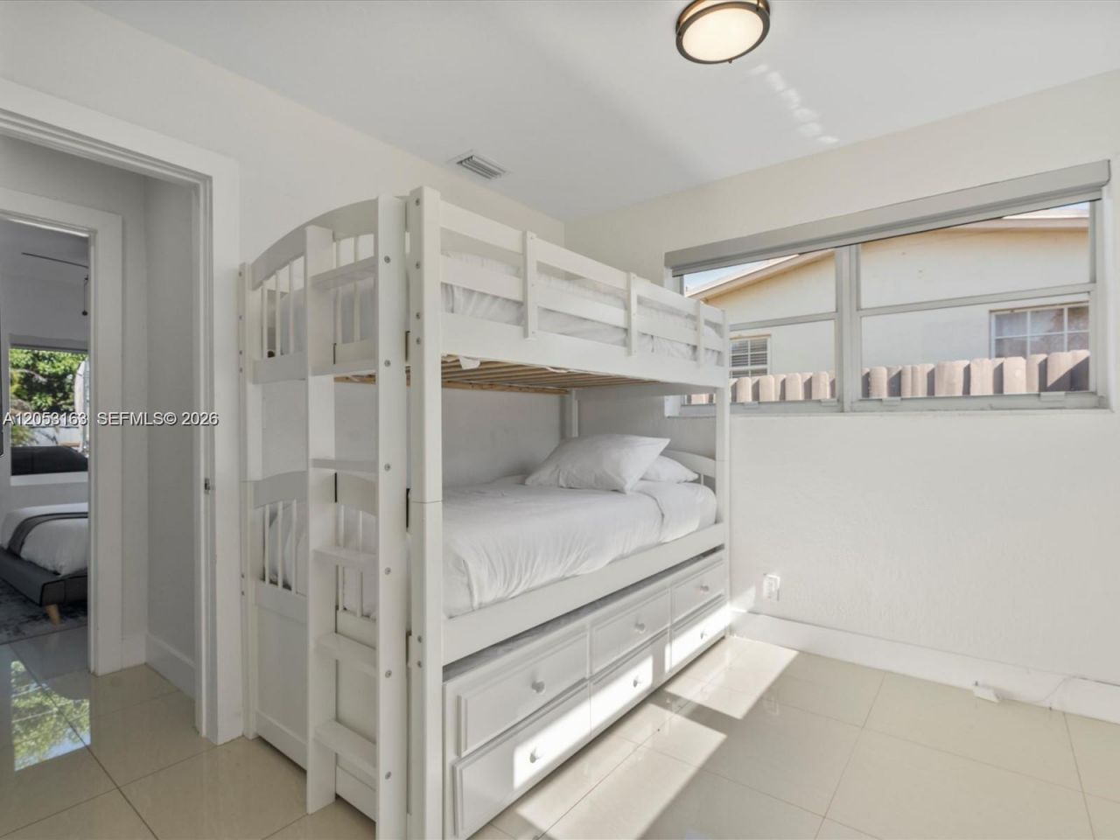
13 Total Photos [Click to View All]

6441 Meade St Hollywood, FL 33024
$539,000
  • Beds
    3
  • Baths
    2 full
  • Total Square Feet
    1,075
  • Lot Size
    0.15 acre(s)

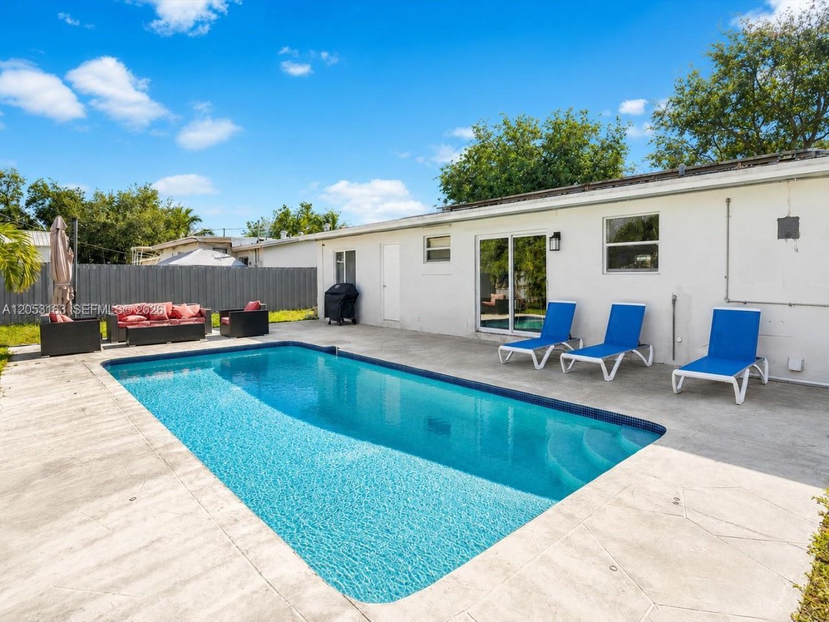
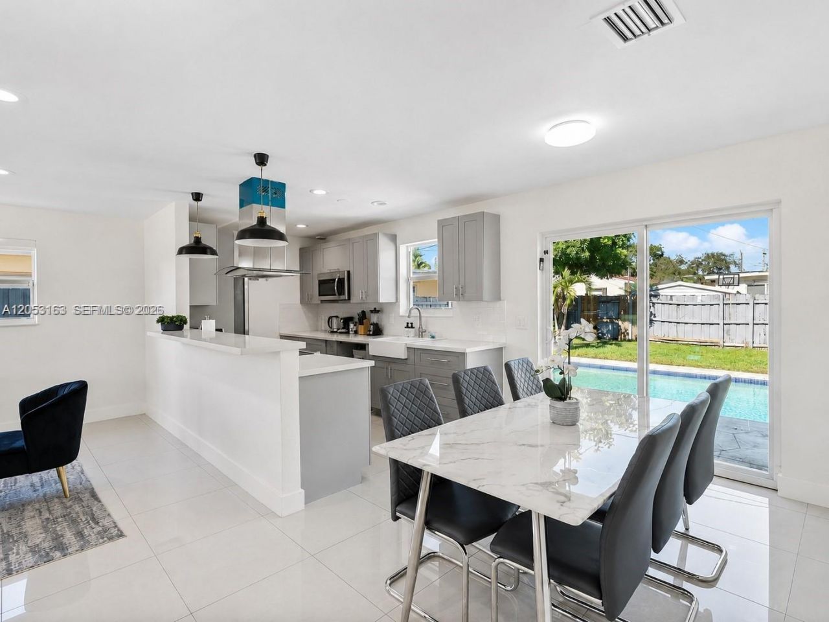
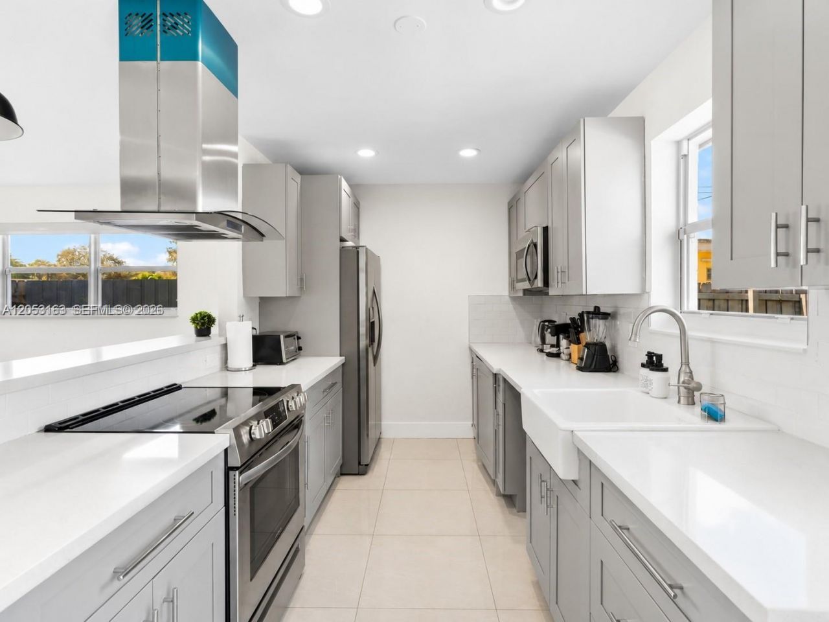
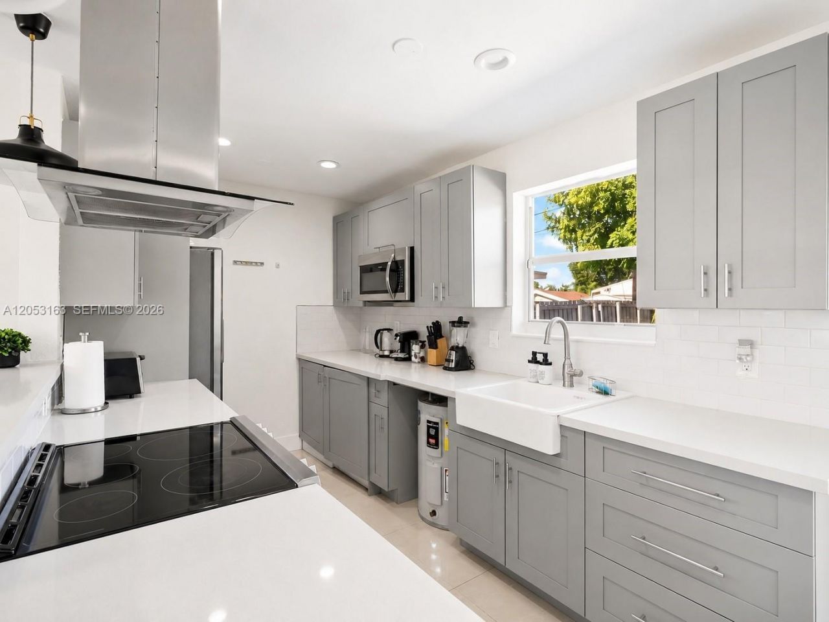
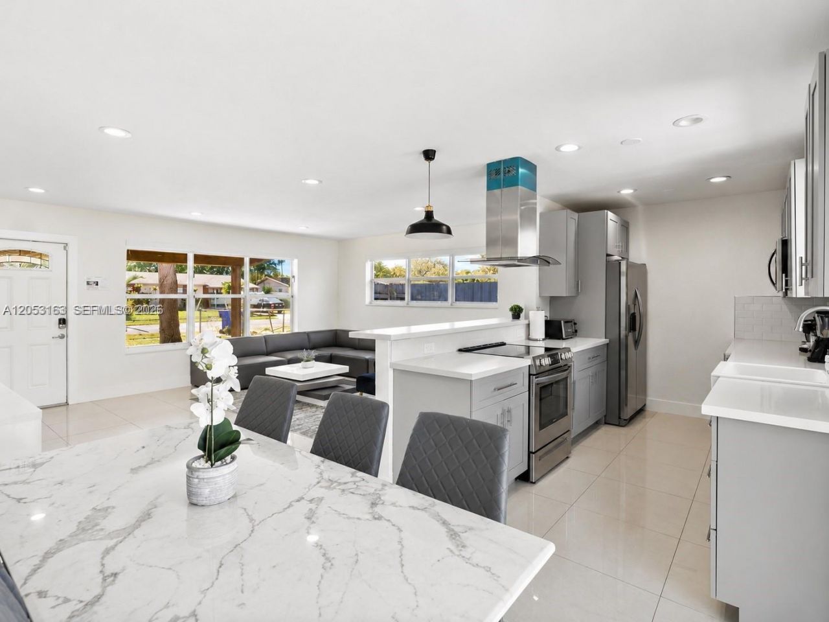
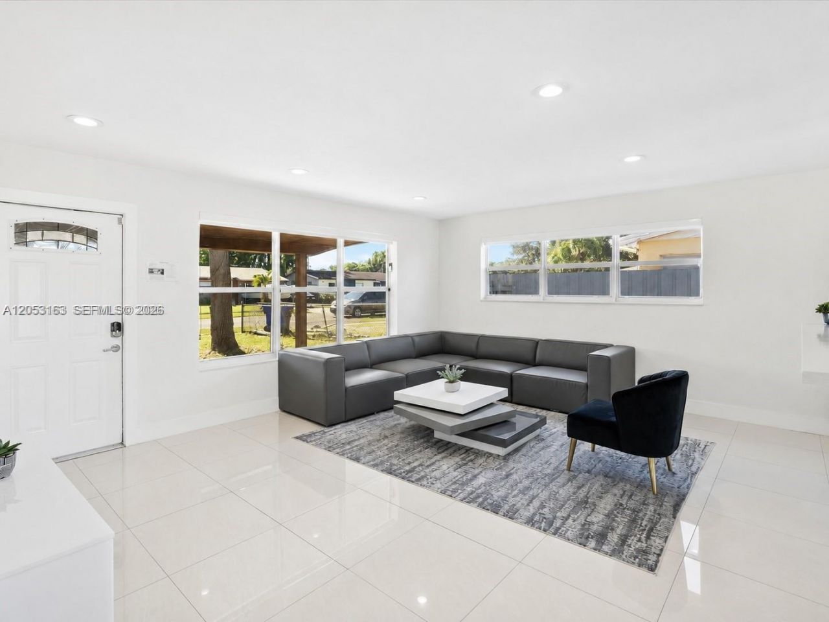
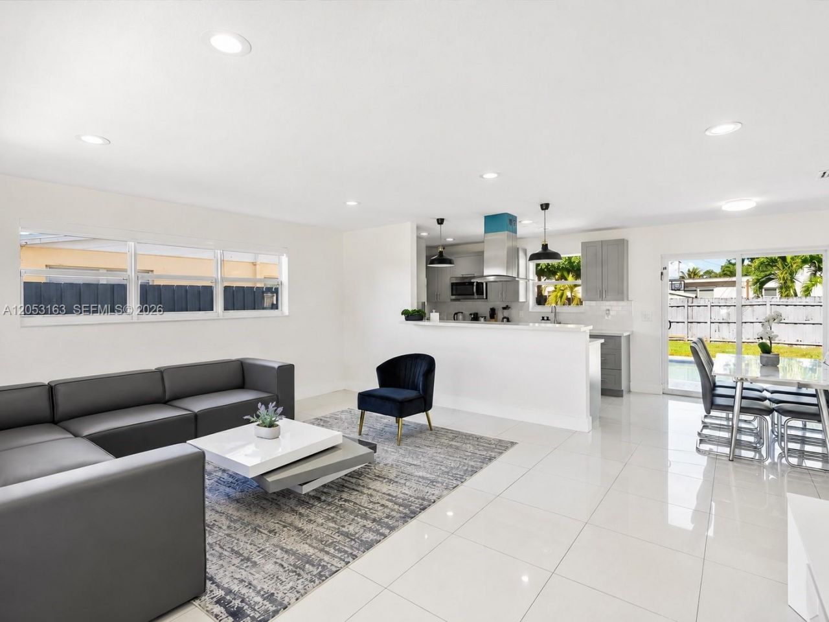
Experience modern South Florida living in this beautifully renovated 3-bedroom, 2-bath pool home in the heart of Hollywood. Designed with an open-concept floor plan, this move-in-ready residence features a designer kitchen with quartz countertops, shaker cabinetry, stainless steel appliances, a farmhouse sink, and a spacious breakfast bar overlooking the living and dining areas. Large sliding glass doors fill the home with natural light and open to your private backyard oasis with a sparkling po...

View More

Property Summary

MLS Number: A12053163
Status: Reduced
Days on Market: 16
Subdivision: LINWOOD GARDENS NO 1
County: Broward
Bedrooms: 3
Total Square Feet: 1,075
Price Per Sq. Ft.: $501
Style: Attached, One Story
New Constuction: No
Waterfront: No
Property Type: Residential - Single Family
Cooling: Ceiling Fan(s), Central Air
Fenced: Yes
Heating: Central, Electric
Lot Size: 0.15 Acres
Roof Type: Shingle
Year Built: 1960
Taxes: $7,029

Featured Amenities

First Floor Entry
Closet Cabinetry
Other
3 Bedroom Split
Walk-In Closet(s)
Family Room

Property Details

Appliances: Dishwasher, Dryer, Electric Range, Microwave, Other Equipment/Appliances, Refrigerator, Self Cleaning Oven, Washer
Community Features: Street Lights
Crops Included Y/N: No
Days on Site: 16
Exterior: Concrete Block Construction
Outdoor Features: Lighting
Fencimg: Fenced
Flooring: Tile
Home Style: Attached, One Story
Home Warranty Y/N: No
Lease Considered Y/N: No
Listing Terms: All Cash, Conventional, Cryptocurrency, FHA
Lot: Less Than 1/4 Acre Lot
Parcel#: 514102180260
Parking: Driveway, Other, On Street
Parking Notes: Driveway, Other, On Street
Patio/Porch: Patio
Pool: In Ground, Fenced, Concrete
Property Attached Y/N: No
Property Sub-Type: Single Family Residence
Sewer: Public Sewer
Special View Info: Pool
Water: Municipal Water
Construction: Concrete Block Construction

Neighborhood Information

Neighborhood Map

Neighborhood Hero

Neighborhood Highlights

Neighborhood Characteristics

Neighborhood Market Trend

Neighborhood Schools

Courtesy of

Agency Name: United Realty Group Inc
Agent Name: Gil Grafi
Agency Phone: 954-450-2000

agent picture

Presented by

Agent Name: Roni Sterin
Agent Phone: 305.942.7446
Agency Title: The Keyes Company
Request Info

IDX logo

Roni Sterin
keyes.com
Agent Cell:
305.942.7446

Mortgage Calculator

%
years/fixed
yearly
yearly (est.)

Estimated Payment

$ 3,389.52 Principal & Interest $2,646.56 Property Tax $585.75 Homeowner's Insurance $157.21
Mortgage Logo

Login to My Keyes Account

Pixel


