SIGN UP Login/Register
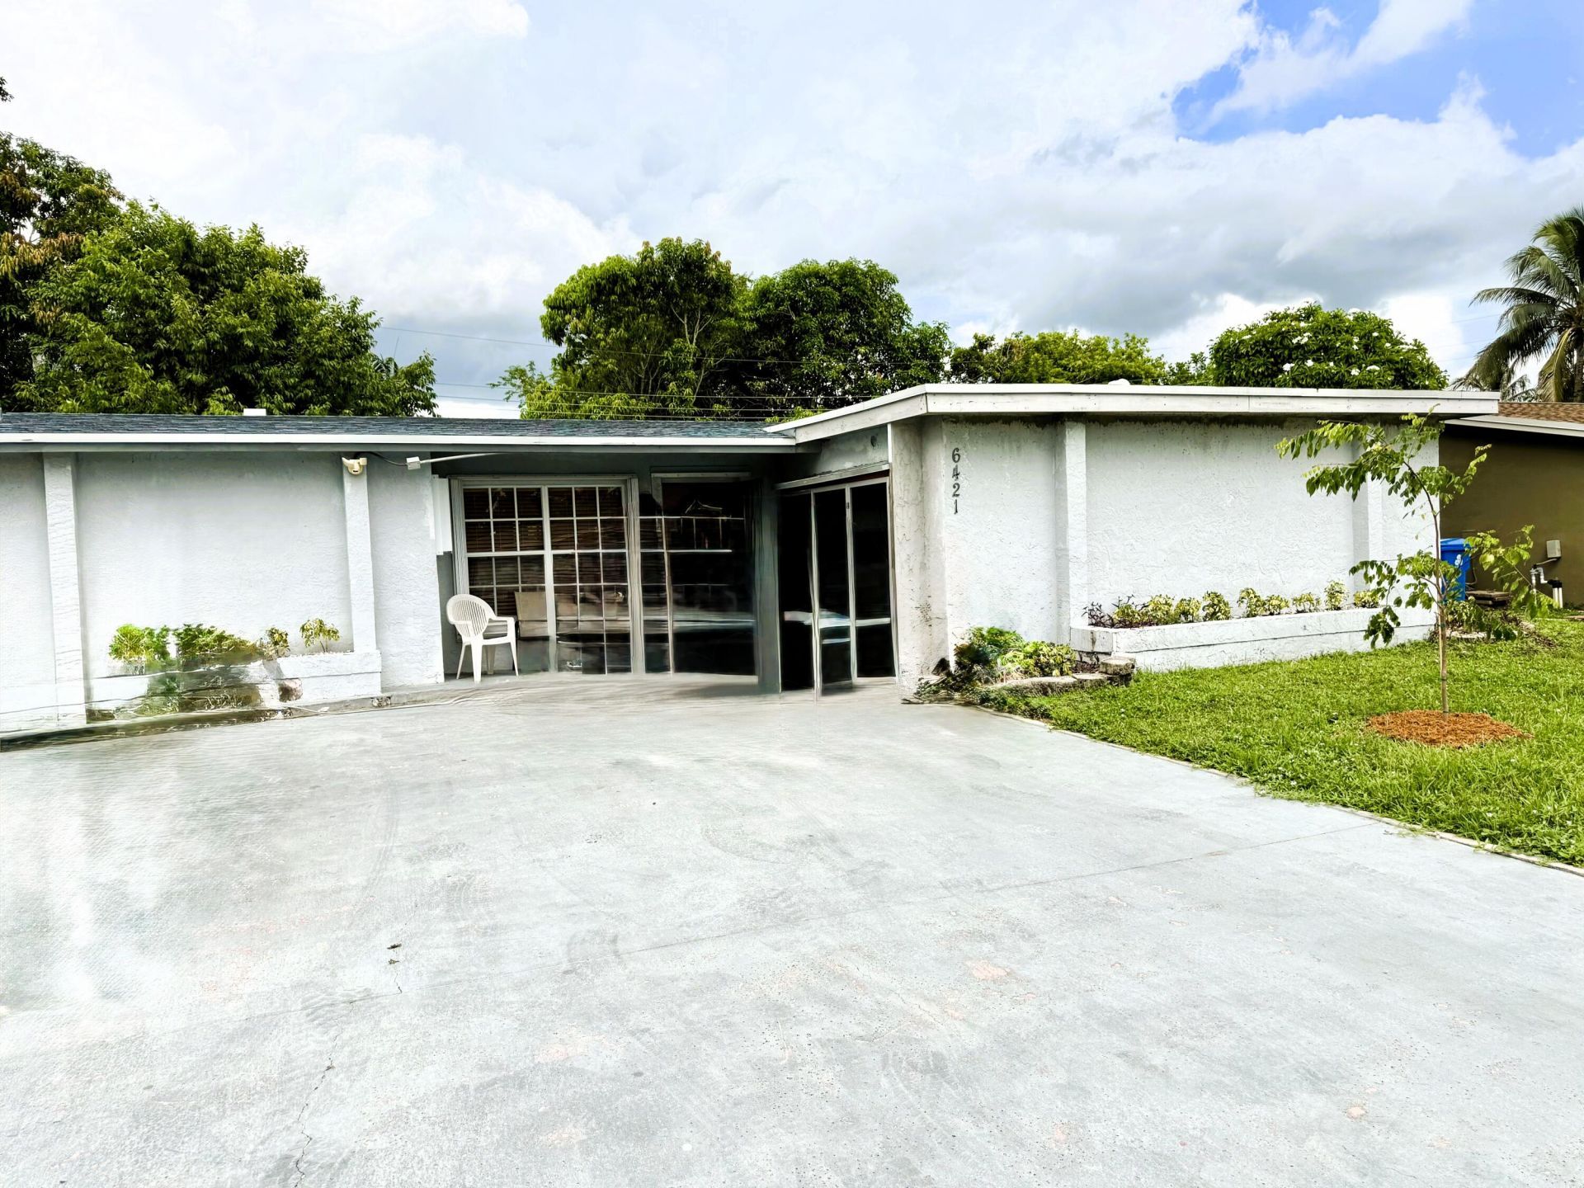
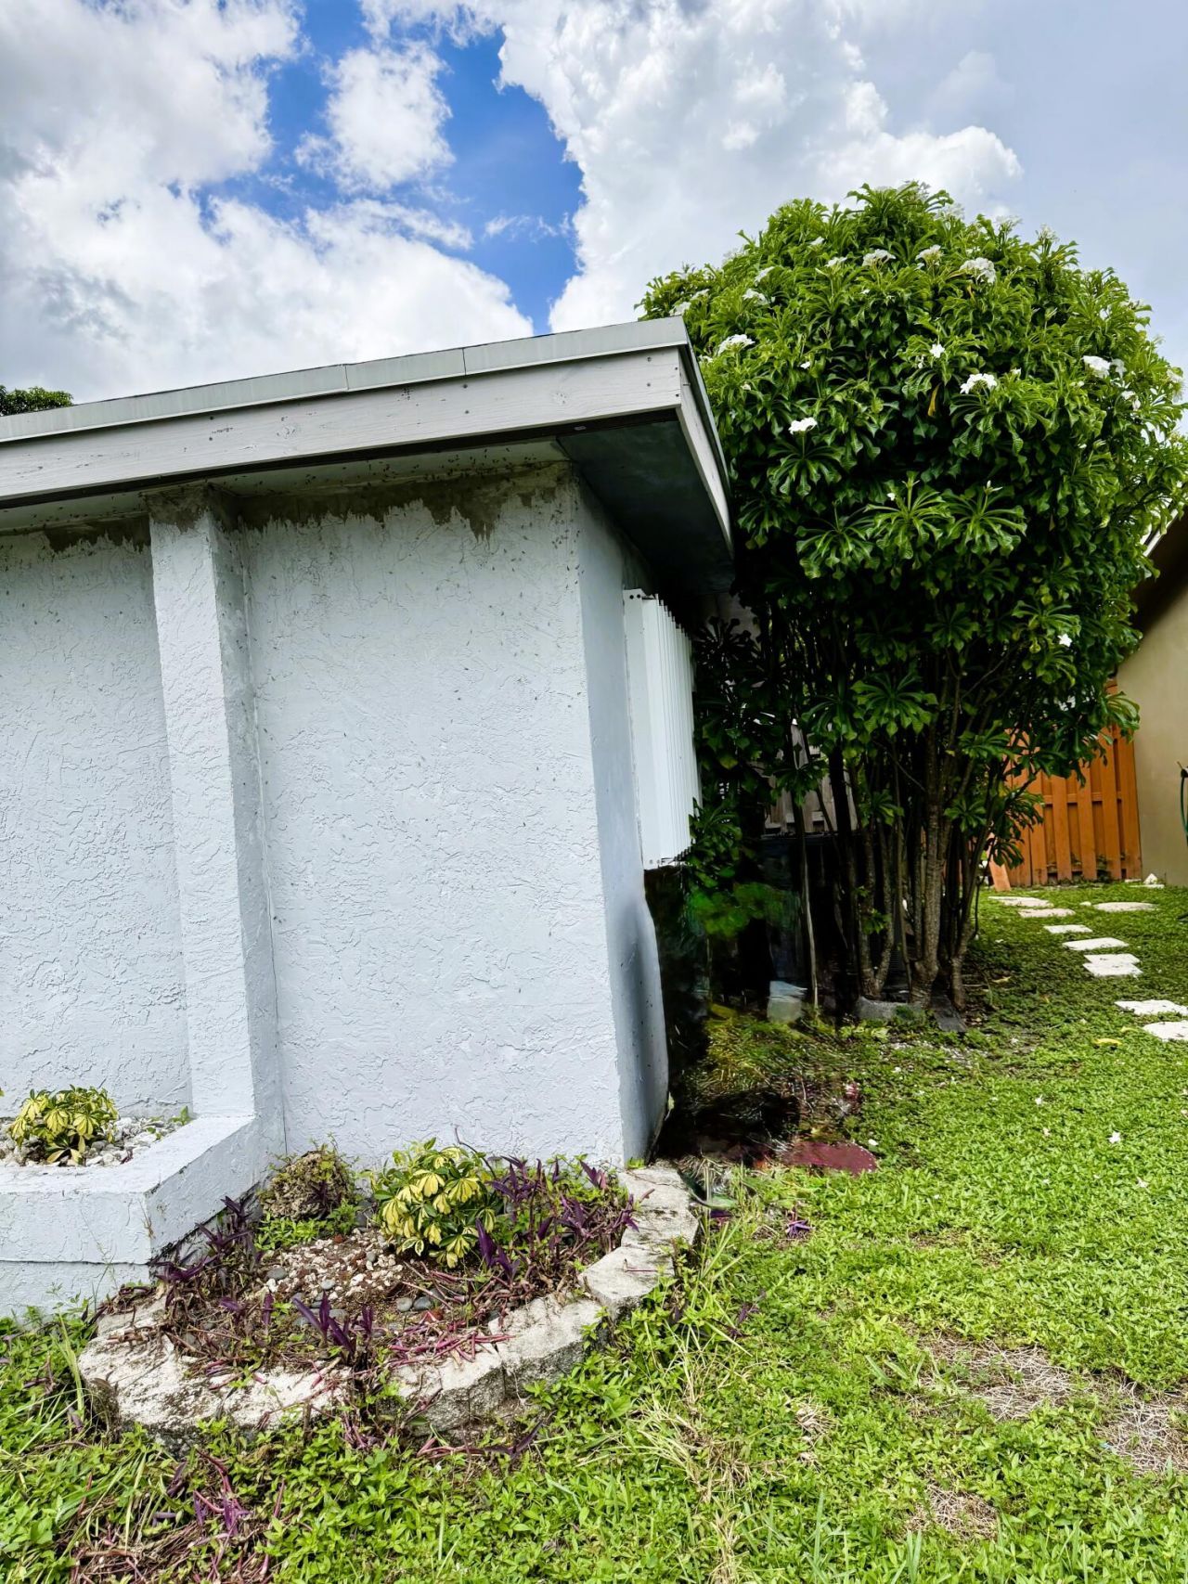
6421 NW 29th Street Nw, Sunrise, FL 33313 Photo
Reduced
6421 NW 29th Street Nw, Sunrise, FL 33313 Photo
Reduced
6421 NW 29th Street Nw, Sunrise, FL 33313 Photo

29 Photos

6421 NW 29th Street Nw Sunrise, FL 33313
$415,000
  • Beds
    2
  • Baths
    2 full
  • Total Square Feet
    1,562
  • Lot Size
    0.14 acre(s)

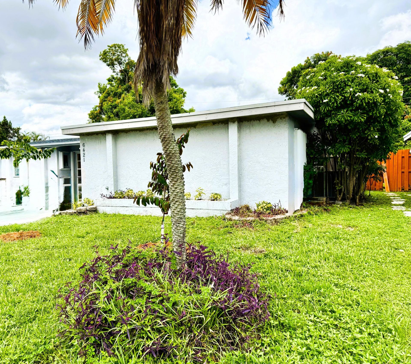
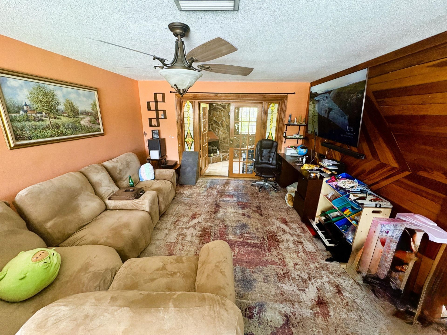
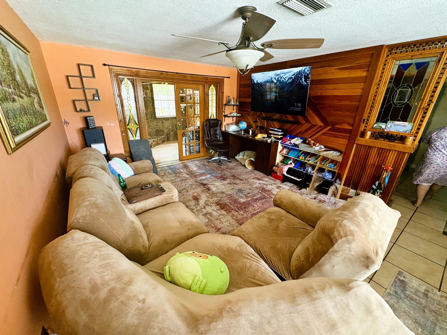
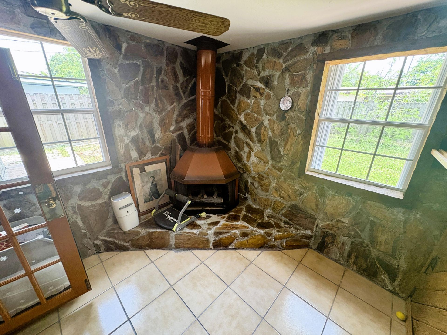
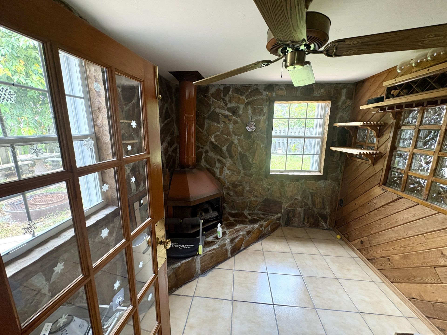
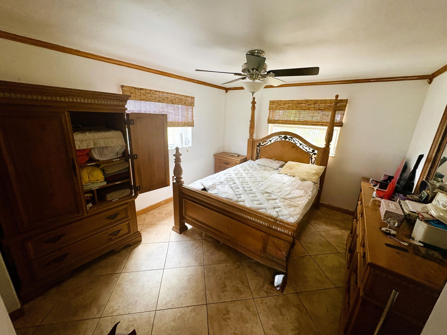
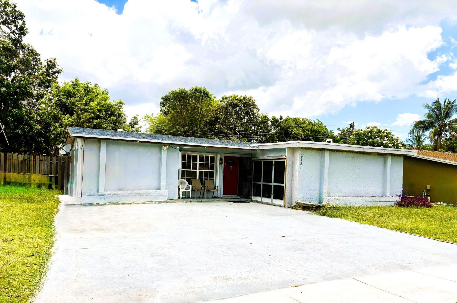
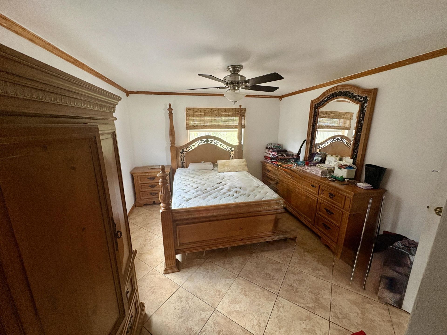
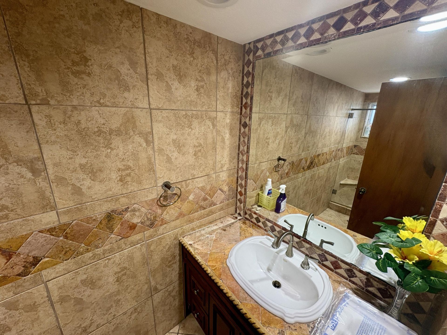
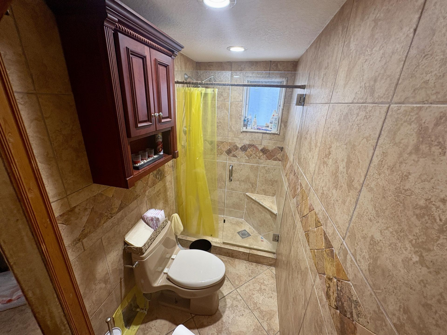
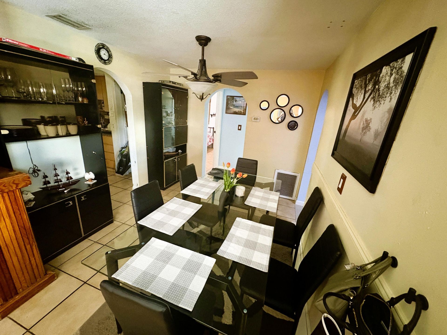
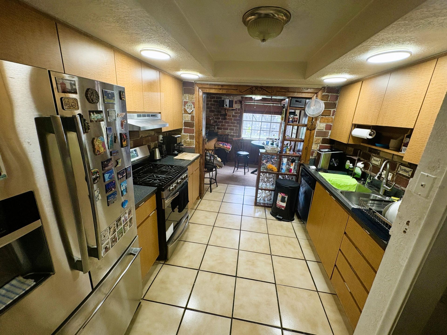
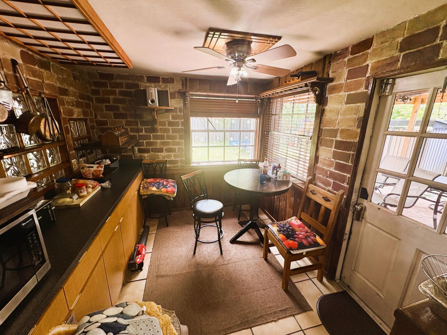
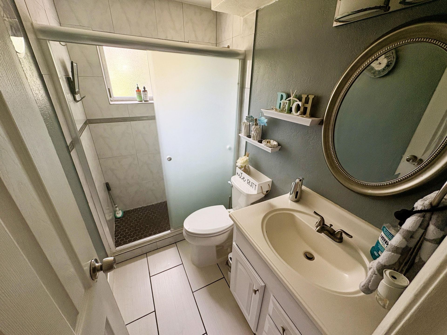
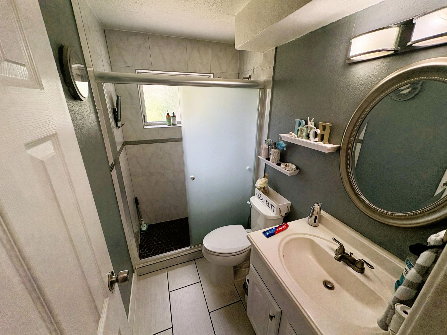
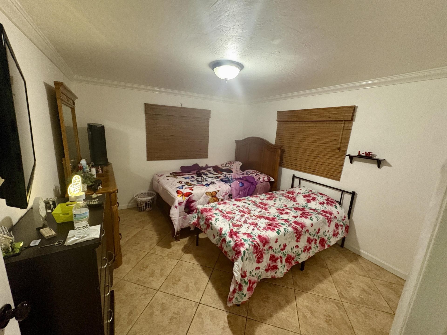
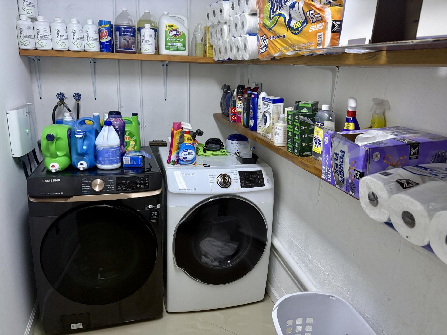
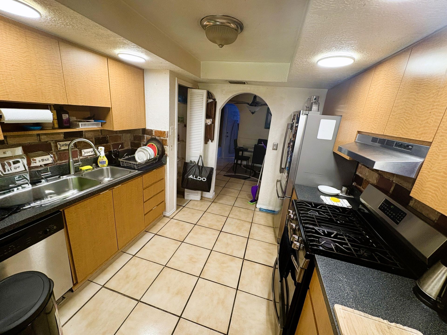
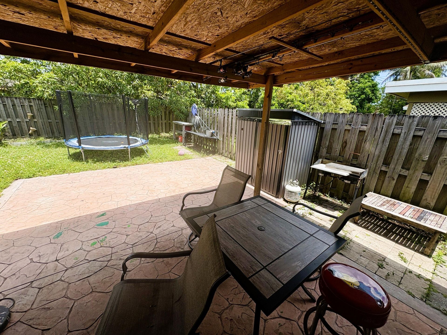
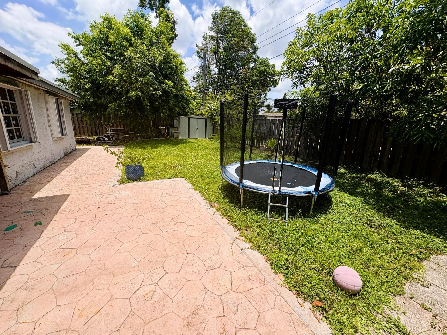
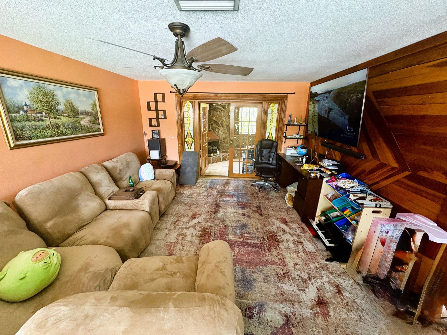
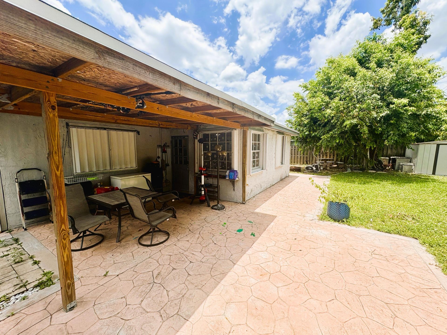
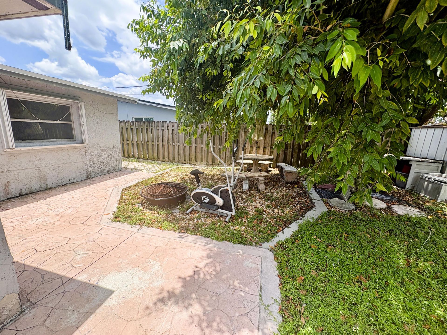
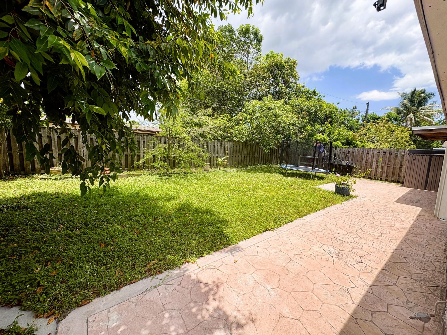
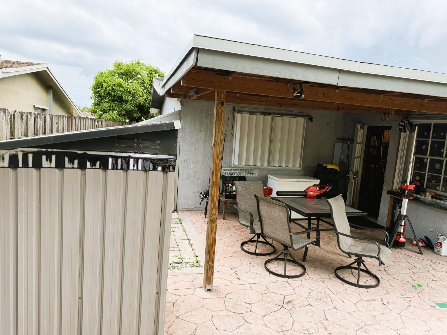
Well kept 2 bed 2 bath with new roof 2023, tankless water heater system, all upgraded appliances, modern Refrigerator, laundry area, large yard and more. Outside, you'll find ample parking with a huge concrete driveway, plenty of parking and a spacious fenced backyard-perfect for entertaining, pets, or outdoor enjoyment. This move-in-ready property offers comfort, character, and value all in one package.

Property Summary

MLS Number: B26040904
Status: Reduced
Days on Market: 86
Subdivision: SUNRISE GOLF VILLAGE SECOND ADD
County: Broward
Bedrooms: 2
Total Square Feet: 1,562
Price Per Sq. Ft.: $266
Style: Ranch
New Constuction: No
Waterfront: No
Property Type: Residential - Single Family
Cooling: Central Air, Ceiling Fan(s), Electric
Fenced: Yes
Heating: Central, Electric
Lot Size: 0.14 Acres
Roof Type: Shingle
Stories: 1.0
Year Built: 1968
Taxes: $3,219

Featured Amenities

Pantry
Bedroom Layout - Stacked

Property Details

Appliances: Dryer, Dishwasher, Gas Range, Ice Maker, Microwave, Refrigerator, Washer, Range
Days on Site: 86
Door Features: French Doors
Exterior: Stucco, CBS
Outdoor Features: Garden, Storage
Fencing: Back Yard, Fenced
Flooring: Concrete, Laminate, Tile
Furnished: Unfurnished
Home Style: Ranch
Laundry: Inside, Laundry Room, Washer Hookup
Lot: Sidewalks
Other Equipment: Other, Satellite Dish
Parcel#: 494127130620
Parking: Converted Garage, Driveway
Parking Notes: Converted Garage, Driveway
Patio/Porch: Patio - Open, Patio
Pets Allowed: Yes, No Restrictions
Restrictions: See Remarks, Lease Restrictions
Sewer: Public Sewer
Special View Info: Garden
SQFT Living: 1282
Structure Type: House
Total Rooms: 3
Utilities: Cable Available, Electricity Not Available, Natural Gas Available, Phone Available, Sewer Connected, Wate
Water: Public
Construction: Stucco,CBS

Room Sizes

Kitchen: Level - Mainain
Living Room: Level - Mainain
Primary Bedroom: Level - Mainain

Local Schools

High School: Plantation
Middle School: Bair
Elementary School: Village

Neighborhood Information

Neighborhood Map

Neighborhood Hero

Neighborhood Highlights

Neighborhood Characteristics

Neighborhood Market Trend

Neighborhood Schools

Courtesy of

Agency Name: Ace Realty & Investment
Agent Name: Donato J Paolillo
Agency Phone: 954-473-2400

agent picture

Presented by

Agent Name: Roni Sterin
Agent Phone: 305.942.7446
Agency Title: The Keyes Company
Request Info

IDX logo

Roni Sterin
keyes.com
Agent Cell:
305.942.7446

Mortgage Calculator

%
years/fixed
yearly
yearly (est.)

Estimated Payment

$ 2,427.00 Principal & Interest $2,037.71 Property Tax $268.25 Homeowner's Insurance $121.04
Mortgage Logo

Login to My Keyes Account


