SIGN UP Login/Register

18 Photos

6414 Briarwood Ter Fort Myers, FL 33912
$875,000
  • Beds
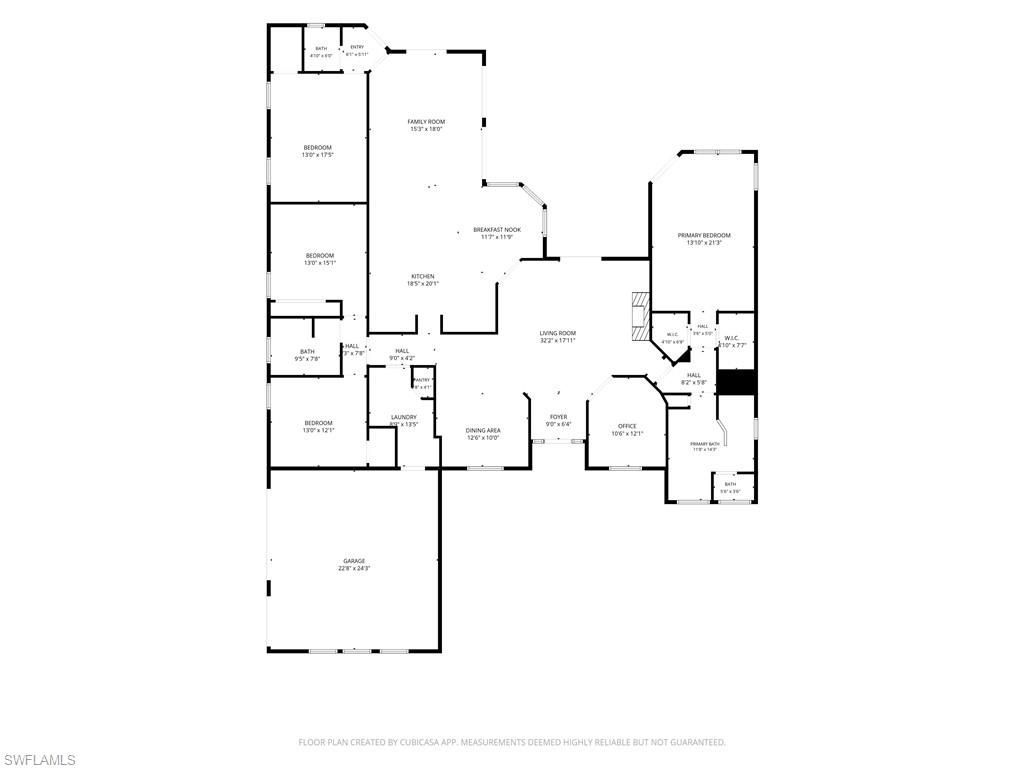
    4
  • Baths
    2 full 1 partial
  • Total Square Feet
    3,196
  • Lot Size
    1.51 acre(s)

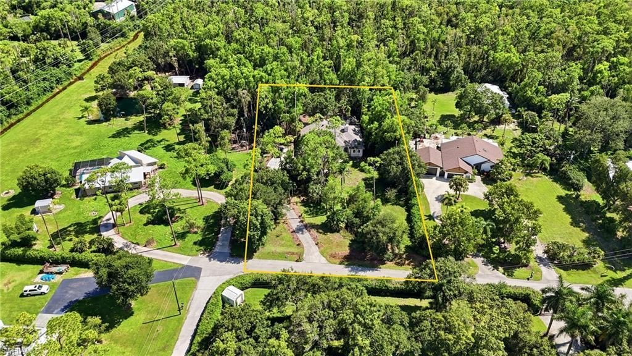
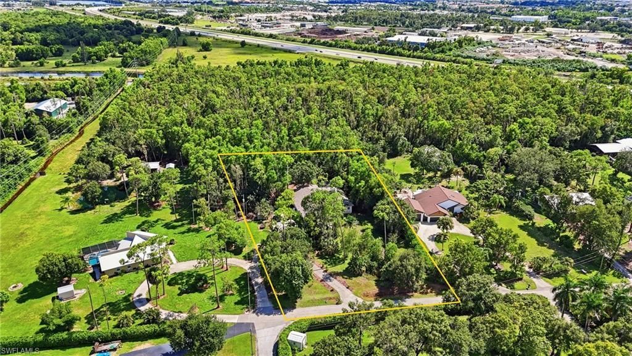
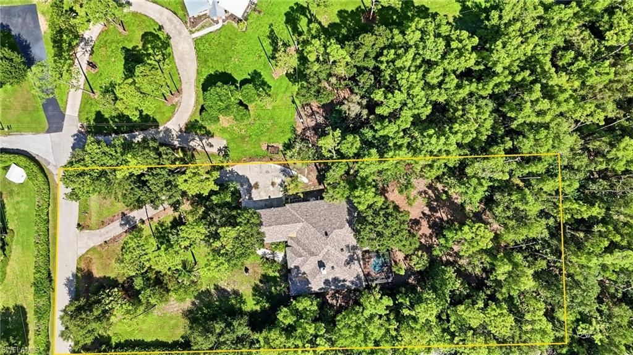
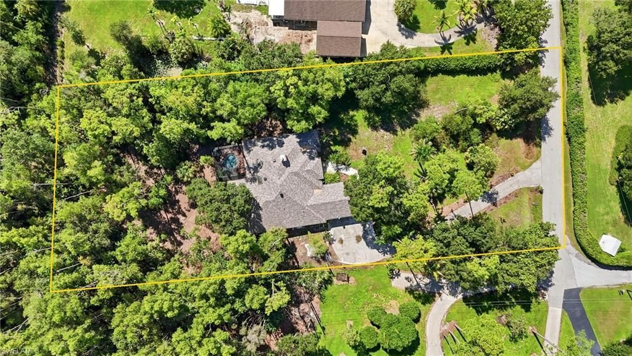
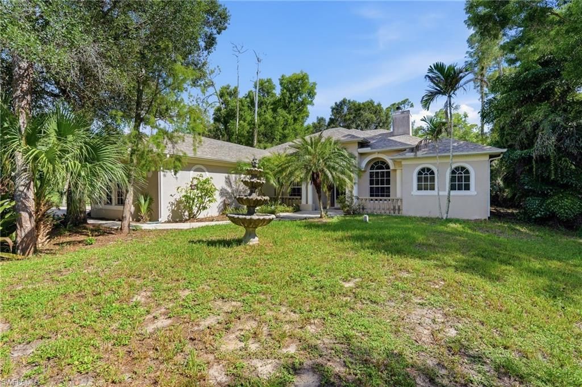
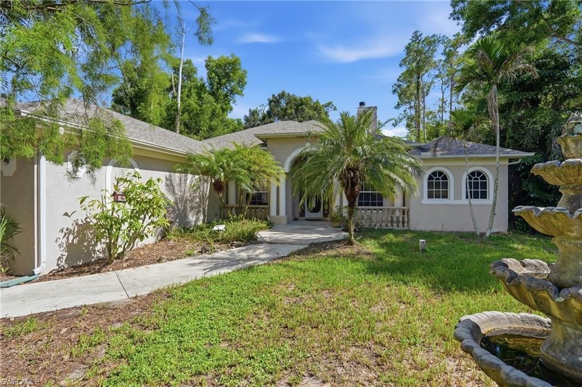
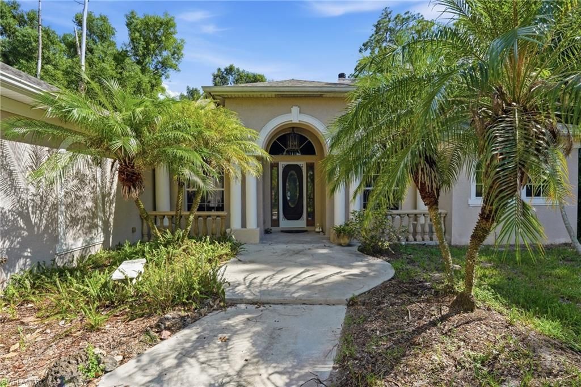
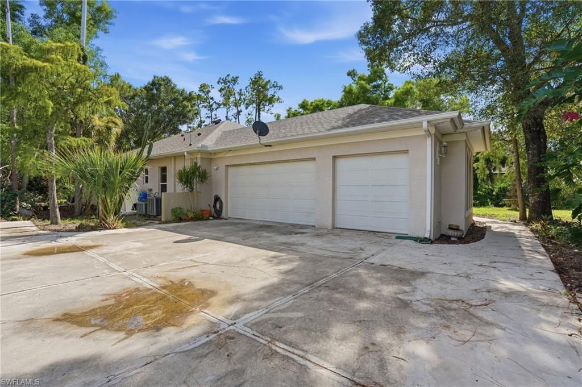
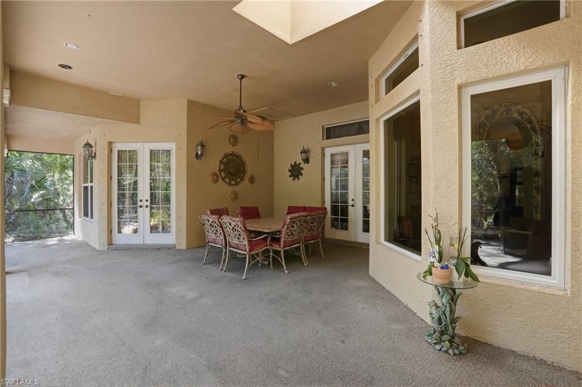
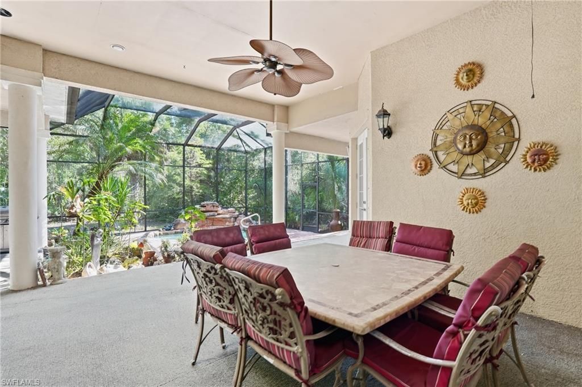
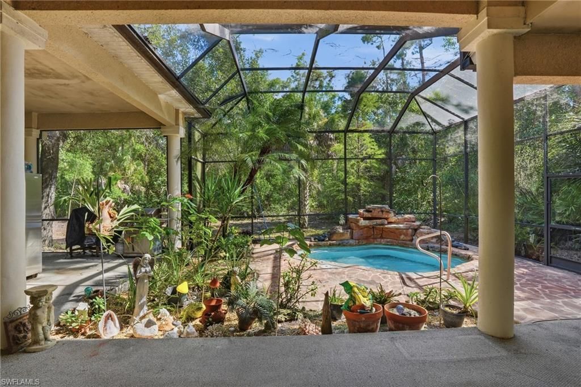
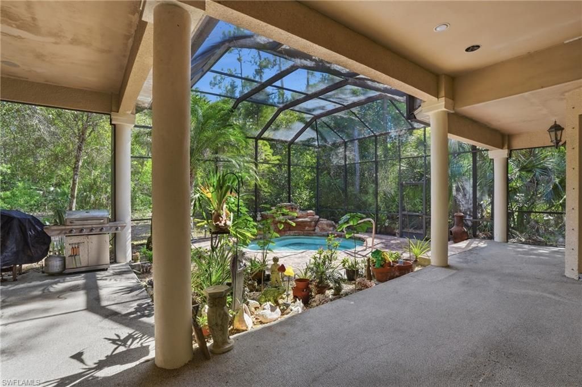
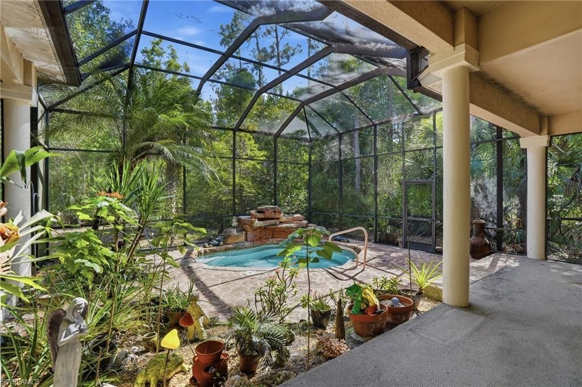
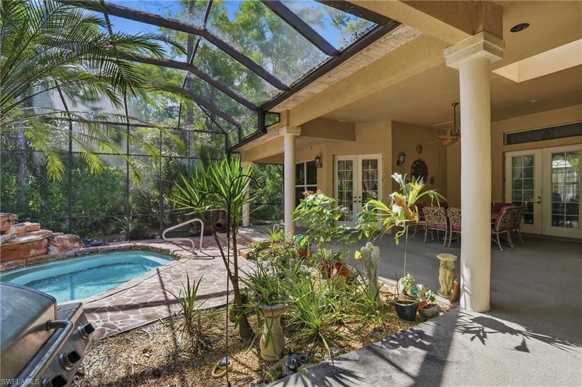
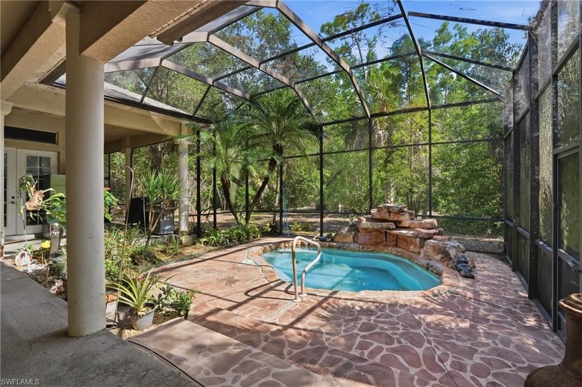
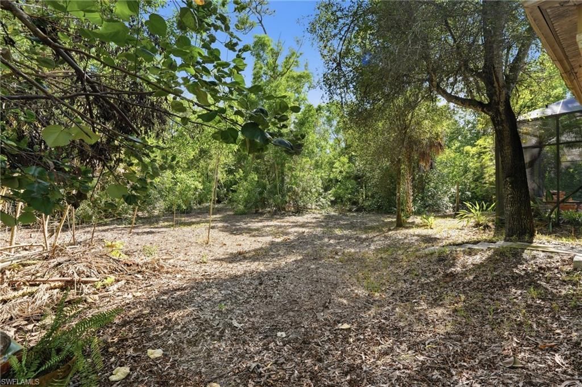
Tucked away at the end of a quiet dead-end road in the desirable Briarcliff area, this one-owner Fort Myers home offers a rare combination of acreage, privacy, and expansive indoor-outdoor living. Situated on approximately 1.5 acres, the home is set well back from the road behind an approximately 200-foot concrete driveway, surrounded by mature trees and lush landscaping that create a secluded, estate-style setting. A pond in the front yard and second shared pond at the rear add to the peaceful ...

View More

Property Summary

MLS Number: 2026037482
Status: Active
Days on Market: 3
Subdivision: BRIARCLIFF
County: Lee
Bedrooms: 4
Total Square Feet: 3,196
Price Per Sq. Ft.: $274
Style: See Remarks
New Constuction: No
Waterfront: No
Property Type: Residential - Single Family
Cooling: Central Electric
Garage: 3 car attached
Heating: Central Electric, Fireplace(s)
Lot Size: 1.51 Acres
Road Frontage: Cul-De-Sac, Dead End, Public Road
Road Surface: Paved
Roof Type: Shingle
Stories: 1.0
Year Built: 2005
Taxes: $5,032

Property Details

Bedroom/Den: 4 - Den
Bedroom: 4+Den
Construction: Concrete Block, Stucco
Days on Site: 3
Den: Yes
Dining: Breakfast Bar, Dining - Family, Eat-in Kitchen, Formal
Directions: Briarcliff Rd to Briarcliff Ln, Follow to Briarwood Ter, Turn Left, at end.
Exterior: Concrete Block, Stucco
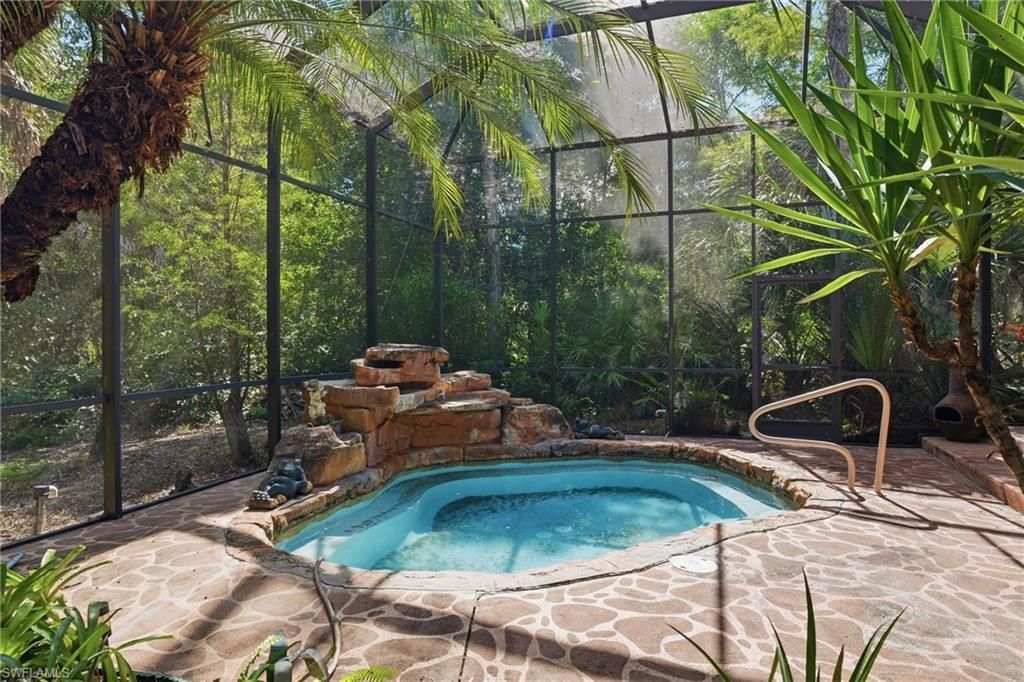
Outdoor Features: Water Display
Flooring: Tile, Wood
Furnished: Unfurnished
GEO Area: FM19 - Fort Myers Area
Home Style: See Remarks
Home Warranty Y/N: No
Interior: Central Vacuum, Split Bedrooms, Den - Study, Family Room, Guest Bath, Guest Room, Built-In Cabinets, Wired for Data, Custom Mirrors, Entrance Foyer, Walk-In Closet(s), Pantry, Wired for Sound, Tray Ceiling(s), Volume Ceiling
Kitchen: Kitchen Island
Laundry: Inside, Sink
Lease Considered Y/N: No
Listing Terms: Buyer Finance/Cash
Lot: Oversize
Ownership: Single Family
Parcel #: 06-46-25-00-00001.010A
Parking: 2+ Spaces, Driveway Paved, Golf Cart Garage, Guest, Load Space, Paved, RV-Boat, Special Purchase, Garage Door Opener, Attached
Pets: No Approval Needed
Pool: In Ground, Equipment Stays, Gas Heat, Screen Enclosure, See Remarks
Property Attached Y/N: No
Property Sub-Type: Single Family Residence
Sewer: Septic Tank
Spa: Yes
Spa: In Ground, Concrete, Equipment Stays, Heated Gas, Pool Integrated, Screened
SQFT Total: 4715
Swimming Pool: Yes
Transfer Fee: 0
Units in Building: Square Feet
View: Landscaped Area, Pond, Water Feature, Trees/Woods
Water: Well
Waterfront: None, Pond
Windows: Impact Resistant, Impact Resistant Windows, Shutters
Construction: Concrete Block,Stucco

Neighborhood Information

Neighborhood Map

Neighborhood Hero

Neighborhood Highlights

Neighborhood Characteristics

Neighborhood Market Trend

Neighborhood Schools

Courtesy of

Agency Name: ERA Right Choice Realty
Agent Name: Mark Vancosky
Agency Phone: 239-333-2378

agent picture

Presented by

Agent Name: Roni Sterin
Agent Phone: 305.942.7446
Agency Title: The Keyes Company
Request Info

IDX logo

Roni Sterin
keyes.com
Agent Cell:
305.942.7446

Mortgage Calculator

%
years/fixed
yearly
yearly (est.)

Estimated Payment

$ 4,970.91 Principal & Interest $4,296.37 Property Tax $419.33 Homeowner's Insurance $255.21
Mortgage Logo

Login to My Keyes Account


