SIGN UP Login/Register
6405 Bay Cedar Lane, Unit 26, Bradenton, FL 34203 Photo

19 Photos

6405 Bay Cedar Lane, 26 Bradenton, FL 34203
$1,900/Month
  • Beds
    2
  • Baths
    2 full
  • Total Square Feet
    1,320
  • Lot Size
    0.01 acre(s)

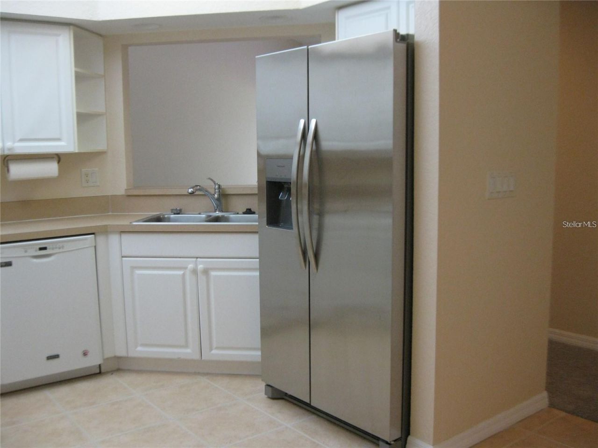
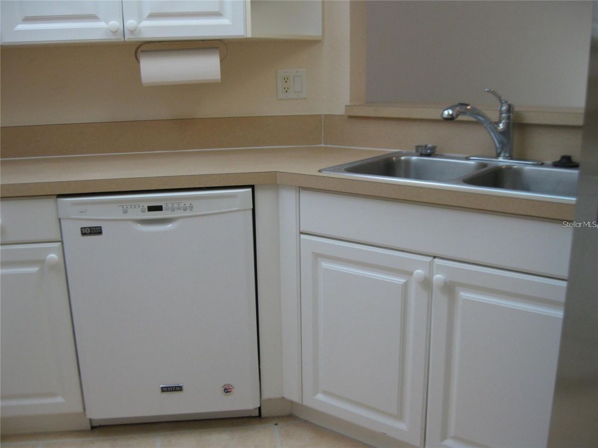
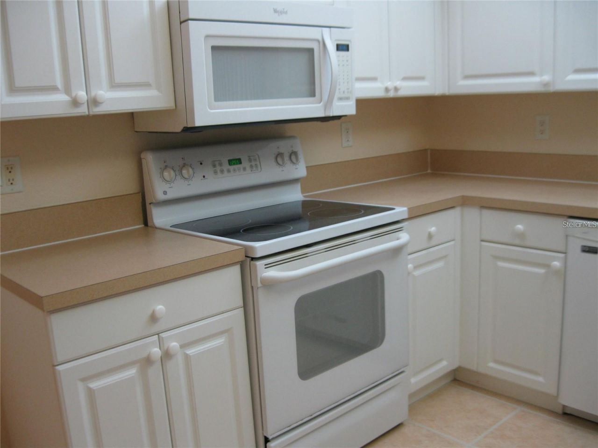
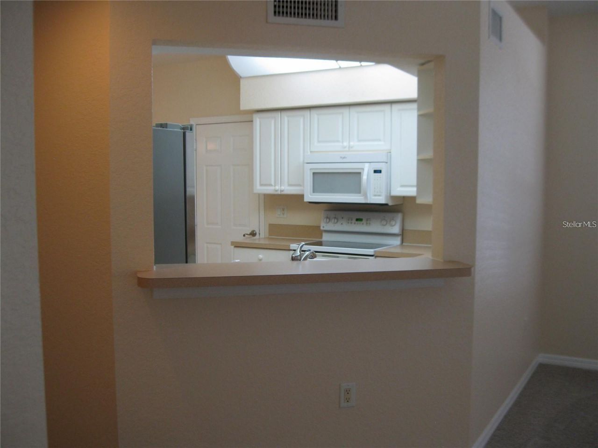
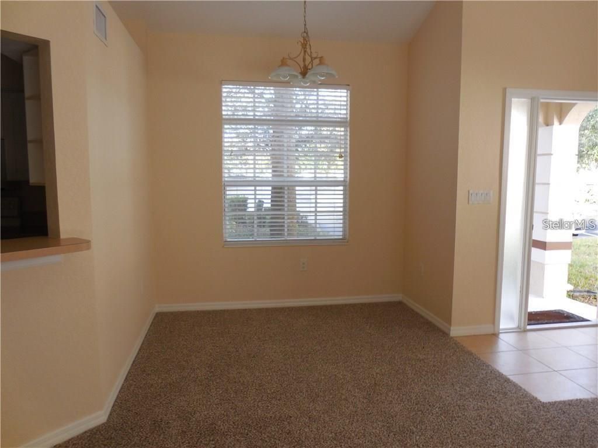
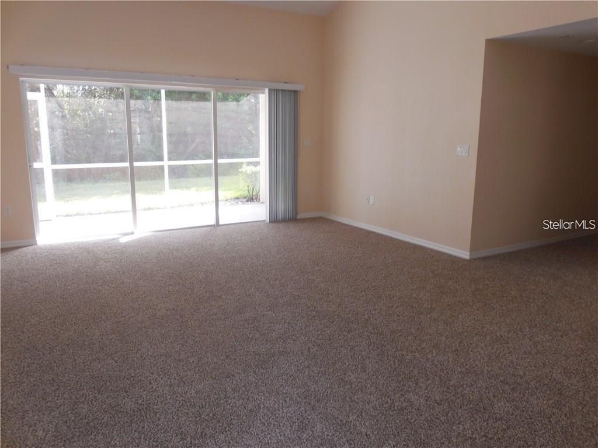
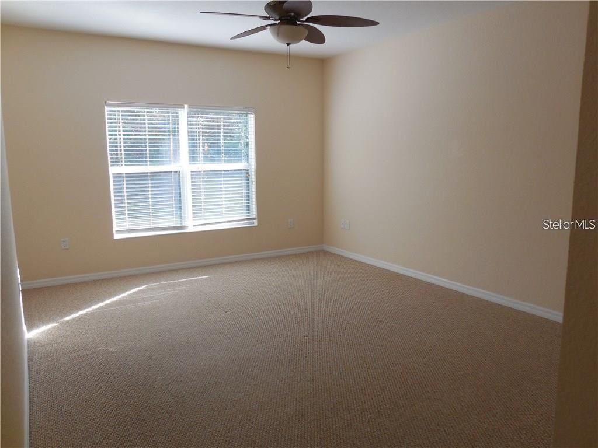
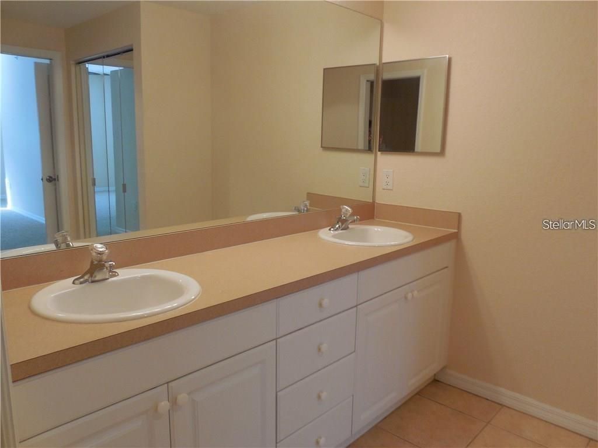
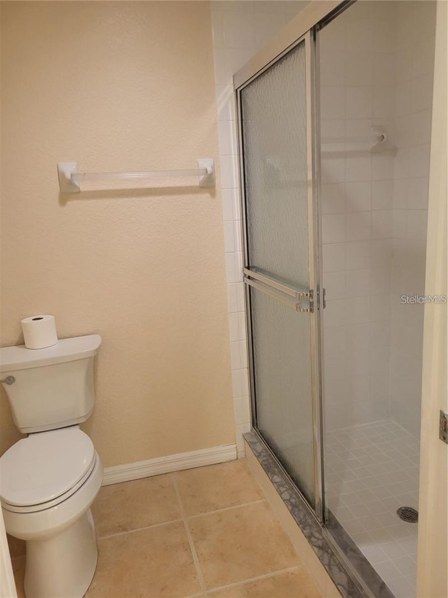
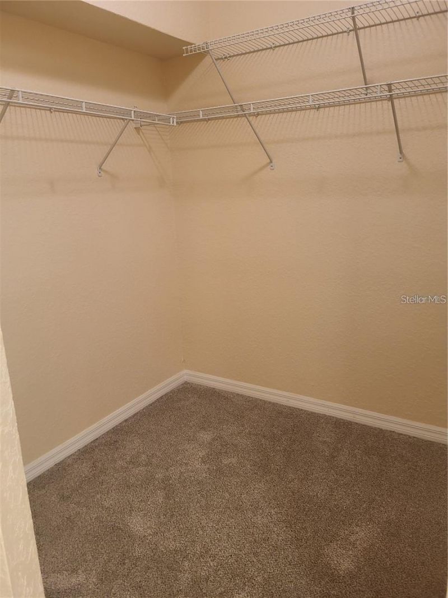
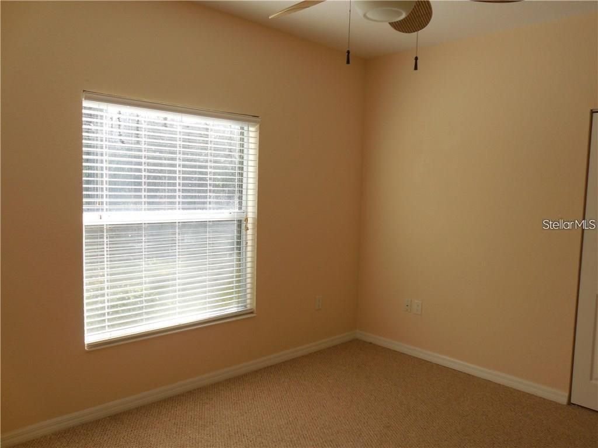
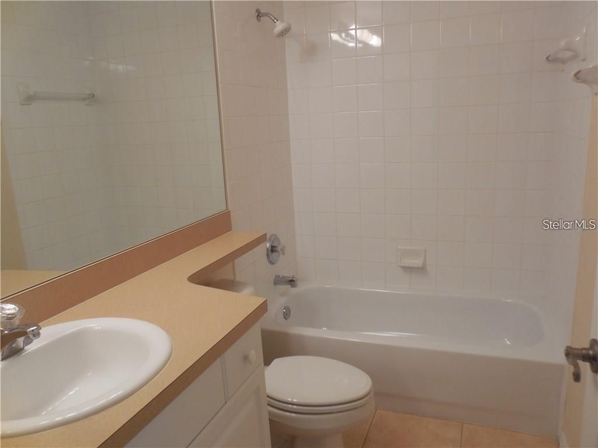
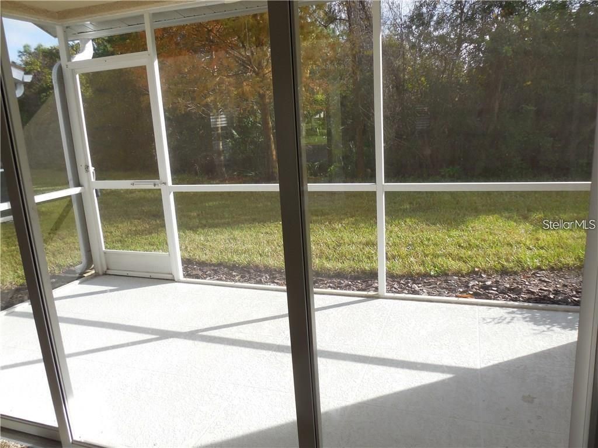
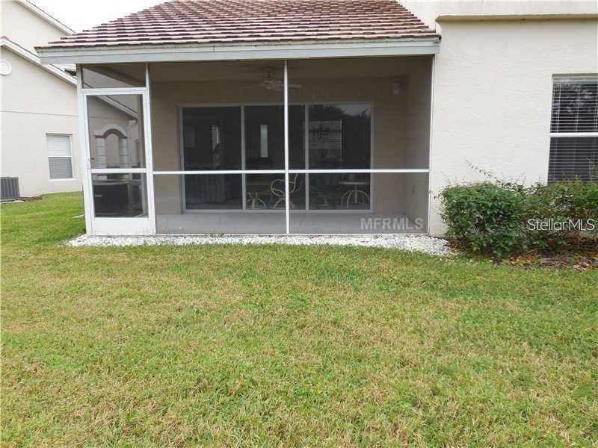
CYPRESS STRAND wonderful desired community! Immaculate 2BR/2BA Ground Floor home. Spacious Kitchen with Glass Top Range, Microwave, D/W, Refrigerator and additional eating area. Pass Thru to Dining Room. Living Room/Dining Room look out to your own private screened lanai. Newer Carpet in Living Room/Dining Room, and both bedrooms. Ceramic Tile in Kitchen and both bathrooms. Master Bedroom has a walk-in closet along with an en-suite bathroom with walk-in shower, and dual vanities. Guest Bedroom l...

View More

Property Summary

MLS Number: A4705603
Status: Active
Days on Market: 49
Subdivision: CYPRESS STRAND
County: Manatee
Bedrooms: 2
Total Square Feet: 1,320
New Construction: No
Waterfront: No
Property Type: Rental - Condominium
Cooling: Central Air
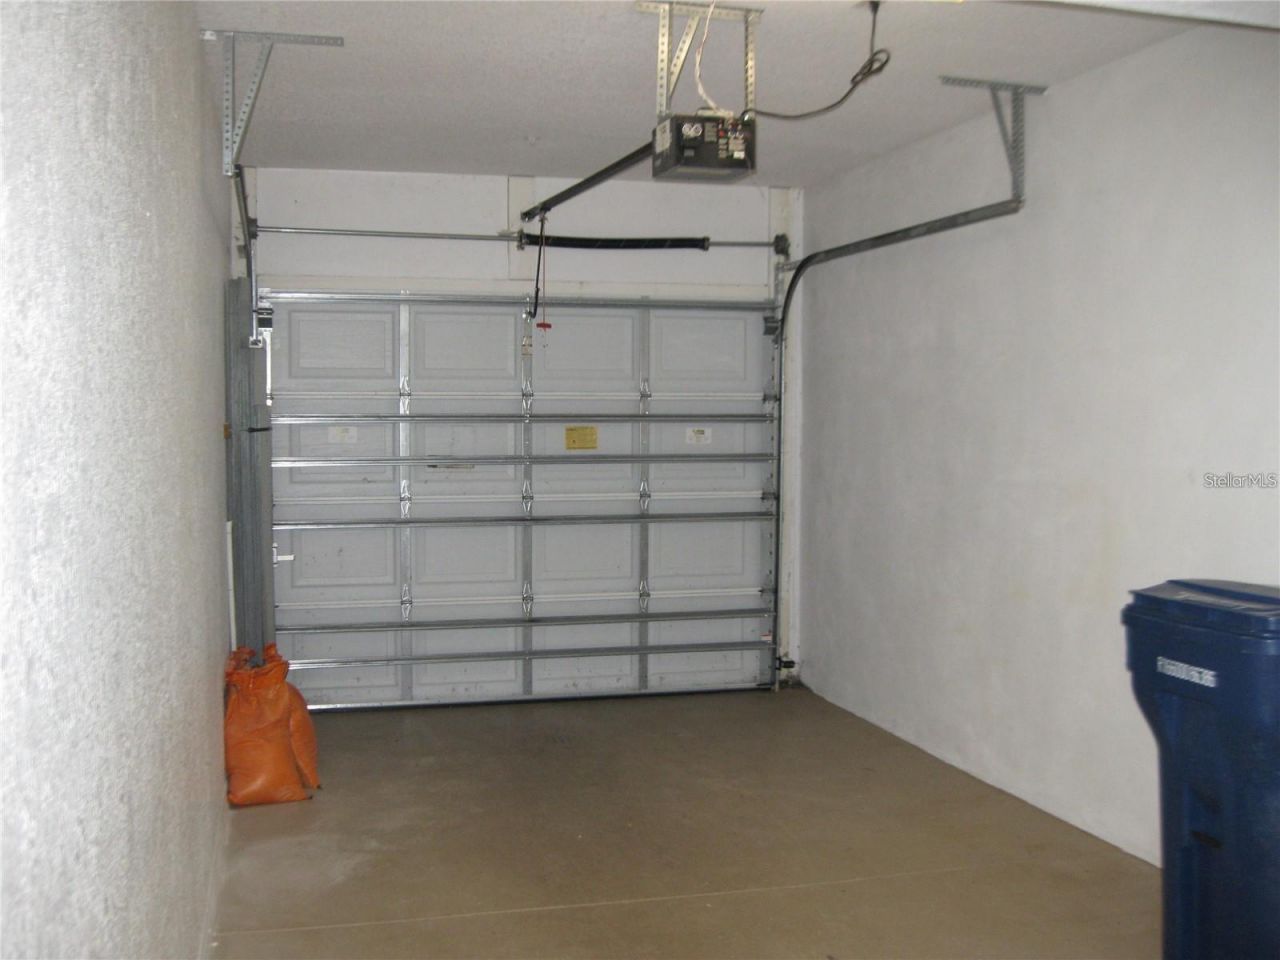
Garage: 1 car attached
Heating: Central, Electric
Lot Size: 0.01 Acres
Stories: 1.0
Year Built: 2004
HOA Y/N: Yes

Featured Amenities

Cathedral Ceiling(s)
Ceiling Fans(s)
Eat-in Kitchen
Living Room/Dining Room Combo
Open Floorplan
Split Bedroom
Thermostat
Vaulted Ceiling(s)
Walk-In Closet(s)
Window Treatments
Tennis Court(s)

Property Details

Additional Rooms: Inside Utility
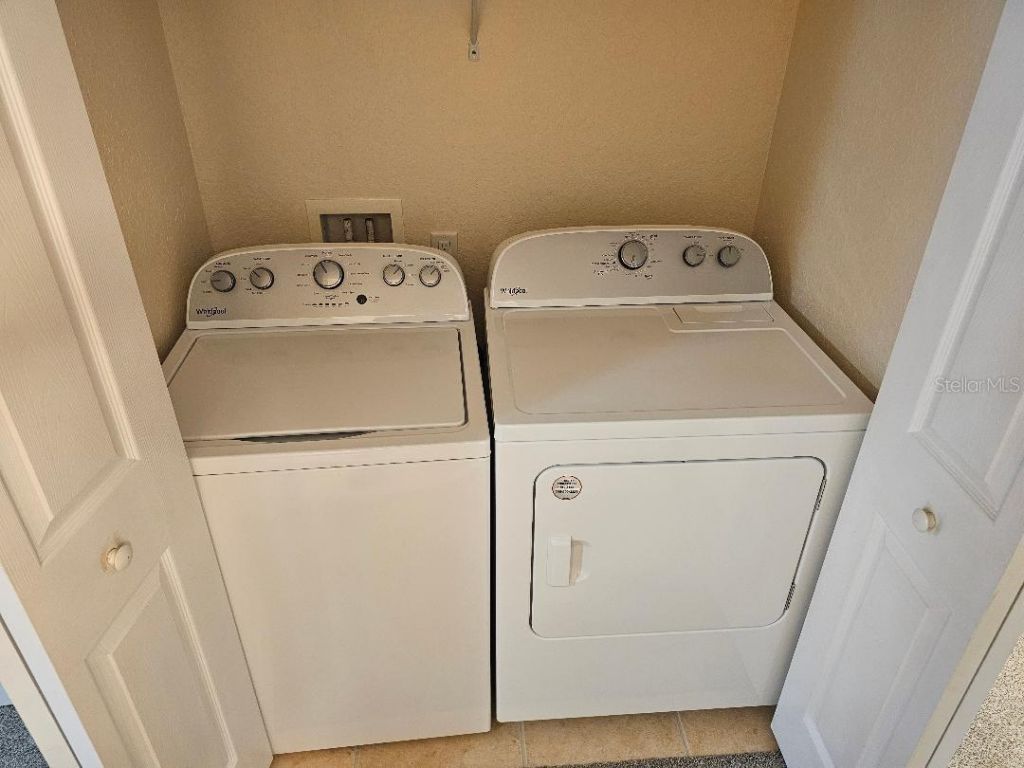
Appliances: Dishwasher, Disposal, Dryer, Electric Water Heater, Ice Maker, Microwave, Range, Refrigerator, Washer
Community Features: Clubhouse, Fitness Center, Golf, Pool, Tennis Court(s)
Days on Site: 49
Directions: Please use your GPS for the most updated directions. Or SR 70 to Tara Blvd. Right at Cypress Strand entrance, kept left to 6405 on left.
Flood Zone Code: 0
Flooring: Carpet, Ceramic Tile
Home Warranty Y/N: No
Lease Terms: Twelve Months
Lot: In County, Level, Near Public Transit, Paved
Lot Dimensions: 0.01
Parking: Covered, Garage Door Opener, Ground Level, Guest, Open
Parking Notes: Covered, Garage Door Opener, Ground Level, Guest, Open
Patio/Porch: Covered, Enclosed, Rear Porch, Screened
Pets Allowed: Dogs OK
Pets Restrictions: Small Dog o.k. Sorry, no cats.
Pool: Gunite, In Ground
Property Attached Y/N: No
Property Sub-Type: Condominium
Security: Smoke Detector(s)
Sewer: Public Sewer
Showing Instructions: Call Listing Agent, Combination Lock Box, See Remarks
Utilities: BB/HS Internet Available, Cable Available, Electricity Connected, Phone Available, Public, Sewer Connected, Underground Utilities, Water Connected
Water: Public
Water Access Y/N: No
Windows: Blinds

Room Sizes

Bedroom 2: 13x11
Dining Room: 10x9
Kitchen: 16x11
Living Room: 16x16
Primary Bedroom: 15x12

Neighborhood Information

Neighborhood Map

Neighborhood Hero

Neighborhood Highlights

Neighborhood Characteristics

Neighborhood Market Trend

Neighborhood Schools

Courtesy of

Agency Name: RE/MAX ALLIANCE GROUP
Agency Contact: 941-758-7777
Agent Name: Larry Haymore

agent picture

Presented by

Agent Name: Roni Sterin
Agent Phone: 305.942.7446
Agency Title: The Keyes Company
Request Info

IDX logo

Roni Sterin
keyes.com
Agent Cell:
305.942.7446

Login to My Keyes Account


