SIGN UP Login/Register

34 Photos

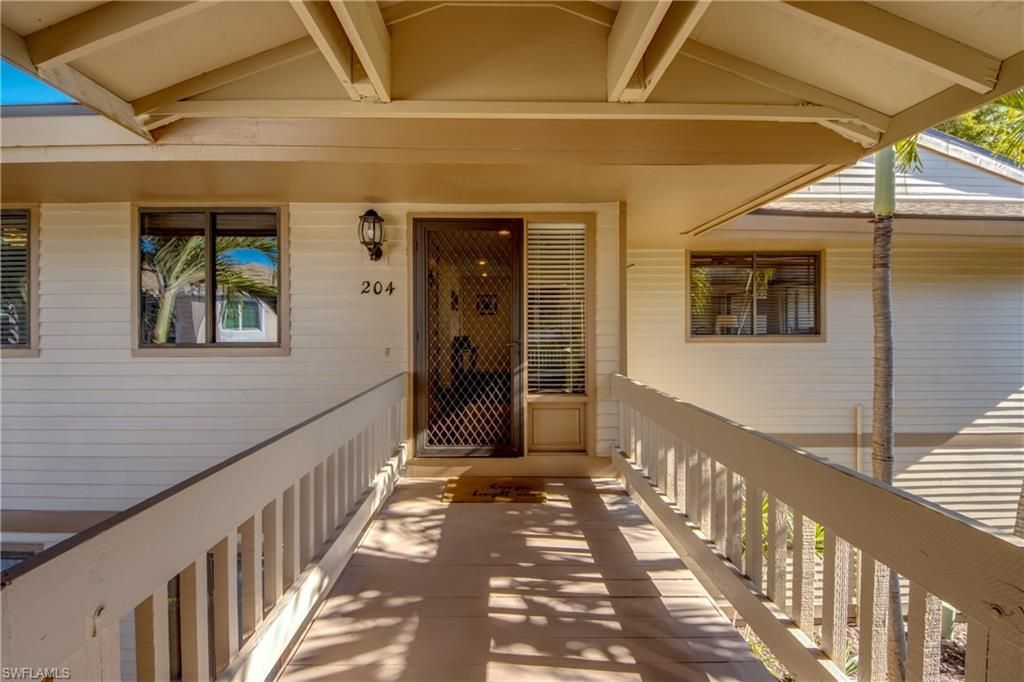
64 4th St, A204 Bonita Springs, FL 34134
$314,900
  • Beds
    2
  • Baths
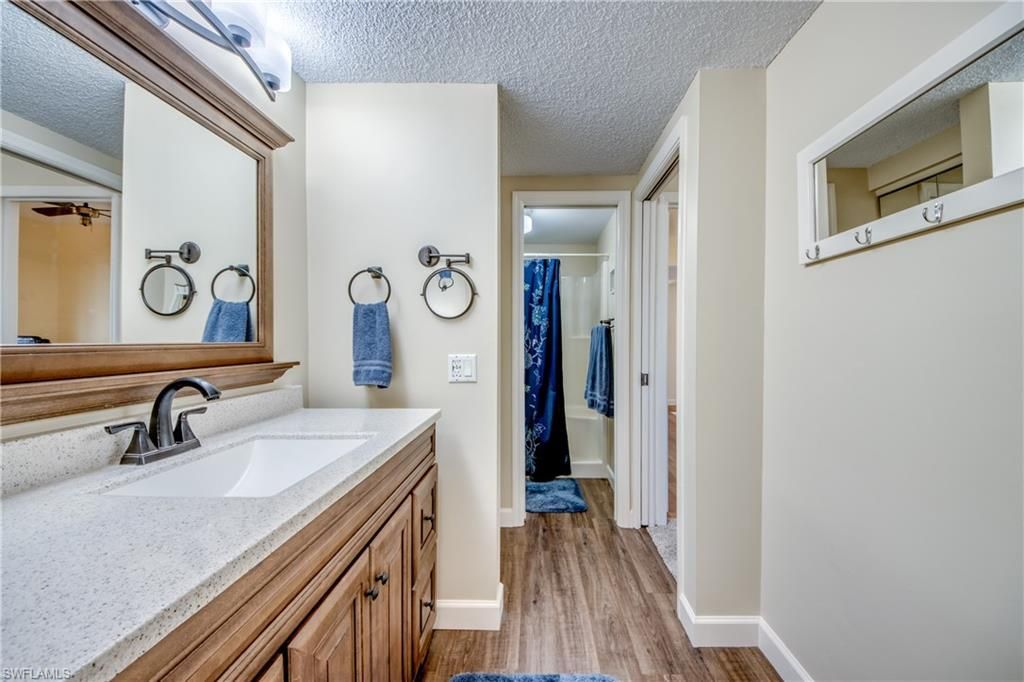
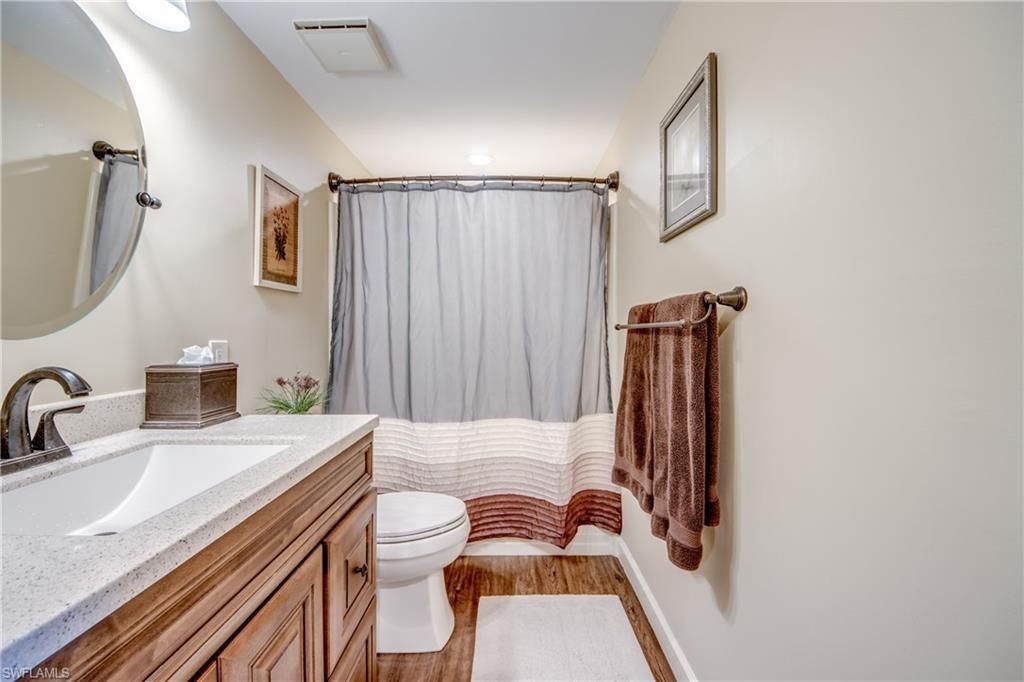
    2 full
  • Total Square Feet
    1,461

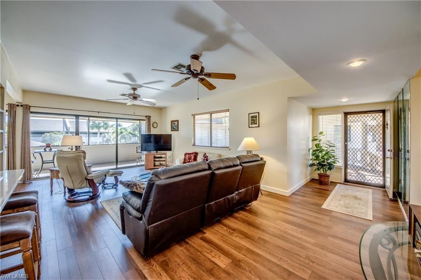
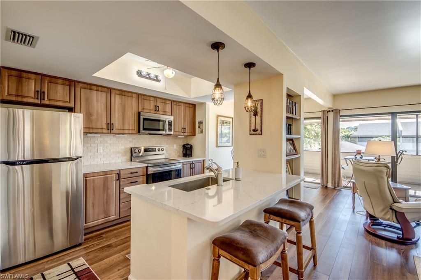
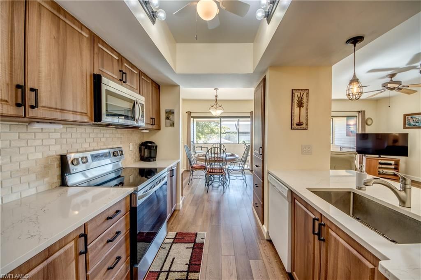
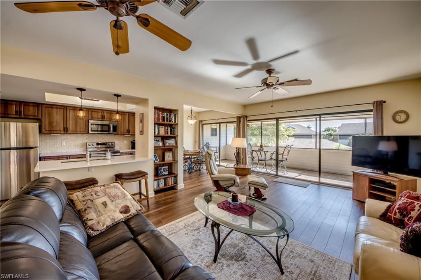
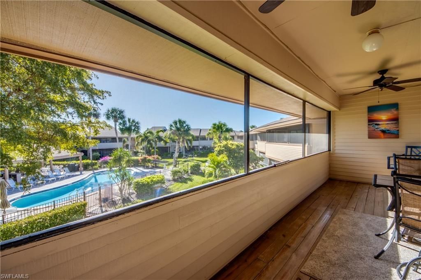
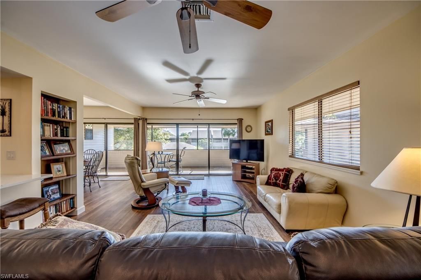
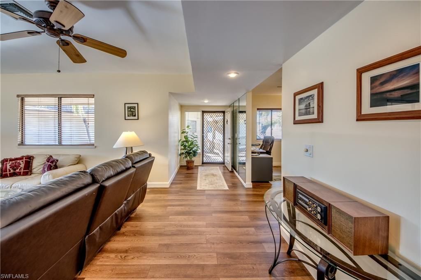
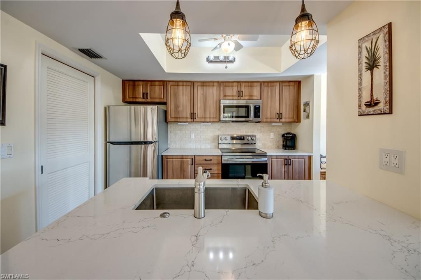
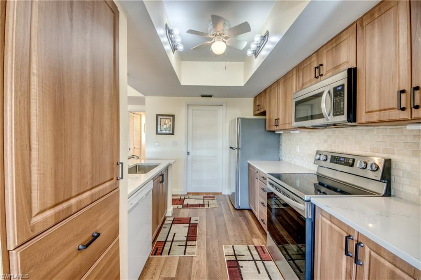
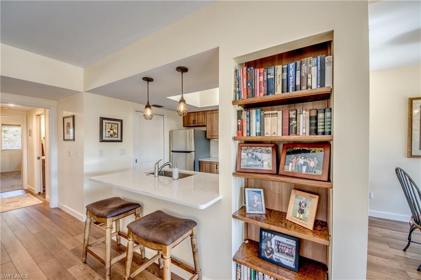
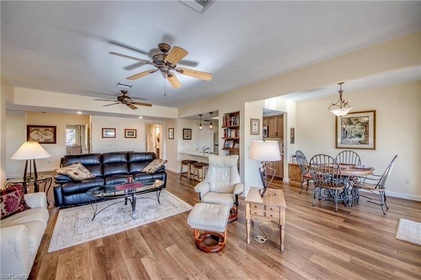
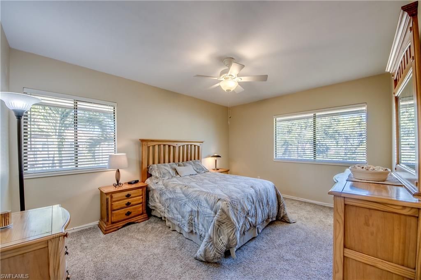
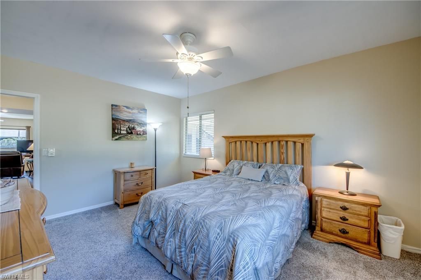
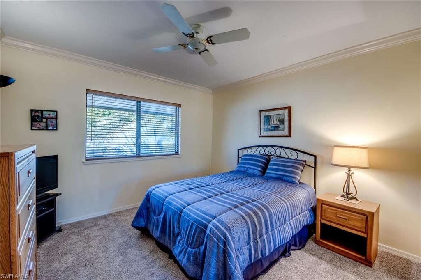
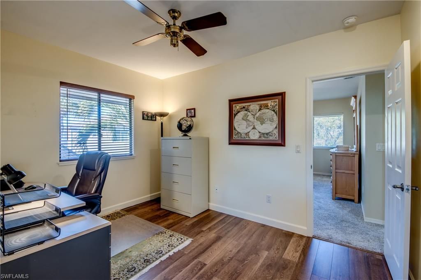
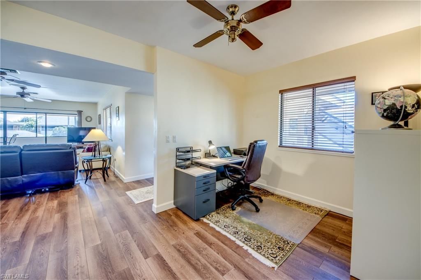
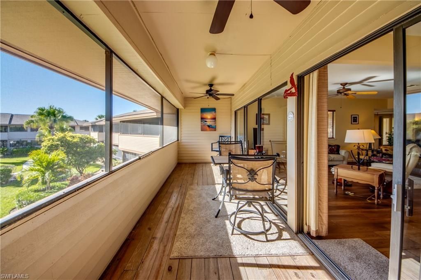
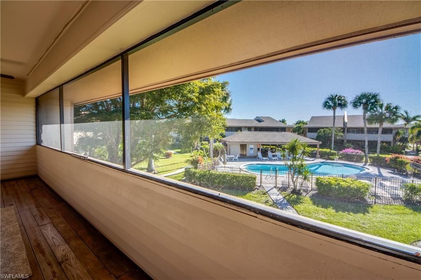
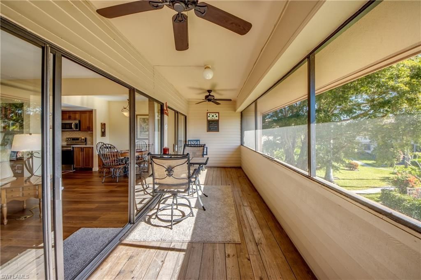
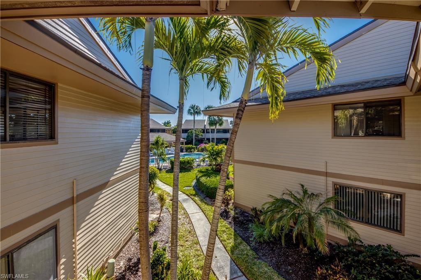
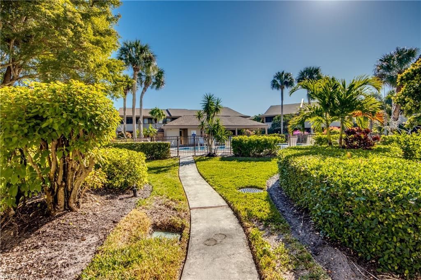
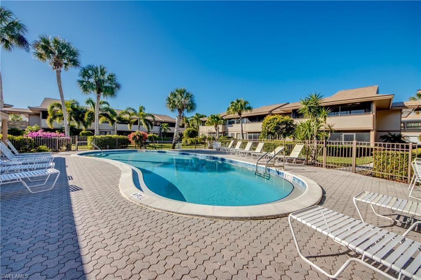
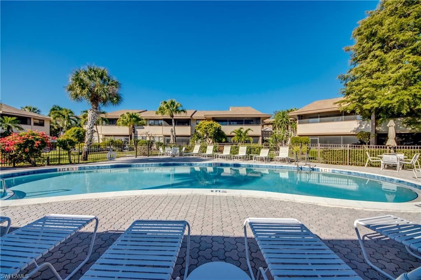
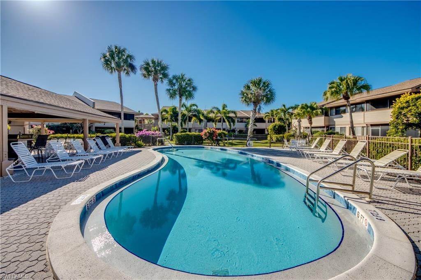
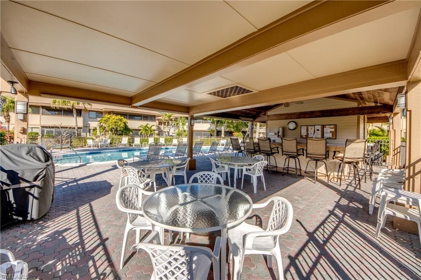
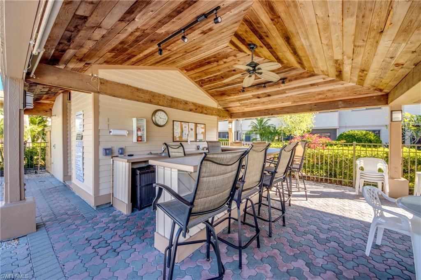
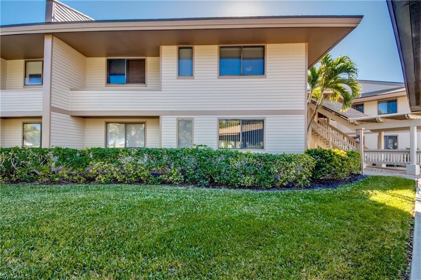
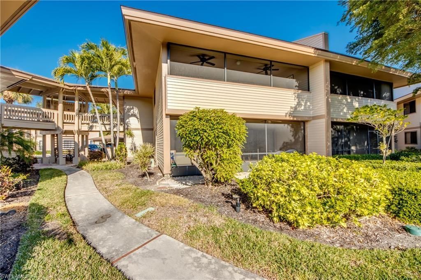
Imagine your perfect Florida getaway, nestled in a quiet, beautifully landscaped community centered around a lush tropical courtyard, a relaxing heated pool, and an inviting cabana gathering space. If you're looking for CLOSE PROXIMITY TO THE BEACH/GULF, this meticulously maintained condo is the answer. The flexible floor plan offers two LARGE BEDROOMS plus a DEN, perfect for a home office or additional guest space. Situated on the elevated second floor in one of the most desirable locations wit...

View More

Property Summary

MLS Number: 2026041352
Status: Active
Days on Market: 27
Subdivision: SHORE WOODS
County: Collier
Bedrooms: 2
Total Square Feet: 1,461
Price Per Sq. Ft.: $216
New Construction: No
Waterfront: No
Property Type: Residential - Condominium
Cooling: Ceiling Fan(s), Central Electric
Heating: Central Electric
Road Frontage: Private Road
Roof Type: Shingle
Stories: 1.0
Year Built: 1983
Taxes: $2,651

Property Details

Bedroom/Den: 2 - Den
Bedroom: 2+Den
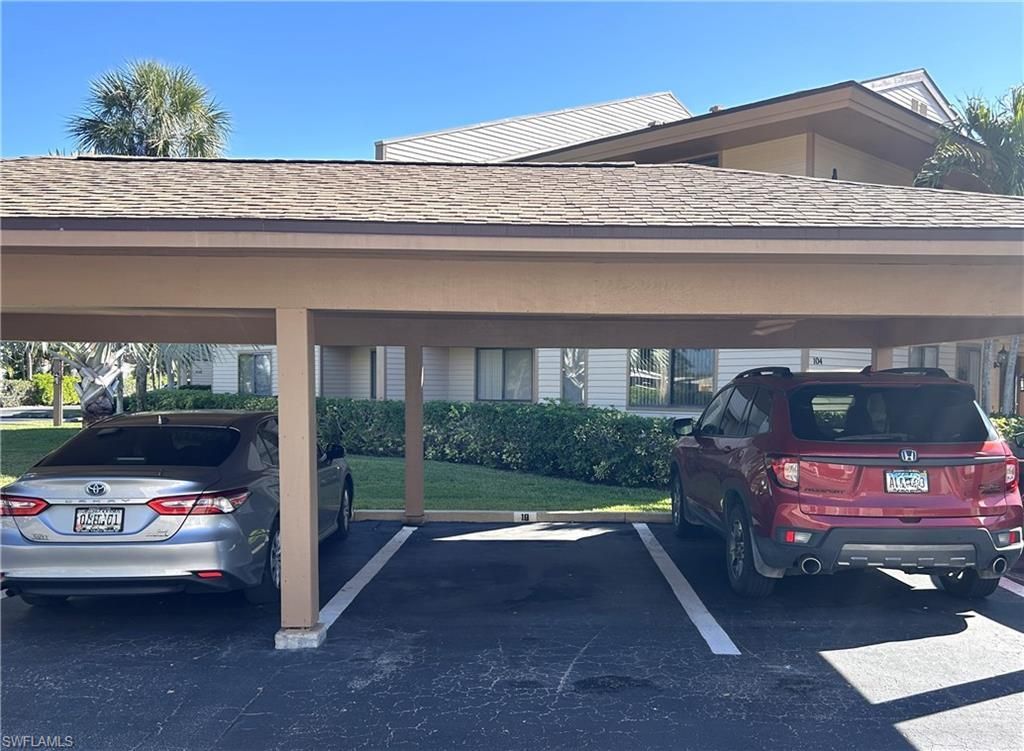
Carport: 1
Condo fee: $575/Monthly
Construction: Wood Frame, Wood Siding
Days on Site: 27
Den: Yes
Dining: Breakfast Bar, Dining - Living
Directions: Vanderbilt Beach Road to West on 4th Street to Shore Woods on left side.
Exterior: Wood Frame, Wood Siding
Outdoor Features: Courtyard, Outdoor Shower, Sprinkler Auto
Flooring: Carpet, Vinyl
Furnished: Turnkey
GEO Area: BN02 - West of US41 South of Bon
Home Warranty Y/N: No
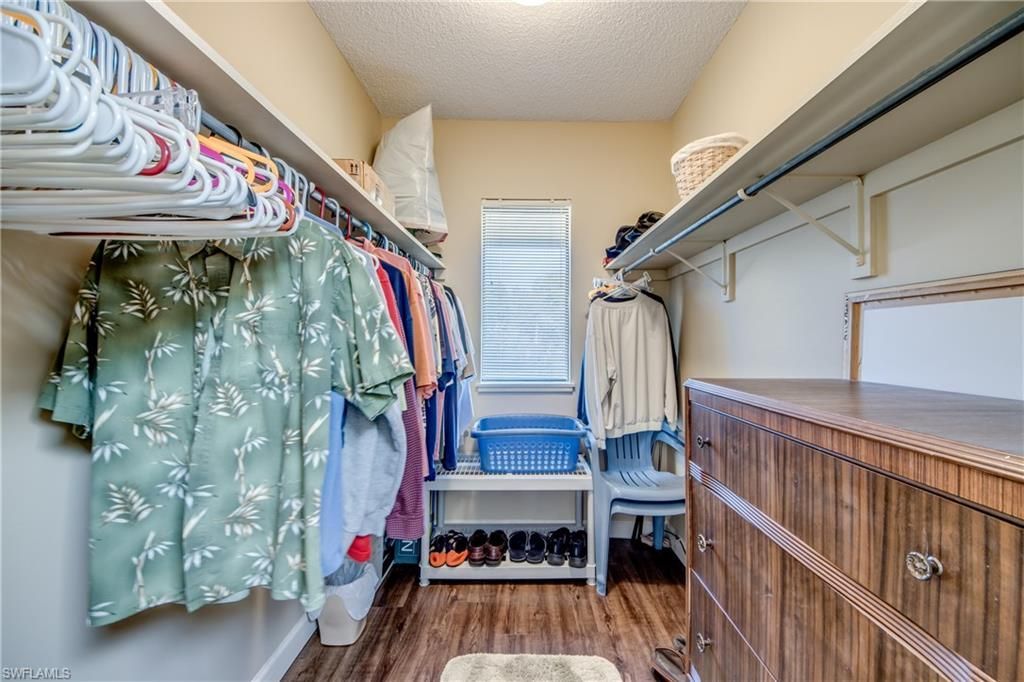
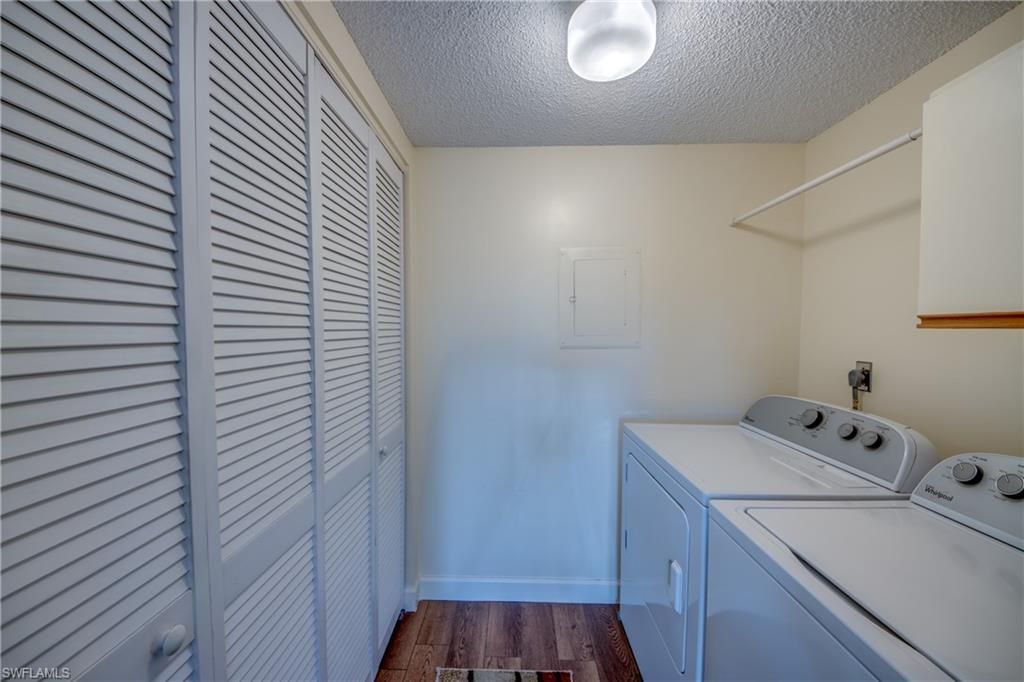
Interior: Great Room, Den - Study, Guest Bath, Home Office, Wired for Data, Custom Mirrors, Entrance Foyer, Pantry, Walk-In Closet(s)
Irrigation: Well
Lease Considered Y/N: No
Listing Terms: Buyer Finance/Cash
Management: Professional
Minimum Lease Days: 30
Ownership: Condo
Parcel #: 73580480009
Parking: 1 Assigned, Covered, Guest, Detached Carport
Pet Limit Max #: 1
Pets: Number Limit
Property Attached Y/N: No
Property Sub-Type: Low Rise (1-3)
Sewer: Assessment Paid, Central
SQFT Total: 1461
Transfer Fee: 0
Units in Building: Square Feet
View: Landscaped Area, Pool/Club
Water: Assessment Paid, Central
Windows: Single Hung, Window Coverings
Construction: Wood Frame,Wood Siding

Neighborhood Information

Neighborhood Map

Neighborhood Hero

Neighborhood Highlights

Neighborhood Characteristics

Neighborhood Market Trend

Neighborhood Schools

Courtesy of

Agency Name: Sellstate Priority Realty
Agent Name: Brian Fox
Agency Phone: 239-574-8888

agent picture

Presented by

Agent Name: Roni Sterin
Agent Phone: 305.942.7446
Agency Title: The Keyes Company
Request Info

IDX logo

Roni Sterin
keyes.com
Agent Cell:
305.942.7446

Mortgage Calculator

%
years/fixed
yearly
yearly (est.)

Estimated Payment

$ 1,858.97 Principal & Interest $1,546.20 Property Tax $220.92 Homeowner's Insurance $91.85
Mortgage Logo

Login to My Keyes Account


