SIGN UP Login/Register

19 Photos

6394 Royal Woods Dr Fort Myers, FL 33908
$199,900
  • Beds
    2
  • Baths
    2 full
  • Total Square Feet
    1,009
  • Lot Size
    0.04 acre(s)

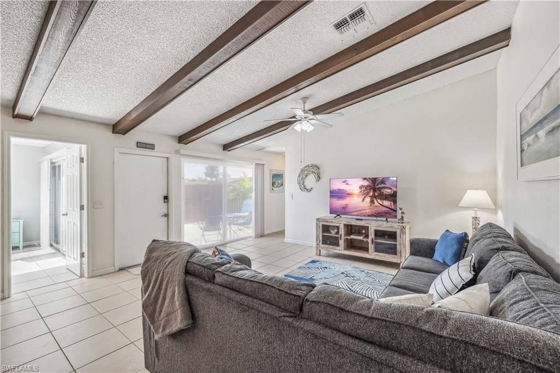
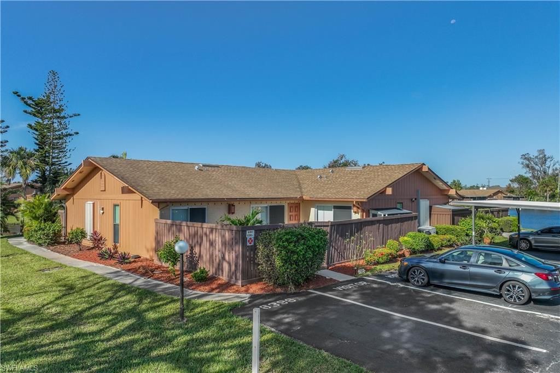
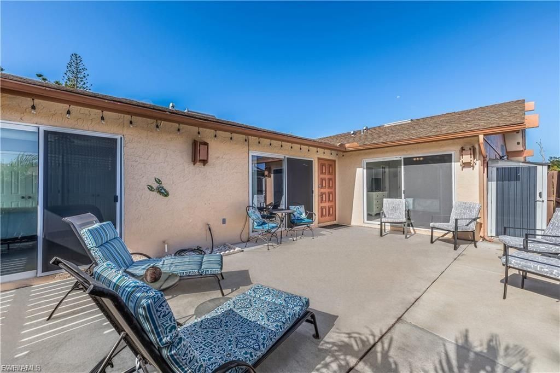
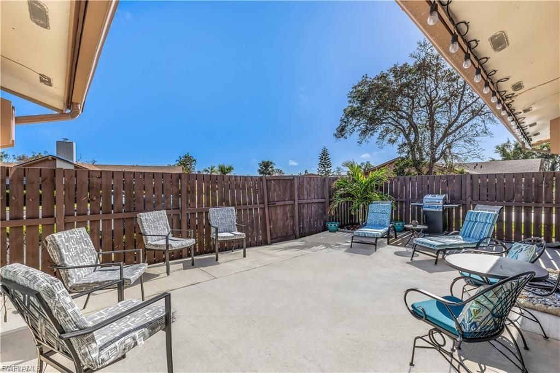
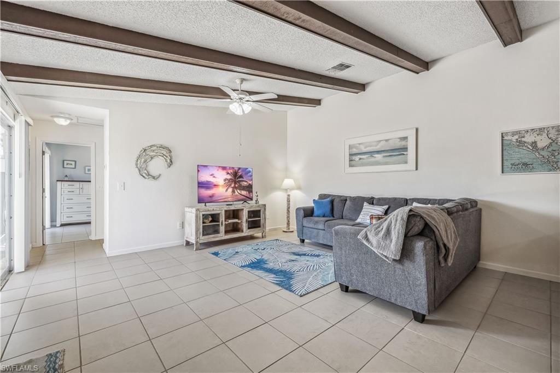
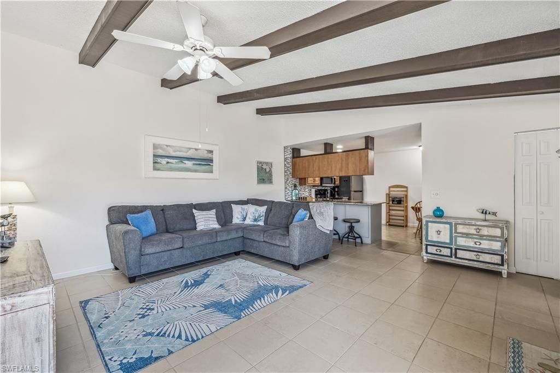
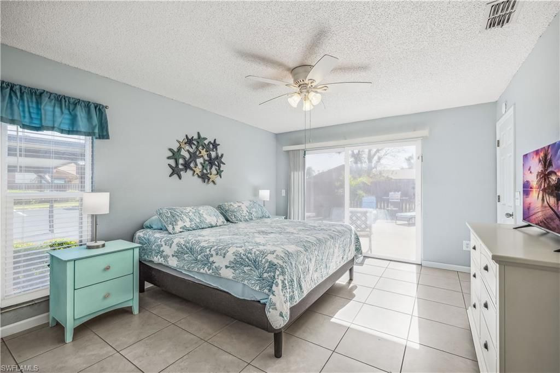
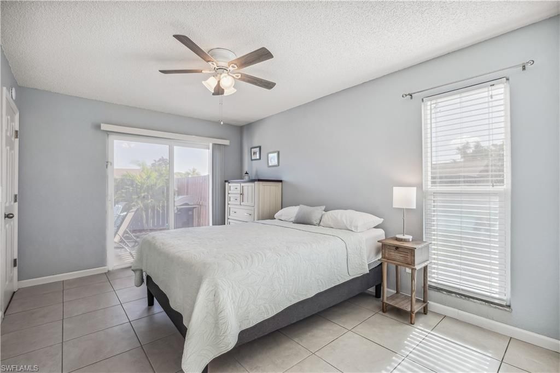
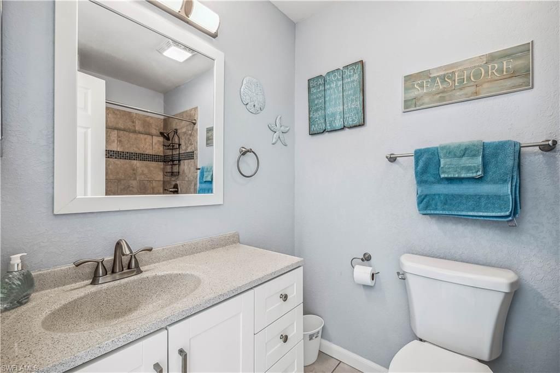
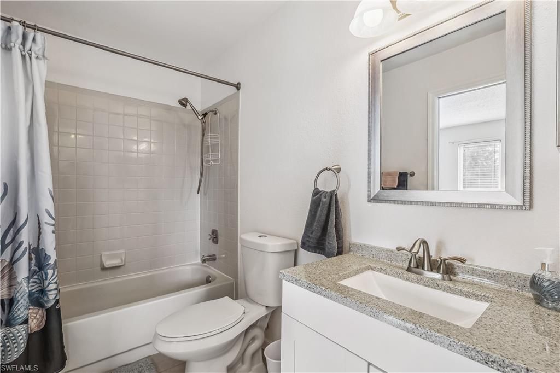
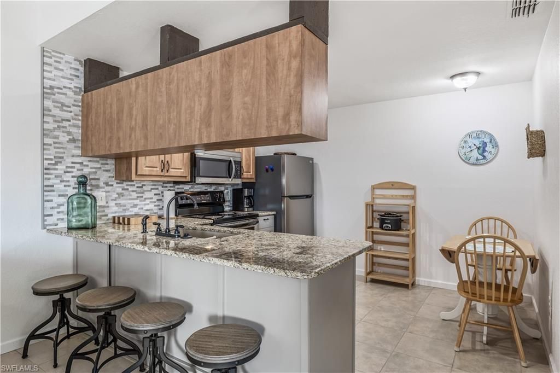
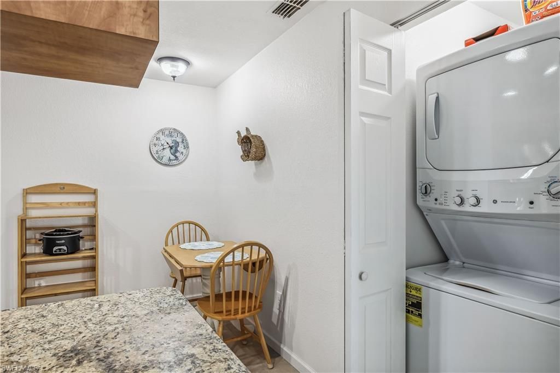
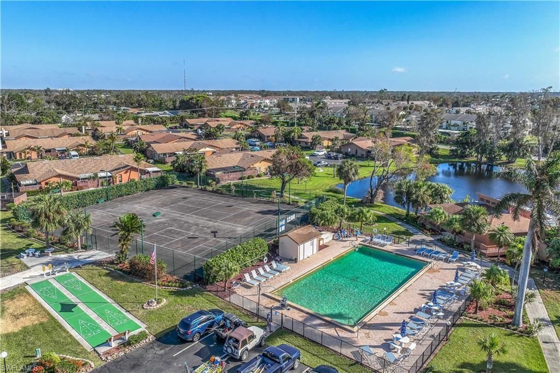
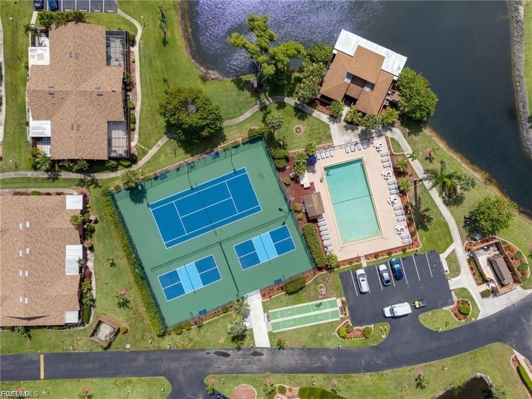
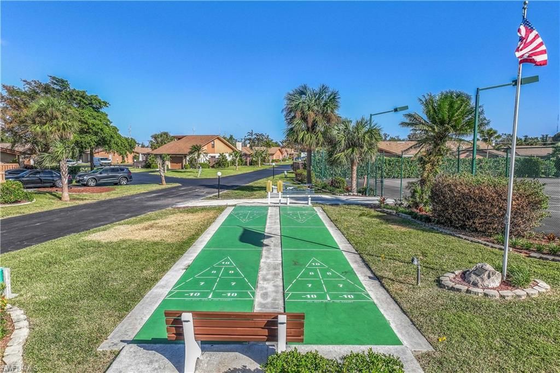
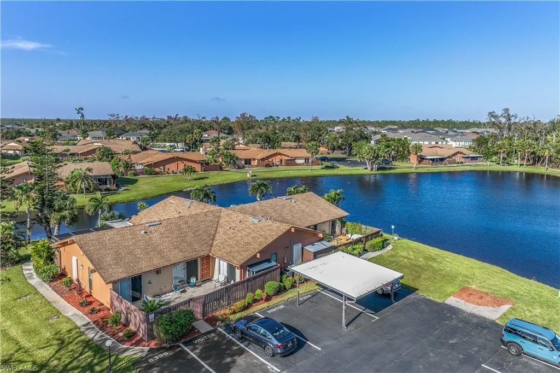
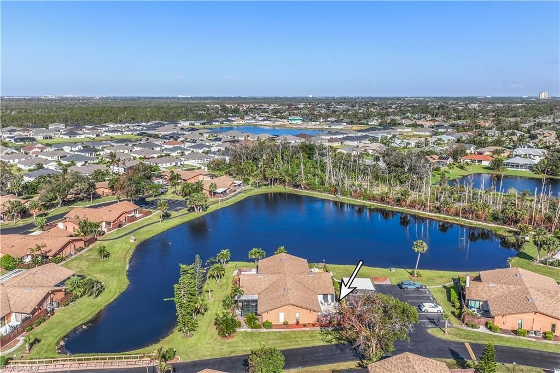
THE COMPLETE PACKAGE - GREAT LIST PRICE - Newly renovated villa - new cabinets, new A/C, all appliances, roof, new furniture and more. Centrally located in South Fort Myers, enjoy your private courtyard and walks or bike rides around this lush green neighborhood with a beautiful lake as a backdrop. This home has all you need from two televisions, silverware, towels, sheets, all barely used. Main bedroom has a KING bed and guest room has a QUEEN bed. Nice screen doors for the cooler temperatures ...

View More

Property Summary

MLS Number: 2026037729
Status: Active
Days on Market: 24
Subdivision: ROYAL WOODS
County: Lee
Bedrooms: 2
Total Square Feet: 1,009
Price Per Sq. Ft.: $198
New Construction: No
Waterfront: No
Property Type: Residential - Single Family
Cooling: Ceiling Fan(s), Central Electric
Heating: Central Electric
Lot Size: 0.04 Acres
Road Frontage: Private Road
Roof Type: Shingle
Stories: 1.0
Year Built: 1981
Taxes: $1,925
Hoa Fee 2: $291/Monthly

Property Details

Bedroom: 2 Bed
Carport: 2
Construction: Concrete Block, Wood Siding
Days on Site: 24
Dining: Breakfast Bar, Eat-in Kitchen
Directions: Take Island Park Road to Royal Woods on the right.
Exterior: Concrete Block, Wood Siding
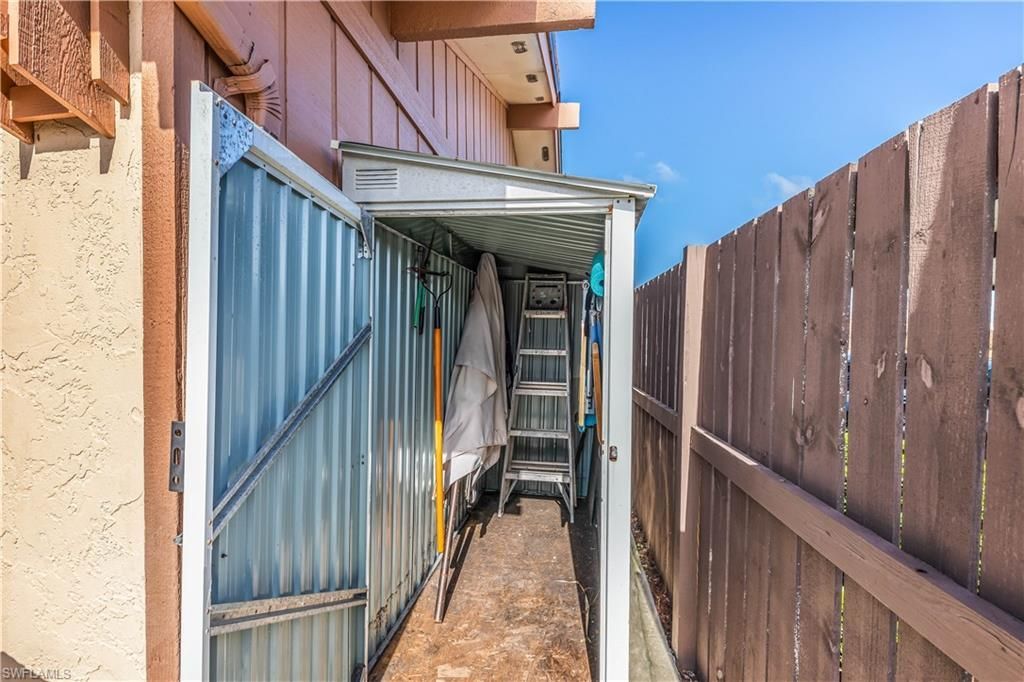
Outdoor Features: Gas Grill, Courtyard, Privacy Wall, Storage
Flooring: Tile
Furnished: Turnkey
GEO Area: FM18 - Fort Myers Area
Home Warranty Y/N: No
Interior: Split Bedrooms, Great Room, Built-In Cabinets, Wired for Data
Irrigation: Lake/Canal
Kitchen: Dome Kitchen
Lease Considered Y/N: No
Listing Terms: Buyer Finance/Cash, FHA
Lot: Corner Lot
Management: Professional
Minimum Lease Days: 90
Ownership: Single Family
Parcel #: 12-46-24-04-07016.00A0
Parking: 1 Assigned, Covered, Guest, Paved, Detached Carport
Pets: Number Limit
Property Attached Y/N: Yes
Property Sub-Type: Villa Attached
Sewer: Central
SQFT Total: 1009
Transfer Fee: 150
Units in Building: Square Feet
View: Landscaped Area
Water: Central
Windows: Single Hung
Construction: Concrete Block,Wood Siding

Local Schools

High School: SCHOOL CHOICE
Middle School: SCHOOL CHOICE
Elementary School: SCHOOL CHOICE

Neighborhood Information

Neighborhood Map

Neighborhood Hero

Neighborhood Highlights

Neighborhood Characteristics

Neighborhood Market Trend

Neighborhood Schools

Courtesy of

Agency Name: RE/MAX Realty Group
Agent Name: Susan Simonetti
Agency Phone: 239-489-0444

agent picture

Presented by

Agent Name: Roni Sterin
Agent Phone: 305.942.7446
Agency Title: The Keyes Company
Request Info

IDX logo

Roni Sterin
keyes.com
Agent Cell:
305.942.7446

Mortgage Calculator

%
years/fixed
yearly
yearly (est.)

Estimated Payment

$ 1,200.26 Principal & Interest $981.54 Property Tax $160.42 Homeowner's Insurance $58.30
Mortgage Logo

Login to My Keyes Account


