SIGN UP Login/Register
6312 91st Street E, Bradenton, FL 34202 Photo
New
6312 91st Street E, Bradenton, FL 34202 Photo
New
6312 91st Street E, Bradenton, FL 34202 Photo

35 Photos

6312 91st Street E Bradenton, FL 34202
$599,000
  • Beds
    4
  • Baths
    2 full
  • Total Square Feet
    2,151
  • Lot Size
    0.62 acre(s)

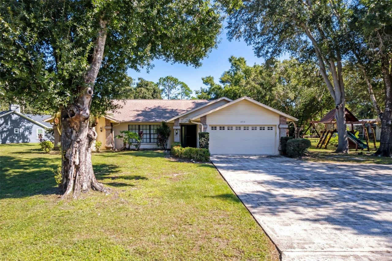
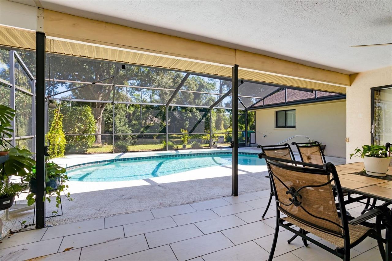
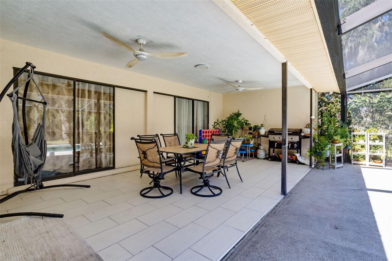
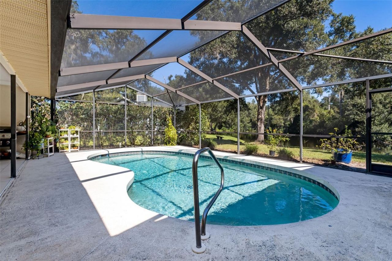
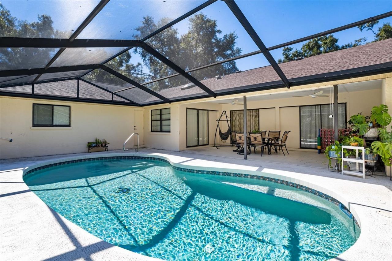
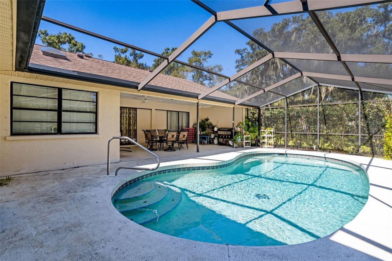
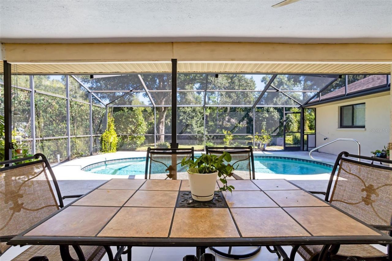
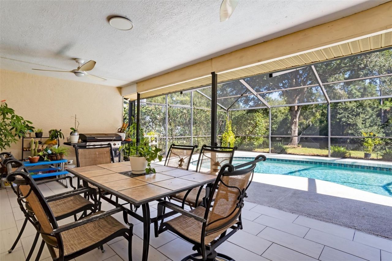
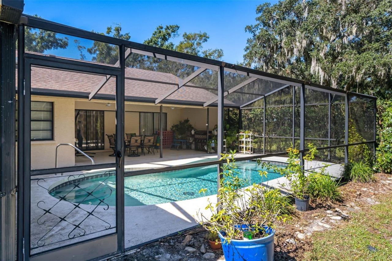
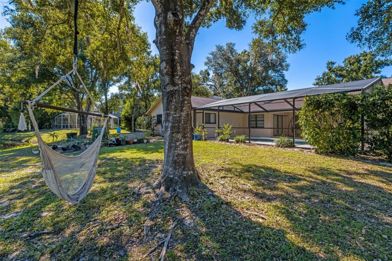
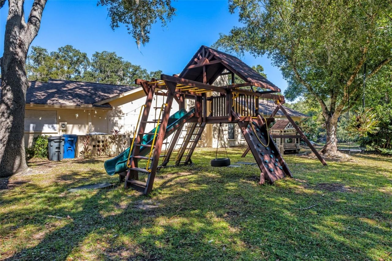
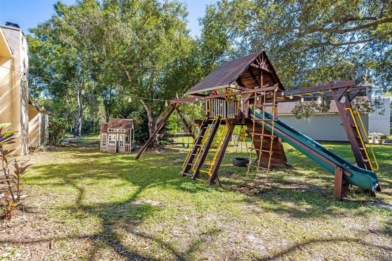
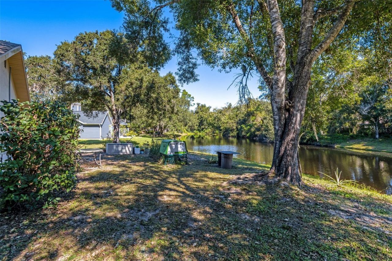
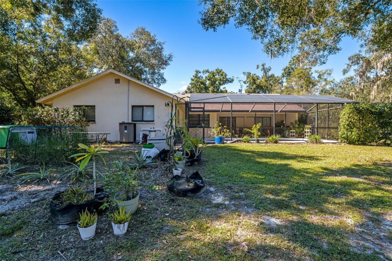
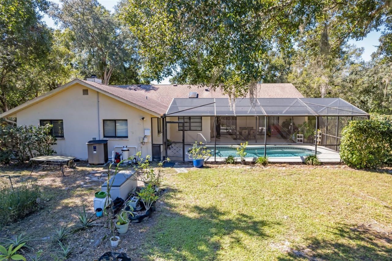
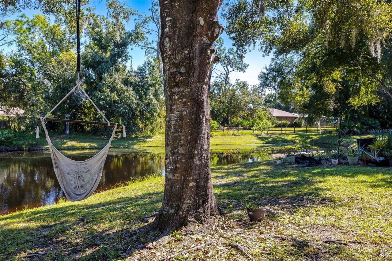
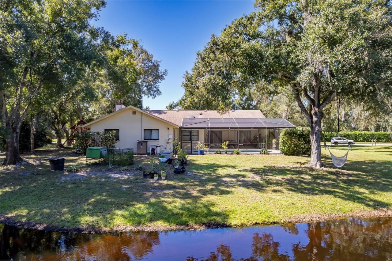
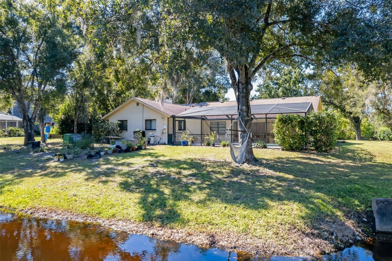
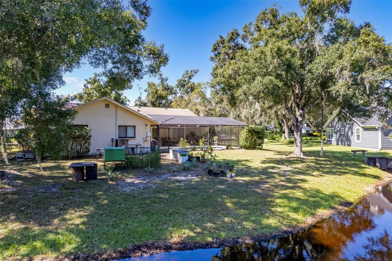
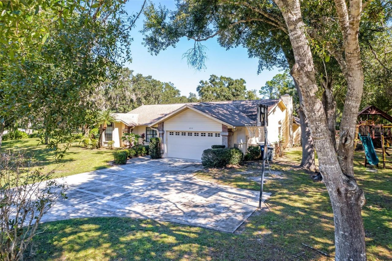
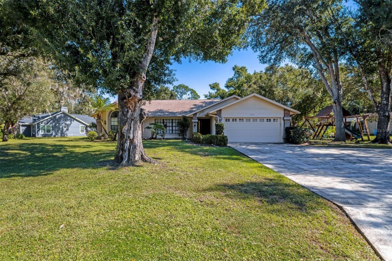
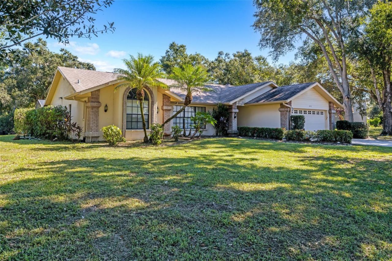
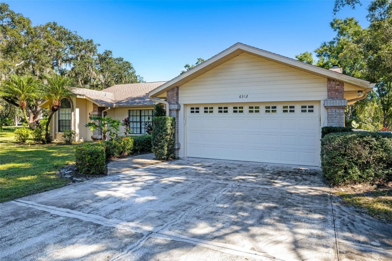
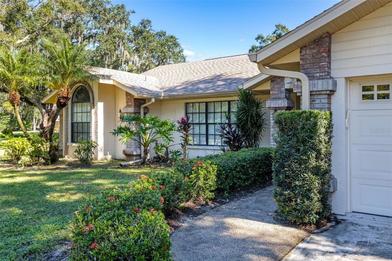
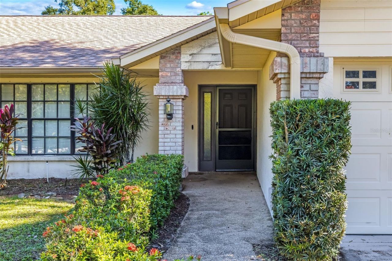
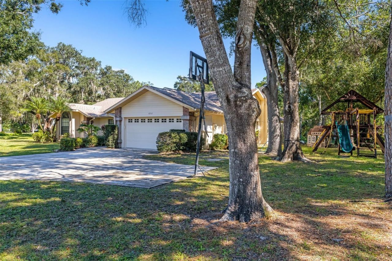
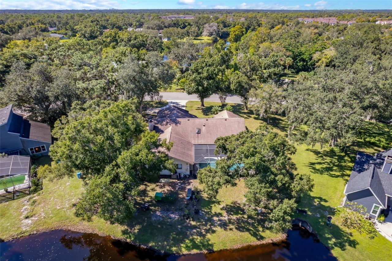
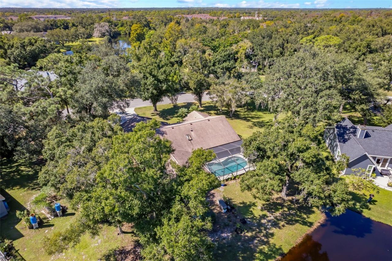
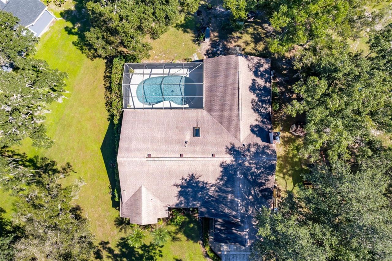
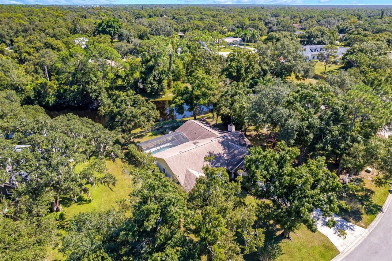
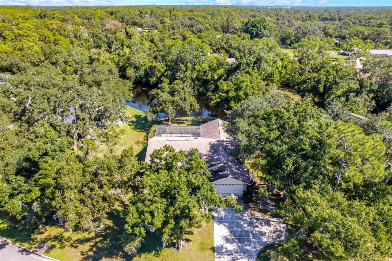
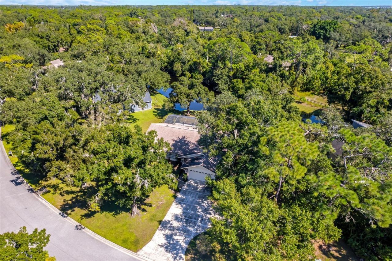
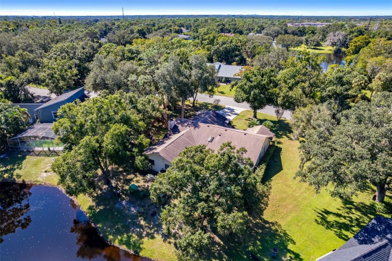
Welcome to an exceptional opportunity in BRADEN WOODS, where spacious living, a private pool, and breathtaking pond views come together on an expansive 0.62-ACRE WATERFRONT HOMESITE. Surrounded by mature trees and lush landscaping, this beautifully situated property offers remarkable privacy, room to spread out, and a peaceful backyard setting rarely found at this price point. With EXTREMELY LOW HOA FEES OF JUST $439 ANNUALLY, minimal community restrictions, and NO CDD FEES, this home delivers t...

View More

Property Summary

MLS Number: A4705059
Status: Active
Days on Market: 4
Subdivision: BRADEN WOODS
County: Manatee
Bedrooms: 4
Total Square Feet: 2,151
Price Per Sq. Ft.: $278
Style: Florida, Ranch
New Construction: No
Waterfront: Yes
Property Type: Residential - Single Family
Cooling: Central Air
Garage: 2 car attached
Heating: Central, Electric
Lot Size: 0.62 Acres
Roof Type: Shingle
Stories: 1.0
Year Built: 1989
Taxes: $7,714
HOA Y/N: Yes

Featured Amenities

Ceiling Fans(s)
Eat-in Kitchen
Kitchen/Family Room Combo
Living Room/Dining Room Combo
Open Floorplan
Primary Bedroom Main Floor
Solid Surface Counters
Thermostat
Vaulted Ceiling(s)
Window Treatments

Property Details

Additional Rooms: Attic, Formal Living Room Separate, Great Room, Inside Utility
Appliances: Dishwasher, Microwave, Range, Refrigerator
Community Features: Buyer Approval Required, Deed Restrictions
Days on Site: 4
Directions: From I-75 take exit 217 heading west on SR70 then turn right onto Braden Run then turn right onto 95th St E then turn right onto 91st St E. The home will be on the right.
Exterior: Block
Outdoor Features: Other, Playground, Private Entrance, Private Mailbox, Private Yard, Rain Gutters
Fireplace: Family Room, Wood Burning
Fireplace Y/N: Yes
Flood Zone Code: X/A
Flooring: Other
Foundation: Slab
Frontage Pond: 96
Home Style: Florida, Ranch
Home Warranty Y/N: No
Listing Terms: Cash, Conventional, FHA, VA Loan
Lot: In County, Oversized Lot, Paved
Lot Dimensions: 0.62
Other Equipment: Playground, Private Entrance, Private Yard
Ownership: Fee Simple
Parking: Driveway, Garage Door Opener, Parking Pad
Parking Notes: Driveway, Garage Door Opener, Parking Pad
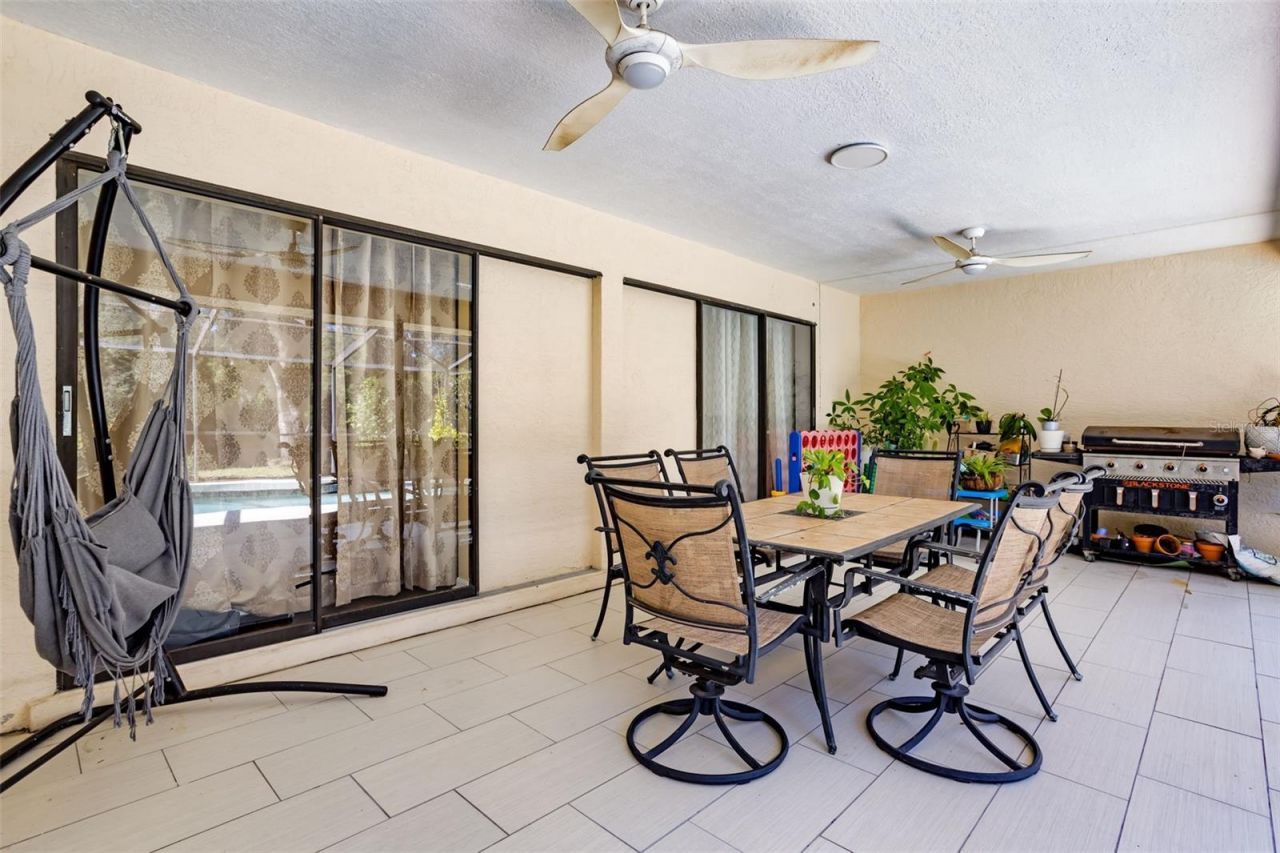
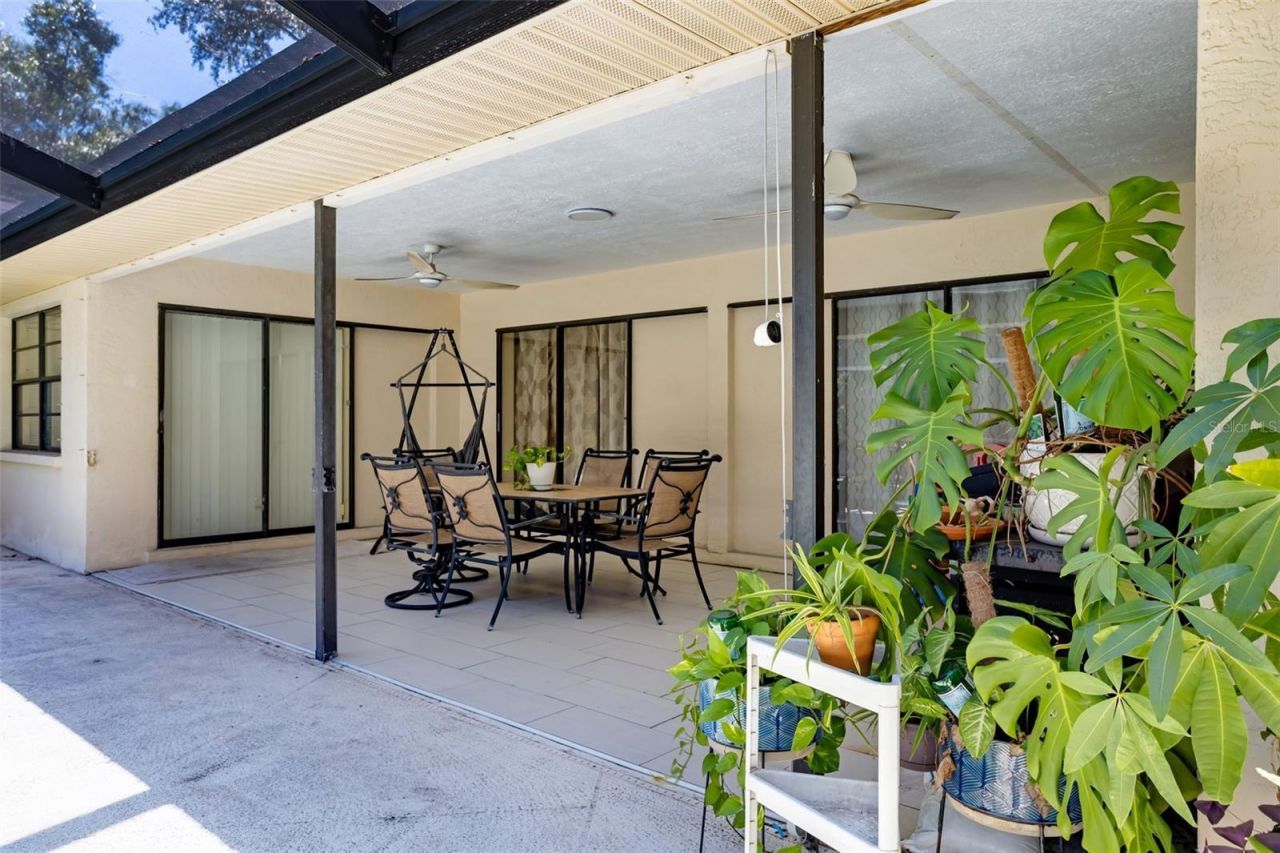
Patio/Porch: Covered, Patio, Screened
Pets Allowed: Yes
Pets Restrictions: Buyer and buyers agent to verify with association.
Pool: In Ground, Gunite, Heated, Pool Sweep, Screen Enclosure, Solar Heat
Property Attached Y/N: No
Property Sub-Type: Single Family Residence
Security: Smoke Detector(s)
Sewer: Septic Tank
Showing Instructions: Supra Lock Box, Appointment Only, Go Direct, ShowingTime
Special Sale Provisions: None
Special View Info: Water
Swimming Pool: Yes
Utilities: BB/HS Internet Available, Cable Available, Electricity Connected, Public, Sewer Connected, Underground Utilities, Water Connected
Vegetation: Mature Landscaping, Oak Trees, Trees/Landscaped
Water: Public
Water Access: Pond
Water Access Y/N: Yes
Waterfront Features: Pond
Water View: Pond
Zoning: RSF1/WPE
Construction: Block

Room Sizes

Kitchen: 18x9
Family Room: 18x14
Primary Bedroom: 14x13
Bedroom 2: 10x9
Bedroom 3: 12x10

Local Schools

High School: Lakewood Ranch High
Middle School: Braden River Middle
Elementary School: Braden River Elementary

Neighborhood Information

Neighborhood Map

Neighborhood Hero

Neighborhood Highlights

Neighborhood Characteristics

Neighborhood Market Trend

Neighborhood Schools

Courtesy of

Agency Name: RE/MAX ALLIANCE GROUP
Agency Contact: 941-954-5454
Agent Name: Rachel Tritschler

agent picture

Presented by

Agent Name: Roni Sterin
Agent Phone: 305.942.7446
Agency Title: The Keyes Company
Request Info

IDX logo

Roni Sterin
keyes.com
Agent Cell:
305.942.7446

Mortgage Calculator

%
years/fixed
yearly
yearly (est.)

Estimated Payment

$ 3,758.71 Principal & Interest $2,941.17 Property Tax $642.83 Homeowner's Insurance $174.71
Mortgage Logo

Login to My Keyes Account


