
SIGN UP Login/Register
6303 SE Williamsburg Drive , Unit 201, Hobe Sound, FL 33455 Photo

28 Photos

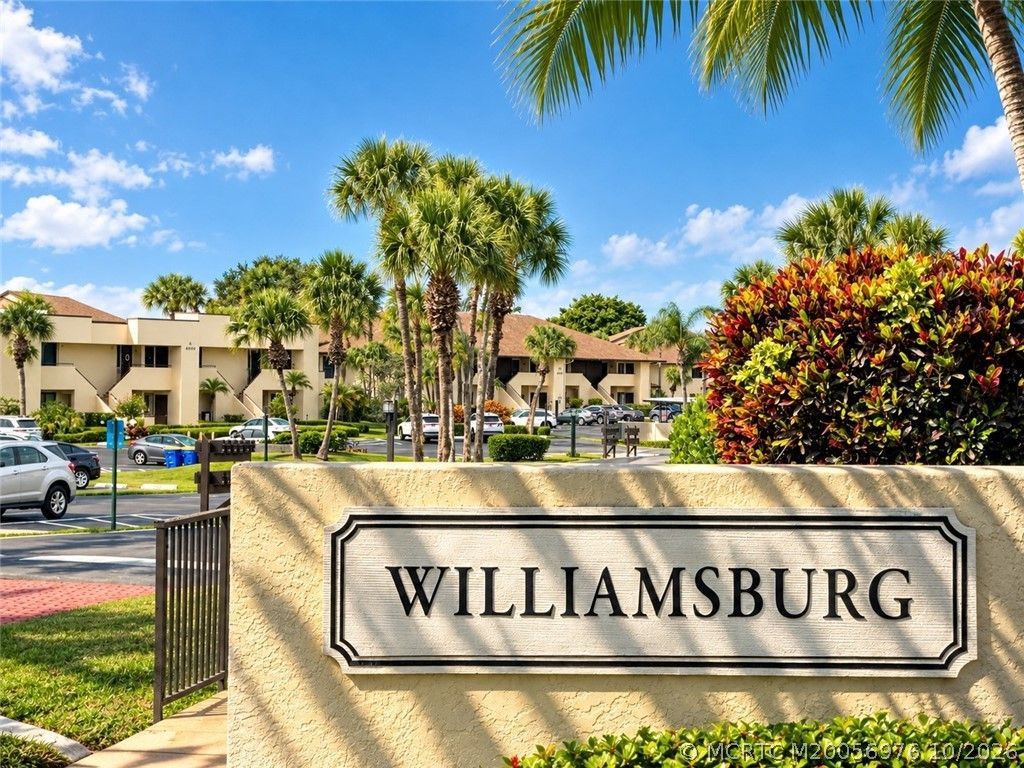
6303 SE Williamsburg Drive , 201 Hobe Sound, FL 33455
$289,000
  • Beds
    2
  • Baths
    2 full
  • Total Square Feet
    1,224
  • Lot Size
    14.78 acre(s)

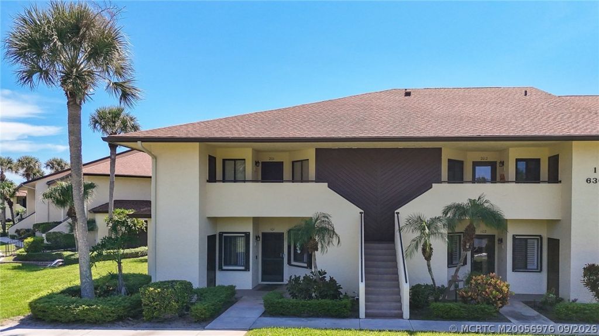
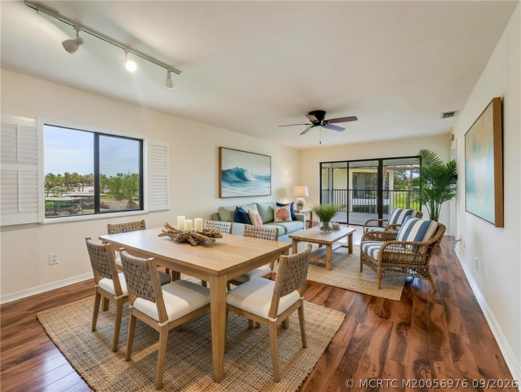
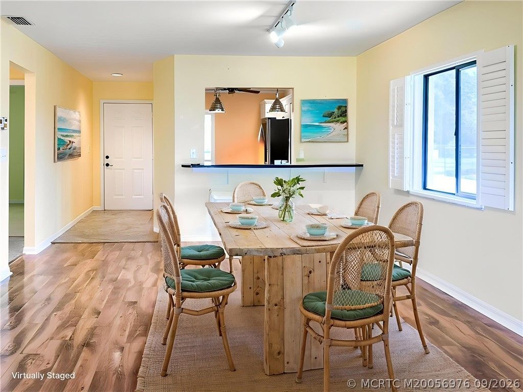
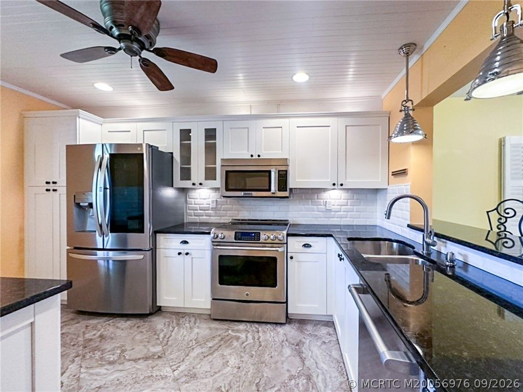
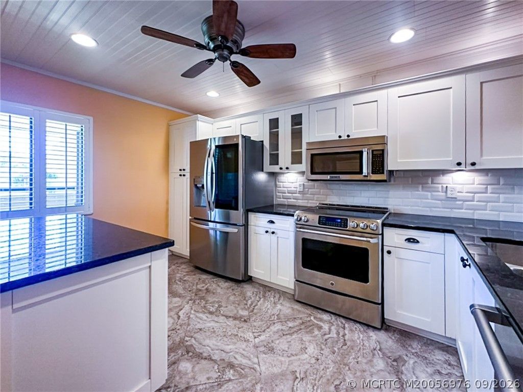
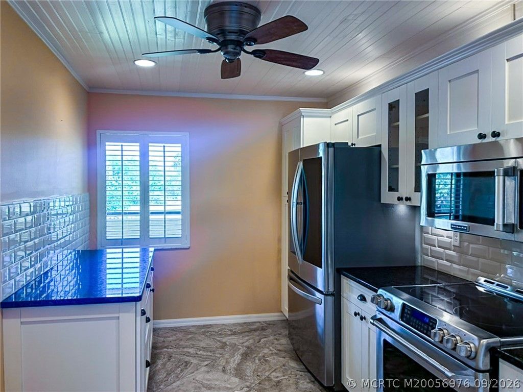
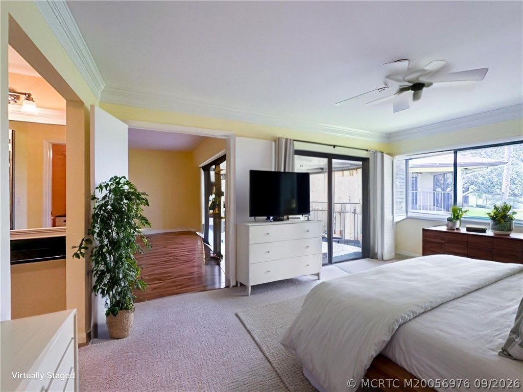
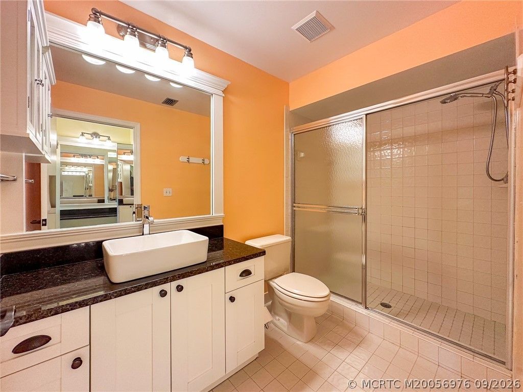
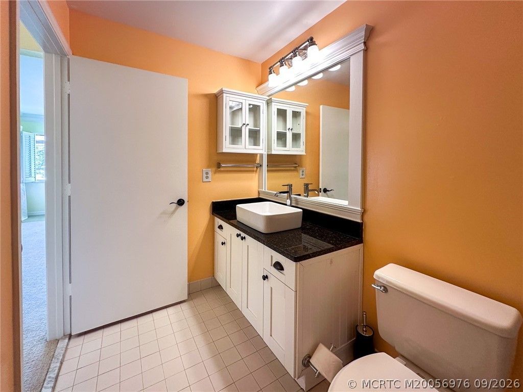
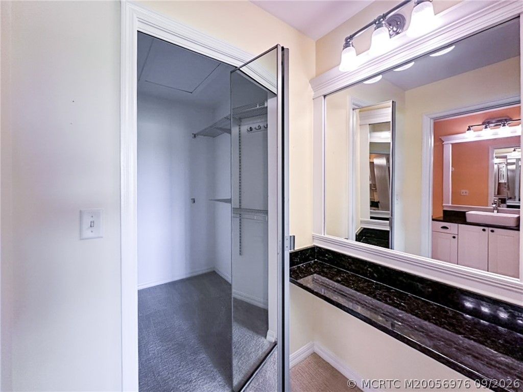
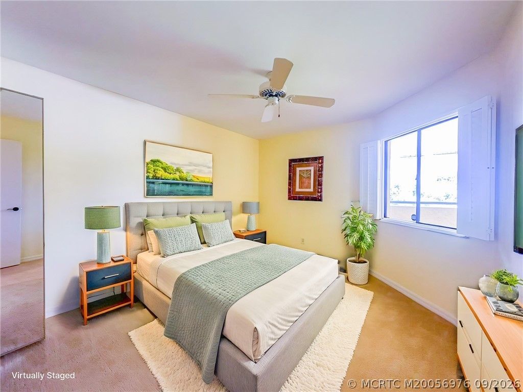
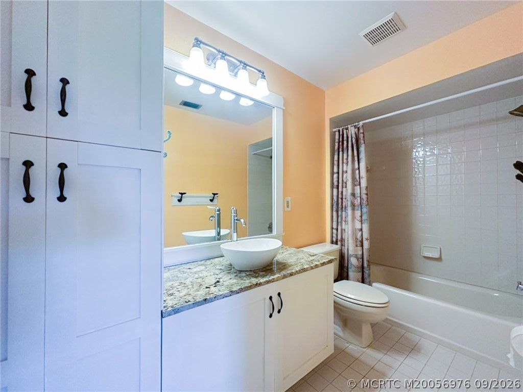
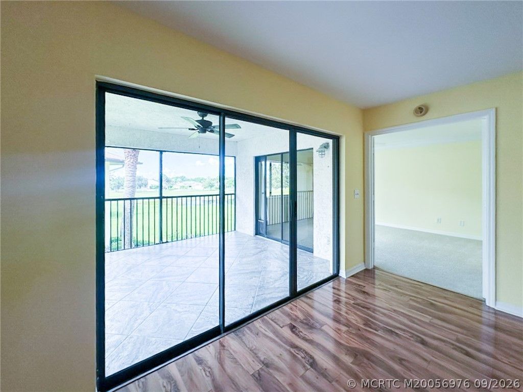
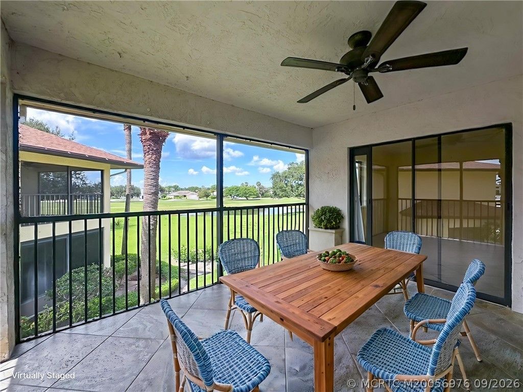
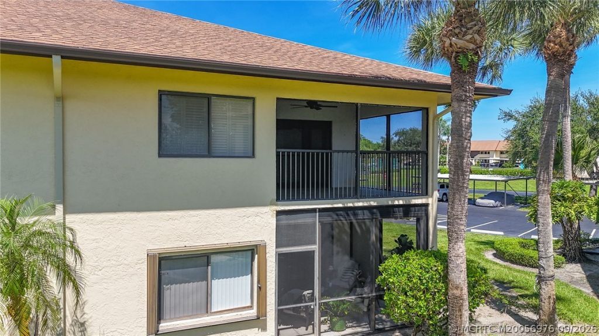
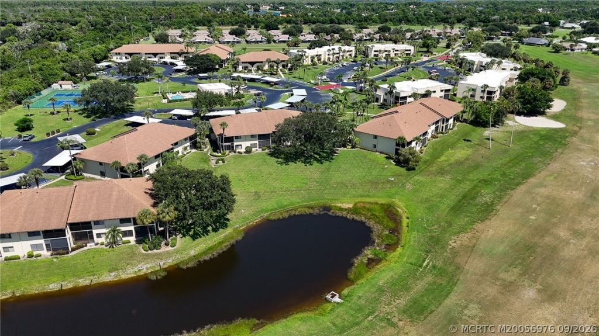
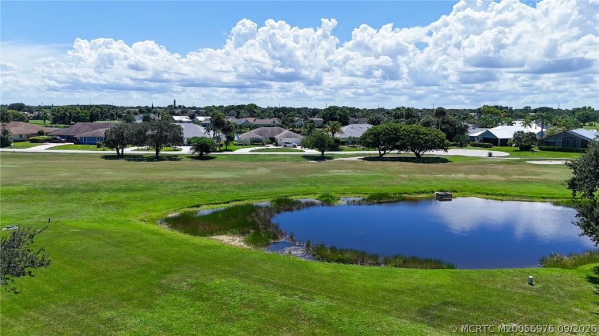
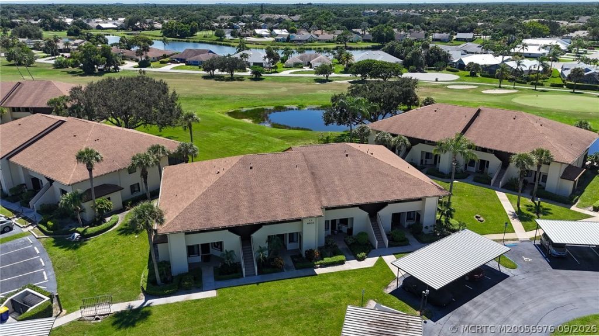
Golf Views. Resort Amenities. Hobe Sound Living! Beautifully updated 2BR/2BA second-floor end unit condo in desirable Williamsburg, offering abundant natural light, a spacious floor plan and a screened balcony overlooking a tranquil pond and the 5th fairway of Heritage Ridge Golf Club. The stylish kitchen features Shaker cabinetry, granite countertops, newer stainless appliances, tile flooring, breakfast bar/pass-through and room for a table. Spacious primary suite includes plantation shutters, ...

View More

Property Summary

MLS Number: M20056976
Status: Active
Days on Market: 38
Subdivision: Williamsburg At Heritage Ridge Condo
County: Martin
Bedrooms: 2
Total Square Feet: 1,224
Price Per Sq. Ft.: $236
Style: Contemporary
New Construction: No
Waterfront: No
Property Type: Residential - Condominium
Cooling: Central Air, Ceiling Fan(s), Electric
Heating: Central, Electric
Lot Size: 14.78 Acres
Roof Type: Composition, Shingle
Stories: 1.0
Year Built: 1989
Taxes: $3,911
HOA Fee: 559

Featured Amenities

Breakfast Bar
Living/Dining Room
Stacked Bedrooms
Walk-In Closet(s)

Property Details

Appliances: Some Electric Appliances, Dryer, Dishwasher, Electric Range, Microwave, Refrigerator, Water Heater, Washer
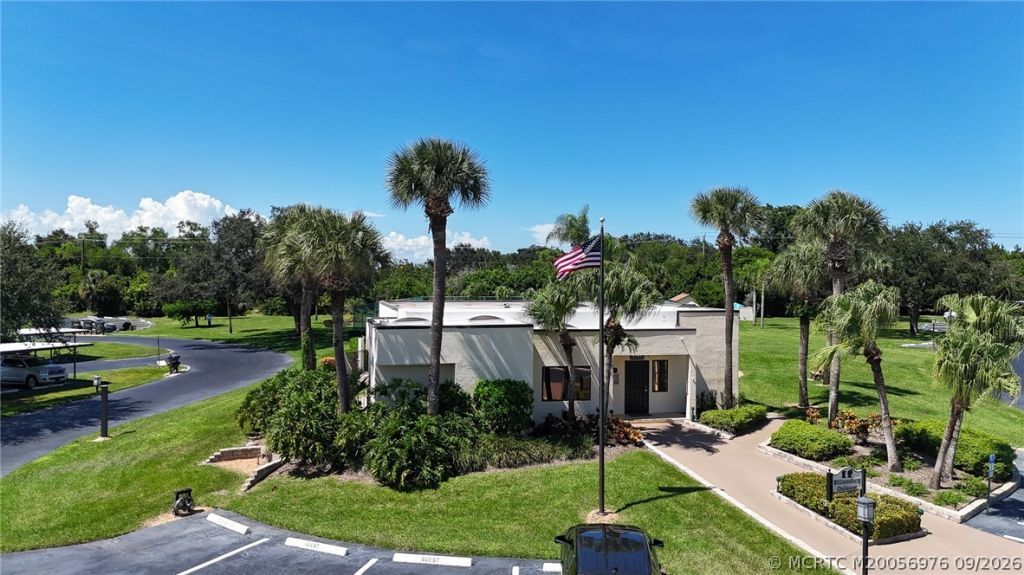
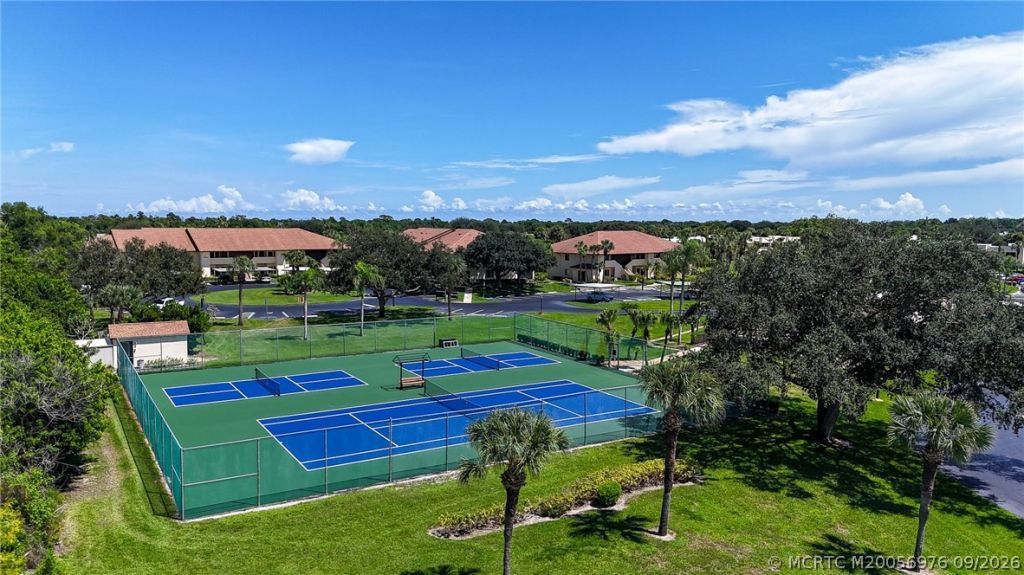
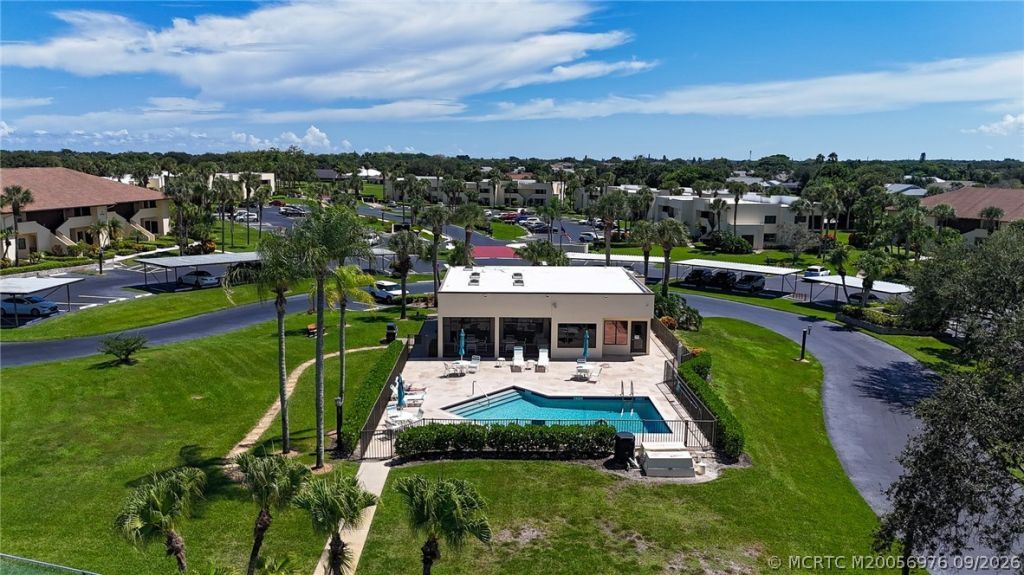
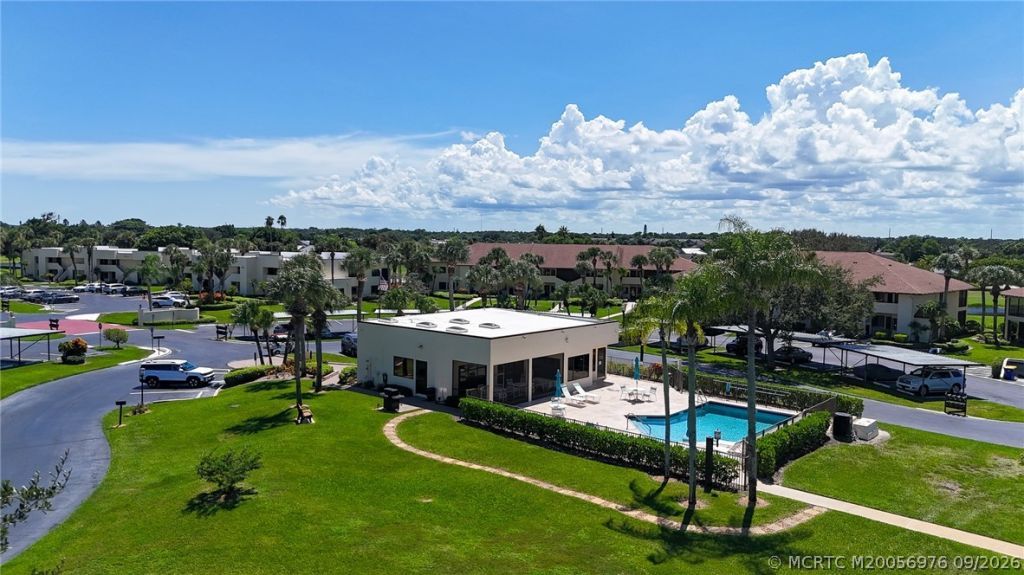
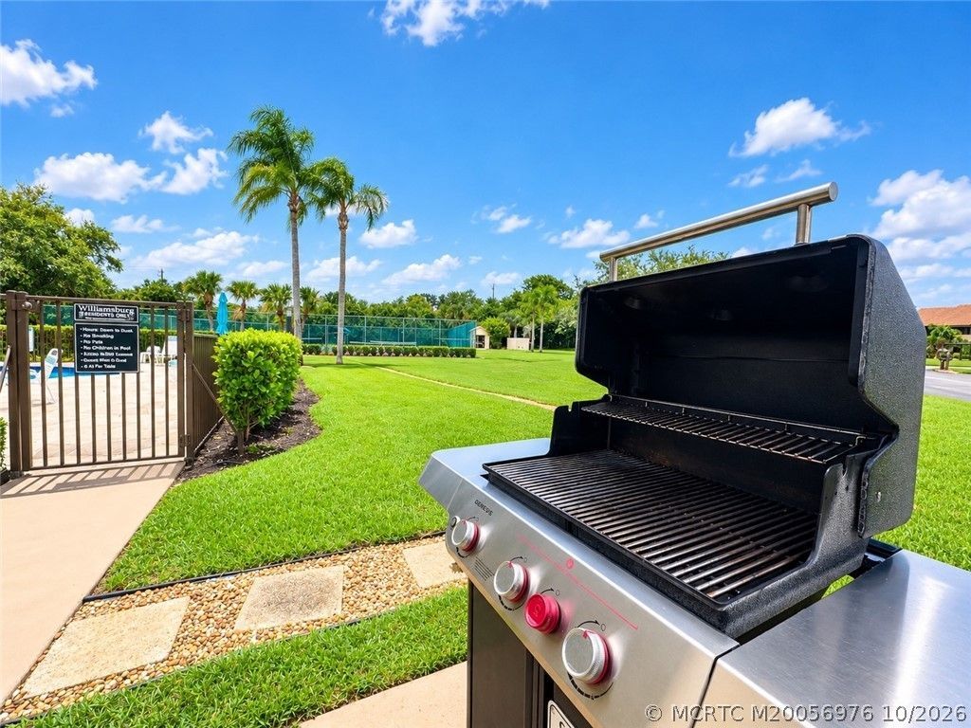
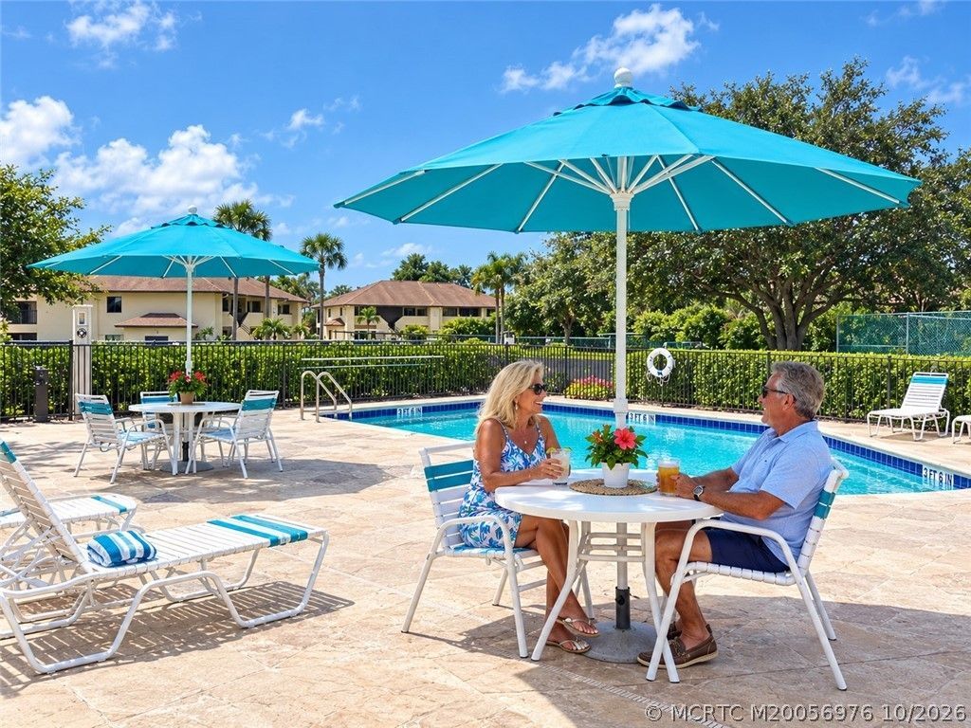
Community Features: Clubhouse, Golf, Non-Gated, Pool, Street Lights, Sidewalks, Tennis Court(s)
Crops Included Y/N: No
Days on Site: 38
Exterior: Block, Concrete
Outdoor Features: Balcony, Patio
Flooring: Carpet, Laminate
Home Style: Contemporary
Home Warranty Y/N: No
Lease Considered Y/N: No
Listing Terms: Cash, Conventional
Ownership: Fee Simple
Parcel#: 343842084011020101
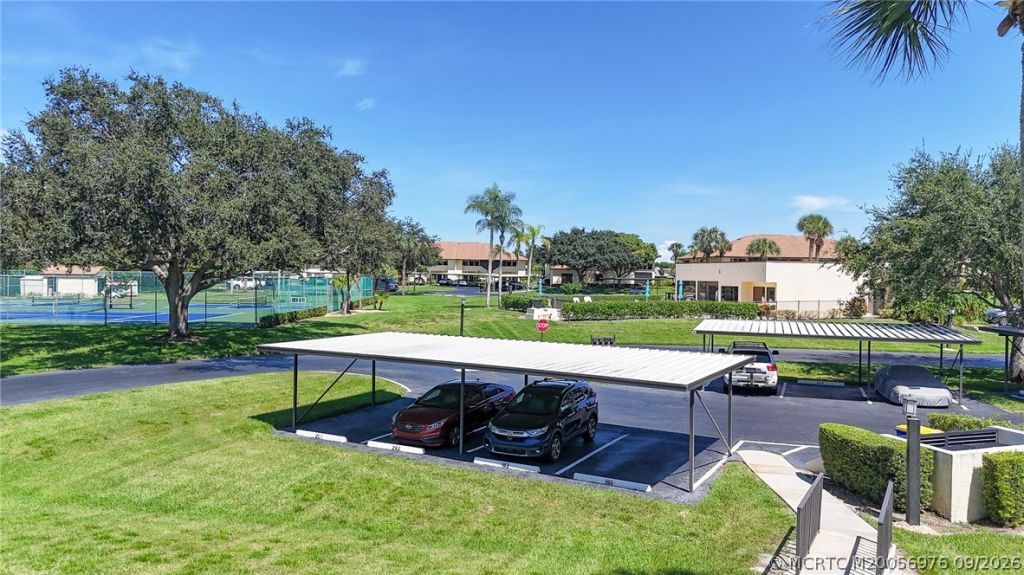
Parking: Assigned, Detached Carport, Guest
Parking Notes: Assigned, Detached Carport, Guest
Patio/Porch: Balcony, Covered, Patio
Pets Allowed: Number Limit, Size Limit, Yes
Pool: Community
Property Attached Y/N: No
Property Sub-Type: Condominium
Security: Smoke Detector(s)
Sewer: Public Sewer
Special View Info: Golf Course
Swimming Pool: Yes
Utilities: Cable Available, Sewer Connected, Water Connected
Water: Public
Construction: Block,Concrete

Room Sizes

Porch: 13 X 7 Level - Main
Great Room: 26 X 13 Level - Main
Kitchen: 14 X 9 Level - Main
Bedroom 2: 12 X 11 Level - Main
Bedroom 1: 11 X 20 Level - Main

Neighborhood Information

Neighborhood Map

Neighborhood Hero

Neighborhood Highlights

Neighborhood Characteristics

Neighborhood Market Trend

Neighborhood Schools

Courtesy of

Agency Name: RE/MAX of Stuart
Agency Contact: 772-486-3900
Agent Name: Glenn Schmidt

agent picture

Presented by

Agent Name: Roni Sterin
Agent Phone: 305.942.7446
Agency Title: The Keyes Company
Request Info

IDX logo

Roni Sterin
keyes.com
Agent Cell:
305.942.7446

Mortgage Calculator

%
years/fixed
yearly
yearly (est.)

Estimated Payment

$ 1,829.24 Principal & Interest $1,419.03 Property Tax $325.92 Homeowner's Insurance $84.29
Mortgage Logo

Login to My Keyes Account


