SIGN UP Login/Register
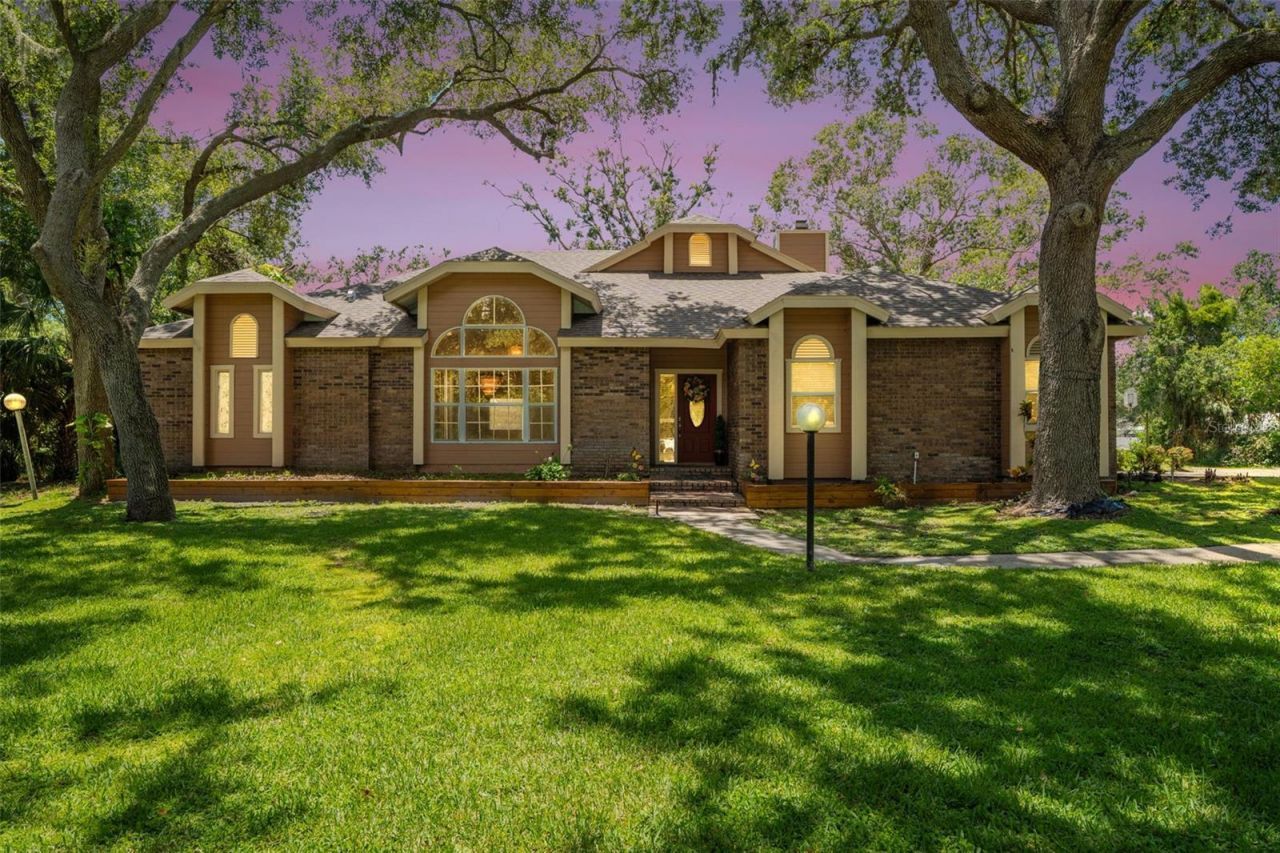
6253 Muriwood Court, Sarasota, FL 34234 Photo

36 Photos

6253 Muriwood Court Sarasota, FL 34234
$760,000
  • Beds
    4
  • Baths
    2 full 1 partial
  • Total Square Feet
    2,737
  • Lot Size
    1.12 acre(s)

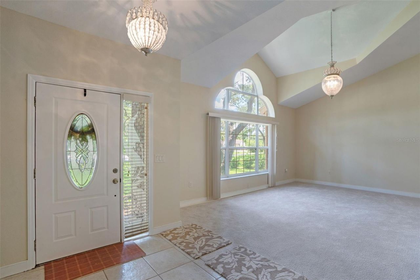
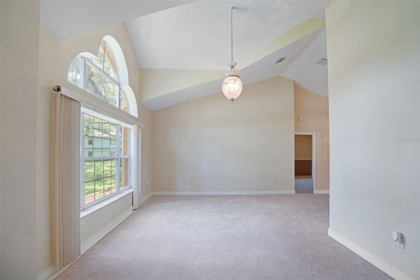
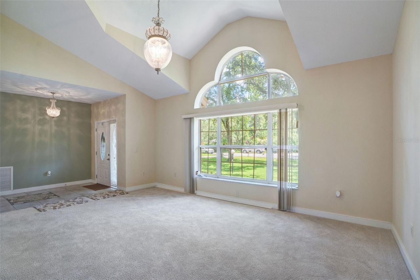
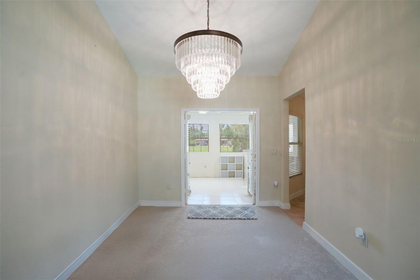
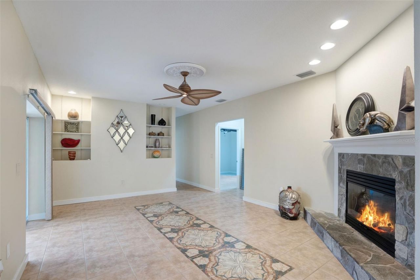
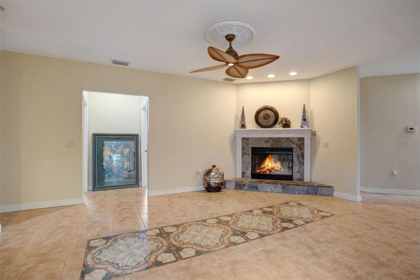
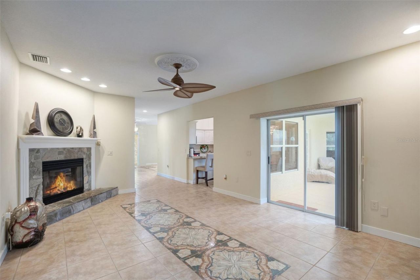
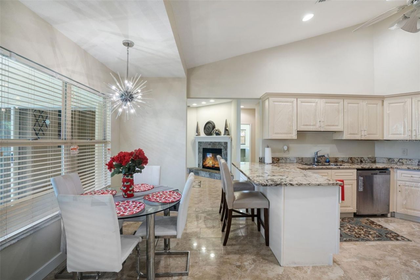
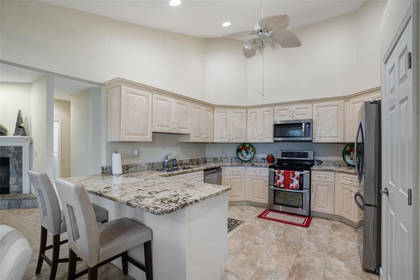
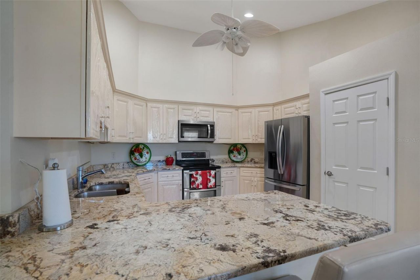
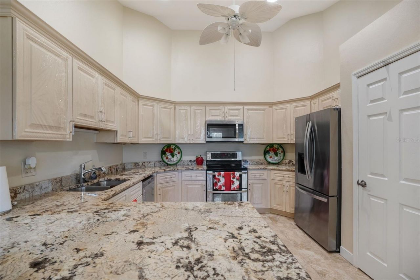
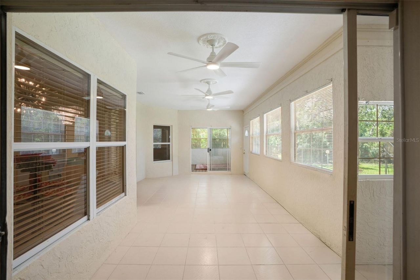
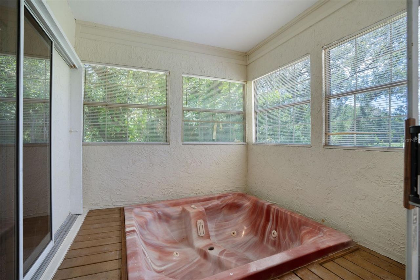
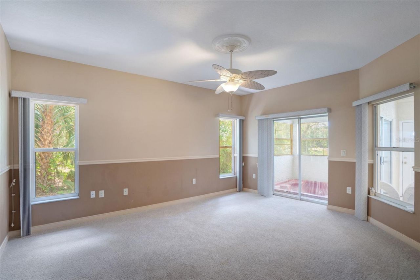
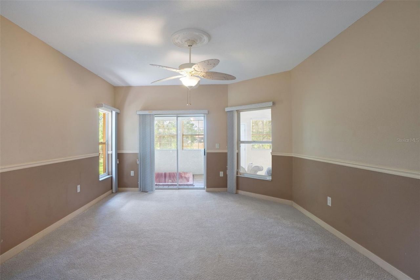
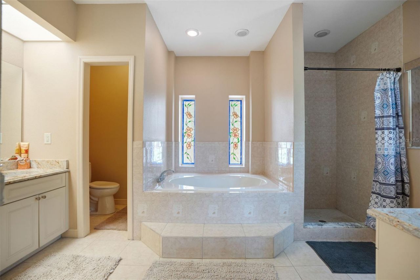
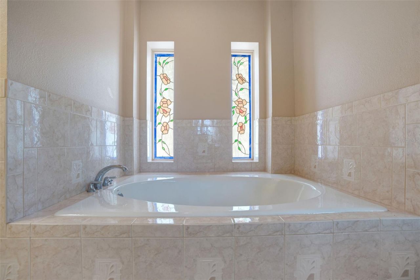
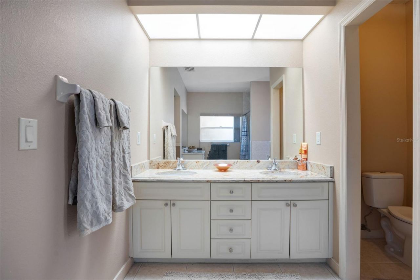
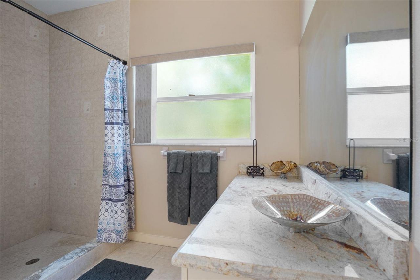
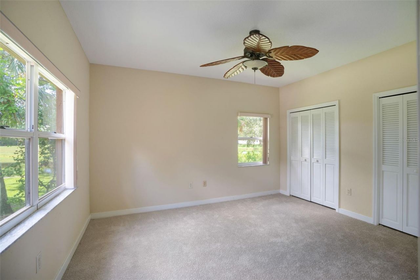
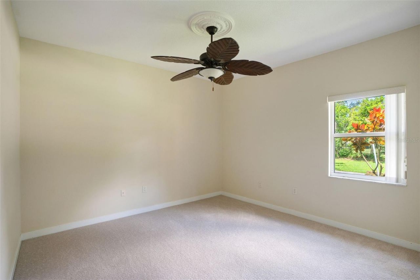
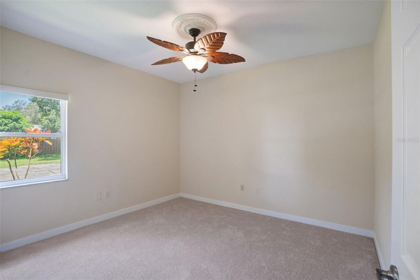
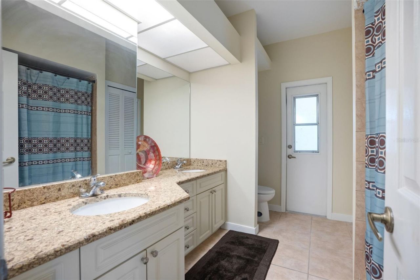
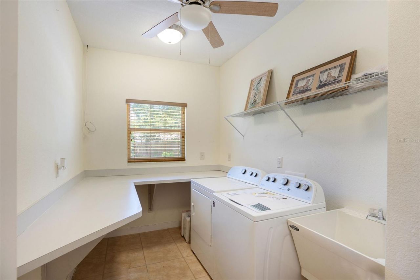
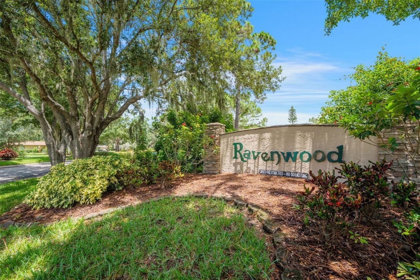
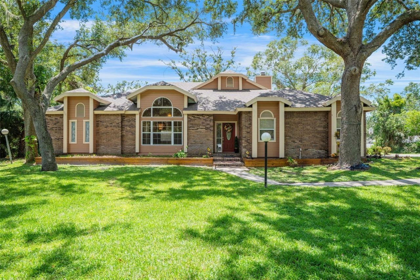
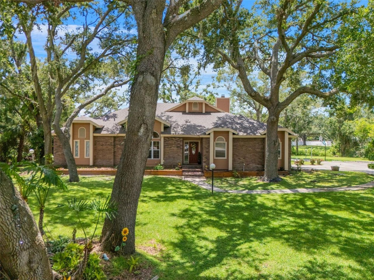
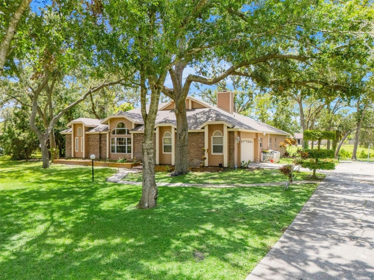
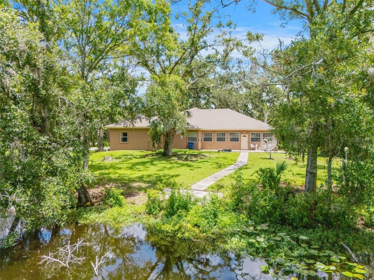
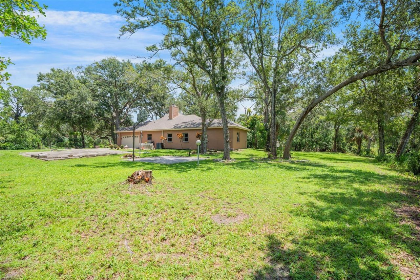
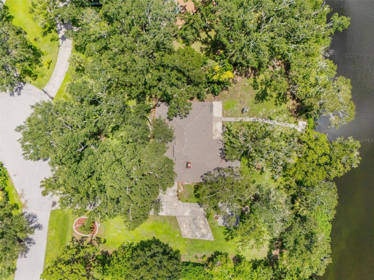
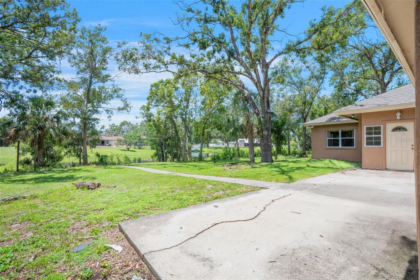
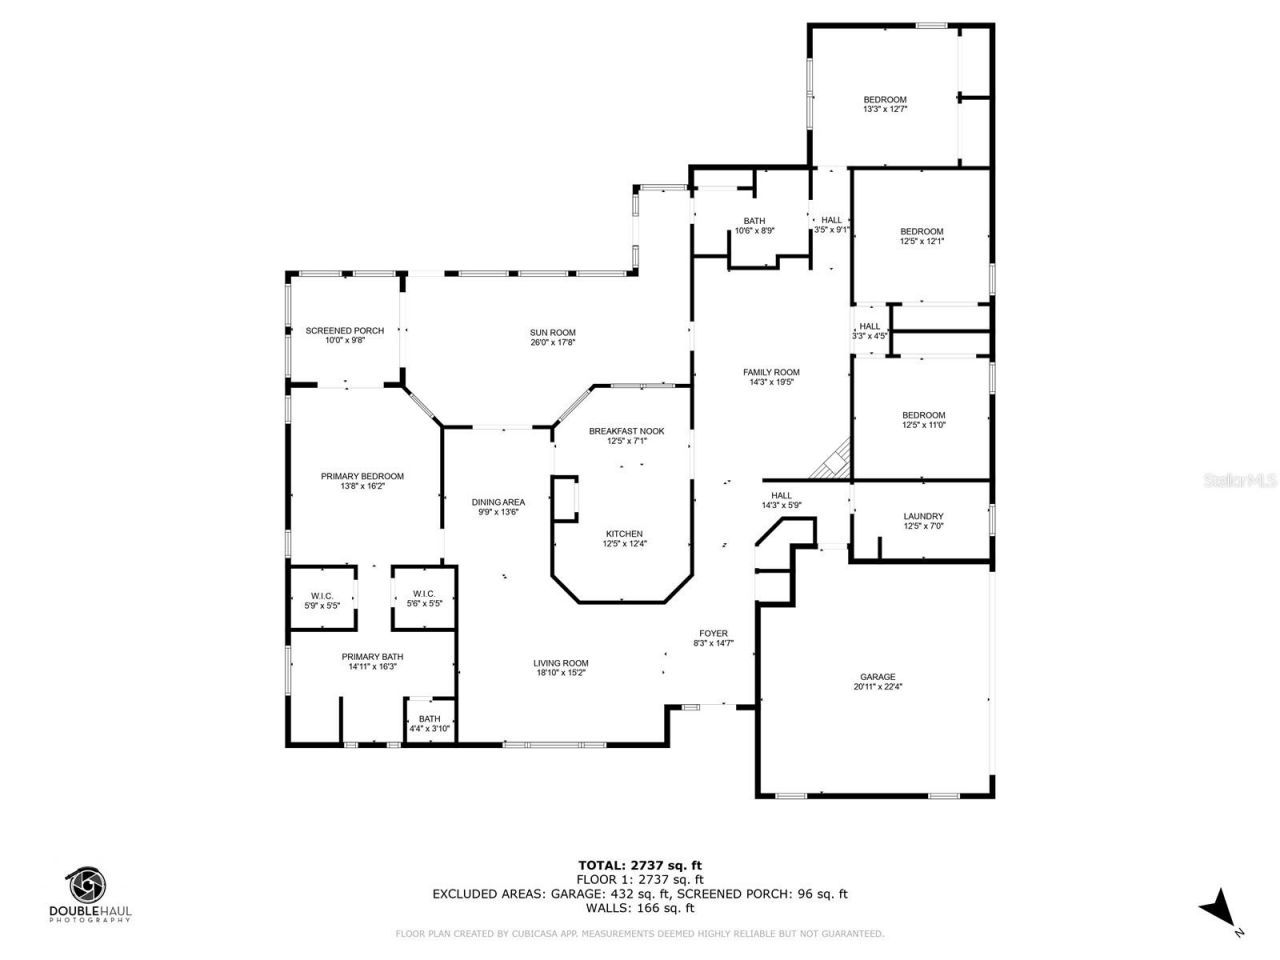
Nestled on a private 1+ acre lakefront lot at the end of a quiet cul-de-sac in the desirable Ravenwood community, this beautifully updated 4-bedroom, 2.5-bath home offers the rare combination of expansive land, stunning water views, and the added benefit of being outside of a flood zone. With approximately 2,800 square feet of living space, the home features a bright, open floor plan, a cozy fireplace, and numerous updates including granite countertops, modern cabinetry, stainless steel applianc...

View More

Property Summary

MLS Number: A4698000
Status: Active
Days on Market: 126
Subdivision: RAVENWOOD
County: Sarasota
Bedrooms: 4
Total Square Feet: 2,737
Price Per Sq. Ft.: $278
New Construction: No
Waterfront: No
Property Type: Residential - Single Family
Cooling: Central Air
Garage: 2 car attached
Heating: Central
Lot Size: 1.12 Acres
Roof Type: Shingle
Stories: 1.0
Year Built: 1987
Taxes: $7,117
HOA Y/N: Yes

Featured Amenities

Cathedral Ceiling(s)
Ceiling Fans(s)
Chair Rail
Eat-in Kitchen
High Ceilings
L Dining
Living Room/Dining Room Combo
Solid Wood Cabinets
Walk-In Closet(s)
Window Treatments

Property Details

Additional Rooms: Attic, Bonus Room, Family Room, Formal Dining Room Separate, Formal Living Room Separate, Inside Utility
Appliances: Dishwasher, Disposal, Dryer, Electric Water Heater, Freezer, Ice Maker, Microwave, Refrigerator, Washer
Days on Site: 126
Directions: From University Parkway, head north on Longwood Run Blvd. Turn right onto Deer Hollow Trail, then right onto Ravenwood Way. Follow to the cul-de-sac; property is at the end of the street.
Exterior: Brick
Outdoor Features: Private Mailbox
Fireplace: Living Room, Wood Burning
Fireplace Y/N: Yes
Flood Zone Code: x
Flooring: Carpet, Ceramic Tile, Tile
Foundation: Other, Slab
Home Warranty Y/N: No
Listing Terms: Cash, Conventional, FHA, VA Loan
Lot: Cul-De-Sac
Lot Dimensions: 1.12
Ownership: Fee Simple
Parking: Garage Faces Side
Parking Notes: Garage Faces Side
Pets Allowed: Yes
Property Attached Y/N: No
Property Sub-Type: Single Family Residence
Sewer: Septic Tank
Showing Instructions: 24 Hour Notice, ShowingTime
Special Sale Provisions: None
Special View Info: Water
Utilities: Cable Connected, Electricity Connected, Propane, Water Connected
Water: Public
Water Access: Lake
Water Access Y/N: Yes
Water View: Lake
Windows: Blinds, Window Treatments
Construction: Brick

Local Schools

High School: Booker High
Middle School: Booker Middle
Elementary School: Emma E. Booker Elementary

Neighborhood Information

Neighborhood Map

Neighborhood Hero

Neighborhood Highlights

Neighborhood Characteristics

Neighborhood Market Trend

Neighborhood Schools

Courtesy of

Agency Name: HARRY ROBBINS ASSOC INC
Agency Contact: 941-924-8346
Agent Name: Mitchell Helmuth

agent picture

Presented by

Agent Name: Roni Sterin
Agent Phone: 305.942.7446
Agency Title: The Keyes Company
Request Info

IDX logo

Roni Sterin
keyes.com
Agent Cell:
305.942.7446

Mortgage Calculator

%
years/fixed
yearly
yearly (est.)

Estimated Payment

$ 4,546.46 Principal & Interest $3,731.71 Property Tax $593.08 Homeowner's Insurance $221.67
Mortgage Logo

Login to My Keyes Account


