SIGN UP Login/Register
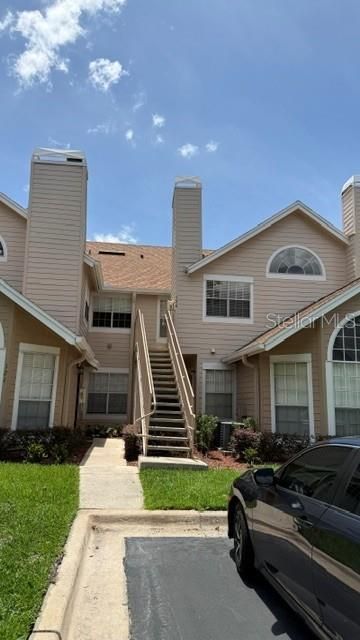
625 Greencove Terrace , Unit 120, Altamonte Springs, FL 32714 Photo
New - 1 Hour Ago
625 Greencove Terrace , Unit 120, Altamonte Springs, FL 32714 Photo
New - 1 Hour Ago
625 Greencove Terrace , Unit 120, Altamonte Springs, FL 32714 Photo

9 Total Photos [Click to View All]

625 Greencove Terrace , 120 Altamonte Springs, FL 32714
$145,000
  • Beds
    2
  • Baths
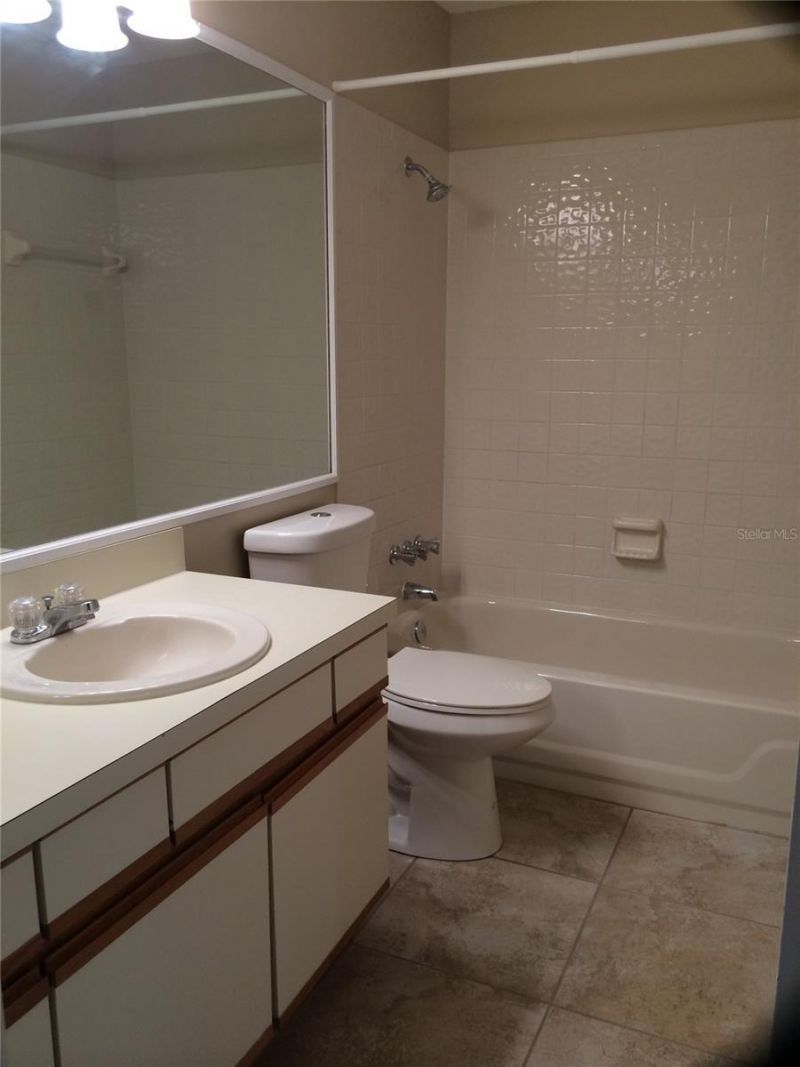
    2 full
  • Total Square Feet
    804

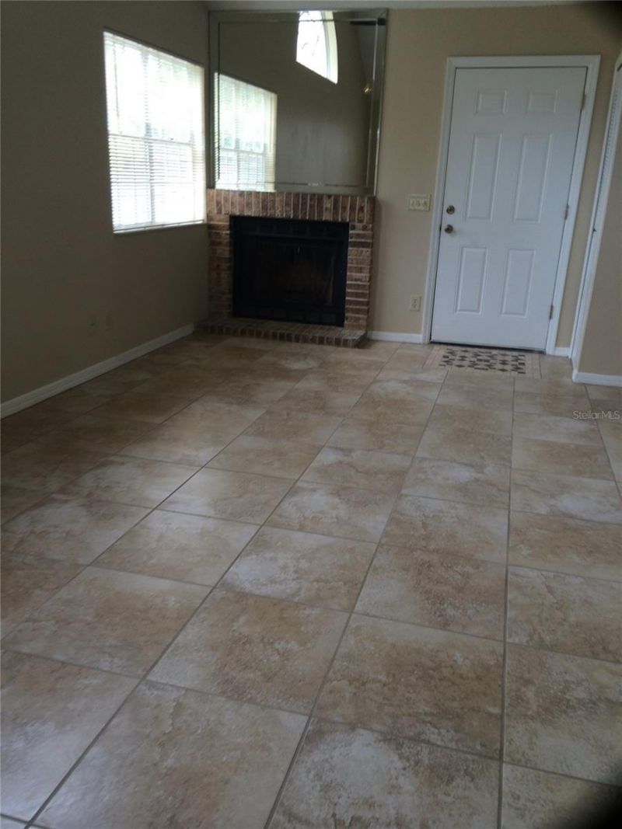
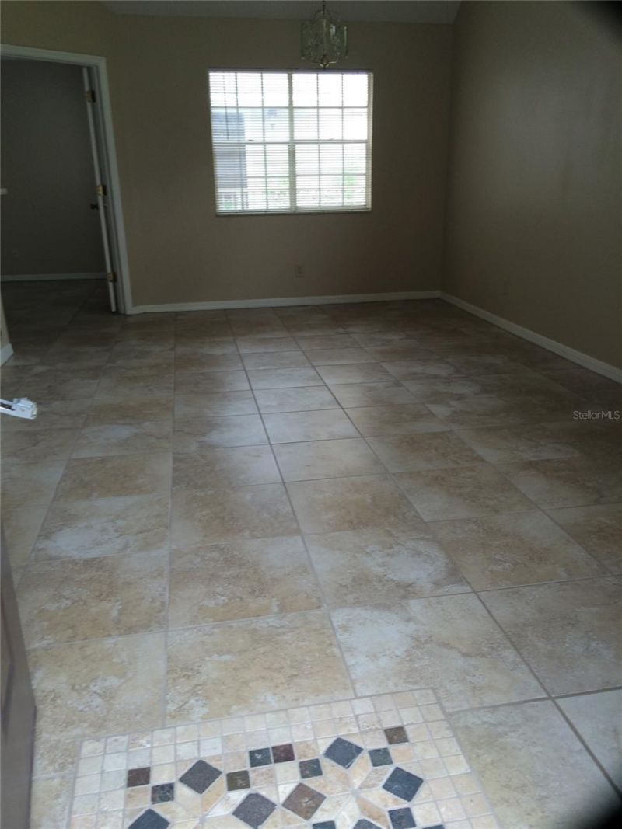
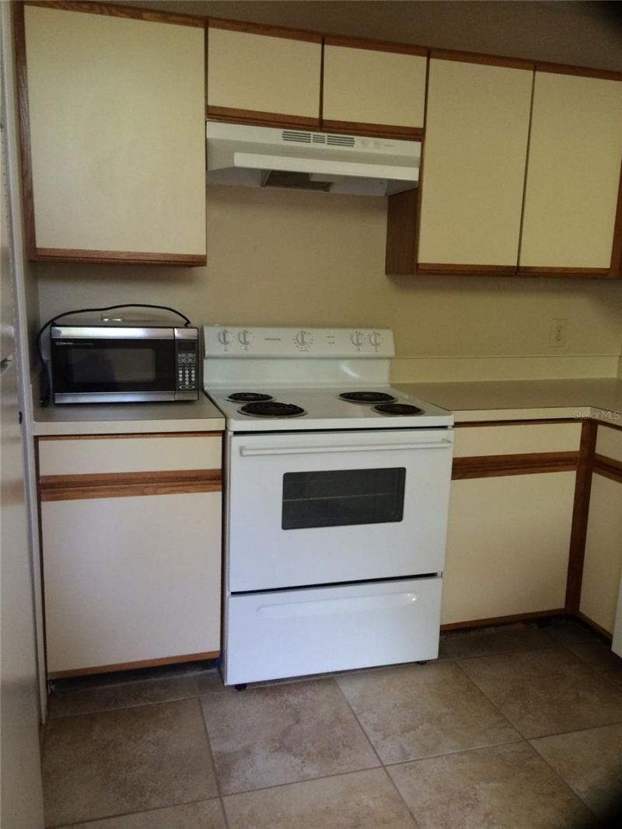
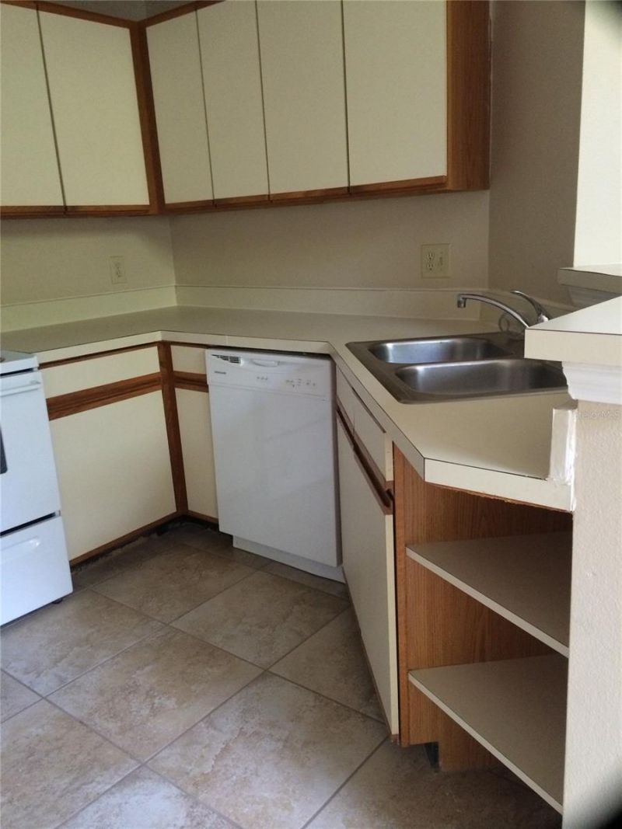
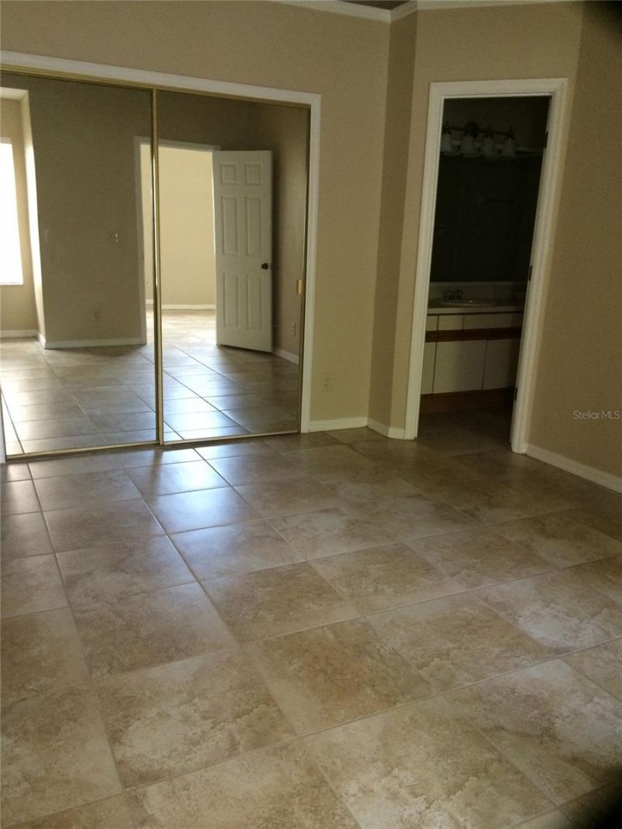
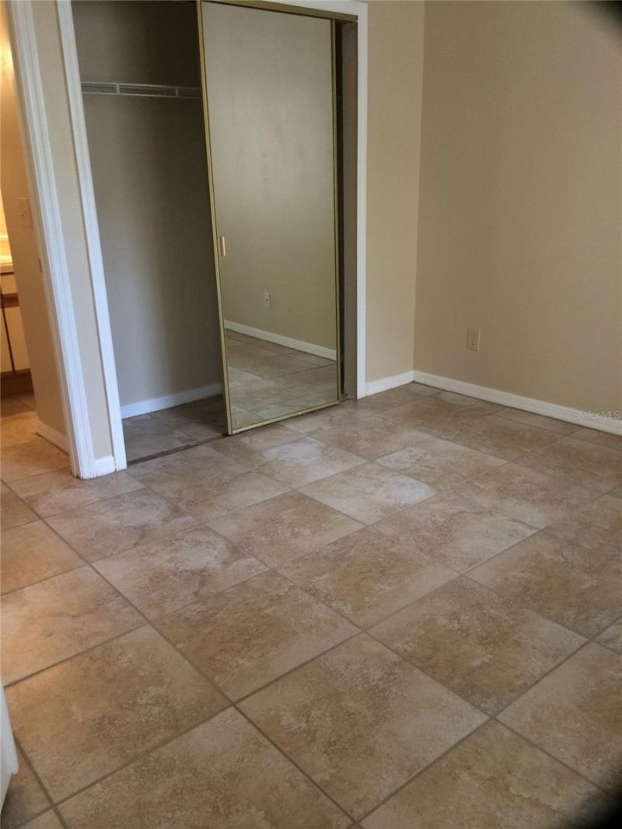
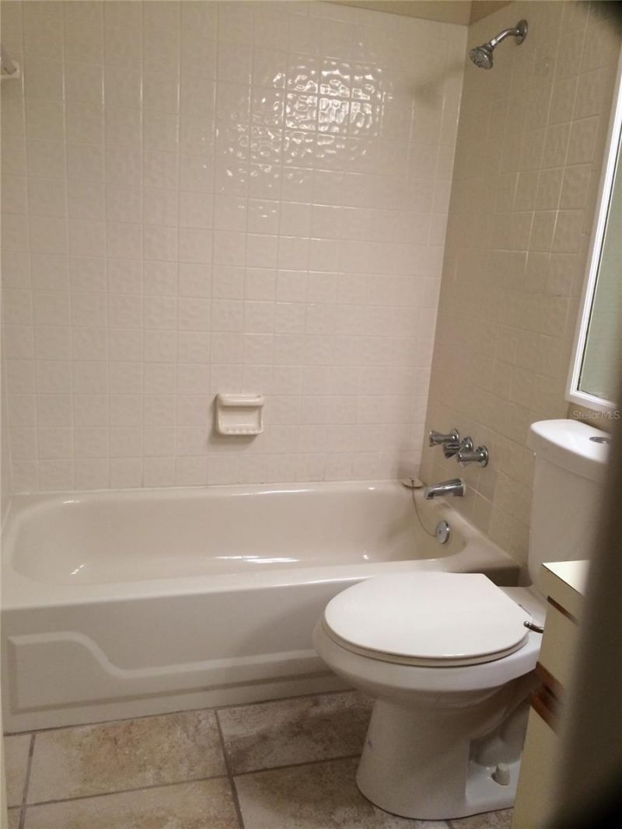
Charming 2 Bedroom, 2 Bathroom Condo in Hidden Springs - Altamonte SpringsWelcome home to this charming 814-square-foot condo featuring 2 bedrooms and 2 full bathrooms. This home offers a spacious living room, separate dining area, and a cozy wood-burning fireplace that's perfect for relaxing on cool Florida evenings. The home features tile flooring throughout, granite counter tops, new cabinets, creating a fresh, modern look that's easy to maintain. The kitchen comes fully equipped with all app...

View More

Property Summary

MLS Number: R4911641
Status: Active
Subdivision: HIDDEN SPGS CONDO
County: Seminole
Bedrooms: 2
Total Square Feet: 804
Price Per Sq. Ft.: $180
New Constuction: No
Waterfront: No
Property Type: Residential - Condominium
Cooling: Central Air
Heating: Central
Roof Type: Shingle
Stories: 1.0
Year Built: 1985
Taxes: $2,137
HOA Y/N: Yes

Featured Amenities

Ceiling Fans(s)
High Ceilings
Living Room/Dining Room Combo
Open Floorplan
Thermostat
Vaulted Ceiling(s)
Clubhouse
Fitness Center

Property Details

Appliances: Dishwasher, Disposal, Dryer, Electric Water Heater, Exhaust Fan, Range, Range Hood, Refrigerator, Washer
Community Features: Clubhouse, Fitness Center, Pool, Racquetball, Sidewalks, Tennis Court(s), Street Lights
Directions: West on 436 from I4, Right on Montgomery, Left on Jameson Blvd. Left on Youngstown Parkway. Proceed into community and Greencove Terrace will be on the right.
Exterior: Vinyl Siding
Outdoor Features: Lighting, Private Entrance, Sidewalk
Fireplace: Living Room, Wood Burning
Fireplace Y/N: Yes
Flood Zone Code: X
Flooring: Ceramic Tile
Foundation: Concrete Perimeter
Home Warranty Y/N: No
Listing Terms: Cash, Conventional
Other Equipment: Private Entrance
Ownership: Condominium
Parking: Assigned, Guest
Parking Notes: Assigned, Guest
Patio/Porch: None
Pets Allowed: Cats OK, Dogs OK
Pets Restrictions: PLEASE CHECK WITH HOA FOR ANY PET RESTRICTIONS
Pool: In Ground
Property Attached Y/N: No
Property Sub-Type: Condominium
Security: Smoke Detector(s)
Sewer: Public Sewer
Showing Instructions: 24 Hour Notice, Appointment Only, Call Listing Agent
Spa: Heated, In Ground
Special Sale Provisions: None
Utilities: Cable Available, Electricity Available, Sewer Connected, Water Connected
Water: Public
Water Access Y/N: No
Windows: Blinds
Zoning: R-3
Construction: Vinyl Siding

Room Sizes

Living Room: 14x12
Dining Room: 12x8
Kitchen: 12x9
Primary Bedroom: 14x12
Bedroom 2: 11x10

Local Schools

High School: Lake Brantley High
Middle School: Teague Middle
Elementary School: Forest City Elementary

Neighborhood Information

Neighborhood Map

Neighborhood Hero

Neighborhood Highlights

Neighborhood Characteristics

Neighborhood Market Trend

Neighborhood Schools

Courtesy of

Agency Name: A GORDON REALTY INC
Agency Contact: 407-417-1499
Agent Name: Olivia Barket Yeffet

agent picture

Presented by

Agent Name: Roni Sterin
Agent Phone: 305.942.7446
Agency Title: The Keyes Company
Request Info

IDX logo

Roni Sterin
keyes.com
Agent Cell:
305.942.7446

Mortgage Calculator

%
years/fixed
yearly
yearly (est.)

Estimated Payment

$ 932.35 Principal & Interest $711.97 Property Tax $178.08 Homeowner's Insurance $42.29
Mortgage Logo

Login to My Keyes Account

Pixel


