SIGN UP Login/Register
6246 Sunny Time Avenue , Winter Garden, FL 34787 Photo
New - 4 Hours Ago
6246 Sunny Time Avenue , Winter Garden, FL 34787 Photo
New - 4 Hours Ago
6246 Sunny Time Avenue , Winter Garden, FL 34787 Photo

24 Total Photos [Click to View All]

6246 Sunny Time Avenue Winter Garden, FL 34787
$440,490
  • Beds
    3
  • Baths
    2 full 1 partial
  • Total Square Feet
    1,553
  • Lot Size
    0.05 acre(s)

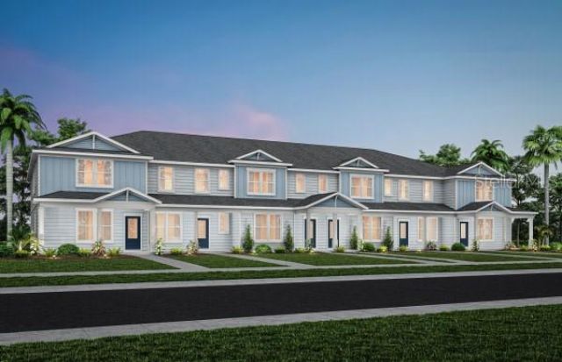
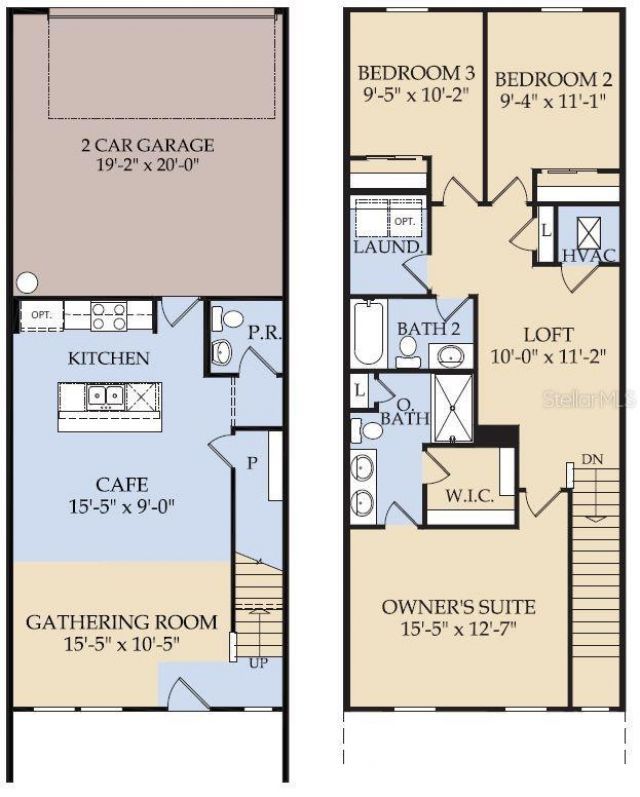
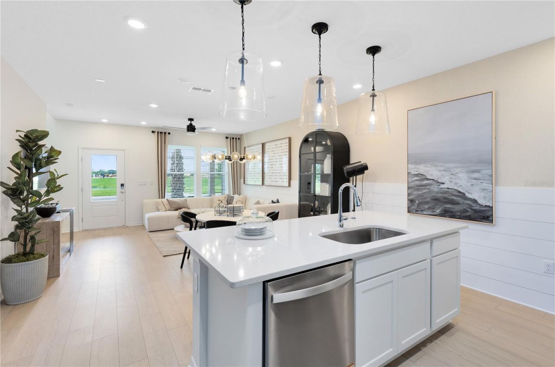
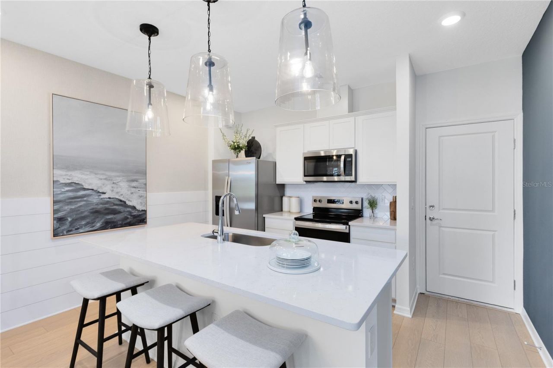
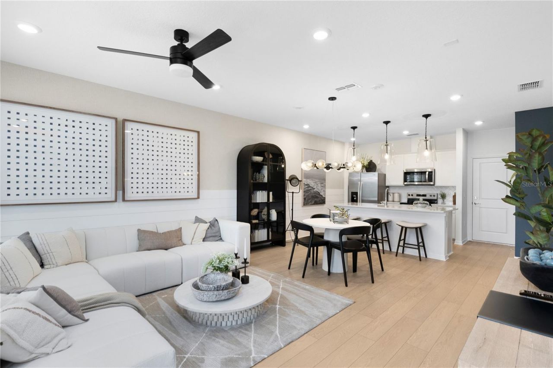
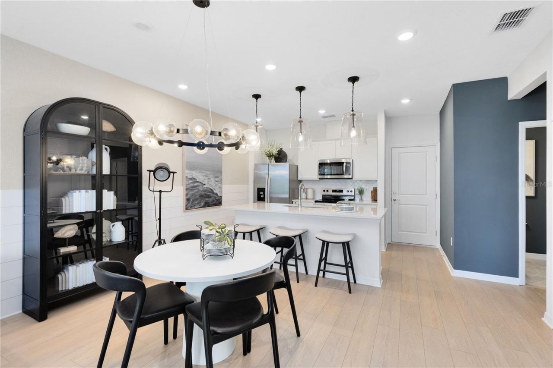
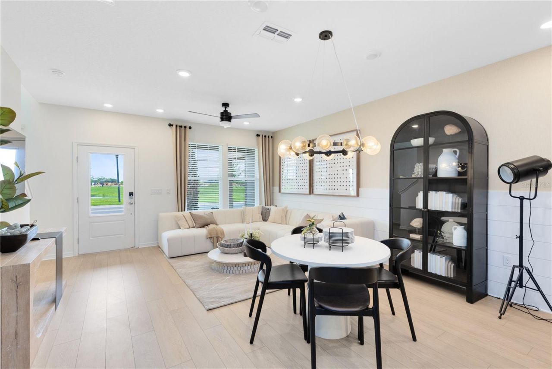
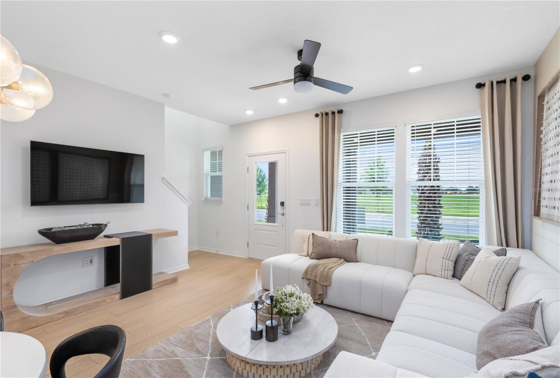
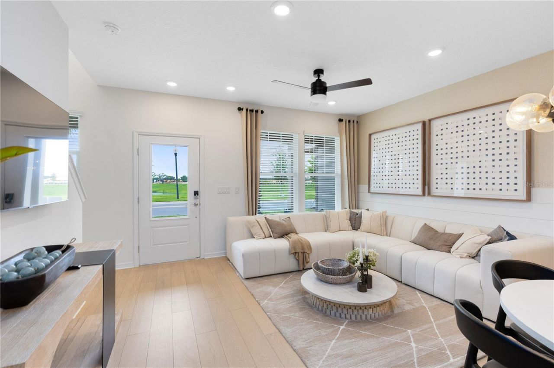
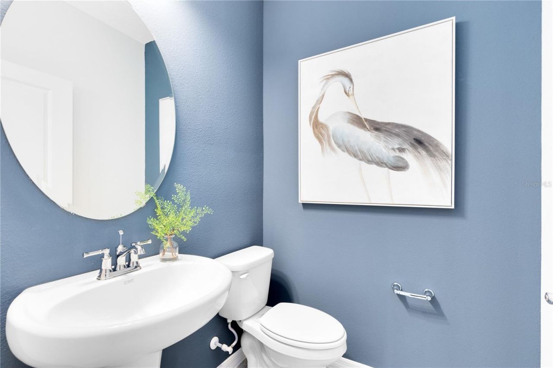
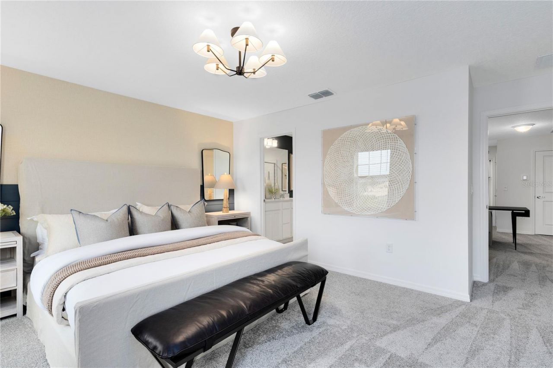
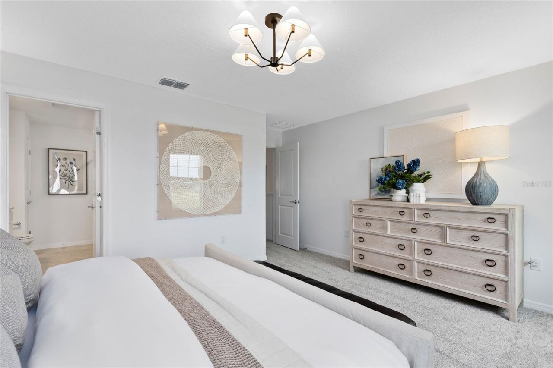
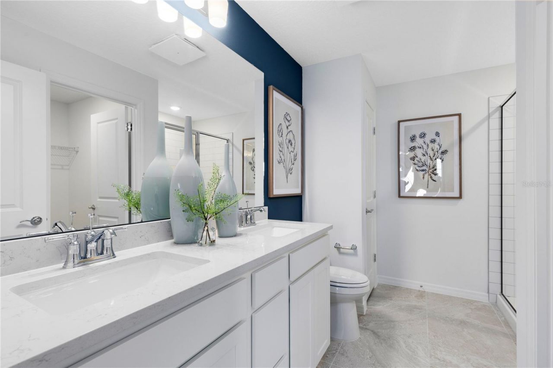
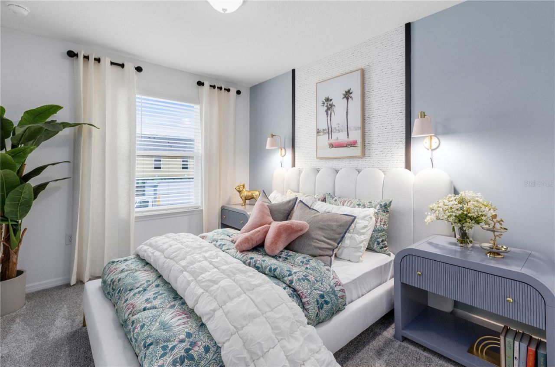
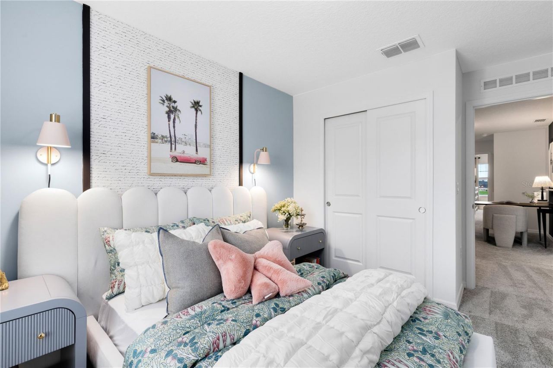
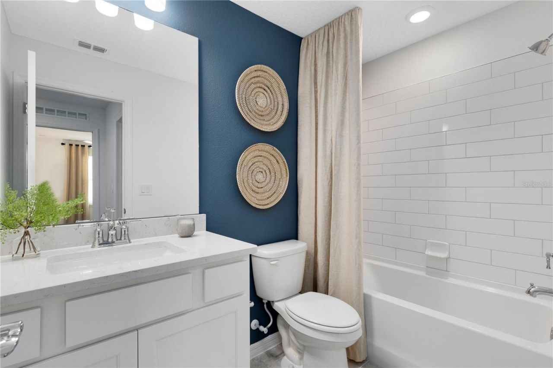
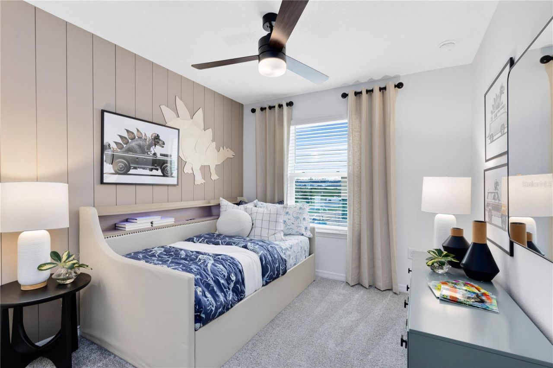
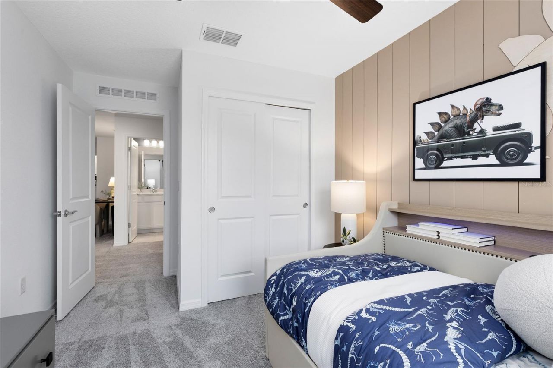
Discover Silverleaf Oaks in Winter Garden! This new home community will feature a collection of single-family and townhomes in desirable Horizon West. Located in the heart of Orlando's attractions, residents will enjoy an array of amenities, including a resort-style pool, cabana, and playground - without a CDD. Plus, minutes to shopping, dining, and entertaining! This Coastal Exterior townhome features 3 bedrooms, 2 full bathrooms, a powder room, and a 2-car rear-facing garage, all complemented ...

View More

Property Summary

MLS Number: O6412223
Status: Active
Subdivision: SILVERLEAF OAKS
County: Orange
Bedrooms: 3
Total Square Feet: 1,553
Price Per Sq. Ft.: $284
Style: Coastal
New Constuction: Yes
Waterfront: No
Property Type: Residential - Townhouse
Cooling: Central Air
Garage: 2 car attached
Heating: Central, Electric, Heat Pump
Lot Size: 0.05 Acres
Roof Type: Shingle
Stories: 2.0
Year Built: 2026
Taxes: $1,226
HOA Y/N: Yes

Featured Amenities

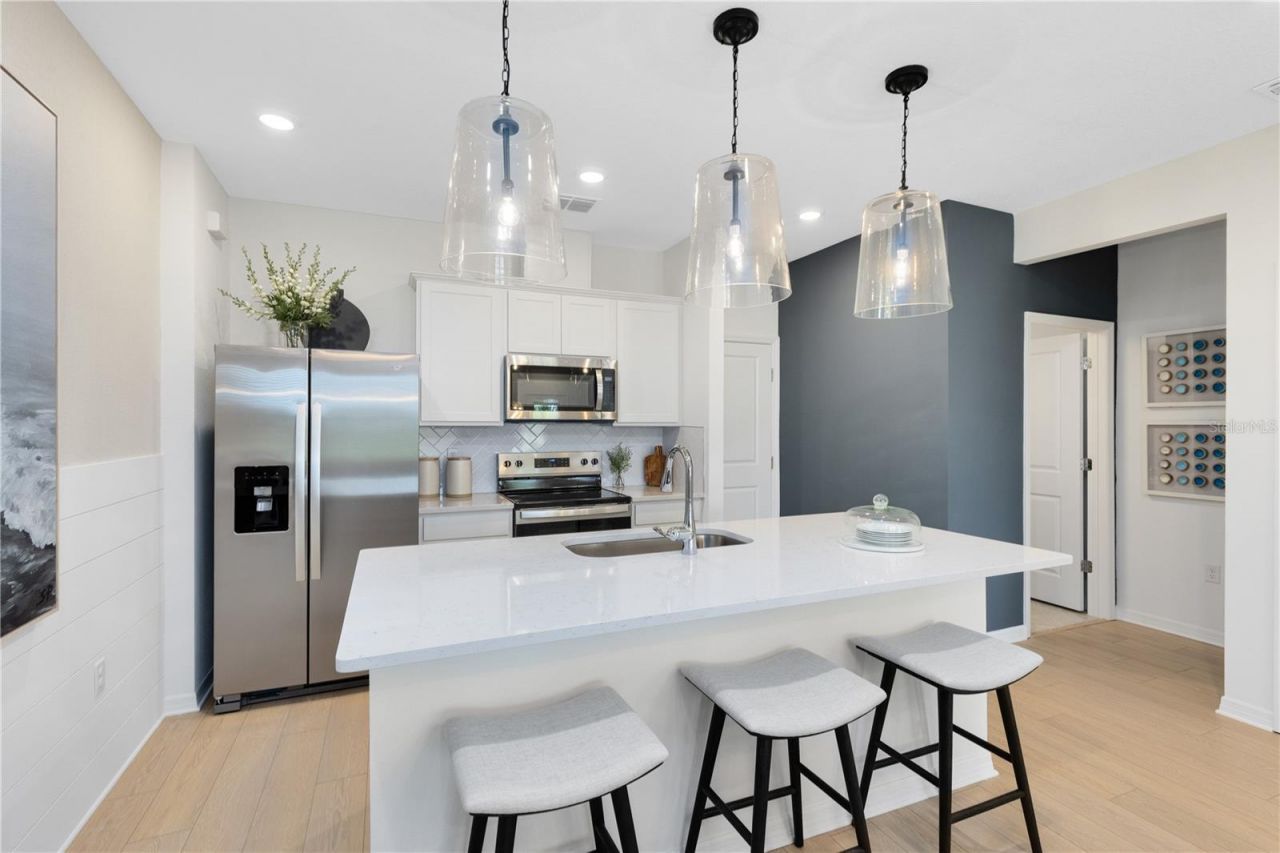
Eat-in Kitchen
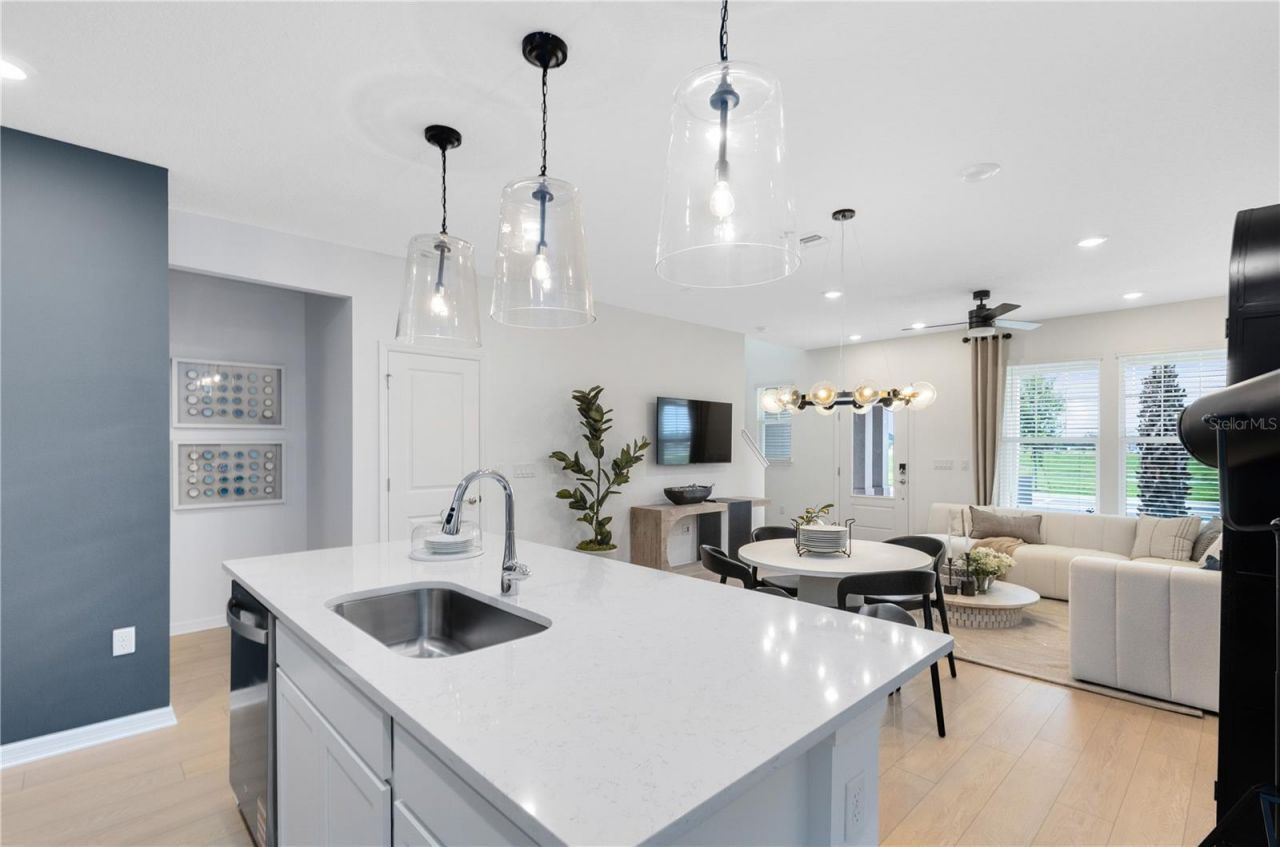
Kitchen/Family Room Combo
Living Room/Dining Room Combo
Open Floorplan
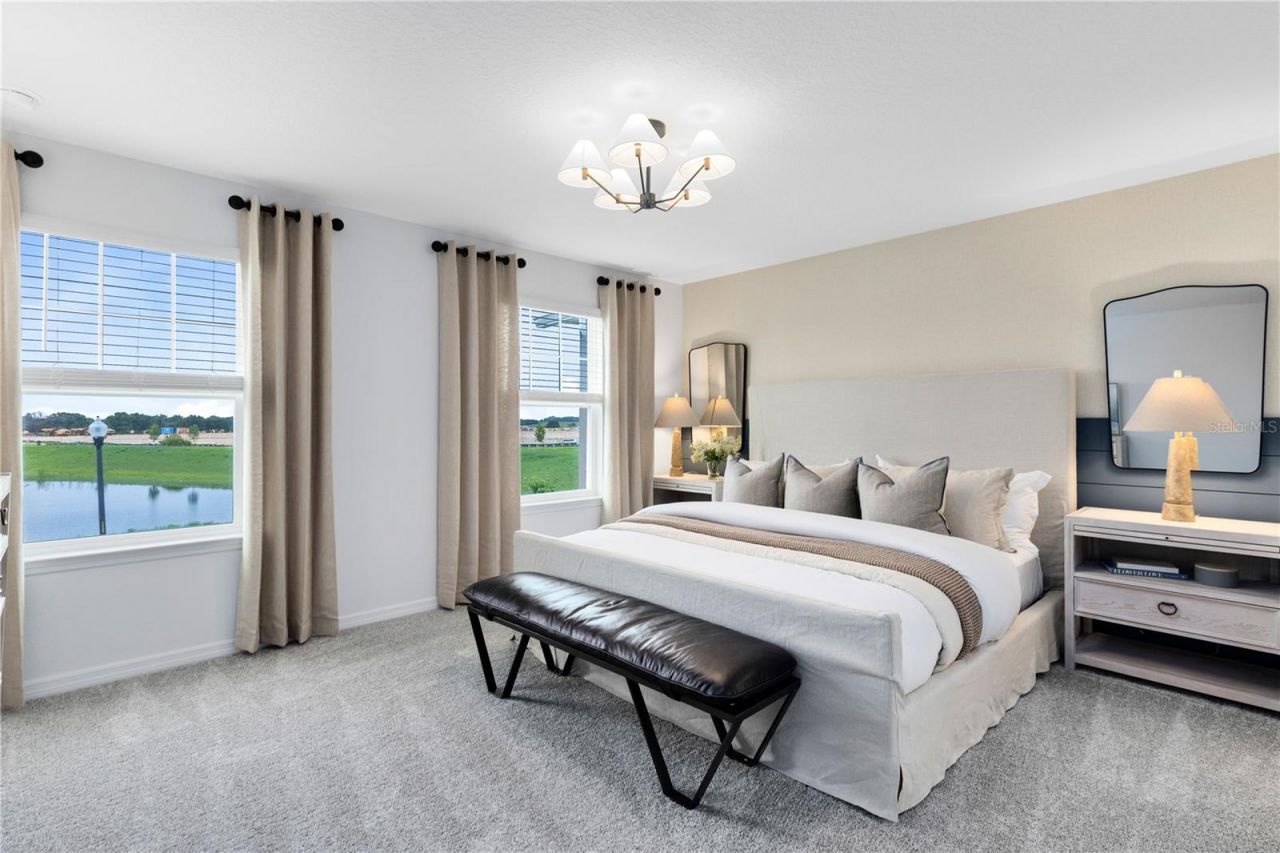
PrimaryBedroom Upstairs
Smart Home
Split Bedroom
Stone Counters
Thermostat
Walk-In Closet(s)
Clubhouse
Fitness Center
Pool
Recreation Facilities
Trail(s)

Property Details

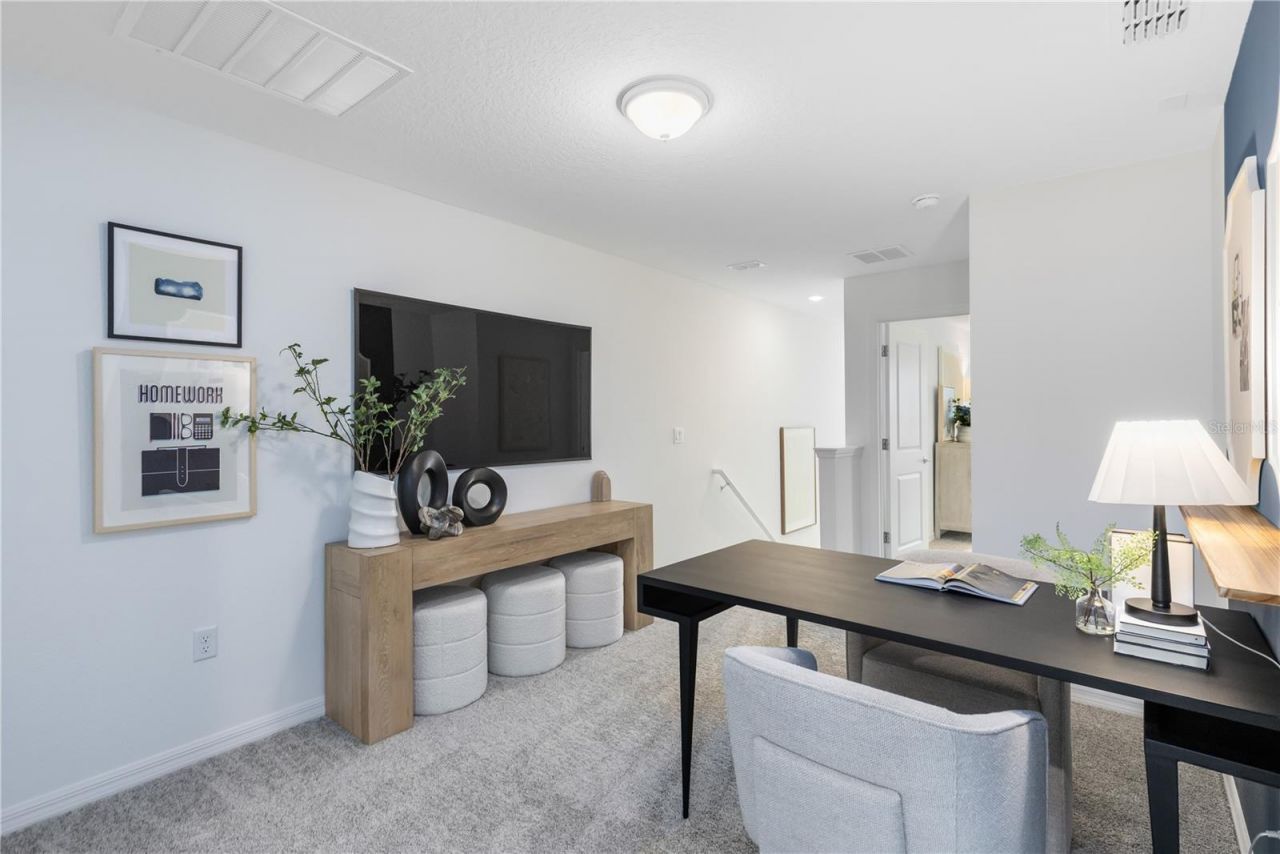
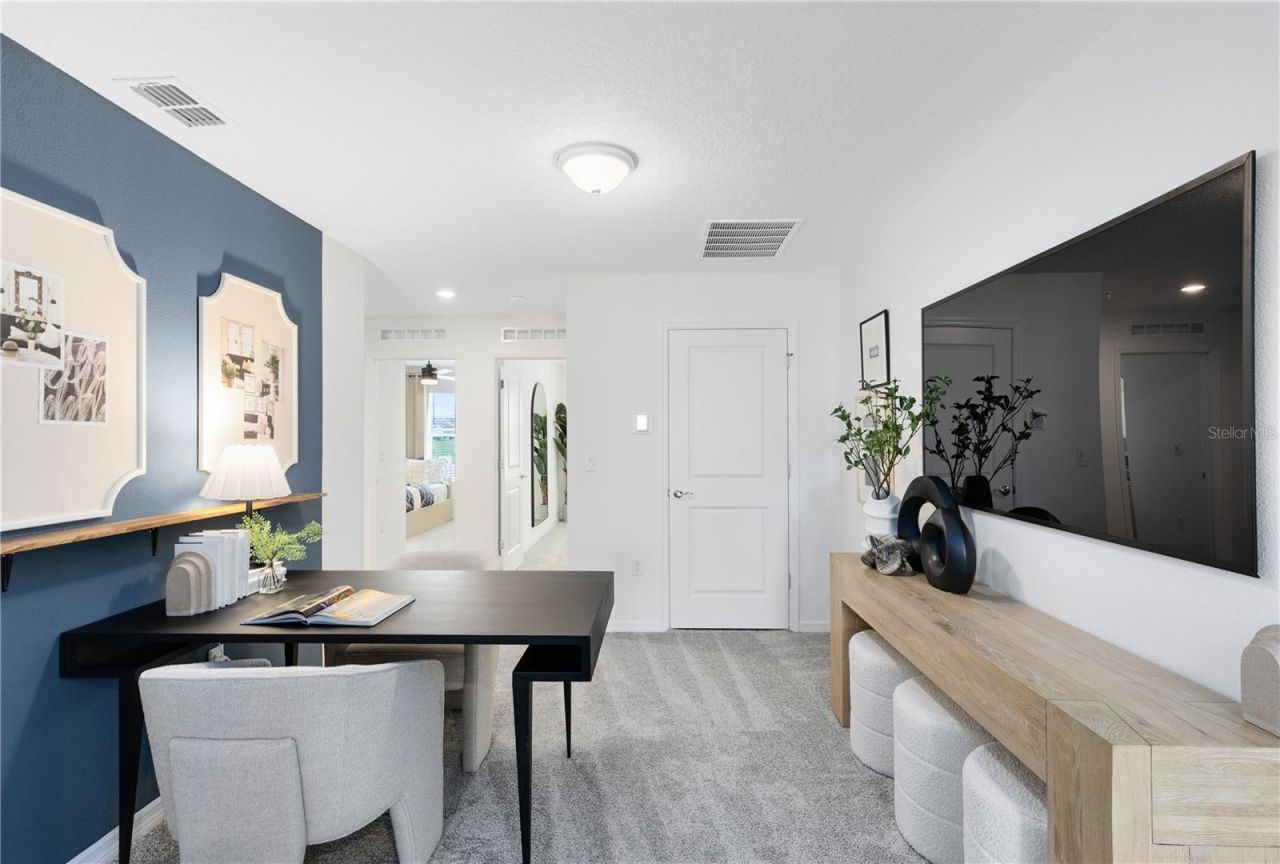
Additional Rooms: Loft
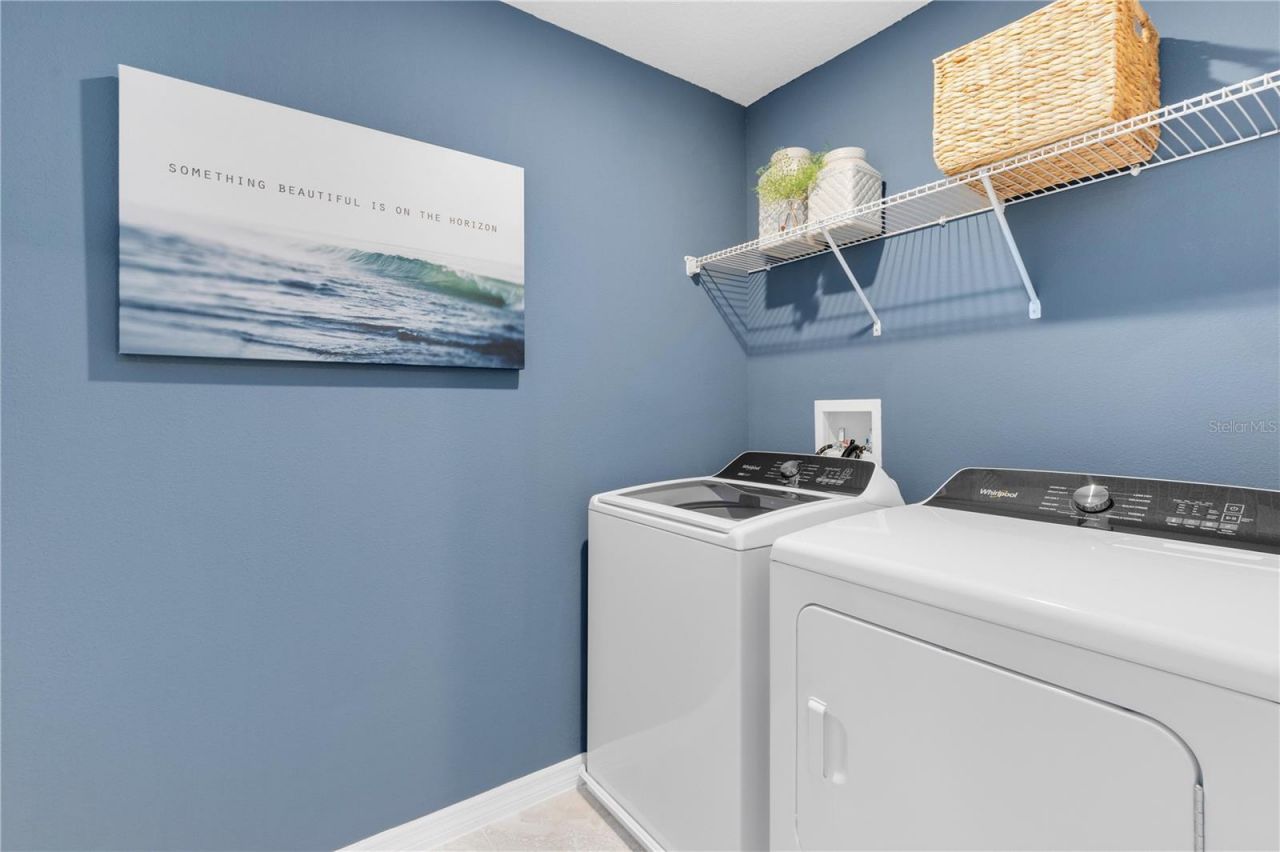
Appliances: Dishwasher, Disposal, Dryer, Electric Water Heater, Microwave, Range, Refrigerator, Washer
Builder: Pulte
Community Features: Clubhouse, Fitness Center, Pool, Street Lights
Directions: (From I-4) Take I-4 W to W Osceola Pkwy. Take exit 65 from I-4 W.. Head South on I-4 West. Use the right 2 lanes to take exit 65 toward Wide World of Sports/Animal Kingdom. Get on FL-429 N in Orange County from Western Way. Merge onto W Osceola Pkwy. Use
Disaster Mitigation: Above Flood Plain, Fire Resistant Exterior, Fire/Smoke Detection Integration
Energy Efficient: HVAC, Insulation, Roof, Thermostat, Water Heater, Windows
Exterior: HardiPlank Type, Frame
Outdoor Features: Lighting, Sidewalk
Flood Zone Code: X
Flooring: Carpet, Tile
Foundation: Slab
Garage Dimensions: 19x20
Home Style: Coastal
Home Warranty Y/N: Yes
Listing Terms: Cash, Conventional, FHA, VA Loan
Lot: Cleared, Landscaped, Sidewalk, Paved
Lot Dimensions: 0.05
Model: Orchid
Number of Pets: 3
Other Equipment: Irrigation Equipment
Ownership: Fee Simple
Parking: Alley Access, Driveway, Garage Door Opener, Garage Faces Rear
Parking Notes: Alley Access, Driveway, Garage Door Opener, Garage Fa
Pets Allowed: Number Limit
Pets Restrictions: Please see HOA documents for details.
Property Attached Y/N: Yes
Property Sub-Type: Townhouse
Security: Smoke Detector(s)
Sewer: Public Sewer
Showing Instructions: See Remarks
Special Sale Provisions: None
Utilities: BB/HS Internet Available, Cable Available, Electricity Connected, Phone Available, Public, Sewer Connected, Underground Utilities, Water Connected
Vegetation: Trees/Landscaped
Water: Public
Water Access Y/N: No
Windows: Blinds, Double Pane Windows, Insulated Windows, Low-Emissivity Windows
Zoning: PD/AN
Construction: HardiPlank Type,Frame

Room Sizes

Great Room: 15x10
Dinette: 15x9
Kitchen: 13x11
Primary Bedroom: 15x12
Primary Bathroom: 11x8
Bedroom 2: 9x11
Bedroom 3: 9x10
Bathroom 2: 8x5
Loft: 10x12

Local Schools

High School: Horizon High School
Middle School: Hamlin Middle
Elementary School: Hamlin Elementary

Neighborhood Information

Neighborhood Map

Neighborhood Hero

Neighborhood Highlights

Neighborhood Characteristics

Neighborhood Market Trend

Neighborhood Schools

Courtesy of

Agency Name: PULTE REALTY OF NORTH FLORIDA LLC
Agency Contact: 407-554-5034
Agent Name: Adrienne Escott

agent picture

Presented by

Agent Name: Roni Sterin
Agent Phone: 305.942.7446
Agency Title: The Keyes Company
Request Info

IDX logo

Roni Sterin
keyes.com
Agent Cell:
305.942.7446

Mortgage Calculator

%
years/fixed
yearly
yearly (est.)

Estimated Payment

$ 2,393.51 Principal & Interest $2,162.87 Property Tax $102.17 Homeowner's Insurance $128.48
Mortgage Logo

Login to My Keyes Account

Pixel


